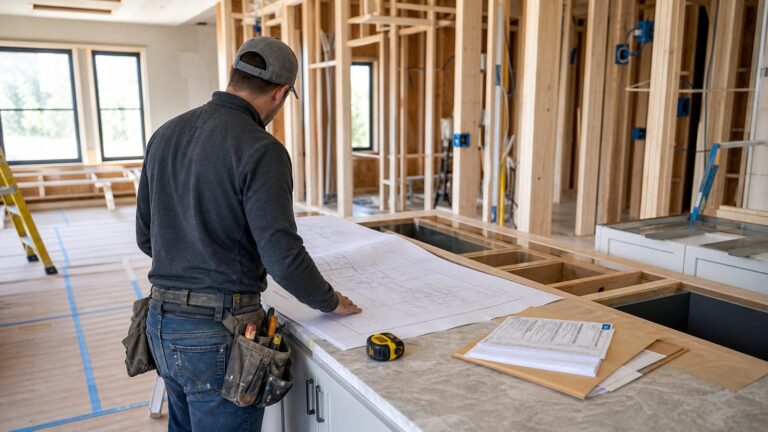
Plan the addition around the way your household lives on an ordinary week, then make holiday hosting work through flexible seating, circulation and storage where practical. Start by listing daily routines and peak-event needs, sketch the existing and proposed layouts, compare realistic options, and confirm local approvals before treating a sketch as buildable.
How do I plan a home addition for everyday life and holiday hosting?
Begin with activities, not a room label or a target square footage. A “dining room” may need to function as a homework area most afternoons; a family room may also need a clear route to the garden or a place for guests to talk away from the kitchen. The right plan depends on what your household actually does and how often.
As an Amazon Associate I earn from qualifying purchases.
Inventory a normal week and a peak occasion
Write down who cooks, eats, works, relaxes, supervises children and stores everyday items. Note where those activities happen now, what feels cramped or disconnected, and which problems recur. Separately describe a busy gathering: how food moves from kitchen to table, where guests sit and circulate, where coats go, whether anyone stays overnight, and whether some guests need a quieter place to talk.
Make the inventory concrete enough to test against a layout. For each everyday activity, note who uses the space, what else is happening at the same time and what needs to be nearby. For instance, if someone works or does homework at a table while meals are prepared, consider whether that use can continue when the kitchen is busy. If supervising children is part of the routine, consider what sightlines or routes matter to your household. These are prompts for your own brief, not universal room-design requirements.
#1 Best Overall

- Valued Carpenter Pencil Set: You will get 2 pcs solid carpenter pencils with 26 piece 2.8 mm refills, 1 replaceable sharpener, 1 plastic storage box.The complete carpenter pencils combination allows you to finish your work faster and more easily
- Deep Hole Marker Pencil: The deep-hole construction pencils adopts 45mm elongated tip design, which is more convenient to mark in the small hole or in other tight areas that other carpenter markers cannot reach
- Carpenter Pencils with Sharpener: The sharpener is screwed into the top of the work pencil, which won't get lost either. Built-in pencil sharpener that keep the lead with pointed and smooth to Improves line of sight in fine work
- Stronger Solid Lead: This work pencil is matched with a 2.8 mm thick lead , which is much thicker and stronger during the drawing process of construction work, it will not break or damage easily
- Marks on Various Surfaces: 3 colors solid construction pencil can marks on various surfaces,such as metal, plastic, wood, paper etc. Ideals for woodworkers, contractors, craftsmen, builders, merchants and masons
For a peak occasion, think through the sequence rather than just the number of seats: guests arrive, coats are put away, food is prepared and served, people move between conversation areas, and some may stay overnight. Identify where those activities currently collide. Distinguish a recurring bottleneck from an inconvenience that happens only during a rare gathering; both may matter, but they do not necessarily deserve the same permanent space.
Separate regular needs from once-a-year wishes. If a large gathering is occasional, it may be more efficient to accommodate it with an expandable table, movable chairs or a temporary serving surface than to devote permanent floor area to a room that is underused the rest of the year. That is a planning trade-off, not a universal rule: a household that regularly hosts may reasonably prioritize a larger shared space.
Turn the inventory into a short needs brief
Summarize the addition in a few specific points before drawing alternatives:
- Everyday function: the main recurring activity the new space should support.
- Gathering function: what changes when more people arrive, including seating, serving and movement.
- Connections: how the addition should relate to the existing kitchen, dining or living area, and possibly the garden.
- Storage: everyday items that need a home, plus event-specific items such as extra chairs or serving pieces.
- Privacy and access: any need for a quieter retreat, clear routes or accessibility accommodations.
Mark each item essential or flexible. That distinction helps prevent an occasional hosting preference from driving every design decision when furniture or a temporary arrangement could meet it instead. A short brief also gives you a consistent basis for comparing sketches: if a plan looks attractive but does not address the recurring problem you identified, it may not be the strongest option for your household.
Keep the brief focused. It is useful to record desired functions and relationships before settling on a room name, a precise footprint or a particular arrangement. If an item is flexible, note how it might be handled another way—for example, by movable furniture or a temporary setup. If it is essential, explain why it recurs and what would be compromised if the plan did not accommodate it. This makes trade-offs visible without assuming that every wish must be built into the addition.
What should I consider before adding a dining or family room?
A room can fit the desired furniture and still fail if people have to cross the dining area to reach the garden, guests block the kitchen while food is being served, or everyday storage ends up in the wrong place. Compare the layout as a working route through the home, not just as a floor plan with a room name.
Trace the ordinary-day routes
Follow the paths household members will use most: kitchen to table, living area to outdoors, entry to coat storage, and any route used to supervise children. Check whether doors, furniture and circulation overlap. A layout that preserves a clear everyday route may be more useful than a larger room that becomes an obstacle when furnished.
What’s actually slowing this PC down?
Pick the symptom - the matching free tool is one click away.
Test the route with the furniture you expect to use, rather than picturing the room empty. Ask whether a door opening, a chair pulled out or an everyday task would interrupt movement. Consider whether the addition creates a useful connection between existing rooms or makes the route between them less direct. Mark anything that depends on an unresolved change to an existing wall, opening or other feature for professional review rather than treating it as settled.
Rank #2

- Ergonomically Designed: Work in tight areas with a compact design that gets into tough spots
- Compact and Lightweight: Both tools are designed to fit into difficult to reach spaces. The 1/4" impact driver has a length of 5.55 in. and weighs just 2.8 lbs, while the 1/2" drill/driver measures only 7.5 in. and weighs 3.6 lbs
- Both the DEWALT impact driver and electric drill driver feature integrated LED work lights with a convenient 20-second delay, ensuring enhanced visibility in dimly lit or challenging work areas
- One-Handed Loading - Keep one hand free with a 1/4 in. hex chuck that accepts 1 in. bit tips
- Power drill cordless with 1/2" single sleeve ratcheting chuck provides tight bit gripping strength, making bit changes faster and more secure
Trace guest movement and serving
For a gathering, imagine guests arriving, putting away coats, finding a seat, getting food and moving between conversation areas. Check the path between cooking and serving, and whether guests waiting or talking would interrupt someone preparing food. If you want a quieter conversation area, consider whether it can be separated from the busiest route without isolating it from the rest of the home.
Look for conflicts between these event routes and the ordinary ones. A route that works when only household members are present may be harder to use when guests are moving between the kitchen, table and sitting area. Compare where serving happens, where extra chairs might go and whether a quieter spot can be used without blocking circulation. These checks help you decide whether a flexible layout or temporary serving arrangement can meet the peak need without making the everyday plan less useful.
Include light, storage and the setting
Consider daylight, views and connection to outdoor space alongside the relationship to existing rooms. Identify where frequently used items will go and whether extra event furniture can be stored without displacing everyday necessities. Also consider the addition’s footprint and exterior effect, including how its position may affect neighbors. These are design questions to compare, not a substitute for checking property-specific requirements.
Storage should be considered as part of the plan, not left as an afterthought. List the things that need to be close at hand most days and the event items you may want to keep available. Then ask whether the proposed arrangement makes a practical place for them without consuming space needed for daily activity. The research supports considering storage, but it does not prescribe a particular amount or configuration; that depends on your household and proposal.
How do I compare possible addition layouts?
Draw more than one plausible arrangement before settling on a preferred option. For each one, make a simple comparison using the same questions. A basic sketch can clarify relationships early, but it is not proof that the design is feasible or acceptable for permitting.
Use the same household brief to test each alternative. A comparison grid is most useful when you record a specific observation for each option instead of relying on labels such as “better flow.” For example, note which rooms a route connects, where guests would be served, what storage is accounted for and what questions still need authority or professional input. The grid below is a decision aid, not a formal framework from a building authority.
| Comparison question | What to examine |
|---|---|
| Everyday circulation | Can household members move between the kitchen, dining and living areas, entry and outdoors without crossing a crowded activity zone? |
| Guest flow and serving | Can guests find seats and circulate while food moves from preparation to serving? |
| Fit with existing rooms | Does the new space connect usefully to the current kitchen, dining or living area, rather than creating an awkward separation? |
| Storage | Is there a practical place for everyday items and, if needed, occasional hosting equipment? |
| Noise and retreat | Can people hold a quieter conversation or take a break from the busiest part of the gathering? |
| Daylight and outdoors | How does the option affect light, views and access to the garden or other outdoor space? |
| Neighbors and exterior | What might the location and appearance mean for neighboring properties and the home’s exterior? |
| Footprint and feasibility | Does the option appear compatible with site constraints and a realistic project scope? Confirm with local professionals and authorities rather than relying on the sketch. |
| Local approvals | What planning, building or other approvals apply to this property and proposal? Requirements vary by jurisdiction and project details. |
Use the brief to judge trade-offs instead of searching for one “ideal” hosting layout. A more open arrangement may make serving and conversation easier but offer less separation from noise; a more distinct sitting area may provide quiet but complicate circulation. The right choice is the one that addresses your most important recurring needs while accommodating peak use in a way the site and approvals allow.
Free tools Windows power users keep installed
One-click scans. No signup required.
Include unresolved items in the comparison rather than hiding them. If one alternative depends on a change that needs structural review, record that question. If another appears to affect neighbors or the exterior differently, include it as a point to assess. “Footprint and feasibility” is not a cost estimate or approval decision: this research provides no project-specific construction prices and a sketch alone cannot establish what is allowed. Use qualified local input and the relevant authority to develop those answers.
Rank #3

- 【Great Compatibility】This Katerk 1/4 inch hex shank bit holder is specifically designed for 1/4 inch hex shank drill bits. It's compatible with most 1/4 fast hex handles, hex sockets, various electric screwdrivers, and handheld screwdrivers. The bit holder makes it a valuable addition for any handyman.
- 【Secure and Safe】Built with a secure backup nut design, each drill bit holder securely locks onto your bits, ensuring they stay firmly in place. Additionally, our bit holder incorporates a high-quality steel ball rolling design that holds up to several kilograms of weight, ensuring your various drill bits don't fall off.
- 【Easy One-Handed Operation】The bit holder for impact driver allows you to change bits single-handedly, simplifying your workflow. Its multi-color design further allows for quick identification of the drill bit you need.
- 【Compact and Convenient】Thanks to its compact size, this 1/4 inch bit holder is easy to carry around. The bit holder allows for easy attachment to various tools, making this a convenient addition to your construction accessories. The Katerk bit holder is cast from high-quality alloy material, promising a long product lifespan. Despite its rugged strength, the bit holder remains lightweight, making it portable.
- 【Cool Christmas Gift For Men Stocking Stuffers】 This screwdriver bit holder, driver bit holder, impact bit holder, can be given as a gift to your loved one, especially for anyone involved in construction or electrical work. It's a must-have for stocking stuffers for men and women, tools gifts for dad, tech gadgets for men, gifts for dad, gifts for him, gifts for husband, gifts for boyfriend, cool gadgets for men, and cool gifts for dad.
What should I put on an early floor-plan sketch?
Show the existing home and the proposed addition together. This makes it easier to judge how the new space connects to current rooms and whether normal and guest routes make sense. Include existing walls, doors, windows and stairs; label rooms; show the proposed addition and its dimensions; and indicate how people are expected to move through it.
Keep the drawing legible enough to compare options. Use consistent room names and the same outline of the existing home on each version, then show what changes from one option to the next. Mark likely furniture and circulation so you can test how the room might work when occupied, not only how the empty area looks. If a connection depends on a change to an existing feature, label it as a question for professional review.
Edmonton’s municipal home addition permit guidance asks for existing and proposed floor plans, the addition’s location, labeled rooms and exterior dimensions. Those are requirements for that local process, not a universal permit checklist. A hand sketch can be useful during early ideation, but Edmonton’s guidance does not establish that one is sufficient for a permit application.
Do these 3 things before closing this tab:
1Repair Windows errors before they cause bigger problems2Scan for outdated or missing drivers - takes under a minute3Clear out junk files and repair common Windows errorsArchitectural floor-plan graph paper may help with early ideation by making it easier to compare room relationships, but it is not evidence that a drawing meets permit-documentation requirements. The City of Edmonton’s example calls for detailed existing and proposed plans and dimensions; ask the authority for your location what it requires before preparing an application.
Make alternatives easy to compare
Keep the existing house outline consistent between sketches and change one or two major choices at a time, such as the addition’s position or how it connects to the kitchen. Mark likely furniture and the routes around it, rather than drawing empty floor area alone. Label any unresolved question—such as whether a wall can be altered—so it is checked by a qualified professional instead of assumed.
As you draw, label rooms and include dimensions for the proposed addition and exterior outline. Add doors, windows and stairs in the existing home because they affect how the new space connects and how people move through it. If you are comparing several arrangements, give each a clear name and use the same everyday and peak-event scenarios to test them. This keeps the exercise focused on use and relationships rather than making an early sketch look like a finished design.
Which approvals might a home addition need?
Do not assume an addition can proceed without an application, and do not treat planning permission and building-regulations approval as the same check. The applicable route depends on where the property is, its constraints and the project’s scope. Contact the relevant local authority with details of the actual property and proposal before treating a layout as approved or buildable.
Quick wins for a faster PC:
Scan for outdated or missing drivers - takes under a minuteDriver Scan →Clear out junk files and repair common Windows errorsFree Scan →Fix the driver behind crashes, sound loss and screen glitchesFind Drivers →Approval is a property- and proposal-specific question, not something a general article or a drawing can settle. Start by identifying the authority responsible for planning and building matters where you live, then ask what applies to your proposed work and which documents or reviews are needed. Do this before relying on an assumption that a particular size, location or type of work is automatically allowed.
Rank #4

- Long Nib and Deep Hole Marker: Our mechanical carpenter pencil with 45mm nib is designed for easy marking of deep holes or narrow areas. These construction pencils are the great choice for woodworking tools, construction tools, carpenter tools, contractor tools, wood carpentry tools and architect tools
- Extra Refills in 2 Colors for Versatile Marking: The construction mechanical pencil comes with 12 extra 2.8mm refills, including 6 red and 6 black refills. The black refill is suitable for light surfaces, while the red wax is perfect for dark surfaces. Our carpenter mechanical pencil makes sure that you'll have an ample supply for extended use
- Built-in Sharpener: Our construction pencil comes with a built-in sharpener to ensure the mechanical pencil tip is always sharp and ready for use. Never buy an extra pencil sharpener again. A great tool for any woodworker pencil, contractor pencils. The refill can easily be extended or retracted with a simple click of the pencils mechanical, allowing you to work more efficiently and accurately
- Portable Clip Design: Our deep hole construction pencil features a portable clip design, easy to carry and attach to your pocket or tool box, so that you can keep the carpenter pencils mechanical close at hand, making it a convenient tool to have on the go. Great gifts choice for carpenters
- Stronger Pencil Lead: The black refills are made of lead, sturdy and smooth. The red refills are made of wax, clear and light. These marking pencils are much thicker and stronger than normal pencils during the marking process of construction work, suitable for various surfaces, such as glasses, metal, boards, floors, walls, furniture, etc. The written marks can be easily wiped with a wet paper towel when needed
England and Wales
UK government guidance says an extension will probably need planning permission and advises homeowners to contact their local planning authority. Planning permission guidance addresses when permission may be needed. Separately, building regulations apply to construction and extensions in England, and building-regulations approval guidance explains when approval is required. A project may need both checks; one does not replace the other.
Keep the two questions distinct when you speak with the authority or your professionals: whether planning permission is needed, and whether building-regulations approval is needed. The sources describe separate processes, not an automatic answer for every proposed addition. A response about one should not be treated as an answer about the other.
England’s householder permitted-development guidance sets out detailed limits and conditions, and restrictions can affect whether those rights are available. The cited technical guidance was last updated on 10 September 2019, so its dimensional rules should not be treated as current advice for another country or as a determination for a particular property. Review the official England householder permitted-development technical guidance with the local authority where relevant.
The Tool Desk
Outbyte Driver Updater FREEFix the driver behind crashes, sound loss and screen glitchesFind Drivers →Outbyte PC Repair FREEClear out junk files and repair common Windows errorsFree Scan →Edmonton and Australia
In Edmonton, use the City’s home addition permit information for its local process and documentation expectations. Do not assume those requirements apply elsewhere. Its floor-plan guidance is useful as a concrete example of the types of information that may be requested, including existing and proposed plans, the addition location, labeled rooms and exterior dimensions.
In Australia, permit requirements can vary by state and territory, including according to thresholds and whether structural work is involved. The Australian Government’s renovations and additions guidance describes that variation. Check the authority responsible for your location and project rather than applying another jurisdiction’s rules.
Independent reader supportYour contribution helps us test, update, and keep practical guides available for everyone.When should I involve a design or building professional?
Bring in qualified local design or building professionals when the plan raises structural, technical or approval questions, or when you need help turning alternative sketches into a coordinated proposal. A residential architect or building designer may be an appropriate category of professional, but the suitable role and credentials depend on the project and location.
Before engaging anyone, confirm what services are included, what qualifications or registration are appropriate locally, and who will address approval requirements. Ask how the proposed layout will be evaluated against your daily-use brief, guest circulation, site constraints and local rules. The responsible authority—not a general example from another jurisdiction—can clarify which applications and technical reviews apply to your property.
Outdated Drivers Are Slowing You Down
One free scan finds every outdated or missing driver and matches the right update for your exact hardware.Free scan · exact hardware matchWindows Errors? Fix Them Before They Spread
Repair common Windows errors and clear accumulated junk for a smoother, more stable PC - no reinstall needed.Free scan · no reinstallUse the first conversation to explain the recurring household needs as well as the peak gathering scenario. Share the brief and alternative sketches, including any labeled unknowns. Ask what information is still needed to assess feasibility, which parts of the proposal require technical input, and what documentation the relevant authority expects. This helps keep the design process connected to how you use the home rather than allowing the occasional event to eclipse everyday needs.
Best Value

- Milwaukee Ink all Fine Point Marker, Black, 4 Per Pack
- 4 per pack Features Clog Resistant Marker Tip Writes through Dusty, Wet and Oily Surfaces Durable Marker Tip for Writing on Concrete, OSB and Rough Surfaces
- Clog resistant tip writes on dusty, wet and oily surfaces and is optimized for rough surfaces such as OSB, cinderblock and concrete
- Hard hat clip- attaches for easy access
- Quick dry time with reduced smearing and marking
No named provider or specific service package is established here. Verify qualifications and suitability locally, and confirm scope before hiring. A professional can help develop and assess a proposal, but do not treat general advice or a preliminary sketch as a substitute for the responsible authority’s requirements.
A practical sequence from household brief to a feasible plan
- Record the routines. List daily activities, who uses each space, recurring pinch points and the items that need storage.
- Describe the peak event. Note guest count in practical terms, serving paths, seating, coats, overnight needs and the desire for quieter conversation. Do not assume every event need must become permanent floor area.
- Write the brief. State the addition’s main daily purpose, its occasional hosting role, desired connections, storage, privacy and access needs. Sort requirements into essential and flexible.
- Sketch the existing home and alternatives. Label existing rooms and openings, show the proposed addition’s position and dimensions, and draw likely furniture and circulation.
- Compare options consistently. Test everyday movement, guest flow, serving, storage, noise separation, daylight, outdoor connection, neighbor effects and apparent site feasibility.
- Check the actual property’s rules. Contact the relevant planning or building authority with the location and proposal. Confirm whether separate planning and building approvals or other reviews are needed.
- Develop the design with suitable professionals. Resolve structural and technical questions, confirm local requirements, and prepare the documentation the relevant authority requires.
At each stage, keep the distinction between what you know and what still needs checking. Your household can identify routine needs and compare how sketches might serve them. A local authority can explain the approval route for its jurisdiction, while qualified professionals can help assess technical and design questions. No single sketch, example checklist or generic rule establishes that an addition is buildable for a particular property.
Frequently Asked Questions
How do I make an addition work for guests without wasting space the rest of the year?
Start with the activities your household does most often, then identify which guest needs can be met with flexible furniture or temporary arrangements. An expandable table, movable chairs or a temporary serving surface may help accommodate an occasional gathering, while a household that hosts frequently may choose to prioritize a larger shared area. Compare both uses before deciding.
Recommended Free Tools
What should an early home-addition floor-plan sketch include?
Show the existing home and proposed addition together. Include existing walls, doors, windows and stairs, label rooms, mark the addition’s location and dimensions, and indicate furniture and circulation. A sketch is useful for comparing relationships, but it does not establish feasibility or replace the documentation your local authority requires.
Do I need both planning permission and building-regulations approval?
It depends on the jurisdiction, property and project. In England and Wales, government guidance says an extension will probably need planning permission; building-regulations approval is a separate check, and a project may need both. Contact the relevant local authority about your actual proposal rather than assuming one approval covers the other.
Can I use England’s permitted-development rules or Edmonton’s permit checklist for my home elsewhere?
No. England’s householder permitted-development guidance is specific to England and has detailed conditions; Edmonton’s floor-plan expectations apply to its municipal process. Australia’s official guidance also notes state and territory variation. Use your own local authority’s requirements for your property and project.
Can a hand-drawn plan be used for a permit application?
The research supports hand sketches as an early ideation aid, not as an established permit submission format. Edmonton’s municipal guidance asks for detailed existing and proposed plans, the addition location, labeled rooms and exterior dimensions, but that is not a universal checklist. Ask the authority responsible for your property what it accepts.
The Bottom Line
Plan for recurring household life first, then accommodate holiday peaks with flexible space where practical. Compare routes, serving, storage, quiet areas and connections on consistent sketches, and confirm property-specific approval and technical requirements with the relevant local authority and qualified professionals before treating a plan as buildable.
Quick Recap
Product prices and availability are accurate as of the date/time indicated and are subject to change. Any price and availability information displayed on Amazon at the time of purchase will apply.