Recommended Free Tools
To evaluate a proposed apartment building near your home, review the actual planning application, compare its drawings and assessments with local planning rules, and comment on specific effects supported by evidence. Start at the local planning authority’s portal: the proposal, documents, decision criteria and comment deadline depend on the location and application.
Find the application and confirm what is proposed
Search the relevant local planning authority’s portal using the site address, application reference or map. Check the application description, site boundary, application type, status, public comment deadline and links to the submitted documents. The portal and the authority’s current instructions are the authoritative starting points: a proposal may have changed since neighbours first heard about it.
As an Amazon Associate I earn from qualifying purchases.
Read the site plan, elevations, sections, design statement and planning statement, along with relevant technical reports. Which documents are required depends on the proposal and authority. The City of Sydney application checklist, for example, identifies materials such as transport studies, shadow and solar analysis, acoustic reports, heritage statements and remediation reports that may be relevant.
Understand the building’s size, layout and setting
Use the site plan, elevations, sections and contextual drawings to establish the proposal’s height, footprint, setbacks, entrances, balconies, servicing areas and landscaping. Consider how it relates to neighbouring buildings, homes and public streets. Check whether the drawings make the building’s scale and massing understandable from the places likely to be affected.
#1 Best Overall

- Custom Architectural Scale Models: Design and build custom Architectural Scale Models of your own unique house designs at 1:48 scale
- Easy to Use: No special skills or additional materials are required
- Reusable Parts: All parts are reusable so you can design, build, dismantle, and rebuild as often as you like
- Versatile Design System: Each unique shape in the SnapHouse system can be used for multiple purposes and orientations
- Flexible Architectural Styles: Create your own architectural style from traditional to ultra-modern and everything in between
In England and Wales, national planning guidance identifies matters such as a building’s number, size, layout, siting and external appearance, and its effect on the surrounding area, as considerations for local planning authorities. The NSW Apartment Design Guide is a state example of apartment design standards; it says proposals are assessed case by case. Neither framework should be treated as a universal rule for other jurisdictions.
Check daylight, sunlight, shadow and privacy
Look for shadow diagrams, solar access analysis, daylight and sunlight assessments, and privacy analysis. Check which neighbouring windows and outdoor areas are included, what times or periods are assessed, and whether the documents compare existing and proposed conditions. Sydney’s application checklist includes shadow diagrams and solar access analysis.
Assessment expectations vary. Southwark Council’s daylight and sunlight guidance says assessments should show the tests on drawings and that a qualified professional should prepare evidence for major and complex minor applications following BRE guidance. NSW homeowner guidance also describes site analysis as considering sun paths, adjoining buildings, privacy and overshadowing. Do not apply a single pass/fail threshold across different places; use the applicable local policy and the submitted assessment.
What’s actually slowing this PC down?
Pick the symptom - the matching free tool is one click away.
Rank #2

- Miniature Apartment Building Model: This set includes 4 pcs miniature architectural model pieces with a simulated apartment building look, making it suitable for diy miniature buildings, miniature building decor, and diorama city buildings while adding a clear focal point to tabletop scenes and craft layouts
- Compact Scene Size: Each mini building model measures 2.99 x 1.37 x 0.82 in, so it fits easily into miniature building accessories space, sand table building decors, and mini buildings for diorama without taking up much room, making it simple to place in small displays or layered landscape arrangements
- Lightweight Plastic Build: Made from lightweight material, these mini plastic buildings are easy to move, position, and rearrange for playing house building props, landscape accessories, or classroom scene setups, and the 36.00 g weight makes the set convenient for carrying between different display areas
- Lifelike Building Details: the miniature apartment building model is designed with realistic architectural styling that helps create a more defined city building models look, making it useful for miniatures for crafts, mini building for crafts, and decorative scene layouts that need a small but recognizable building element
- Wide Display Use: Suitable for home decor accents, collectible buildings, and miniature building decor, this mini building can be placed in table layouts, architectural models, and landscape decoration scenes, helping complete a small-scale urban or residential display with a consistent visual theme
Review transport, access, parking and servicing
Where provided, read the transport impact study, traffic report, access drawings, vehicle and bicycle parking information, delivery or servicing plan, and construction logistics plan. Consider the proposal’s actual connections to local streets, junctions, pedestrian and cycle routes, public transport, loading areas, emergency access and servicing.
The City of Sydney checklist identifies transport impact studies for some developments or where significant traffic effects may occur. Bromley’s checklist calls for construction logistics plans for some larger or traffic-sensitive housing proposals. Manchester lists traffic generation, access, parking, servicing and highway safety among possible planning issues. These examples illustrate locally determined requirements, not a universal checklist.
Look for noise, air quality and other site constraints
Depending on the site and proposal, relevant documents may include acoustic or noise and vibration reports, air-quality assessments, contamination investigations, flood-risk documents, ecological reports and construction-management information. Check what sources were measured or modelled, whether building plant and servicing were considered, and what mitigation or construction controls are proposed.
Rank #3

- Carefully detailed for Scale Model Trains or Dioramas
The City of Sydney checklist lists acoustic and remediation reports among possible documents. Manchester identifies noise, air quality, contamination, flood risk and ecological effects as possible considerations. Bromley’s checklist illustrates that a noise and vibration assessment may be required for homes near major roads, railways or non-residential uses, or for proposals involving plant equipment. Confirm the relevant requirements with the authority for the site.
Free tools Windows power users keep installed
One-click scans. No signup required.
Check heritage and local design context
If the site or nearby area is designated or has historic features, find the relevant designation and any heritage impact statement. Assess how the proposal responds to the street’s scale, lot pattern, trees, public realm and neighbouring uses. NSW guidance describes context analysis as including adjoining land, streetscape, lot characteristics, building form, landscape, sun, slope, creeks and drainage. The applicable law and local policies—not a design guide alone—govern the decision.
Write a focused planning comment
Follow the authority’s stated submission route and deadline. Make each point specific: identify the drawing or report, describe the likely planning effect, and connect it to a relevant local policy or consideration. Document names, drawing numbers, affected locations, times and routes can make a comment easier to assess.
Rank #4

- Ideal for Robot and Tokusatsu Displays Perfectly sized to complement robot model kits, special effects figures, and urban diorama scenes.
- Functional Steel Storage Case The building doubles as a storage container for small model parts, accessories, or hobby items.
- Compact and Display-Friendly Size Suitable for tabletop setups, photography, and collector showcases.
- Durable Steel Construction Made from sturdy steel material for long-lasting use and secure storage.
- Realistic Apartment Building Design Inspired by Japanese residential buildings, adding authentic cityscape detail to your miniature scene.
For example, you might ask the authority to consider whether shadow analysis includes a particular neighbouring outdoor area, whether a traffic report matches the access plan, or whether the application explains how plant noise would be controlled. In England and Wales, national guidance says the authority decides applications by reference to its development plan rather than counting local preferences. Procedures and decision frameworks differ elsewhere.
Some concerns may fall outside planning. Manchester City Council’s Issues we can consider guidance says property value, loss of a view, certain private property disputes and building regulations matters are not matters it considers in planning decisions. Check the relevant authority’s own guidance before relying on that list.
The Tool Desk
Outbyte Driver Updater FREEFix the driver behind crashes, sound loss and screen glitchesFind Drivers →Outbyte PC Repair FREERepair Windows errors before they cause bigger problemsFix Now →Compare alternatives on the same basis
If the applicant or authority presents alternative designs, compare them using the same locations, evidence and assessment periods. Relevant comparison points may include:
Best Value
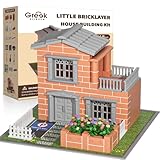
- Look, I built a REAL house! - Not just plastic blocks! Let kids experience an architect's pride with authentic mini bricks - their first toolkit to becoming future engineers
- STEM comes alive - Real masonry teaches proportions, load-bearing physics & structural design better than any textbook
- The gift that keeps building - More than just a toy - it's a passion starter that grows with your child's creativity
- The Unplugged Alternative - When you hear 'Can we work on our house instead of watching TV?' - that's the magic of hands-on building. Screen-free engagement that lasts for hours.
- Saturday Building Ritual - Transform weekends into cherished family traditions! Watch as your child recreates your actual home in miniature - right down to doghouse. The perfect antidote to busy schedules.
- Height, massing, setbacks and separation from neighbouring properties.
- Daylight, sunlight, shadow and overlooking.
- Access, traffic, parking, deliveries and servicing.
- Noise, air quality, landscaping and heritage context.
- The mitigation, conditions or design changes each option would require.
Use the local policies that apply to the proposal; an alternative is not better simply because it changes one feature.
Keep jurisdiction and evidence in view
Planning requirements, material considerations and consultation procedures depend on the authority and proposal. The examples above come from England and Wales, NSW, Sydney and individual councils; they are not interchangeable. A general review method cannot determine whether a particular building should be approved. For that, check the live application file, current local rules and the evidence for the site-specific effects you care about.
Quick Recap
Product prices and availability are accurate as of the date/time indicated and are subject to change. Any price and availability information displayed on Amazon at the time of purchase will apply.
Do these 3 things before closing this tab:
1Clear out junk files and repair common Windows errors2Scan for outdated or missing drivers - takes under a minute3Repair Windows errors before they cause bigger problems



