Neither building type is automatically better. Apartments above retail can put shops and services close by and help create an active street; they can also bring noise, odors, deliveries, refuse collection and customer activity close to home. Standalone apartment buildings avoid a direct residential-over-store relationship, but are not necessarily quieter, safer, more private or better value. The deciding factors are the specific business, unit location, building design and operating rules.
What counts as an apartment above retail?
It is a home in a mixed-use building with a commercial space at street level or elsewhere below or beside it. The business might be a small shop, grocery, restaurant or service provider. Those uses have different hours, equipment, deliveries and waste routines, so “above retail” describes a building arrangement—not a predictable noise level or living experience.
As an Amazon Associate I earn from qualifying purchases.
A standalone apartment building separates housing from retail within the building. It may still be on a busy street or near businesses, traffic and other sources of disturbance.
Pros and cons of apartments above retail
Potential advantages
- Everyday services can be close. Shops and services downstairs may make routine errands easier. San Francisco’s General Plan identifies upper-story housing over commercial development as a way to provide housing while keeping shops and services accessible nearby: San Francisco General Plan, Housing Element.
- They can support an active commercial street. The same plan describes upper-story housing as a contributor to active street life. That is a planning benefit, not a guarantee of personal safety or of activity at any particular hour.
- Mixed-use development can make use of a site for both homes and businesses. The U.S. EPA’s Uptown District case study describes a redevelopment combining housing, retail, pedestrian links and transit access on a former greyfield site. It is an example, not evidence of an average result: EPA Uptown District case study.
Potential disadvantages
- Noise and odors depend on the business and its operations. Customers, equipment, deliveries and waste pickup can affect residents. SPUR’s San Francisco report specifically identifies early-morning deliveries and trash collection as potential sources of disturbance: SPUR, “Housing Over Retail” (June 1, 2006).
- Parking and access can become points of friction. SPUR also notes the potential for retail customers to use resident parking. Whether that is a problem depends on how the building allocates and enforces spaces.
- Building circulation and servicing need careful design. Residents, customers, deliveries and refuse should not be forced into poorly separated routes. NYC HPD’s retail design guidance lists a clearly defined retail presence separate from the residential entrance as a critical design factor: NYC HPD retail design guidelines.
- The experience can change when the tenant changes. A different business may have different hours, deliveries, equipment or ventilation needs. Ask what changes are possible under the lease and local rules rather than assuming the current tenant will remain.
What a standalone building does—and does not—solve
Separating homes from storefronts within the building can avoid direct vertical adjacency to retail operations. It does not eliminate noise from the street, neighbors, building systems or nearby businesses. Nor does the building label tell you whether residents have controlled entry, useful outdoor space, assigned parking or well-managed common areas. Those are property-specific features to inspect.
#1 Best Overall

- Custom Architectural Scale Models: Design and build custom Architectural Scale Models of your own unique house designs at 1:48 scale
- Easy to Use: No special skills or additional materials are required
- Reusable Parts: All parts are reusable so you can design, build, dismantle, and rebuild as often as you like
- Versatile Design System: Each unique shape in the SnapHouse system can be used for multiple purposes and orientations
- Flexible Architectural Styles: Create your own architectural style from traditional to ultra-modern and everything in between
Compare the actual buildings, not just their labels
| Factor | What to check | Why it matters |
|---|---|---|
| Business and hours | Current business type, opening hours, deliveries and waste-collection schedule | A restaurant, grocery and low-activity service business have different operating patterns. |
| Unit position | Whether the unit is directly above the business, above a lobby or storage space, set back from the street, and on which floor | Position affects proximity to activity and street exposure. |
| Sound and ventilation | Sound separation, exhaust routing, ventilation and whether windows need to stay closed | Ask about the actual measures for the unit; a mixed-use or standalone label does not establish performance. |
| Entries and circulation | Separate residential entrance, access control and whether customer routes are independent of residential corridors | Clear separation can reduce conflicts between residents and commercial activity. |
| Loading and refuse | Location, hours, enclosure and route for deliveries and waste | Service areas close to homes can bring noise or odors. Toronto’s Official Plan calls for service areas, parking and access to be located and screened to limit impacts, and for service areas to be enclosed when distance and screening are not enough: Toronto Official Plan. |
| Parking and transport | Whether parking is assigned or shared, how customer parking is managed, and access to transit, walking and cycling | Shared parking needs clear allocation; transport options may matter more than having a space. |
| Privacy, light and outdoor space | Window exposure, setbacks, orientation and usable outdoor area | These vary with the unit and site, not just the building type. |
| Management and lease | Quiet hours, complaint process, parking rules, maintenance responsibilities and provisions related to a change of retail tenant | The written arrangements help clarify who handles recurring conflicts and what operating changes are allowed. |
Questions to ask at a viewing
- What businesses are below or beside the unit, and what hours do they keep?
- When do deliveries and waste collections happen, and where are the loading and refuse areas?
- Is there a separate residential entrance and controlled access?
- Is parking shared with customers? If so, how are resident spaces protected?
- Can you view the unit while the business is operating, ideally during a busy period?
- What sound-control and ventilation measures serve the unit, and are there documented complaints?
- What do the lease and building rules say about quiet hours, nuisance, parking and complaints?
- If the retail tenant changes, could permitted hours, cooking exhaust or delivery patterns change?
Local rules are not universal
Building and planning requirements depend on location and project type. New South Wales’ apartment design framework expressly includes qualifying mixed-use and shop-top housing: NSW Apartment Design Guide. New York City HPD’s retail guidance is for NYC affordable-housing design, while cited NYC zoning provisions for the Special Long Island City Mixed Use District apply to that designated district, not every apartment building: NYC Zoning Resolution, Special Long Island City Mixed Use District. Check the local rules that apply to the property and read the lease; do not assume a standard from another jurisdiction governs your building.
Independent reader supportYour contribution helps us test, update, and keep practical guides available for everyone.Is one option cheaper, quieter or safer?
The available planning and design sources do not establish that apartments above retail are generally cheaper or more expensive, consistently louder, or safer or less safe than standalone apartments. They also do not provide a controlled comparison of sleep quality, privacy or resale value. Treat those as questions about a particular unit and building: inspect the location, ask about operations and controls, and review the applicable lease and local rules.
Quick Recap
Best Value
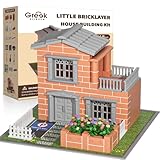
- Look, I built a REAL house! - Not just plastic blocks! Let kids experience an architect's pride with authentic mini bricks - their first toolkit to becoming future engineers
- STEM comes alive - Real masonry teaches proportions, load-bearing physics & structural design better than any textbook
- The gift that keeps building - More than just a toy - it's a passion starter that grows with your child's creativity
- The Unplugged Alternative - When you hear 'Can we work on our house instead of watching TV?' - that's the magic of hands-on building. Screen-free engagement that lasts for hours.
- Saturday Building Ritual - Transform weekends into cherished family traditions! Watch as your child recreates your actual home in miniature - right down to doghouse. The perfect antidote to busy schedules.
Rank #4

- Ideal for Robot and Tokusatsu Displays Perfectly sized to complement robot model kits, special effects figures, and urban diorama scenes.
- Functional Steel Storage Case The building doubles as a storage container for small model parts, accessories, or hobby items.
- Compact and Display-Friendly Size Suitable for tabletop setups, photography, and collector showcases.
- Durable Steel Construction Made from sturdy steel material for long-lasting use and secure storage.
- Realistic Apartment Building Design Inspired by Japanese residential buildings, adding authentic cityscape detail to your miniature scene.
Rank #3

- Carefully detailed for Scale Model Trains or Dioramas
Rank #2

- Miniature Apartment Building Model: This set includes 4 pcs miniature architectural model pieces with a simulated apartment building look, making it suitable for diy miniature buildings, miniature building decor, and diorama city buildings while adding a clear focal point to tabletop scenes and craft layouts
- Compact Scene Size: Each mini building model measures 2.99 x 1.37 x 0.82 in, so it fits easily into miniature building accessories space, sand table building decors, and mini buildings for diorama without taking up much room, making it simple to place in small displays or layered landscape arrangements
- Lightweight Plastic Build: Made from lightweight material, these mini plastic buildings are easy to move, position, and rearrange for playing house building props, landscape accessories, or classroom scene setups, and the 36.00 g weight makes the set convenient for carrying between different display areas
- Lifelike Building Details: the miniature apartment building model is designed with realistic architectural styling that helps create a more defined city building models look, making it useful for miniatures for crafts, mini building for crafts, and decorative scene layouts that need a small but recognizable building element
- Wide Display Use: Suitable for home decor accents, collectible buildings, and miniature building decor, this mini building can be placed in table layouts, architectural models, and landscape decoration scenes, helping complete a small-scale urban or residential display with a consistent visual theme
Product prices and availability are accurate as of the date/time indicated and are subject to change. Any price and availability information displayed on Amazon at the time of purchase will apply.




