The Tool Desk
Outbyte Driver Updater FREEScan for outdated or missing drivers - takes under a minuteDriver Scan →Outbyte PC Repair FREERepair Windows errors before they cause bigger problemsFix Now →The right roof system is a complete, code-compliant assembly—not simply a choice of shingles or membrane. Start by matching the roof’s slope and drainage design to the covering, then verify wind and fire performance, structural capacity, moisture detailing, maintenance access, energy goals and whole-life cost. A roof designer or qualified contractor should confirm the final assembly for the building’s location and use.
What a roof system includes
A roof system is the coordinated set of components that keeps a building dry, safe and usable. Selection begins with the entire assembly: structural deck, air and vapor-control layers, insulation, underlayment or membrane, flashing, fasteners, edge securement and finish covering. Changing one layer can affect condensation control, wind resistance, fire classification, drainage and warranty requirements.
As an Amazon Associate I earn from qualifying purchases.
Before comparing products, document the existing or proposed structure. Record the deck material and condition, framing spans, roof geometry, valleys, ridges, parapets, penetrations, drains, scuppers, gutters and overflow routes. Confirm the building use, interior humidity, expected maintenance traffic and whether reroofing will add dead load. A new tile, ballast, vegetative layer or photovoltaic (PV) system can weigh substantially more than the covering it replaces.
Free tools Windows power users keep installed
One-click scans. No signup required.
Steep-slope and low-slope roofs are different decisions
Steep-slope roofs shed water primarily by gravity over overlapping coverings. Common options listed in the 2024 International Residential Code (IRC) include asphalt shingles, clay and concrete tile, metal shingles, slate, wood shakes and metal panels. The same code also recognizes built-up roofs, modified bitumen, thermoset and thermoplastic single-ply membranes, sprayed polyurethane foam, liquid-applied coatings and building-integrated photovoltaic (BIPV) roof coverings for applicable conditions.
#1 Best Overall
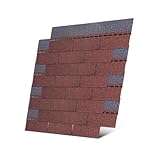
- WIND-RESISTANT 3-TAB ASPHALT SHINGLES:Designed to withstand winds up to 60 mph, these high-quality roofing shingles provide reliable protection for your roof, whether it's for your house, shed, or other structures.
- PERFECT FOR DIY ROOFING PROJECTS:Ideal for a range of small roofing tasks, including building shed roofs, pet houses, making repairs, and completing small roofing projects or filling in missing areas.Save on labor costs by installing these easy-to-use shingles yourself.
- PREMIUM QUALITY ROOFING MATERIALS:Made from high-quality, durable materials, these shingles ensure long-lasting protection. Each pack is carefully packaged with protective film and wooden boards to ensure they arrive in perfect condition, It reflects our dedication to quality.
- EFFORTLESS INSTALLATION WITH INCLUDED NAILS:Each shingle comes with 6 professional galvanized roofing nails, ensuring a secure installation without additional purchases. These nails enhance wind resistance, making your roof more robust.
- PACKAGING SIZE:The package includes 8 Red 3-tab asphalt shingles, each measuring 39.4 inches x 13.1 inches, covering approximately 12.8 square feet.
Low-slope roofs depend more heavily on continuous membranes, positive drainage and carefully detailed seams. For many built-up, modified-bitumen, thermoset single-ply, thermoplastic single-ply and sprayed-polyurethane-foam systems, the International Building Code (IBC) specifies a design slope of at least one-fourth unit vertical in 12 units horizontal—2 percent—for drainage. The IBC includes a coal-tar exception. Confirm the edition adopted by your jurisdiction before relying on any minimum.
1. Use slope to narrow the product list
Slope determines whether water can drain before it reaches laps, fasteners or seams, and whether a covering is eligible at all. Measure the roof as rise over 12 inches of run (for example, 4:12). Do not assume a covering approved for a steep roof will work on a low-slope section.
Steep slopes
At steeper pitches, overlapping shingles, shakes, slate and interlocking metal products can shed water when installed over the specified underlayment and fastening pattern. Tile and slate require particular attention to framing capacity, battens or direct-deck attachment, valley construction and wind exposure. Manufacturer instructions control allowable slopes, exposure, fastening and underlayment details.
Quick wins for a faster PC:
Repair Windows errors before they cause bigger problemsFix Now →Scan for outdated or missing drivers - takes under a minuteDriver Scan →Moderate and borderline slopes
Some shingle systems have a published minimum slope. At lower ends of their approved range, water-shedding details become more sensitive to underlayment laps, eave protection, flashing and wind-driven rain. The federal roofing guidance described for IRC practice indicates that two underlayment layers may be required on 2:12 through 4:12 slopes; verify the current locally adopted code and the selected product’s instructions.
Low-slope roofs
Low-slope assemblies generally use a membrane or fluid-applied system designed for the measured slope and drainage layout. A nominally flat roof can still pond if the deck deflects, insulation is laid without proper crickets or tapered saddles, drains are blocked, or scuppers are undersized. Show primary drains, secondary overflow paths, crickets, saddles and tapered insulation on the design drawings. A 2-percent design slope is a common IBC requirement for the systems listed above, but local amendments and the specific assembly govern.
Rank #2

- NOTE: Listing is for 8 Black 3-Tab Shingles, This is NOT a full bundle of shingles. Will Cover Approximately 12 Square Feet of Roof. Each Shingle is 39.4” by 13.1”
- These Shingles Are Designed To Withstand 60 MPH Winds.
- Great Amount For Replacing Missing Shingles or Finishing Small Roofing Project.
- Durable Asphalt Shingles That Will Protect Homes and Sheds From Severe Weather.
- Adds Color and Character To Any Roof.
2. Design for wind, including the edges
Wind resistance is site-specific. The design team must determine the building’s wind speed, exposure, height, enclosure classification and required pressures, then select a tested assembly and attachment schedule. In high-wind zones, low-slope membrane roofs must resist pressures generated during events such as hurricanes; a membrane that performs adequately in one location may be unsuitable in another.
Why perimeter zones matter
Uplift is often greatest at corners and roof perimeters. Edge metal, perimeter fastening, parapet transitions, cover boards, adhesives and fasteners must be designed as a system. Low-slope edge securement should be engineered for the calculated wind loads and tested under ANSI/SPRI ES-1 where that standard is required or specified. Ask for the tested rating and the exact substrate, fastener spacing, membrane type and edge detail—not merely a product name.
Recommended Free Tools
Questions for a wind review
- What design pressures apply to field, perimeter and corner zones?
- Does the tested assembly match the actual deck, insulation, membrane, fasteners and adhesive?
- Are perimeter enhancements required by the manufacturer or code?
- How will rooftop equipment, solar arrays, screens and walkways affect uplift?
- Are temporary materials and partially completed work protected during construction?
3. Confirm fire classification for the whole assembly
Fire requirements can depend on the jurisdiction, occupancy, wildland-urban-interface rules, neighboring lot lines and roof configuration. The required exterior fire classification is commonly Class A, B or C. A listing tested to ASTM E108 or UL 790 applies to the tested roof assembly, not automatically to every surface product sold for roofing.
Request the listing for the complete build-up: deck, insulation or cover board, underlayment, membrane or covering, surfacing and attachment method. Substituting a different underlayment, insulation facer or fastener can invalidate the tested configuration. Where a code official requires a higher class, select a listed assembly rather than trying to upgrade one layer informally.
4. Treat moisture detailing as a design task
Most roof leaks occur at transitions and penetrations rather than in the middle of an intact covering. The IRC requires flashing at wall and roof intersections, changes in slope or direction and roof openings. Detail chimneys, skylights, plumbing vents, HVAC curbs, parapets, valleys, sidewalls, headwalls, eaves and rakes before installation begins.
Rank #3
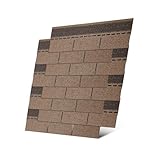
- WIND-RESISTANT 3-TAB ASPHALT SHINGLES:Designed to withstand winds up to 60 mph, these high-quality roofing shingles provide reliable protection for your roof, whether it's for your house, shed, or other structures.
- PERFECT FOR DIY ROOFING PROJECTS:Ideal for a range of small roofing tasks, including building shed roofs, pet houses, making repairs, and completing small roofing projects or filling in missing areas.Save on labor costs by installing these easy-to-use shingles yourself.
- PREMIUM QUALITY ROOFING MATERIALS:Made from high-quality, durable materials, these shingles ensure long-lasting protection. Each pack is carefully packaged with protective film and wooden boards to ensure they arrive in perfect condition, It reflects our dedication to quality.
- EFFORTLESS INSTALLATION WITH INCLUDED NAILS:Each shingle comes with 6 professional galvanized roofing nails, ensuring a secure installation without additional purchases. These nails enhance wind resistance, making your roof more robust.
- PACKAGING SIZE:The package includes 8 Tan 3-tab asphalt shingles, each measuring 39.4 inches x 13.1 inches, covering approximately 12.8 square feet.
Underlayment and laps
Match underlayment type and exposure rating to the slope, climate and covering. Establish the direction of laps so water drains over—not behind—the preceding course. Provide eave protection where required, maintain manufacturer-specified side and end laps, and avoid leaving materials exposed beyond their permitted duration.
Penetrations and transitions
Every penetration needs a compatible boot, curb or flashing detail that accommodates movement. Roof-to-wall transitions need positive laps, counterflashing or integrated membrane details. At valleys and changes in plane, control water volume and prevent fasteners from landing in drainage channels. Photograph concealed flashing before it is covered so future repairs can locate the drainage path.
Installation control
The IRC states that roof assemblies must be designed and installed in accordance with the code and approved manufacturer instructions so the assembly protects the building. Use the current instruction set for the exact product, substrate and climate. Do not combine components solely because each is individually marketed as roofing material.
5. Check structure, weight and access
Have a qualified professional verify deck and framing capacity before selecting heavy coverings or adding layers. Tile, slate, ballast, water-saturated vegetation, snow, maintenance workers and temporary material stacks all contribute load. Reroofing over an existing assembly can also trap moisture, conceal deck deterioration or exceed allowable dead load.
Loads that are easy to overlook
- Wet soil, retained water and mature plants on a vegetative roof.
- PV modules, rails, attachment hardware and concentrated service loads.
- Ballasted membranes and pavers, including movement during maintenance.
- Snow drift at parapets, higher roof sections and rooftop equipment.
- Construction loads during tear-off and delivery.
Plan safe walkways and service areas. Fragile tile, membrane seams and coatings can be damaged by repeated traffic; designate pads or walkways and keep drains, outlets and inspection points accessible.
Crashes, No Sound, or Screen Glitches?
Random freezes, missing sound and display glitches usually trace back to one bad driver. Find and replace yours safely.Free scan · under a minutePC Slower Than It Used to Be?
A free scan shows the junk files, broken settings and background clutter dragging Windows down - then fixes them in one click.Free scan · Windows 10 & 11Rank #4

- WIND-RESISTANT 3-TAB ASPHALT SHINGLES:Designed to withstand winds up to 60 mph, these high-quality roofing shingles provide reliable protection for your roof, whether it's for your house, shed, or other structures.
- PERFECT FOR DIY ROOFING PROJECTS:Ideal for a range of small roofing tasks, including building shed roofs, pet houses, making repairs, and completing small roofing projects or filling in missing areas.Save on labor costs by installing these easy-to-use shingles yourself.
- PREMIUM QUALITY ROOFING MATERIALS:Made from high-quality, durable materials, these shingles ensure long-lasting protection. Each pack is carefully packaged with protective film and wooden boards to ensure they arrive in perfect condition, It reflects our dedication to quality.
- EFFORTLESS INSTALLATION WITH INCLUDED NAILS:Each shingle comes with 6 professional galvanized roofing nails, ensuring a secure installation without additional purchases. These nails enhance wind resistance, making your roof more robust.
- PACKAGING SIZE:The package includes 8 Gray 3-tab asphalt shingles, each measuring 39.4 inches x 13.1 inches, covering approximately 12.8 square feet.
6. Compare sustainability and energy features realistically
Energy and environmental goals can influence insulation thickness, surface reflectance, PV integration, vegetation and water management. They do not remove basic drainage, fire, wind or structural obligations.
Insulation and reflectance
Coordinate insulation with the climate zone, energy code, vapor-control strategy and condensation analysis. A reflective surface can reduce solar heat gain under suitable conditions, but its benefit depends on orientation, insulation, HVAC operation and local weather. Tapered insulation can improve drainage while contributing to thermal performance.
PV and BIPV
The 2024 IRC lists BIPV roof coverings and identifies a 2:12 minimum slope for BIPV shingles. Confirm that the product’s listing, attachment method, electrical equipment, fire classification and service clearances match the project. Adding a rack-mounted array to an existing roof requires structural review, waterproof attachment details and a plan for future reroofing.
Vegetative roofs
Vegetation and growing media add dead load, retained-water load, irrigation demand and maintenance access requirements. They require root-resistant waterproofing, drainage layers, inspection zones and overflow protection. Vegetative roofs must satisfy structural and fire-code requirements. ASTM D7851-25 advises designers to identify demands created by weather, climate and building use and notes that sustainability features do not generally contribute to roof durability or longevity; select them for their intended environmental or energy functions, not as a substitute for a durable assembly.
7. Compare lifecycle cost instead of bid price alone
Request comparable estimates that separate tear-off, deck repairs, insulation, covering, flashings, edge metal, drainage improvements, equipment relocation, permits, testing and disposal. A low initial bid can become expensive if it omits tapered insulation, perimeter upgrades or replacement of deteriorated decking.
Best Value

- WIND-RESISTANT 3-TAB ASPHALT SHINGLES:Designed to withstand winds up to 60 mph, these high-quality roofing shingles provide reliable protection for your roof, whether it's for your house, shed, or other structures.
- PERFECT FOR DIY ROOFING PROJECTS:Ideal for a range of small roofing tasks, including building shed roofs, pet houses, making repairs, and completing small roofing projects or filling in missing areas.Save on labor costs by installing these easy-to-use shingles yourself.
- PREMIUM QUALITY ROOFING MATERIALS:Made from high-quality, durable materials, these shingles ensure long-lasting protection. Each pack is carefully packaged with protective film and wooden boards to ensure they arrive in perfect condition, It reflects our dedication to quality.
- EFFORTLESS INSTALLATION WITH INCLUDED NAILS:Each shingle comes with 6 professional galvanized roofing nails, ensuring a secure installation without additional purchases. These nails enhance wind resistance, making your roof more robust.
- PACKAGING SIZE:The package includes 8 Black 3-tab asphalt shingles, each measuring 39.4 inches x 13.1 inches, covering approximately 12.8 square feet.
| Decision axis | Questions to ask | Why it changes the choice |
|---|---|---|
| Slope and drainage | Does the covering meet the measured minimum slope? Are drains, crickets, scuppers and overflow paths adequate? | Water-shedding coverings and membranes have different slope limits and drainage needs. |
| Wind and uplift | What pressures apply to field, perimeter and corners? Is the edge detail tested for the actual assembly? | Site exposure and edge geometry can govern attachment and cost. |
| Fire | What class is required, and is the listing for the complete assembly? | Changing one layer may change the classification. |
| Moisture details | Where are laps, valleys, penetrations, flashings and transitions? | Detailing usually controls leak resistance more than field-area material. |
| Structure and weight | Can framing support the covering, ballast, vegetation, PV and maintenance loads? | Heavy systems may require reinforcement or a lighter alternative. |
| Energy and sustainability | What insulation, reflectance, PV or vegetation goals matter, and what maintenance follows? | Added features create design, access and inspection obligations. |
| Lifecycle | What inspections, cleaning, recoating, repairs, replacement and disposal will be needed? | Recurring labor and access costs can outweigh a lower purchase price. |
There is no universal service-life number. Code references emphasize weathering tests and design requirements rather than a single lifespan applicable to every material, climate and installation. The 2015 IBC, for specified low-slope coverings, uses 2,000 hours of accelerated weathering exposure to demonstrate physical integrity; that test result is not a promise that every installed roof will last a particular number of years. Compare the manufacturer’s published limitations, inspection requirements and repairability for the actual exposure.
8. Follow a documented selection process
- Survey the roof. Measure slopes, map drainage, inspect the deck and record penetrations, equipment, parapets and access constraints.
- Establish code criteria. Identify the adopted IRC or IBC edition, local amendments, required fire class, wind pressures, snow loads and energy provisions.
- Define the assembly. Specify deck, air and vapor control, insulation, cover board, underlayment or membrane, flashing, fasteners, edge securement and finish covering as one system.
- Check structural capacity. Include existing layers, new materials, PV, vegetation, ballast, snow, water and construction loads.
- Resolve drainage. Show slope, tapered insulation, crickets, drains, scuppers, gutters and secondary overflow. Correct ponding conditions before covering the roof.
- Verify tested performance. Obtain wind-uplift, fire and weathering documentation for the exact assembly and substrate.
- Detail every transition. Draw valleys, wall intersections, openings, curbs, penetrations, edges and changes in plane; coordinate trades before work starts.
- Price the lifecycle. Compare installation, inspections, cleaning, recoating, repairs, access and eventual disposal—not just material and labor in the first estimate.
- Plan quality control. Require substrate checks, fastener or adhesive verification, seam inspection, flashing photographs and documented repairs before closeout.
Common selection mistakes and fixes
Choosing by appearance
A color or texture does not establish slope eligibility, wind rating or fire class. Fix the specification around the tested assembly and the site’s measured conditions.
Using a steep-slope covering on a low-slope section
This can leave water behind laps and around fasteners. Fix it by redesigning the section for a listed low-slope membrane or by providing the slope and drainage required by the covering.
What’s actually slowing this PC down?
Pick the symptom - the matching free tool is one click away.
Ignoring perimeter uplift
Field attachment alone does not secure edges and corners. Fix it with a wind calculation, zone-specific fastening and an edge detail tested under the applicable standard.
Assuming a “green” roof is maintenance-free
Vegetation, PV and reflective surfaces still need inspection, access and repairs. Fix the design with maintenance paths, drain inspection zones, vegetation management and a plan for waterproofing repairs.
Relying on a generic warranty
Warranties commonly depend on approved components, documented installation and required maintenance. Fix the bid documents so the installer identifies the exact assembly, qualifications, inspections and owner obligations.
Quick Recap
A practical decision checklist
- Measured slope and drainage paths are documented.
- The covering or membrane is approved for that slope and climate.
- Wind pressures, perimeter zones and edge securement are engineered.
- The complete roof assembly has the required fire classification.
- Deck, framing and added features support all design and construction loads.
- Underlayment, flashing, laps and penetrations follow current instructions.
- Primary and secondary drainage are accessible for inspection.
- Insulation and vapor control are coordinated with the climate and interior use.
- PV, vegetation, ballast and equipment include structural, fire and maintenance provisions.
- The owner has a budget and schedule for inspection, cleaning, repair and eventual replacement.
Product prices and availability are accurate as of the date/time indicated and are subject to change. Any price and availability information displayed on Amazon at the time of purchase will apply.

