Some links on this page are affiliate links: if you buy through them we may earn a commission, at no extra cost to you.
Corporate buildings from the 1950s through the 1980s are becoming a notable target for adaptive-reuse developers, according to a February 2024 report in Building Design + Construction. Their concrete frames, deep floor plates and single-purpose layouts create a different conversion problem from the brick warehouses that dominated earlier reuse projects. The opportunity is substantial interior volume, but success depends on carving in daylight, circulation and a financially workable mix of uses without losing the building’s structural value.
POST Houston demonstrates the approach. A 550,000-square-foot former post-office complex was reorganized as a destination combining food, offices, coworking, events and a five-acre rooftop park and organic farm. OMA’s redesign used four large atria cut into the existing two-story building to connect floors and bring light into a previously inward-looking plan. The project also shows the limits: zoning written for a single institutional use can be a major entitlement obstacle, and broad environmental benefits should not be confused with a project-specific carbon calculation.


As an Amazon Associate I earn from qualifying purchases.
Why 1950s–1980s corporate buildings are entering the reuse pipeline
The current interest is a reported development trend, not a measured national market statistic. The available reporting does not provide a building count, a time series or a percentage increase for the United States. It identifies a change in the type of property being considered: developers are looking beyond older brick industrial buildings to offices, laboratories, distribution facilities and other corporate or institutional structures erected during the postwar decades.
Those buildings often have reinforced-concrete frames, regular structural bays and broad, relatively deep floor plates. They were efficient for one owner and one operating brief—mail processing, administration, research or manufacturing—but can feel dark and disconnected when divided into smaller contemporary uses. A conversion therefore requires more than cosmetic renovation. Teams must test the frame, envelope, services, life-safety systems, accessibility and entitlement strategy before deciding whether the existing shell can support a new program.
Popular on Amazon
The embodied-carbon case
Demolition discards the energy and emissions already invested in concrete, steel, foundations and enclosure systems. The Building Design + Construction report presents retaining that existing material as a central environmental rationale for reuse. Its language about “hundreds of millions of square feet” and “millions of pounds of embodied carbon” is attributed to the report it discusses; no named methodology or project-level calculation is supplied for POST Houston. A credible carbon claim for any individual building would need a stated baseline, system boundary, quantities and comparison with new construction.
Why the building type is a design challenge
- Deep plans: perimeter windows may not provide useful daylight to the center of a large floor plate.
- Single-use circulation: loading docks, secure processing routes or private office corridors rarely serve public visitors, tenants and event crowds at once.
- Heavy structure: concrete slabs and closely spaced columns can limit parking, assembly layouts, vertical penetrations and mechanical distribution.
- Opaque envelopes: ribbon windows, precast panels or blank walls can conflict with expectations for active ground floors and views.
- Legacy systems: electrical capacity, fire protection, elevators, plumbing and ventilation may have been sized for an obsolete operation.
These constraints also create value. A robust frame can support several generations of fit-outs, and a large uninterrupted volume can accommodate uses that would be difficult to combine in a conventional office building.
Do these 3 things before closing this tab:
1Fix the driver behind crashes, sound loss and screen glitches2Clear out junk files and repair common Windows errors3Scan for outdated or missing drivers - takes under a minutePOST Houston: a documented conversion of a former post office
POST Houston is the clearest example in the available sources. Powers Brown Architecture describes a 550,000-square-foot mixed-use redevelopment of the former U.S. Post Office in downtown Houston. The program includes a food hall, restaurants and bars, dining and event venues, office and coworking space, and a five-acre rooftop park and organic farm. A concert venue and rooftop gardens were also reported around the project’s November 2021 opening.
Also popular on Amazon
From postal infrastructure to public destination
The building began as the Barbara C. Jordan Post Office, designed in 1961 by Wilson, Morris, Crain & Anderson. Bloomberg’s January 2024 design digest, republished by Designs Now, says it was decommissioned in 2015 and reopened as POST in 2021 after a dramatic reconfiguration by OMA. When the facility was new, Postmaster Granville Elder predicted a “20% increase in the speed of mail handling” for Houston’s expanding region. That was a historical prediction about postal operations, not a measured result of the later redevelopment.
The project’s change in use is therefore both physical and social. A secure, process-driven mail facility became a place where visitors can eat, attend events, work, walk through planted outdoor space and move between publicly accessible areas. The range of uses helps distribute activity across the day, while the existing building supplies the volume and location that make such a combination possible.
Four atria solve several problems at once
OMA and project partners introduced four large atria by cutting openings into the existing two-story structure. The voids provide vertical movement, visual connections and routes for daylight. They also break an oversized interior into legible districts, allowing food, work and event functions to be found without treating the building as one undifferentiated hall.
Free tools Windows power users keep installed
One-click scans. No signup required.
Also popular on Amazon
Cutting a structural opening is an intensive intervention. Engineers must map the existing framing, transfer loads around the void, protect fire compartments, reroute mechanical and electrical services and sequence the work without destabilizing occupied or retained areas. The architectural payoff is a new section through the building: visitors can understand where they are, see activity on another level and reach the roof without relying solely on enclosed corridors or isolated stairs.
The rooftop as additional public ground
The five-acre rooftop park and organic farm turns an otherwise inaccessible surface into usable open space. A roof conversion must verify structural capacity, waterproofing, drainage, wind exposure, fall protection, irrigation and maintenance access. Planting, event loads and public circulation all add weight and operational requirements beyond the original roof design. The source material documents the park and farm as project components but does not establish their current tenancy, operating schedule or agricultural output; those details can change and should be confirmed with the operator before being presented as current.
How to evaluate a corporate modernist building for reuse
A disciplined feasibility process prevents an attractive façade or a large square-foot number from masking insurmountable costs. The following sequence is useful for owners, municipalities and design teams.
Also popular on Amazon
- Document the existing asset. Survey structural grids, floor-to-floor heights, slab loads, column locations, envelope condition, roof capacity, shafts, elevators, stairs, loading areas and hazardous materials. Record what is known and what requires destructive investigation.
- Map daylight and access. Plot window lines, likely dark zones, entrances, service routes and potential locations for atria or new courtyards. Test whether the proposed public circulation can be separated from deliveries, waste handling and back-of-house operations.
- Test several program mixes. Compare a single large tenant with combinations such as offices, coworking, food service, cultural events, education or recreation. Each option changes plumbing density, ventilation, acoustics, loading demand, hours of operation and revenue risk.
- Check code and zoning early. Confirm permitted uses, occupancy classifications, parking or transportation requirements, accessibility, fire separations, egress capacity, alcohol or food-service approvals and any historic-preservation controls. A building limited to one use may require a variance, conditional use, rezoning or a new overlay.
- Price the interventions, not only the finishes. Include structural openings, new stairs and elevators, electrical service, sprinklers, mechanical plants, façade repairs, waterproofing, abatement and utility upgrades. Keep a separate allowance for investigation findings.
- Model phasing and operations. Determine which areas can open first, how construction traffic will be separated, where temporary fire routes will run and how events, tenants and deliveries will coexist after opening.
- Set an evidence-based carbon baseline. Quantify retained and demolished materials, compare the proposed retrofit with a realistic new-build alternative and state assumptions. Without that work, describe the environmental rationale qualitatively rather than claiming a specific saving.
Design moves that make deep modernist plans usable
Carve strategic voids
Atria, courtyards and light wells can bring daylight and orientation into the center of a building. Their locations should be selected from a combined structural, fire, mechanical and circulation analysis; a visually dramatic cut in the wrong bay can create disproportionate transfer-structure and code costs.
Recommended Free Tools
Make the ground plane public without sacrificing service access
Food halls, shops and event rooms need visible entrances, queuing areas, toilets and waste routes. Former loading docks may become valuable public thresholds, but deliveries still need a protected path. Separating visitor and service movement reduces conflicts during peak events.
Use the frame as a planning system
Regular column bays can support repeatable office modules, kitchen lines, classrooms or studios. Keeping some larger bays intact preserves flexibility for events and future tenants. A conversion should resist filling every open span with permanent partitions that recreate the inflexibility the project is meant to overcome.
Also popular on Amazon

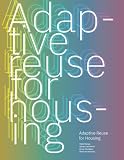
- Binding: Hardcover
- Illustrations: 250 in color
- Pages: 296
- Dimensions: 9 x 12 in. (235 x 305 mm.)
- ISBN: 978-0865653948
Upgrade the envelope selectively
Replacing every panel or window may be unnecessary and financially destructive. Teams can combine targeted repairs, interior insulation, solar control, new openings and improved air sealing, while retaining character-defining elements where appropriate. Energy modeling should guide the balance between operational savings and the carbon and cost of replacement.
Design for mixed acoustic and operating conditions
A concert venue, restaurant, coworking floor and quiet office do not share the same sound, vibration, ventilation or delivery requirements. Zoning the plan vertically or around service cores, then isolating sensitive occupancies with tested assemblies, is more reliable than attempting to solve noise after tenants move in.
Zoning and entitlement: the constraint that can decide the project
The Building Design + Construction report identifies zoning as an obstacle when an existing site is limited to a single use. A mixed program may trigger changes to permitted-use tables, occupancy limits, parking calculations, loading standards, signage, outdoor events or alcohol and food-service rules. The available account does not establish how widespread this problem is or specify the approvals used at POST Houston, so the entitlement path must be investigated locally for each building.
Owners should engage planning staff before finalizing a design. A concept that combines office, assembly, restaurant and rooftop recreation can require several reviewing authorities, each with different definitions and schedules. Early code and zoning diagrams can reveal whether a smaller first phase, a single anchor use or a public-benefit agreement would make the application more achievable.
What the POST example proves—and what it does not
| Question | Evidence from POST Houston | What remains unestablished |
|---|---|---|
| What was retained? | A 550,000-square-foot former postal complex was redeveloped rather than replaced. | The sources do not provide a material inventory or percentage of structure retained. |
| How was the interior reorganized? | Four large atria were cut into the existing two-story building to support daylight, movement and connections. | Detailed structural engineering, costs and construction sequencing are not reported. |
| Which uses were added? | Food hall, restaurants and bars, offices, coworking, event and concert venues, rooftop park and organic farm. | Current tenant roster, schedules and operating performance are time-sensitive and not established here. |
| Was carbon saving quantified? | Reuse is presented as a way to avoid releasing embodied carbon through demolition. | No project-specific carbon baseline, calculation or verified saving is supplied. |
| How large is the trend? | Corporate modernist buildings are described as increasingly targeted by adaptive-reuse developers. | No national count, market series or comparative sample is provided. |
Risks, failure modes and practical responses
- Hidden structural or hazardous-material conditions: expand surveys before committing to a fixed budget and carry a contingency tied to unknown conditions.
- Insufficient egress for assembly uses: test occupant loads and exit distances on the earliest plans; do not assume an office code path will serve an event venue.
- Roof overload: obtain a structural assessment before specifying soil, trees, water features or event infrastructure.
- Utility shortfalls: coordinate with power, water, sewer and telecommunications providers; food and laboratory uses can demand far more capacity than the original office program.
- Conflicting operations: create dedicated service, waste and delivery routes and write event-hour rules into leases and management plans.
- Entitlement delay: prepare a use matrix and pre-application meeting package so planning, fire, transportation and health reviewers see the full program together.
- Overstated sustainability claims: publish the baseline and method, or describe retained embodied carbon as a rationale rather than a quantified outcome.
A decision framework for owners and public agencies
Reuse is strongest when the existing structure offers irreplaceable value—large spans, a central location, a durable frame or a roof capable of public occupation—and when the proposed uses can share infrastructure without creating unmanageable conflicts. Demolition and replacement may still be more appropriate if surveys show severe contamination, inadequate floor-to-floor heights, an unworkable structural grid or code upgrades that approach the cost of a new building. The decision should compare whole-life cost, schedule, carbon and community value on the same assumptions.
POST Houston illustrates the high-ambition end of that spectrum: retain a large institutional shell, introduce carefully placed voids, and make the roof and interior active throughout the day. It is a useful precedent for design thinking, not proof that every postwar corporate building can support the same mix or that the broader market trend has a measured scale.
The Tool Desk
Outbyte PC Repair FREERepair Windows errors before they cause bigger problemsFix Now →Outbyte Driver Updater FREEFix the driver behind crashes, sound loss and screen glitchesFind Drivers →Quick Recap
Product prices and availability are accurate as of the date/time indicated and are subject to change. Any price and availability information displayed on Amazon at the time of purchase will apply.

