Some links on this page are affiliate links: if you buy through them we may earn a commission, at no extra cost to you.
Greyfriars Cultural Hub is a planned performance and community venue at the centre of Gloucester City Council’s wider Greyfriars regeneration scheme. The project area lies between the Forum regeneration site and Gloucester Docks and Quays, around the surviving Greyfriars ruins. The latest council update, published on 3 September 2026, covers a first phase of market relocation, public-realm, access and heritage-enabling work. It does not yet authorise construction of the performance venue: the council says a separate planning application is expected later in 2026. No opening date or operator has been confirmed.
What is the Greyfriars cultural hub?
The hub is intended to be the cultural and performance anchor of a larger city-centre redevelopment. The council’s vision combines culture, community, business and leisure around the historic Franciscan site, with a performance venue, relocated market and food offer, improved public spaces, and opportunities for arts and events.


As an Amazon Associate I earn from qualifying purchases.
The scheme is designed to connect the Forum area with the docks and quays rather than operate as a stand-alone theatre. Its success will therefore depend on how the venue works with markets, public space, heritage interpretation, local artists and community activity.
Councillor Jeremy Hilton, leader of Gloucester City Council, described the project as an opportunity to “breathe new life into an important and historic part of our city centre” while investing in heritage, public spaces, culture and community facilities.
Popular on Amazon
What is included in Phase 1?
Phase 1 is an enabling and public-realm package rather than the performance venue itself. The council’s 3 September 2026 planning update identifies these principal works:
- Moving Eastgate Market into units at Bell Walk.
- Refurbishing Addison’s Folly and the former Pavilion Bowls Club building.
- Creating an outdoor area on the former bowling green.
- Improving pedestrian connections through the site.
- Supporting external restoration of Greyfriars Monument and Greyfriars House with Historic England and English Heritage.
The planned performance building is expressly outside this Phase 1 application. Its detailed design is continuing, with a separate application expected later in 2026.
Quick wins for a faster PC:
Repair Windows errors before they cause bigger problemsFix Now →Scan for outdated or missing drivers - takes under a minuteDriver Scan →Clear out junk files and repair common Windows errorsFree Scan →When will the Greyfriars cultural hub open?
There is no confirmed opening date. The most concrete current timetable is the principal-designer appointment period: December 2026 to April 2028, covering RIBA Stages 4–6. That period indicates a substantial design, technical-delivery and construction-planning process still lies ahead; it is not an announced public opening schedule.
The council’s procurement brief requires “a sustainable design that is accessible, high-quality regeneration scheme that meets the vision for Greyfriars.” Until the separate venue planning application, subsequent approvals, construction programme and operator arrangements are published, any claimed opening year would be speculation.
Also popular on Amazon
How many people will the venue hold?
The latest council description gives a capacity of up to 600 people. Earlier 2026 local reporting referred to a 450-seat cultural venue at an earlier design stage. Those figures should not be treated as two confirmed capacities: 600 is the current council figure, while 450 records an earlier concept.
| Figure | Status | What it means |
|---|---|---|
| Up to 600 people | Latest council description | Current published capacity ambition for the performance venue |
| 450 seats | Earlier 2026 design-stage reporting | Previous concept figure, not a separately confirmed auditorium |
The final mix of seated, standing, community and workshop use will only be clear once the detailed design and planning documents are released.
Outdated Drivers Are Slowing You Down
One free scan finds every outdated or missing driver and matches the right update for your exact hardware.Free scan · exact hardware matchPC Slower Than It Used to Be?
A free scan shows the junk files, broken settings and background clutter dragging Windows down - then fixes them in one click.Free scan · Windows 10 & 11How much is the project costing?
The October 2026 principal-designer procurement notice sets out the current delivery allowances:
| Budget item | Amount | Qualification |
|---|---|---|
| Total project funding | £11 million | Levelling Up Fund money plus council and partner contributions |
| Cultural-hub construction | £6 million | Construction budget identified in the procurement notice |
| Former Pavilion Green | £250,000 | Budget for the outdoor-area works |
These are the parameters in the current procurement brief, not a final out-turn cost. Design changes, planning conditions, archaeology and market-relocation requirements can affect the eventual spend.
Also popular on Amazon

- Jobsite Tool: this offering includes 1 black construction planner, 184 sheets in total, use for 6 months; Record your thoughts, make sketches, keep track of progress in one place; It is of quality and a staple in your daily jobsite schedule
- Versatile Uses: a construction notebook seeks to cater to every individual who requires a systematic and reliable way to note, draft or sketch; Its size and design make it suitable for multiple person use
- Quality Materials: crafted from quality PU leather and paper, the construction site book withstands everyday use and wear and tear, smooth to write; The pure black, sturdy cover provides both style and longevity, maintaining its fresh look
- Efficient for Enhanced Productivity: experience boosted productivity with our construction log book's clear and efficient layout; The layout is designed to help you note important details without hassle, specific to jobsite activities and tasks
- Easy Documentation: the construction journal, which is the tool for efficient onsite documentation; With its convenient size of about 7 x 10 inches, fitting into your work bag or briefcase is easy; It's the accessory for architects
What other facilities have been proposed?
Local project reporting has described a wider concept that could include a food hall, serviced apartments, flexible workspaces, a cycle hub, café and pocket park, alongside the Bell Walk market move. These elements should be read as proposal or concept material unless they appear in a later council planning document. The Phase 1 update does not confirm every one of them.
The combination matters because the hub is meant to generate activity beyond ticketed performances: markets and food would support daytime use, while public space and community rooms could provide low-cost places for workshops and events.
Why are heritage and archaeology central to the scheme?
Greyfriars is not an empty redevelopment parcel. English Heritage dates the Franciscan foundation to about 1230. In the 1330s, around 30 friars lived there, conducted services and preached locally. The surviving ruined church was built shortly before the Dissolution of the Monasteries and is recognised as a rare surviving Tudor monastic church.
After a fire, conservation work began in 1965. The Ministry of Public Buildings and Works removed the nave roof and later additions, stabilising the church as a roofless ruin. Archaeological excavations in 1967 and 1974–75 recorded the standing Tudor walls and produced evidence about the earlier church.
Also popular on Amazon
Trial pits reported in April 2026 investigated possible Roman, medieval and Tudor deposits before redevelopment. The council identified potential remains of the Greyfriars churchyard, Anchorite’s Gate and chapel, Roman city-wall remnants and other urban layers. Those findings are intended to inform the design and future planning decisions, so construction layouts and access routes may be constrained by what survives below ground as well as above it.
How does the hub fit Gloucester’s cultural strategy?
Gloucester City Council and Gloucester Culture Trust’s 2026–2036 Cultural Strategy names the Greyfriars Cultural Centre and Performance Space as a key project. More than 600 people contributed to the strategy. Its five priorities are ambition, ecosystem, communities, health and place-making, with stated emphasis on inclusion, accessibility, young people, heritage and support for local artists.
What’s actually slowing this PC down?
Pick the symptom - the matching free tool is one click away.
The consultation found that 97% of respondents believed everyone has the right to culture, 75% said culture benefits their mental health, and 85% said it is important for economic recovery. The council also reports £13.4 million in Arts Council England investment in Gloucester’s artists, cultural organisations, libraries and museums since 2021, including £3.8 million during 2025/26. Those figures explain the policy case for a venue that serves both professional performances and regular community use.
Independent reader supportYour contribution helps us test, update, and keep practical guides available for everyone.Is Greyfriars Gloucester open now?
The historic ruin is an existing English Heritage visitor site; the future cultural hub is not open because it has not yet been built or given an opening date. Do not assume that visiting the monument means the performance venue, market, food hall or any proposed community facilities are operating.
Also popular on Amazon
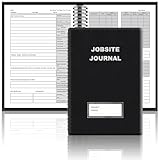
- The Jobsite Journal: this offering features a single black construction planner ensures you have a streamlined tool for organized recording at the jobsite, allowing you to document ideas, create sketches, and monitor progress in one centralized place. Crafted with quality in mind, this journal is a daily essential for jobsite scheduling, serving as a reliable partner for all your documentation needs
- Portable Design: measuring approximately 7 x 10 inches, the construction notebook fits seamlessly into work bags or briefcases, making it a go-to accessory for architects, engineers, and field professionals. Its ample page space ensures notes and sketches remain comprehensive and legible, while its lightweight design supports mobility during site visits and meetings
- Productive Layout: featuring a clear, efficient layout, the construction daily log book eliminates organizational challenges, enabling effortless documentation of critical details-including jobsite activities, task timelines, and milestone dates. It serves as a trustworthy archive for referencing, verifying, and reviewing site information, essential for project accountability and compliance
- Premium Materials: constructed with high-quality PU leather and paper, this project management notebook is built to endure daily use, while offering a smooth writing experience.The sleek, solid-black cover combines modern style with long-lasting durability, preserving its pristine appearance even after frequent use-all while safeguarding your work records. Designed with a spiral binding, it allows for easy, flat-page access, making note-taking effortless in any on-site scenario
- Versatile Utility: engineered to meet the demands of anyone requiring systematic and dependable note-taking, drafting, or sketching, this Record Construction Planner adapts to various roles-from architects and engineers to site supervisors. Its thoughtful size and design make it suitable for individual use or collaborative teams, ensuring it caters to diverse needs in field observations, project planning, and progress tracking
Current visitor arrangements, including access and admission, apply to the heritage site only and may not predict the layout or operating rules of the eventual hub.
What should residents and visitors watch next?
- The separate planning application for the performance venue, expected later in 2026.
- Published findings and mitigation requirements arising from the archaeological work.
- Further design information showing how the up-to-600-person venue meets conservation and accessibility obligations.
- Confirmation of the venue operator, programme, ticketing and hire arrangements.
- Detailed delivery costs beyond the current £11 million funding framework.
Frequently Asked Questions
Where is Greyfriars in Gloucester, and how do I reach the historic site?
English Heritage lists the site at Greyfriars Walk, Gloucester, Gloucestershire, GL1 2EZ. Entry is free, access is from Greyfriars Lane, and the existing ruin is wheelchair accessible; paid city-centre parking, shops and food outlets are nearby.
Can I book a performance at the Greyfriars hub yet?
No. The council has not announced an operator, booking platform, programme or ticket-release date, so there are no confirmed hub performances to book.
Is there a guide to the history of Greyfriars?
English Heritage publishes a Greyfriars guidebook covering the site’s history and a tour of Greyfriars and nearby Blackfriars. It is separate from the proposed cultural-hub project.
Will the existing heritage-site admission rules apply to the new venue?
Not necessarily. The free, wheelchair-accessible arrangements describe the present English Heritage ruin; the future performance building will have its own access, event and operating policies once designed and managed.
Quick Recap
Product prices and availability are accurate as of the date/time indicated and are subject to change. Any price and availability information displayed on Amazon at the time of purchase will apply.
The Tool Desk
Outbyte PC Repair FREERepair Windows errors before they cause bigger problemsFix Now →Outbyte Driver Updater FREEScan for outdated or missing drivers - takes under a minuteDriver Scan →
