PC Slower Than It Used to Be?
A free scan shows the junk files, broken settings and background clutter dragging Windows down - then fixes them in one click.Free scan · Windows 10 & 11Outdated Drivers Are Slowing You Down
One free scan finds every outdated or missing driver and matches the right update for your exact hardware.Free scan · exact hardware matchSome links on this page are affiliate links: if you buy through them we may earn a commission, at no extra cost to you.
Fusion Creative Workshop is a 1,681 m² university renovation and extension in Sopron, Hungary, designed by ARCHI.DOC for the University of Sopron’s Faculty of Wood Engineering and Creative Industries. Opened in June 2026, it converts formerly abandoned Building F—originally Oszkár Winkler’s mathematics faculty building—into a combined home for workshops, lecture rooms and offices. The design keeps the existing footprint to protect the botanical garden, while replacing a later single-storey lecture hall with a new three-storey volume. The result joins a carefully retained older structure to a contemporary timber addition without treating the garden as spare development land.
What is Fusion Creative Workshop?
Fusion Creative Workshop is an educational building in the University of Sopron’s Botanical Garden in Sopron, Hungary. ARCHI.DOC’s project record lists 1,681 m² and a 2026 project year; the description says the building opened in June 2026. Its purpose is to bring the Creative Industries Institute’s practical and academic functions together under one roof.
As an Amazon Associate I earn from qualifying purchases.
Recommended Free Tools
The architects describe the brief this way: “The brief was to renovate the building and repurpose it as a hub for the Creative Industries Institute, integrating workshops, lecture rooms, and offices under one roof.” The scheme therefore combines production, teaching and administration rather than creating a single-purpose studio block.
ArchDaily identifies Dávid Józsa as lead architect, with Andrea Radics, Marcell Bális and María José Morocho on the design team. Structural engineering was by Foreng’s mérnök műhely and Tamás Fodor; GEUM műterem handled landscape architecture. János Bánhalmi provided mechanical engineering, Vilmos Szalmási electrical engineering, and Melinda Galavics-Gábor fire-safety design. Photography is credited to Balázs Danyi. Read the project record on ArchDaily.
Popular on Amazon

- Custom Architectural Scale Models: Design and build custom Architectural Scale Models of your own unique house designs at 1:48 scale
- Easy to Use: No special skills or additional materials are required
- Reusable Parts: All parts are reusable so you can design, build, dismantle, and rebuild as often as you like
- Versatile Design System: Each unique shape in the SnapHouse system can be used for multiple purposes and orientations
- Flexible Architectural Styles: Create your own architectural style from traditional to ultra-modern and everything in between
How does the project reuse the former mathematics building?
The starting point was Building F, a formerly abandoned structure originally designed by Oszkár Winkler and later used by the Faculty of Mathematics. Although the building was not officially listed as historically significant, the renovation was approached with a level of care comparable to work on a listed building.
That approach preserves the identity of the existing building while changing its use. Instead of clearing the site for a new campus facility, the project repairs and reprograms the old structure, then adds the specialist accommodation needed by the Creative Industries Institute.
What’s actually slowing this PC down?
Pick the symptom - the matching free tool is one click away.
Why was the extension kept within the existing footprint?
The Botanical Garden created a strict landscape constraint: the university needed additional usable floor area without taking more ground from the garden. The design responds by retaining the existing footprint. A later, single-storey lecture hall was removed and replaced by a three-storey volume, allowing the programme to grow vertically rather than spreading across planted land.
Also popular on Amazon

- Authentic, Real-World Construction Experience: The Pitsco True Scale House Framing Kit delivers a realistic construction model rather than simple assembly play. Students build a true 1:16 scale house model using 485 precision-cut balsa wood pieces, following professional-style house plans and construction methods aligned to real building practices. This architectural framing kit helps learners understand stud framing, scale lumber, and structural design in a way traditional model kits cannot.
- Blueprint Reading & Skill-Building: Designed as a hands-on architecture lesson for ages 14+, this model house framing kit guides students through a structured learning progression. Learners begin by interpreting blueprints, measuring to scale, and understanding architectural drawings before cutting, framing, and assembling the structure. The challenge builds accuracy, focus, and confidence, making it ideal for homeschooling, high school engineering projects, and blueprint reading practice tools.
- Choice-Based Design & Structural Comparison: Unlike most balsa wood house kits, this architectural model making supply allows students to choose between two realistic roof systems: truss or hip. Comparing a truss building kit to a hip roof framing model gives learners firsthand experience with real-world structural approaches used in residential construction, reinforcing problem-solving, interpretation, and decision-making while maintaining authentic construction standards.
- Classroom-Ready & Collaborative by Design: This classroom building kit is designed for individual or paired work, supporting collaboration and communication as students divide tasks, measure materials, and assemble the wooden house frame model together. Instructions are student-facing, with minimal teacher prep required beyond gathering shared tools. Projects can be stored safely during multi-week builds, making it well suited for extended classroom use.
- Career Pathways in Construction & Design: The True Scale House Framing Kit connects hands-on building to real careers in construction, architecture, engineering, drafting, and skilled trades. By applying construction terminology, reading plans, and working with a realistic construction model, students gain exposure to Career and Technical Education (CTE) construction concepts and civil engineering foundations, positioning this as a powerful architecture study kit and vocational training resource.
This is a precise form of adaptive reuse. The strategy is not simply to preserve an old façade; it uses the site’s limited footprint to determine where new mass can go and how much landscape remains available around it.
How are the old and new parts distinguished?
The new form draws on curves found in the original building but expresses them through contemporary balcony cladding. The older and newer structures remain legible as distinct elements, yet their proportions, circulation and landscape setting make them read as one working campus building.
Classrooms and workspaces are connected to the botanical landscape. Outdoor seating, newly planted shrubs and trees, and exterior lighting shape the threshold between the building and the garden, so movement from interior teaching spaces to outdoor space becomes part of the daily use of the institute.
Also popular on Amazon

- REAL ARCHITECT STUDIO: Spark a passion for architectural design with a professional studio for kids. The kit combines authentic drafting tools with a unique magnetic building system. Kids sketch detailed floor plans and instantly turn them into 3D models using the included acrylic walls — the perfect blend of art and building.
- WATCH DRAWINGS POP INTO 3D INSTANTLY: Transform a flat sketch into a standing model in minutes. With the magnetic grid base and acrylic walls, kids can physically "snap" their floor plans into place. It’s a thrilling way to visualize space, test room layouts, and see their ideas stand tall immediately.
- ALL INCLUSIVE KIT: Everything a future architect needs in one box: magnetic grid floor-base, 30 magnetic acrylic walls (in 4 sizes), tracing paper, design patterns, blueprint-elements tracing sheets, reusable door & window wall-cling stickers, T-ruler and triangle, compass, dry-erase marker, drafting pencil with eraser, colored pencils, Architecture Adventure Book, and Step-by-step Design Learning Guide — Includes all required to plan, design, and build from the first layout to the final structure.
- ARCHITECTURE ADVENTURE BOOK & GUIDE: Much more than a manual — it’s a design journey! The included Architecture Adventure book teaches kids to "think like an architect" by revealing cool secrets, fun facts, and real lingo in a way that is easy to understand. Additionally, it includes a clear, illustrated instruction guide, so young builders can jump straight into creating their dream home.
- PLAN, DRAFT, BUILD: Learn the real-world architectural workflow in four fun steps. Plan the layout on the grid, draft crisp lines with the tools, decorate with textures, and build the structure vertically. It is a rewarding project that teaches logic, patience, and creative confidence.
What materials and structural system does the workshop extension use?
The project description says the workshop extension is built almost entirely with a cross-laminated timber (CLT) structure. The stated exception is a small concrete elevator core. CLT panels form load-bearing timber elements by layering and bonding boards in alternating directions, a system suited to prefabricated construction and relatively light additions, although the project page does not publish quantities, embodied-carbon figures or construction-time data.
Other specified material choices reinforce the timber character:
- Wooden acoustic ceilings help address sound in workshop and teaching areas.
- Timber-framed windows continue the use of wood at the openings.
- Thermowood cladding covers the exterior.
- The cladding pattern refers to the region’s traditional Swabian roots.
These descriptions establish the materials used or specified in the project, but they do not establish a measured energy or environmental benefit. No quantified carbon, energy, cost or material-volume results are reported in the project record.
Also popular on Amazon
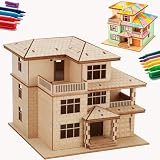
- [ONE PUZZLE, A MILLION PLACES] – More than just a weekend project, this 3D wooden puzzle transforms into a versatile decor piece that fits anywhere. Pop this miniature house kit on your work-from-home desk for an instant creativity boost, tuck it between your favorite novels on the bookshelf as a charming bookshelf decor accent, or let it steal the show on your living room console.
- [SCREEN DETOX + FLOW STATE] – Over doom-scrolling? Same. Give your brain a break with 1-2 hours of pure, hands-on focus. This 3D puzzle for adults is your ticket to a flow state—no notifications, no pings, just you and that satisfying click as each piece locks in. More than a puzzle, it's a proven stress-relief ritual that sharpens focus and leaves you with a genuine sense of accomplishment. Disconnect to reconnect. Build your cozy escape today.
- [NO GLUE. NO TOOLS. NO MESS.] – Precision laser-cut plywood pieces snap together with a satisfying click. Zero glue, zero frustration. The natural wood finish is stunning on its own, or grab your acrylic paints and make it your own custom DIY miniature house. (Paint not included.)
- [IDEAL GIFT CHOICE] – This creative and thoughtful gift is sure to delight anyone! More than just a DIY project, it doubles as a charming home decoration. Surprise your family, friends, or partner with this unique 3D wooden puzzle house that serves as both a model kit for adults to build and a stunning display piece. Whether for birthdays, holidays, or just because—this creative gift for adults shows you truly care.
- [THE SATISFACTION OF FINISHING] – That rare feeling of completing something beautiful with your own hands? This kit delivers it. Once built, your miniature cottage isn't just a memory—it's a daily reminder of your focus and patience. Display it proudly on your desk, shelf, or console, and let it spark a little joy every time you glance its way. No batteries, no updates, no expiry—just pure, lasting pride. Welcome to the kidulting movement.
What does the building add for students and staff?
The programme is deliberately mixed. Workshops support hands-on making; lecture rooms provide teaching and presentations; offices accommodate the institute’s staff and administration. Bringing these uses together can shorten the physical distance between practical production, formal instruction and academic support, while the garden-facing rooms provide visual and physical contact with the campus landscape.
The project page presents the building as a place for designers and architects in training. That describes its educational role, not a post-occupancy assessment: the available project information does not include user surveys, operating data or evidence of long-term performance.
Independent reader supportYour contribution helps us test, update, and keep practical guides available for everyone.What is known—and not known—about performance and cost?
The documented facts are the area, programme, structural description, material palette, site strategy and opening date. The project record does not provide a construction budget, named timber-product manufacturers, material quantities, quantified energy use, carbon calculations or post-occupancy results. Those omissions matter when interpreting the project: CLT and extensive timber use are design and construction choices, not proof by themselves of a particular environmental outcome.
Also popular on Amazon

- ✔ APPLICATION: The modeler basic tools set is suitable for a beginner and advanced modeler as well. You can use it to manufacture toys, cars, robots, cartoon, and other crafts.
- ✔ FULL RANGE & COST EFFICIENT: Package include : 1 x side pliers, 1 x manual model tools file, 1 x pen knife and blade, 1 x yellow model separator, 1 x polishing cloth, 2 x double-sided polished bar, 2 x tweezers. And the items are protected by a plastic box in case of damage. Meet all beginner’s basic requirements.
- ✔ DURABLE: Trimmer pen is tightly clamped and has high hardness. With safety protection cap to protect blade. The cutting pliers is made of carbon steels, good durability. The tweezers are made of high strength stainless steel, anti-static, anti-acid, anti-corrosion and anti-magnetic. Other items also have good quality.
- ✔ LIGHTWEIGHT & PORTABLE: Model tools are lightweight and portable. When you use them, you will feel more handy. Packaged in a plastic box, easy to carry and store, you can carve your products anytime and anywhere. Looking forward to your masterpiece!
- ✔ GREAT GIFTS: If you have an friend like animation, cartoon, and model very much, or she or he is a beginners of model, you can present this modeler tools set as a gift to your friends directly, or use the model tools to create a gift for your cherished friend. After accepting your unique surprise, your friend must have tears in his eyes. Your unique gift stands for your unique love!
For readers studying the technique, a cross-laminated-timber construction manual can explain panel design, connections, fire strategy and detailing. The project information does not identify a specific book, supplier or product model used at Fusion Creative Workshop.
What can other adaptive-reuse projects learn from Fusion Creative Workshop?
- Let the landscape set the boundary: retaining the footprint can protect valuable planted space while vertical additions provide capacity.
- Keep history readable: a former institutional building can be repaired and repurposed without pretending the new work is old.
- Match structure to programme: a largely CLT workshop extension supports a timber-focused educational setting while a concrete elevator core supplies the required vertical circulation element.
- Design the edge, not only the rooms: seating, planting and lighting make the transition from classrooms to garden usable and legible.
Frequently Asked Questions
Where is Fusion Creative Workshop located?
It is in the University of Sopron’s Botanical Garden in Sopron, Hungary. The project serves the university’s Faculty of Wood Engineering and Creative Industries.
When did Fusion Creative Workshop open?
The ArchDaily project description says the building opened in June 2026. ArchDaily lists the project year as 2026.
Who designed Fusion Creative Workshop?
ARCHI.DOC designed the project, led by Dávid Józsa with Andrea Radics, Marcell Bális and María José Morocho. The wider consultant team included structural, landscape, mechanical, electrical and fire-safety specialists.
Is the entire building made from cross-laminated timber?
No. The workshop extension is described as almost entirely CLT, with a small concrete elevator core as the exception. The project also uses Thermowood cladding, timber-framed windows and a wooden acoustic ceiling.
Quick Recap
Product prices and availability are accurate as of the date/time indicated and are subject to change. Any price and availability information displayed on Amazon at the time of purchase will apply.
The Tool Desk
Outbyte PC Repair FREEClear out junk files and repair common Windows errorsFree Scan →Outbyte Driver Updater FREEFix the driver behind crashes, sound loss and screen glitchesFind Drivers →
