What’s actually slowing this PC down?
Pick the symptom - the matching free tool is one click away.
Usually, yes. A second-story addition commonly requires a building permit and plans review, but your local building and planning authorities determine the requirements for your property and project. Before construction, confirm the building permit, zoning approvals, trade permits, documents, and inspections that apply where you live.
Why a second-story addition usually needs a permit
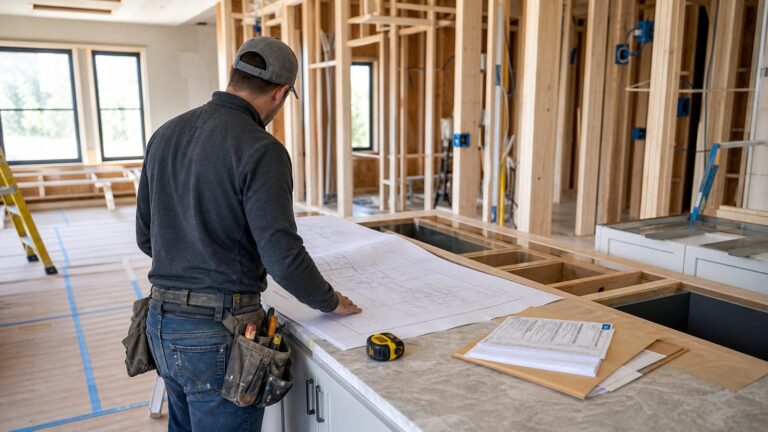
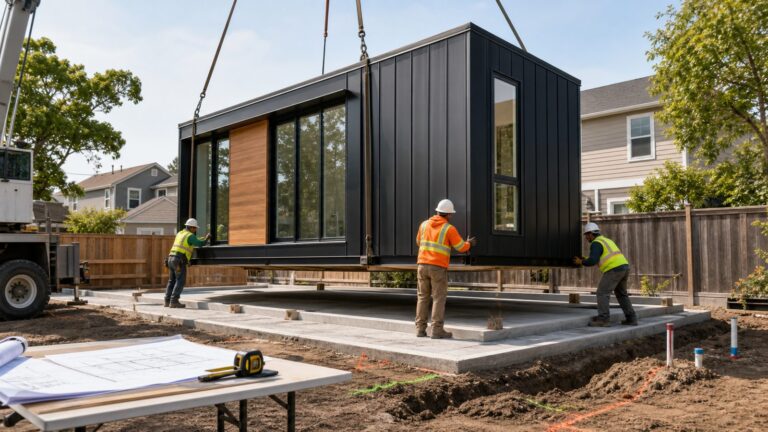
Adding a story changes more than the home’s appearance. It increases the building’s height and adds weight to the existing structure, while the work may involve electrical, plumbing, heating, or other systems. Local officials review applicable parts of the project before work begins and may require inspections as construction progresses.
As an Amazon Associate I earn from qualifying purchases.
Municipal examples show why it is unsafe to assume that a small addition is exempt. Seattle identifies building an additional story as an example of a large or complicated project requiring a regular building permit. Portland says a building permit is required for additions to one- or two-family homes, including a second floor. San Antonio says any two-story addition, regardless of size, receives plans-examiner review. These are local policies, not a nationwide rule or a determination for your parcel. See Seattle’s addition or alteration permit guidance, Portland’s residential addition requirements, and San Antonio’s residential permit guidance.
Do these 3 things before closing this tab:
1Clear out junk files and repair common Windows errors2Scan for outdated or missing drivers - takes under a minute3Repair Windows errors before they cause bigger problemsThe cities describe their processes in different ways. Seattle Department of Construction and Inspections says that projects such as building an additional story “will require a regular building permit.” Portland Permitting & Development states, “Yes, a building permit is required for an addition to one- or two-family dwelling units.” San Antonio Development Services Department says that “any 2-story addition (regardless of the size)” requires review by its Plans Examiners. The common takeaway is to check locally; the details and terminology are not interchangeable across cities.
#1 Best Overall

- Valued Carpenter Pencil Set: You will get 2 pcs solid carpenter pencils with 26 piece 2.8 mm refills, 1 replaceable sharpener, 1 plastic storage box.The complete carpenter pencils combination allows you to finish your work faster and more easily
- Deep Hole Marker Pencil: The deep-hole construction pencils adopts 45mm elongated tip design, which is more convenient to mark in the small hole or in other tight areas that other carpenter markers cannot reach
- Carpenter Pencils with Sharpener: The sharpener is screwed into the top of the work pencil, which won't get lost either. Built-in pencil sharpener that keep the lead with pointed and smooth to Improves line of sight in fine work
- Stronger Solid Lead: This work pencil is matched with a 2.8 mm thick lead , which is much thicker and stronger during the drawing process of construction work, it will not break or damage easily
- Marks on Various Surfaces: 3 colors solid construction pencil can marks on various surfaces,such as metal, plastic, wood, paper etc. Ideals for woodworkers, contractors, craftsmen, builders, merchants and masons
A permit is approval through the local authority’s process; it is not the same thing as confirming that the proposed design fits every zoning rule or obtaining permits for each trade. The responsible offices and sequence vary by location. Your building department and planning or zoning office can tell you what applies to the specific address and scope.
Which approvals might be needed?
Building permit and plans review
Ask whether the project requires a building permit, a formal plans review, or both as part of the local process. The names and review arrangements differ. Seattle describes an additional story as requiring a regular building permit; San Antonio’s guidance specifically calls for Plans Examiners to review any two-story addition in that city. Do not take San Antonio’s size-independent review rule as a threshold used elsewhere.
Plans review is the authority’s opportunity to evaluate the submitted project documents under its process. A requirement for review does not, by itself, tell you what drawings to submit, how many review steps there will be, or whether other approvals are required. Ask the department which application route applies to your scope and what it needs before it can review the plans.
Zoning approval or confirmation
Building review does not necessarily resolve whether the addition is allowed on the lot. Zoning rules can constrain height, setbacks from property lines, lot coverage, the location of additions, or other aspects of development. Seattle notes that zoning limits the size and location of additions, and Portland says additions must comply with zoning. Ask the relevant planning or zoning office to check the proposed design against the property’s applicable rules before treating the plans as ready to build.
Think of zoning and building review as related but distinct checks: zoning addresses whether the proposed development fits the rules for the site, while building review addresses the construction plans under the local process. A design that appears to fit one set of rules may still need review under the other. Ask whether there is a separate zoning review or approval, and whether that office needs to weigh in before a building application is complete.
Rank #2

- Ergonomically Designed: Work in tight areas with a compact design that gets into tough spots
- Compact and Lightweight: Both tools are designed to fit into difficult to reach spaces. The 1/4" impact driver has a length of 5.55 in. and weighs just 2.8 lbs, while the 1/2" drill/driver measures only 7.5 in. and weighs 3.6 lbs
- Both the DEWALT impact driver and electric drill driver feature integrated LED work lights with a convenient 20-second delay, ensuring enhanced visibility in dimly lit or challenging work areas
- One-Handed Loading - Keep one hand free with a 1/4 in. hex chuck that accepts 1 in. bit tips
- Power drill cordless with 1/2" single sleeve ratcheting chuck provides tight bit gripping strength, making bit changes faster and more secure
Trade permits
Separate permits may apply to work on electrical, plumbing, mechanical, gas, or other systems. Whether they are required depends on the work and local rules. Portland notes that electrical, mechanical, or plumbing permits may be needed depending on scope; Orlando’s residential permitting overview likewise describes trade permits for electrical, plumbing, gas, or other work as applicable. The City of Orlando residential permitting requirements are an example of local guidance, not a checklist for other jurisdictions.
When you describe the project, mention all systems that may be added, relocated, or changed. That gives the local authority a chance to identify any separate trade application or review instead of leaving you to assume that the building permit covers every part of the work.
Recommended Free Tools
Check zoning and structural feasibility before finalizing the design
Confirm the lot can accommodate the proposed story
Have the planning or zoning office review the proposed height, setbacks, footprint, and location on the lot. A design that can be engineered is not automatically permitted under local zoning rules. Conversely, a zoning-compliant concept still needs to meet applicable building requirements. Ask which rules apply to your address and whether any separate planning review or approval is needed; the cited city guidance does not establish a universal approval sequence.
Bring a basic site plan or property information if you have it, and explain the approximate shape and placement of the proposed addition. Ask whether the proposed height and location raise zoning questions before investing in a finished design. The city guidance identifies these as issues to check, but it does not set a single height, setback, or lot-coverage limit for homes everywhere.
Find out whether the existing house can support the addition
A second floor places new loads on the existing house. Seattle warns that structural impacts must be addressed and that upgrades to the existing home may be needed. That does not mean every home requires the same reinforcement, or that every project must hire a particular professional by law. It does mean the design and review should account for how the new story will be supported.
Rank #3

- 【Great Compatibility】This Katerk 1/4 inch hex shank bit holder is specifically designed for 1/4 inch hex shank drill bits. It's compatible with most 1/4 fast hex handles, hex sockets, various electric screwdrivers, and handheld screwdrivers. The bit holder makes it a valuable addition for any handyman.
- 【Secure and Safe】Built with a secure backup nut design, each drill bit holder securely locks onto your bits, ensuring they stay firmly in place. Additionally, our bit holder incorporates a high-quality steel ball rolling design that holds up to several kilograms of weight, ensuring your various drill bits don't fall off.
- 【Easy One-Handed Operation】The bit holder for impact driver allows you to change bits single-handedly, simplifying your workflow. Its multi-color design further allows for quick identification of the drill bit you need.
- 【Compact and Convenient】Thanks to its compact size, this 1/4 inch bit holder is easy to carry around. The bit holder allows for easy attachment to various tools, making this a convenient addition to your construction accessories. The Katerk bit holder is cast from high-quality alloy material, promising a long product lifespan. Despite its rugged strength, the bit holder remains lightweight, making it portable.
- 【Cool Christmas Gift For Men Stocking Stuffers】 This screwdriver bit holder, driver bit holder, impact bit holder, can be given as a gift to your loved one, especially for anyone involved in construction or electrical work. It's a must-have for stocking stuffers for men and women, tools gifts for dad, tech gadgets for men, gifts for dad, gifts for him, gifts for husband, gifts for boyfriend, cool gadgets for men, and cool gifts for dad.
Ask the building department what structural information it expects and whether calculations, stamped or sealed plans, or other professional documentation are required for this project. A residential designer, architect, or structural engineer may be able to prepare plans or evaluate structural impacts where appropriate, but the authority having jurisdiction determines the applicable submission rules. Do not assume from the general need for structural review that a particular credential is legally required in every location.
The Tool Desk
Outbyte Driver Updater FREEScan for outdated or missing drivers - takes under a minuteDriver Scan →Outbyte PC Repair FREERepair Windows errors before they cause bigger problemsFix Now →What plans and information should you prepare?
Exact submittal requirements depend on the jurisdiction and project. Portland’s residential-addition guidance identifies building, site, architectural, and structural materials among the documents for an application. That list is a useful prompt for questions, not a universal document package. Before paying for a complete set of plans, ask the local department what it expects and whether the planning office has separate submission needs.
- Basic scope: Describe what you plan to add, which parts of the house will change, and whether the work includes new or altered electrical, plumbing, mechanical, gas, or other systems.
- Site information: Ask what site plan or property information is required to show the home’s position and the proposed addition in relation to the lot.
- Architectural drawings: Confirm which drawings the building and planning reviewers need to understand the existing home and proposed work.
- Structural information: Ask whether structural plans, calculations, professional seals, or information about the existing house are needed.
- Trade details: Identify the systems affected so the department can tell you whether separate trade applications or reviews apply.
These categories help you frame the conversation; they do not guarantee an application will be complete. A reviewer may require documents or details specific to the property, design, or local application route. Ask for the current checklist from the authority serving your address and clarify any terms you do not recognize before submitting.
Do not assume a drawing package accepted in another city, or for a neighbor’s project, will satisfy the requirements for your property. The local department can tell you which documents, formats, reviews, and application steps it accepts.
A practical way to confirm your requirements
- Identify the authorities for the property. Contact the building department and the planning or zoning office that serve the address. If different offices handle separate reviews, ask who coordinates them.
- Bring a basic project description. Explain that you are considering a second-story addition, describe its approximate scope, and have a site plan or basic site information available if you can. You do not need to guess at local requirements before asking.
- Ask about the building review. Confirm whether a building permit and plans review are required, what application route applies, and whether the proposed project falls under any local review category.
- Ask about zoning limits. Check the proposed height, setbacks, lot coverage, and location on the lot against the rules that apply to the property. Ask whether zoning review or approval is separate from the building permit.
- Confirm the structural submittal. Ask what information reviewers need to assess the existing home and the new story, including whether calculations or professional seals are required.
- List all affected trades. Tell the department whether the project includes electrical, plumbing, mechanical, gas, or other work, and ask which trade permits or reviews apply.
- Get the inspection requirements. Ask which inspections are required and at what stages. The municipal examples establish that review and permitting vary; they do not provide a universal inspection sequence.
- Follow the local application instructions. Use the forms and submittal checklist from the authority serving your property. Resolve requested revisions or missing documents through that office before beginning work.
Keep a record of the offices you contacted and the project description you provided, especially if the scope changes. A change to the addition or to the systems involved may affect what the authority says is needed, so check back rather than assuming an earlier answer covers new work.
Rank #4

- Long Nib and Deep Hole Marker: Our mechanical carpenter pencil with 45mm nib is designed for easy marking of deep holes or narrow areas. These construction pencils are the great choice for woodworking tools, construction tools, carpenter tools, contractor tools, wood carpentry tools and architect tools
- Extra Refills in 2 Colors for Versatile Marking: The construction mechanical pencil comes with 12 extra 2.8mm refills, including 6 red and 6 black refills. The black refill is suitable for light surfaces, while the red wax is perfect for dark surfaces. Our carpenter mechanical pencil makes sure that you'll have an ample supply for extended use
- Built-in Sharpener: Our construction pencil comes with a built-in sharpener to ensure the mechanical pencil tip is always sharp and ready for use. Never buy an extra pencil sharpener again. A great tool for any woodworker pencil, contractor pencils. The refill can easily be extended or retracted with a simple click of the pencils mechanical, allowing you to work more efficiently and accurately
- Portable Clip Design: Our deep hole construction pencil features a portable clip design, easy to carry and attach to your pocket or tool box, so that you can keep the carpenter pencils mechanical close at hand, making it a convenient tool to have on the go. Great gifts choice for carpenters
- Stronger Pencil Lead: The black refills are made of lead, sturdy and smooth. The red refills are made of wax, clear and light. These marking pencils are much thicker and stronger than normal pencils during the marking process of construction work, suitable for various surfaces, such as glasses, metal, boards, floors, walls, furniture, etc. The written marks can be easily wiped with a wet paper towel when needed
Common assumptions that can lead to trouble
- “It is small, so it does not need review.” San Antonio says any two-story addition in that city receives Plans Examiner review regardless of size. Other authorities set their own processes, so ask rather than extrapolate from the project’s area.
- “The building permit covers all the work.” Trade permits may also apply when the project affects electrical, plumbing, mechanical, gas, or other systems. Confirm them separately with the local authority.
- “If the plans pass building review, zoning is settled.” Zoning constraints can affect height, setbacks, footprint, or location. Ask the planning or zoning office how those checks apply to your project.
- “The house has supported its current floors, so it can support another.” An additional story changes the structural demands. Seattle specifically notes that upgrades to the existing house may be needed; the required assessment and solution depend on the home and design.
- “A neighbor’s permit or another city’s checklist answers my question.” Requirements are jurisdiction- and project-specific. A neighbor may have a different lot, scope, or approval history, and another municipality’s guidance is not your local determination.
What the city examples do—and do not—establish
The official guidance illustrates a consistent practical warning: a two-story addition should be treated as a project that needs local review, not as ordinary work that can safely proceed without checking. Seattle identifies an added story as requiring a regular building permit; Portland says additions to one- or two-family homes require a building permit; San Antonio requires Plans Examiner review for any two-story addition in that city. Orlando’s guidance illustrates that trade permits may also apply.
Those examples do not establish one permit rule for every U.S. home, a universal square-foot threshold, a standard list of required plans, or a single inspection schedule. The answer for your home comes from the authority having jurisdiction, based on the property, design, zoning, and work involved. Confirm it before construction rather than relying on general online guidance.
Frequently Asked Questions
Do I need a permit to add a second story to my house?
Usually, yes. Official guidance from Seattle and Portland identifies permits for additions that include a second story, and San Antonio requires plans-examiner review for any two-story addition in that city. Your local building department determines the requirements for your property and scope.
Does a small two-story addition avoid plans review?
Do not assume so. San Antonio says any two-story addition receives Plans Examiner review regardless of size. That is San Antonio’s local rule, not a nationwide threshold; ask the authority serving your property.
Quick wins for a faster PC:
Fix the driver behind crashes, sound loss and screen glitchesFind Drivers →Clear out junk files and repair common Windows errorsFree Scan →Scan for outdated or missing drivers - takes under a minuteDriver Scan →Is a building permit the only approval I may need?
Not necessarily. Zoning review may be needed to check height, setbacks, lot coverage, or location, and electrical, plumbing, mechanical, gas, or other trade permits may apply depending on the work and local rules.
Best Value

- Milwaukee Ink all Fine Point Marker, Black, 4 Per Pack
- 4 per pack Features Clog Resistant Marker Tip Writes through Dusty, Wet and Oily Surfaces Durable Marker Tip for Writing on Concrete, OSB and Rough Surfaces
- Clog resistant tip writes on dusty, wet and oily surfaces and is optimized for rough surfaces such as OSB, cinderblock and concrete
- Hard hat clip- attaches for easy access
- Quick dry time with reduced smearing and marking
What documents should I ask about for a permit application?
Ask the local authority for its current submittal checklist. Portland’s guidance identifies building, site, architectural, and structural materials for residential additions, but exact documents and formats vary by jurisdiction and project.
Will I need an architect or structural engineer?
The sources do not establish a universal requirement to hire a particular professional. Ask the building department whether structural calculations, sealed plans, or other professional documentation are required. A designer, architect, or structural engineer may be able to prepare plans or assess structural impacts where appropriate.
When should I ask about inspections?
Ask the local building department which inspections apply and at what stages. Inspection requirements and sequences vary, so another city’s process is not a reliable guide for your project.
The Bottom Line
Bottom line: A two-story home addition usually requires a building permit and plans review, but the exact requirements depend on your location, design, zoning, structural conditions, and trade work. Contact the building and planning or zoning offices for your property, ask about plans and inspections, and confirm the approvals before construction begins.
Quick Recap
Product prices and availability are accurate as of the date/time indicated and are subject to change. Any price and availability information displayed on Amazon at the time of purchase will apply.