What’s actually slowing this PC down?
Pick the symptom - the matching free tool is one click away.
Neither a courtyard house nor an atrium house is inherently better. The key difference is the roof: a courtyard is open to the sky, while an atrium is covered, often with glass. That choice affects exposure to weather, daylight, ventilation, and heat—but the result depends on the site, climate, orientation, glazing, shading, and how you plan to use the central space.
What is the difference between a courtyard and an atrium?
A courtyard is an outdoor space formed within or alongside a building, open to the sky. An atrium is a central space enclosed by the building and covered by a roof, commonly glazed. Both can bring daylight into inward-facing rooms and organize the home around a shared core. The roof, however, changes how that core responds to rain, sun, airflow, and temperature.
As an Amazon Associate I earn from qualifying purchases.
| Design factor | Courtyard house | Atrium house |
|---|---|---|
| Enclosure | Open to the sky, though partly enclosed by the building plan. | Covered, commonly by a glazed roof. |
| Weather exposure | Directly exposed to rain, wind, dust, and seasonal conditions. | The roof limits direct exposure; roof glazing and the enclosed volume still need considered design and maintenance. |
| Central space | Can function as an outdoor room when weather permits. | Can provide a covered shared or circulation space. |
| Daylight and comfort | Sky exposure can bring light to rooms facing the court, but daylight, glare, and heat depend on design. | A roof aperture can admit daylight to the atrium and adjacent spaces; glazing and shading affect glare and heat gain. |
| Ventilation | May support passive airflow, depending on openings, geometry, and climate. | May support air circulation, but the covered volume changes its thermal and ventilation behavior. |
These are possible functions, not guaranteed outcomes. A 2025 review describes both forms as dependent on climate and how they are integrated into the larger building; poor integration can lead to uncomfortable temperatures and higher cooling loads (2025 review).
Do these 3 things before closing this tab:
1Clear out junk files and repair common Windows errors2Scan for outdated or missing drivers - takes under a minute3Repair Windows errors before they cause bigger problemsWhich layout works better for your household?
Choose a courtyard when outdoor access is the priority
A courtyard is worth considering if you want an open-air space at the center of the home for gathering or outdoor activities. Its usefulness depends on local conditions: direct exposure means weather, dust, wind, and seasonal changes affect when and how the space can be used. A 2025 review notes that maintenance and dust exposure are among the reasons some open courtyards are covered (2025 review).
#1 Best Overall

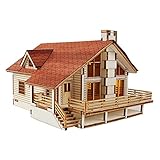
- Unique Courtyard Miniature House Kit - This diy miniature house kit is 1:24 Scale and the finished size is 11.8 * 10.6 *10.6 inches, weight is 3.52lbs.a great mini house making kit for adults teens to build, and this vintage courtyard model house kit will be a wonderful gift for birthday, Christmas
- Various Accessories - This vintage courtyard wooden dollhouse kit includes various accessories including wood, cloth, paper and all the material needed. All of them are made from high quality, safe and durable
- Stress Reducing - This dollhouse miniature kit is not a finished one and you need to pay for time and patience to follow the colorful instruction step-by-steep to get an unique craft, you will enjoy a pleasurable assembling experience with this diy dollhouse kit , which will provide a delightful and relaxing time for you
- Easy to Follow the Instruction - Detailed step-by-step colorful instruction manual book is included and it is easy for adults teens to assembly this mini courtyard dollhouse kit. This villa tiny model house kit is a unique vintage courtyard style, an unique wooden diy adult craft for home decor
- Creative Craft - This wooden dollhouse miniature kit is completed with exquisite details such as bamboo forest and cosy living spaces such as bedroom, pavilion, courtyard, dining room, tea room and functional kitchen. Just immerse yourself in the enjoyable assembly experience and enjoy the leisure time
Consider an atrium when a covered central space matters more
An atrium may suit a household that values a protected shared or circulation area. Covering the space limits direct weather exposure, but a glazed roof needs to be considered alongside shading, ventilation, and heat gain. Enclosure alone does not ensure year-round comfort.
The choice is a use preference, not a universal performance ranking: do you value direct outdoor access enough to accept exposure, or is a covered central space more useful for your household?
Rank #2

- [Japanese Garden House] Cherry blossom trees, koi pond, Zen style tea pavilion, do these elements make you feel like you are in a Japanese style building. That's right, I think our goal has been achieved, to turn a corner of your home into a unique style.
- [Detailed Instructions and Tools] The kit comes with a comprehensive instruction manual with clear pictures or diagrams to make the assembly process easier to follow.
- [Difficulty Description] 𝐏𝐫𝐨𝐝𝐮𝐜𝐭 𝐒𝐢𝐳𝐞:𝟓" 𝐱 𝟑.𝟕" 𝐱 𝟑.𝟗". It takes about 1-2 days to complete this craft, which is designed for beginners. Please make sure you have enough time and patience to finish this exquisite artwork before you buy it!
- [Important Note] If you have any questions about the manual, missing and broken parts, you can contact us at any time. Besides,𝐲𝐨𝐮 𝐧𝐞𝐞𝐝 𝐭𝐨 𝐩𝐫𝐞𝐩𝐚𝐫𝐞 𝐬𝐢𝐥𝐢𝐜𝐨𝐧𝐞 𝐥𝐢𝐪𝐮𝐢𝐝 𝐠𝐥𝐮𝐞 𝐚𝐧𝐝 𝐭𝐰𝐨 𝐩𝐜𝐬 𝐛𝐚𝐭𝐭𝐞𝐫𝐢𝐞𝐬(type CR2032)by yourself, because they are forbidden to ship by air transportation.
- [Gifts & Decorations] Our products have a wide range of uses. It can be used as a gift for family and friends on special holidays such as Halloween, Christmas, Valentine's Day, etc., and it can also be a unique decoration for your home!
Which design gets more natural light—and stays cooler?
Both forms can bring daylight into inward-facing rooms. A courtyard receives light from the open sky; an atrium admits light through its roof opening. Neither automatically provides better daylight or cooler rooms. Window placement, orientation, geometry, glazing, shading, ventilation, and local climate all affect the outcome. More glazing may increase useful daylight, but it can also contribute to glare and solar heat gain.
Omar S. Asfour’s 2020 simulation study compared courtyard and atrium office buildings in Saudi Arabia, varying window-to-wall ratio (WWR). In its modeled cases, the two forms had generally equivalent cooling and artificial-lighting energy performance. Within those tested hot-climate office configurations, a 30% WWR with shading gave the best balance of daylight availability and glare reduction; the tested 40% and 50% ratios increased cooling demand and visual discomfort from glare (Asfour’s 2020 study). These figures are not a residential glazing rule: the study modeled offices in a specific climate, not occupied homes.
Rank #3
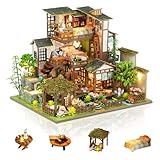
- DIY Dollhouse Kit: This tiny doll house kit needs to be assembled, not a finished product. With the instructions, beginners can assemble it step by step, have fun in the process, improve your patience and hands-on skills. Suitable for over 14 year
- Unique Design: This wooden dollhouse is beautiful and creative in appearance, the realistic scene makes you feel as if you were there, perfect for home decoration, adding a cozy scenery to your home
- Various Materials: This doll house kit includes a variety of materials such as wood, fabric, plastic, and metal, allowing you to create realistic furniture, flowers, and more
- Perfect Gift: This DIY miniature dollhouse kit is a creative and perfect gift. You can give it to your family, friends or yourself as a holiday, birthday or Christmas gift, add a wonderful decoration to your home while having fun putting it together
- Warm Tips: Please note that this item may require more than 24 hours investment to complete, so it is recommended for those who are patient and enjoy detail oriented projects
For Australian projects, the government’s YourHome guidance emphasizes coordinating orientation, shading, openings, and airflow with climate, and describes central courtyards and closable stack ventilation shafts as options in hot-dry summer, cool-winter settings (YourHome: passive design; YourHome: orientation). Those recommendations are context-specific; projects elsewhere should use local climate and building guidance.
How to compare the options for your site
- Describe the site conditions. Identify hot and cold seasons, humidity, sun angles, prevailing breezes, rainfall, dust, and obstructions from neighboring buildings. These conditions help determine whether an open or covered central space is practical.
- Review orientation and airflow. Ask how the building will capture useful breezes and control sun. The location and size of openings, and how air can move through the plan, matter more than the layout label alone.
- Assess glazing and shade as a system. For an atrium, discuss the roof glazing and its shading and ventilation strategy together. For either form, consider whether the inward-facing rooms will get useful light without excessive glare or heat.
- Define the central space’s job. Decide whether it should mainly be an outdoor living area, a protected shared space, or a circulation zone. The intended use should guide enclosure and detailing.
- Ask for comparable project-specific assessments. Have a local architect evaluate both options for the same site, household needs, and performance goals, including comfort and energy use.
Does a courtyard or atrium house cost less?
The available sources do not establish that either layout costs less to build or maintain. The answer depends on the local design and specifications. Request like-for-like estimates for the actual project rather than assuming that an open court or a glazed roof is inherently cheaper.
Quick Recap
Best Value

- 【Exquisite Mini House】GuDoQi mini doll house kit is made of environment-friendly materials, using a miniature scale of about 1:24, and the finished size is 13.38*10.23* 9.84in. The colorful Japanese-style courtyard style, combining the retro aesthetics and modern style, can let you feel the charm of the oriental culture and the miniature suite at the same time!
- 【Multi-functional DIY Doll House】It can become a way for adults to reduce pressure and relax, and also a tool for teenagers to exercise patience and hands-on ability. The finished product is also an exquisite collection and decoration. No matter where you put this mini kit in your home, it will add more colors to your home
- 【DIY Model Kit & Handmade finished products】This miniature dollhouse kit will make you fall in love with art and handicrafts. It is easy to sew the interior of the furniture kit. Even if you are a beginner, you should follow the steps. It will not be too difficult. It is also a great team project, which can help you enhance your feelings with your family and loved ones in the process of building
- 【Perfect Gift】No one will refuse such a meaningful and wonderful gift! Its exquisite packaging, beautiful appearance and interesting assembly process will attract people of different ages. If it is assembled into finished products and sent to others, it is more significant. This DIY mini doll house is a amazing gift for adults and teenagers at Christmas, New Year, birthday and Valentine's Day
- 【Warm Reminder】Please follow the cutting guide in the manual, and do not waste parts before completion, otherwise it may lead to insufficient parts. If you have any problems during assembly, please contact us and we will solve them. In addition, you need to prepare tools, glue and two batteries (AAA type) by yourself, because they are prohibited from air transportation
What to ask your architect
- How will the proposed orientation and openings respond to the site’s sun and prevailing breezes?
- How will the central space avoid uncomfortable heat, glare, or stagnant air?
- What exposure, cleaning, and maintenance should we expect for the courtyard or atrium roof?
- How will the central space function in the seasons when outdoor use is limited?
- Can you compare both layouts using the same site assumptions and household priorities?
Product prices and availability are accurate as of the date/time indicated and are subject to change. Any price and availability information displayed on Amazon at the time of purchase will apply.




