The Build-to-Suit study desk plan makes a desk measuring 55 inches wide, 24 inches deep, and 30 inches high, with drawers and open storage in a configurable base. Its featured layout pairs a front-facing pedestal with a side-facing bookcase; the plan also allows two pedestals or two bookcases. Check the footprint and storage arrangement against your room and needs before gathering materials.
What the plan builds
The desk combines a desktop unit with two base units: a pedestal and a bookcase in the featured arrangement. The plan describes one base as front-facing and the other as side-facing, creating storage in more than one orientation. It says builders can instead use two pedestals or two bookcases. The finished dimensions remain 55 inches wide, 24 inches deep, and 30 inches high.


WOOD Magazine credits Lucas Peters and Kevin Boyle and says the project appeared in issue 217, March 2013. Its article page was updated April 28, 2025. A separate WoodworkersWorkshop listing identifies Kevin Boyle as author and gives a 2012 publication date; these refer to different publication contexts, not a single publication date. See the WOOD Magazine plan page and the WoodworkersWorkshop listing.
Check the footprint and choose a storage layout
Measure the available floor area for a 55-by-24-inch desk and account for the room needed to sit, move a chair, and access drawers and shelves. The 30-inch height is the plan’s finished height; the source does not provide alternate finished dimensions for a modified layout.
Choose the base arrangement based on where you want enclosed drawer storage and open shelving. The plan supports the featured pedestal-and-bookcase combination as well as two pedestals or two bookcases. Changing the base mix changes the storage configuration, so use the plan’s drawings to understand the resulting orientation and fit before cutting parts.
Materials and project requirements
The main cabinet and desktop parts use 3/4-inch plywood. The backs and drawer bottoms use 1/4-inch plywood, while selected base and shelf-edge parts use 3/4-inch solid stock. The instructions also specify shelf pins, drawer pulls, 1/4-inch oak dowel rod, glue, clamps, and 220-grit sandpaper. Stain is optional; the plan calls for a clear finish.
Use the plan’s materials list and cutting diagram to determine quantities and exact part dimensions. The prose alone is not enough to estimate sheet-good needs accurately.
Tools and joinery
The instructions name a table saw, biscuit joiner, drill, and sander. #20 biscuits are used repeatedly in cabinet and desktop assemblies, and the article demonstrates a biscuit joiner. A shelf-pin guide is also mentioned; the instructions offer scrap pegboard as an improvised drilling guide. The source does not establish that every builder must use identical tools if the joinery is adapted.
PC Slower Than It Used to Be?
A free scan shows the junk files, broken settings and background clutter dragging Windows down - then fixes them in one click.Free scan · Windows 10 & 11Crashes, No Sound, or Screen Glitches?
Random freezes, missing sound and display glitches usually trace back to one bad driver. Find and replace yours safely.Free scan · under a minuteBuild sequence at a glance
The project instructions proceed through these major operations:
- Drill the shelf-pin holes and cut grooves for the cabinet backs.
- Assemble the pedestal and bookcase units.
- Build the mitered bases.
- Make the desktop unit, using the specified #20 biscuit joinery where shown.
- Assemble the drawers and fit the hardware.
- Apply stain if desired, then clear finish.
Follow the plan drawings for the detailed dimensions, cutting order, and assembly alignment; this overview is not a substitute for its construction instructions.
Independent reader supportYour contribution helps us test, update, and keep practical guides available for everyone.Where to get the plan
WOOD Magazine hosts the project article and its materials list and cutting diagram. WoodworkersWorkshop separately lists paper and PDF formats and reports a 2012 publication date. Check each listing for its current format and availability before ordering; the information here does not establish availability through other retailers.
Quick Recap
Best Value
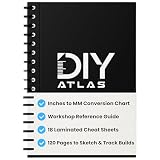
- 18 LAMINATED REFERENCE PAGES BUILT INTO THE NOTEBOOK - Instantly access conversion charts, miter angles, bolt diameters, washer sizes, screw gauges, and nominal wood sizes without ever leaving your workspace. Wipe-clean pages that hold up in any workshop.
- STOP GOOGLING MID-PROJECT - Built-in mm to inches, cm to inches, imperial to metric conversion charts mean you never waste time hunting for formulas. Every measurement you need is already in your hands.
- 120 PAGES FOR NOTES, SKETCHES AND PROJECT PLANS - Lined pages give you plenty of room to plan builds, track materials, sketch ideas, and log project details from start to finish. Spiral bound for easy one-handed flipping.
- BUILT FOR THE WORKSHOP, JOB SITE AND EVERYWHERE IN BETWEEN - Compact, durable, and spiral bound so it lays flat while you work. Fits in a tool bag, sits on a workbench, and goes wherever your next project takes you.
- THE PERFECT GIFT FOR DIYers, WOODWORKERS AND HOME RENOVATORS - Whether building furniture, tackling home repairs, or managing renovation projects, the DIY ATLAS keeps every measurement, angle, and plan within arm’s reach.
Product prices and availability are accurate as of the date/time indicated and are subject to change. Any price and availability information displayed on Amazon at the time of purchase will apply.
Free tools Windows power users keep installed
One-click scans. No signup required.