Recommended Free Tools
Blueprints AI is a pre-construction software platform that turns project briefs, sketches, site photographs, PDFs, existing drawings and point-cloud data into coordinated construction-document sheets. The company presents it as a way to reduce repetitive drafting across architectural and engineering work—not as a replacement for the licensed professionals who must review, approve and, where required, seal permit documents.
What Blueprints AI generates
Blueprints AI says a project can begin at several points, from early programming through cost estimation. Its listed phases are:
As an Amazon Associate I earn from qualifying purchases.
- Programming
- Schematic design
- Design development
- Construction documentation
- Cost estimation
The platform’s standard output is described as a coordinated set of building sheets. Covered disciplines include:
Free tools Windows power users keep installed
One-click scans. No signup required.
| Discipline | Examples of stated outputs |
|---|---|
| Architecture | Plans, elevations, sections, details and schedules |
| Structural | Structural sheets |
| Mechanical | Mechanical and HVAC sheets |
| Electrical | Electrical sheets |
| Plumbing | Plumbing sheets |
| Energy | Title 24 energy documentation |
| Life safety | Fire and life-safety documentation |
| Interiors | Interior sheets |
| Civil and landscape | Available as Enterprise offerings, according to the company |
This breadth makes the product more than a floor-plan generator in its stated design: it aims to assemble the repetitive sheet production that follows a design decision. The available material does not establish a particular export format or a verified integration with a named CAD or BIM application, so firms should confirm interoperability before planning a production workflow around it.
#1 Best Overall

- 12" triangular architect scale designed to facilitate the drafting and measuring of architectural drawings, such as floor plans, blue Prints, and orthographic projections
- Triangular ruler features 3 sides with 6 different scales, and made from high Impact aluminum, build to last
- Laser etched scales never fading. Architect ruler with enduring laser cut imperial prints for accuracy. They will not wipe or scratch off ever
- Professional grade for accuracy color coded triangular scale for easy and quick selection of the desired scale
- Standard imperial measurements: 1-1/2, 1, 3/4, 3/8, 3/16, 3/32, 1/2, 1/4, 1/8, 3, 16
What a firm can upload or describe
Users can start with natural-language instructions or provide existing project material. The company lists hand sketches, site photos, PDFs, point-cloud data, floor plans, existing drawings and plain text as supported starting inputs.
Blueprints AI also says a firm can upload its own standards and past work, including title blocks, sheet layouts, typical details, naming conventions and drawing preferences. The stated goal is to make generated sheets follow the firm’s established conventions rather than a generic template. The product says conversational context is retained while users request revisions, allowing changes to be made through an ongoing instruction-and-review cycle.
Rank #2

- Precision and Accuracy: 12" Triangular Architect's ruler features 3 sides with 6 different scales, You will calculate dimension and perspective for plans and other blueprints without struggling with the guesswork.
- Mterial: Made from high grade anodized aluminum, reliable and skillfully crafted for your most project needs, it’s a workhorse on the drafting table.
- Laser Etched: Architect ruler for laser etched, They will not wipe or scratch off ever.
- Widely Application: Good for technical artist, architect, engineer, plan drawer, hobbyist, modeller, draughtsman, graphic designer, student.
- Portability: Compact and lightweight, ideal for on-the-go use.
How the claimed workflow works
- Provide the brief or source material. Enter project requirements in natural language, upload drawings or PDFs, or combine several input types such as a sketch and site photographs.
- Set the firm’s conventions. Supply title-block information, sheet organization, naming rules, preferred details and other standards the team expects to see in the set.
- Generate a draft set. The platform produces documentation for the selected project phase and disciplines. Blueprints AI describes the process as producing a full set in minutes, but says actual timing varies by model and software version, plan, project type and complexity.
- Request revisions conversationally. The company says the system maintains context as users ask for changes, rather than requiring every instruction to be restated from scratch.
- Coordinate and mark up. Reviewers inspect the sheets, identify conflicts or omissions and mark required corrections. The output remains subject to the same technical checking expected of other draft documentation.
- Obtain professional approval. A licensed architect or engineer reviews and certifies the final documents before permit submission and seals them where the jurisdiction requires.
Code references do not equal permit approval
Blueprints AI says it applies or references the International Building Code (IBC), California Building Code (CBC), International Fire Code (IFC), National Fire Protection Association (NFPA) standards, the Americans with Disabilities Act (ADA), Title 24 and local building or zoning requirements.
The Tool Desk
Outbyte Driver Updater FREEFix the driver behind crashes, sound loss and screen glitchesFind Drivers →Outbyte PC Repair FREEClear out junk files and repair common Windows errorsFree Scan →Those statements describe the product’s intended rules coverage, not a guarantee that a generated set complies with a particular authority having jurisdiction. The company itself notes that local planning and zoning decisions vary and should be finalized during design. Site-specific conditions, amendments, interpretations, existing-building constraints and jurisdictional checklists still require professional determination and confirmation with the relevant authority.
Rank #3

- [PREMIUM QUALITY] This architect scale ruler for blueprints is made of anodized aluminum alloy, very solid and sturdy. Designed for maximum durability, this 3 sided metal architect ruler is perfect for lasting use
- [PRECISE IMPERIAL SCALE] The aluminum triangle ruler is professional grade with supreme accuracy. With reliable construction and accurate performance, the black construction ruler is ideal for architects, engineers, draftsmen and students
- [TRIPLE SIDED DESIGN] The classic architect's triple-sided scale included: 1-1/2", 1, 3/4", 3/8", 3/16", 3/32", 1/2", 1/4", 1/8", 3, 16, very convenient and useful for professional use
- [LASER ETCHED TECHNOLOGY] All numbers and measurement markings on drafting scale rulers are laser etched for maximum clarity and readability. Laser etched technology effectively prevents scale numbers and markings from wearing off or fading away
- [GREAT GIFT FOR ENGINEERS] The architectural scale ruler is great as a gift for engineers that will help them a lot in their work
Professional review remains mandatory
The central boundary is responsibility. Blueprints AI describes every set as reviewable and markable, and its FAQ says a licensed architect or engineer should review and certify final documents before they are submitted for a permit. Where local law requires a professional seal, that professional remains responsible for applying it.
In practical terms, the software can accelerate drafting and coordination, but it does not transfer liability for structural decisions, life-safety provisions, accessibility, energy compliance, site constraints or permit representations. A firm should treat generated sheets as production material requiring the same disciplined checking, redlining, coordination and sign-off used for manually prepared documents.
Rank #4
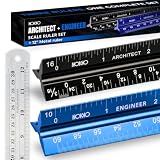
- Complete Drafting Ruler Set for Professionals and Students — Includes architect scale ruler, engineer scale ruler and twelve inch stainless steel metal ruler; essential architecture tools for blueprints, floor plans and technical drawings
- Architectural Scale and Engineering Scale in One Set — Architecture scale ruler supports building layouts and construction plans; engineering scale ruler handles civil engineering blueprints, technical measurements and precise scaled work.
- Laser-Etched Aluminum Rulers with High Contrast Markings — Black anodized aluminum architectural scale ruler and blue engineer ruler feature white graduations that resist fading; clear scaling ruler markings ensure accuracy for drafting supplies
- Durable Metal Construction Built for Daily Studio Use — Solid aluminum architect and engineer scales are made for repeated use, while the included stainless steel ruler adds everyday straight-edge precision for architects, engineers and students.
- Versatile Drafting Scale Set for Multiple Applications — One set covers architectural drawings, engineering projects, construction layouts, CAD plans, interior design measurements and technical drawing work without switching between purchases.
How to interpret the speed and savings figures
The current features page displays several headline metrics. They are Blueprints AI’s own figures, shown without a named independent study or published methodology:
Outdated Drivers Are Slowing You Down
One free scan finds every outdated or missing driver and matches the right update for your exact hardware.Free scan · exact hardware matchPC Slower Than It Used to Be?
A free scan shows the junk files, broken settings and background clutter dragging Windows down - then fixes them in one click.Free scan · Windows 10 & 11| Displayed figure | How to read it |
|---|---|
| “~30 min” | Approximate time spent per generation, as displayed by Blueprints AI in 2026; not an independently measured benchmark |
| “68%” | Claimed lower cost per project; the page does not provide a study design or comparison baseline |
| “20+” | Claimed capacity for concurrent projects; actual capacity may depend on plan, project type and complexity |
| “70%” | Homepage statement about professionals’ time spent on repetitive drafting; no named study is attached to the figure |
| About two weeks | Homepage estimate for onboarding, presented as a company statement |
The product page also says a full set can be produced in minutes, while qualifying the timing by model and software version, plan, project type and complexity. These numbers are useful as vendor targets to test against a firm’s own projects, not as guaranteed delivery times or established industry benchmarks.
Best Value
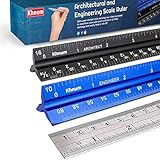
- ✎ 3 RULER COMBO SET - Architect ruler engineering scale professional or educational drafting tools metal ruler 12 inch
- ✎ LASER ETCHED - Architect scale drafting ruler tat will last permanent grooves that will never fade
- ✎ SOLID CORE ALUMINUM - Architect scale ruler engineer scale durable, anodized corrosion resistance
- ✎HIGH VISIBILITY - scale drafting kit ruler contractor quick easy to read architecture scale graduations precise
- ✎Professional grade - engineers scale scale ruler for blueprints supreme accuracy Color-coded groove
What the tool may change in a construction practice
- Less repetitive sheet production: Staff may spend less time assembling standard views, schedules and details after the design direction is known.
- Earlier coordination: A multi-discipline draft can expose missing information or conflicts earlier, provided reviewers actually check every discipline.
- Standards enforcement: Uploading title blocks, naming conventions and preferred details may reduce formatting drift between projects.
- New quality-control work: Teams still need a documented review process for geometry, code assumptions, dimensions, annotations, schedules and consultant coordination.
- Onboarding effort: The company’s approximately two-week onboarding estimate means firms should plan time to configure standards, train users and establish approval gates.
Questions to resolve before adopting it
A construction or design firm evaluating Blueprints AI should ask for demonstrations using representative projects and obtain clear answers on:
- Which file formats can be imported and exported, and how reliably do layers, references, schedules and sheet metadata survive?
- How are revisions tracked, compared and rolled back when a change affects several disciplines?
- Which code editions and local amendments are available for the project’s jurisdiction?
- What checks flag missing dimensions, inconsistent tags, unresolved clashes or incomplete schedules?
- How are Enterprise-only civil and landscape capabilities licensed and supported?
- What human approval checkpoints are required before a set can enter the firm’s normal permit workflow?
- How will the firm measure generation time, rework, coordination errors and total project cost against its existing process?
Vendor testimonial and evidence limits
The homepage features a testimonial attributed to Maxwell Beaumont, president of Beaumont & Associates in Emeryville, California: “In an industry where time is always of the essence, Blueprints AI has been an absolute game-changer.” It is a vendor-hosted customer statement, not an independent performance study.
Public product pages provide the capability descriptions and headline metrics above, but no independently published study was identified establishing the claimed savings, speed or drafting-time percentages. Product capabilities, code coverage and commercial terms can change, so firms should verify current details directly before procurement.
Quick Recap
Product prices and availability are accurate as of the date/time indicated and are subject to change. Any price and availability information displayed on Amazon at the time of purchase will apply.




