Free tools Windows power users keep installed
One-click scans. No signup required.
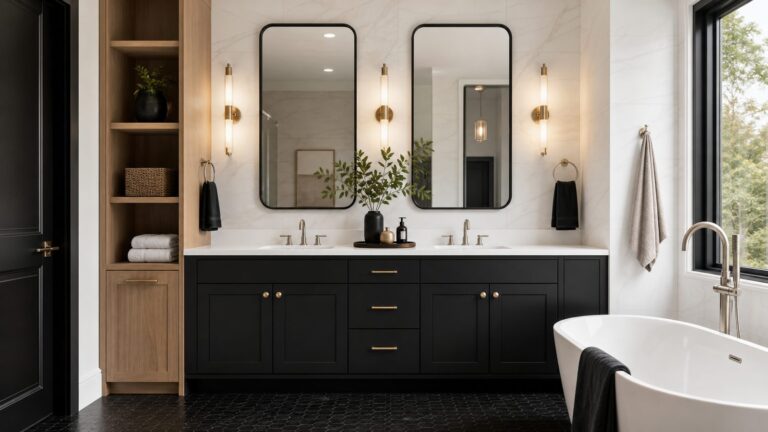
The best bathroom vanity suite is not simply the prettiest cabinet in the showroom. It is the cabinet, countertop, sink, faucet, mirror, lighting, storage, plumbing, electrical, and finish details working together in the room you actually have. When that system is planned well, the bathroom feels calm, efficient, and intentional. When it is planned poorly, even an expensive vanity can fight the door swing, block drawers with plumbing, leave no outlet where you need one, or make daily grooming harder than it should be.
For most U.S. homeowners in 2026, a bathroom vanity suite falls into three broad installed price bands. A basic stock vanity suite often lands around $600 to $1,500 installed when plumbing stays put and the top and sink are bundled. A mid-range semi-custom suite commonly runs $1,500 to $5,000 installed with better cabinetry, quartz or granite, upgraded fixtures, mirrors, and storage inserts. A custom or luxury vanity suite can run $5,000 to $12,000 or more, especially with double sinks, floating installation, stone slabs, integrated lighting, custom side cabinetry, or plumbing and electrical changes.
On our job sites, we treat vanity selection as a small construction project, not a shopping trip. The right process starts with measurements and rough-ins before finishes. That includes vanity width and depth, drain and supply locations, door swings, toilet clearance, shower entry, baseboard and casing conflicts, mirror width, light placement, GFCI outlet locations, wall blocking, and permit triggers. Once those facts are clear, the design choices become much easier and the finished bathroom looks more expensive because everything lines up.
What Is Included in a Bathroom Vanity Suite?
A bathroom vanity suite usually includes the vanity cabinet, countertop, sink basin or basins, faucet and drain hardware, mirror or medicine cabinet, lighting, cabinet hardware, and storage accessories. In larger bathrooms, the suite may also include linen towers, makeup desks, side cabinets, open towel shelves, appliance garages, or matching wall cabinets.
The word “suite” matters because the vanity area is the visual and functional anchor of the bathroom. A cabinet alone does not solve the room. A beautiful faucet does not help if the countertop has no landing space. A double vanity does not work well if the two users stand shoulder to shoulder with poor lighting and one shared outlet.
We usually plan the suite around five decisions: cabinet configuration, countertop material, sink style, faucet and fixture finish, and lighting/storage integration. If one of those decisions is made without the others, problems show up during installation. A common example is a vanity with full-depth drawers that looks good online but collides with an existing P-trap. Another is a floating vanity ordered before anyone verifies wall framing or adds blocking behind the drywall.
#1 Best Overall

- [Multiple Storage]Measuring 11.8"D x 22"W x 33.5"H, this bathroom storage with one door, one open compartment, a large tabletop, and two small drawers & one big drawer give you plenty of storage space. Vases, alarm clocks, medicines, books, magazines, perfumes, and other small items can all be accommodated.
- [Engineered Durability & Safety]Constructed from moisture-resistant MDF, the cabinet ensures long-lasting sturdiness even in humid environments. A reinforced anti-tip kit (pre-installed on the rear panel) guarantees stability, meeting safety standards for households with children or pets.
- [Easy To Clean] The freestanding floor cabinet features a well-polished and easy-to-clean surface. The painted MDF material ensures durability and resilience in humid environments while also being easy to clean with a simple wipe down.
- [Versatile Aesthetic Integration]Featuring a timeless beadboard texture and matte black finish, this unit complements modern farmhouse, transitional, and minimalist decor styles. Neutral design ensures cohesive integration in bathrooms, entryways, laundry rooms, or as a discreet living room storage solution.
- [Streamlined Assembly Process]Pre-drilled components with numbered labels and illustrated step-by-step instructions enable tool-free assembly in under 30 minutes. Engineered joinery ensures wobble-free structural integrity post-installation.
Start With Measurements Before Style
The most useful vanity plan begins with a measured drawing. It does not have to be fancy, but it should show the wall width, ceiling height, door swing, shower or tub edge, toilet location, window trim, baseboards, drain centerline, hot and cold supply locations, existing outlets, switches, light boxes, and mirror limits.
Common vanity widths are fairly predictable. Powder room vanities often run 18 to 30 inches wide. Standard single-sink vanities are commonly 30 to 48 inches wide. Larger single or double vanities often fall between 48 and 80 inches. Depth is just as important as width. Many standard vanities are about 21 inches deep, while compact models may be closer to 16 to 18 inches deep. In tight baths, those few inches can determine whether the room feels comfortable or cramped.
Height also deserves attention. Older vanities were often around 30 to 32 inches high. Many modern bathroom vanities are closer to 34 to 36 inches, similar to kitchen counter height. Taller counters are comfortable for many adults, but they may not suit young children, shorter users, or accessible design goals. Vessel sinks add height, so the cabinet below may need to be lower to keep the rim comfortable.
Clearances That Affect Vanity Comfort
A vanity needs clear space in front so drawers and doors open and a person can stand comfortably. We also check toilet clearance, shower door swing, bathroom entry swing, and whether two people can use a double vanity at the same time. A double vanity is useful in a primary bath only when there is enough width for two real grooming zones, not just two bowls squeezed into one countertop.
As a practical rule, a 60-inch vanity can support two sinks, but it may leave limited counter space. A 72-inch vanity usually feels better for two users because each basin can have usable landing space. If the room cannot support that, one larger sink with excellent storage and counter space may serve the household better than two cramped basins.
Stock, Semi-Custom, or Custom: Which Suite Makes Sense?
The right category depends on room conditions, expectations, and budget. Stock vanities are fastest and most affordable, but they come in fixed sizes and finishes. Semi-custom vanities offer more width, finish, drawer, hardware, and accessory choices. Custom cabinetry is best when the room is unusual, the storage needs are specific, or the vanity is part of a high-end primary suite.
| Vanity Type | Typical 2026 Installed Cost | Best For | Watch For |
|---|---|---|---|
| Stock vanity suite | $600-$1,500 | Powder rooms, rentals, basic hall baths, fast replacements | Limited sizes, filler gaps, lower-grade boxes, less storage flexibility |
| Semi-custom vanity suite | $1,500-$5,000 | Most family baths and primary baths where appearance and storage matter | Lead times, upgrade costs, matching mirror and trim details |
| Custom vanity suite | $5,000-$12,000+ | Luxury baths, awkward alcoves, floating vanities, aging-in-place, exact storage plans | Longer design timeline, shop drawings, field verification, higher labor cost |
On our remodels, semi-custom often delivers the best value. It gives homeowners a cleaner fit, better finish options, drawer layouts, and accessory choices without the full cost of shop-built cabinetry. Custom becomes worth it when the room would otherwise need awkward filler strips, when plumbing is off-center, when the vanity wall is not square, or when the client wants details like a makeup station, hidden outlets, matching linen storage, or furniture-style legs.
Cabinet construction matters in a humid bathroom. Plywood boxes and moisture-resistant materials usually perform better than low-grade particleboard, especially in family bathrooms and primary suites with heavy shower use. MDF painted doors can be stable and attractive when properly finished, but exposed edges and cheap cabinet bottoms are vulnerable around leaks. We also prefer soft-close hardware, full-extension drawers, and drawer boxes that can handle daily loading.
Design Trends That Are Actually Useful in 2026
Bathroom design is moving warmer and more functional. NKBA 2026 bath trend reporting points to wood-faced vanities at 62 percent popularity compared with painted vanities at 53 percent, which matches what we are seeing in homeowner selections: walnut, white oak, rift-cut oak, and warm natural stains are replacing some of the cooler gray and stark white looks from the last decade.
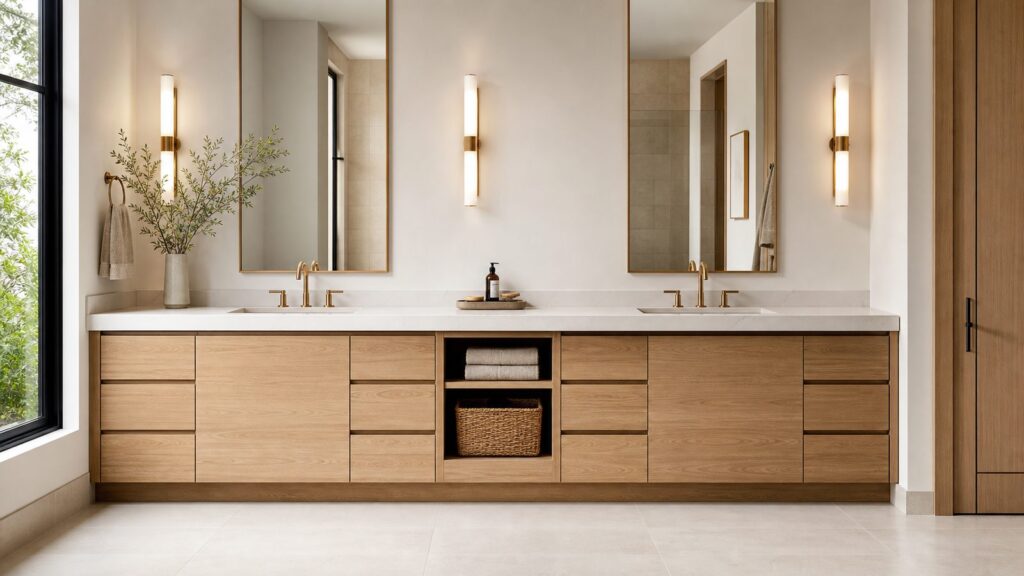
That does not mean every bathroom needs a wood vanity. It means the best suites are becoming more furniture-like and more personal. A white oak floating vanity with a quiet quartz top can feel clean and modern. A painted inset vanity with satin brass hardware can feel classic. A dark-stained vanity with a honed stone top can suit a more tailored primary bath. The key is restraint: let one or two elements carry the character, then keep the rest durable and balanced.
Hidden storage and concealed utility are also strong. NKBA-related 2026 trend reporting highlights linen storage cabinets at 72 percent and vanities with hidden outlets at 62 percent. Those are not gimmicks. They solve real daily problems. Hair dryers, electric toothbrushes, razors, skincare, medication, cleaning supplies, spare towels, and toilet paper all need homes. If those homes are not designed into the suite, the counter becomes storage by default.
Rank #2

- Material selection: Wooden medicine cabinets for bathroom is made of PB and MDF. PB has good load-bearing and moisture-proof properties and is suitable for humid environments; while MDF has a smooth surface and is easy to clean, which can effectively resist moisture, improve durability and aesthetics, and provide reliable protection for daily storage.
- Multi-functional bathroom wall cabinet : Medicine cabinet shows practicality in different scenarios. In the bathroom, it can store toothbrushes, hair dryers, and cosmetics to reduce clutter; in the kitchen, it is suitable for storing condiments and small appliances to keep it tidy; in the living room, it can store books and decorations, taking into account both beauty and practicality.
- Space optimization: The over toilet bathroom organizer design makes full use of wall space, making it suitable for small apartments or rooms requiring a lot of storage. The hanging bathroom cabinet saves floor space and is easy to clean. Above toilet storage cabinet allows users to adjust the storage space according to their needs flexibly. The bathroom shelves are also equipped with open shelves for easy access and display.
- Elegant appearance: Hanging cabinet with doors are available in a variety of designs and can blend seamlessly with a variety of decoration styles. The refined texture of its grooved panels not only enhances the overall aesthetic but also enhances the visual appeal of the space, adding a touch of elegance and modernity to the house.
- Easy Assembly: Floating cabinet for wall installation process is simple and comes with a detailed step-by-step instruction manual.Should you encounter any challenges during assembly or use, feel free to contact us for prompt assistance. Your satisfaction and support is our greatest motivation!
Fixture Finishes: Elegant Without Becoming Trend-Dependent
Matte, brushed, and satin faucet finishes are currently stronger than polished finishes in 2026 bath trend reporting, with matte cited at 54 percent, brushed at 51 percent, satin at 46 percent, and polished at 39 percent. In practical terms, brushed nickel, satin brass, matte black, and warm stainless finishes remain popular because they soften reflections and pair well with wood cabinetry.
We recommend choosing fixture finishes with the whole room in mind. A sculptural faucet can look excellent against quiet cabinetry and a durable counter. Too many statement pieces in one vanity suite can make the bathroom age faster. For long-term value, we usually pair one expressive finish with simple cabinet lines, a clean mirror shape, and lighting that supports the user’s face rather than only the room’s mood.
Countertops, Sinks, and Faucets
The countertop has to handle water, cosmetics, soap, toothpaste, cleaning products, and daily wiping. Quartz is a strong choice for many bathrooms because it is consistent, nonporous, and available in quiet patterns. Granite is durable but needs proper sealing. Marble is beautiful, but it can etch and stain, so it belongs with homeowners who accept patina. Solid surface can be practical in family baths because it is repairable and can be shaped with integrated sinks.
What’s actually slowing this PC down?
Pick the symptom - the matching free tool is one click away.
Prefab vanity tops keep costs down and simplify installation. They often include an integrated sink or pre-cut basin opening. Custom stone tops cost more but allow exact sizing, better overhang control, custom sink placement, wall-to-wall installation, and stronger design continuity. In older homes where walls are out of square, field templating is worth the time.
Sink style affects both maintenance and storage. Undermount sinks are easy to wipe around and pair well with stone tops. Integrated sinks reduce seams and can be very practical. Vessel sinks create a strong design statement but raise the working height and can splash if the faucet reach is wrong. Drop-in sinks are budget-friendly, though the rim can collect grime.
For faucets, WaterSense-labeled bathroom sink faucets use a maximum of 1.5 gallons per minute and can reduce flow by 30 percent or more compared with the 2.2 gpm federal standard. We like WaterSense faucets because they save water without making the vanity feel compromised, provided the fixture is from a reliable manufacturer and paired with a quality drain assembly. Cheap drains, supply lines, and shutoff valves are common sources of callbacks. When we replace a vanity, we inspect the angle stops and supplies and often replace older valves while the cabinet is open.
Storage Is Where Customization Pays Off
A vanity suite should be designed around the routines of the people using it. In a primary bath, that may mean two grooming zones, closed storage for visual clutter, a drawer for hot tools, a medicine cabinet for daily items, a tall cabinet for towels, and counter space near each basin. In a powder room, it may mean a compact cabinet with just enough storage for tissue, soap, and cleaning supplies. In a family bath, it may mean durable drawers, easy-clean finishes, and storage that children can reach.
Quick wins for a faster PC:
Clear out junk files and repair common Windows errorsFree Scan →Scan for outdated or missing drivers - takes under a minuteDriver Scan →The best-performing custom suites usually solve storage first. Useful upgrades include deep drawers, U-shaped plumbing drawers, pull-out organizers, drawer dividers, appliance garages, built-in power, towel storage, hidden hampers, medicine storage, and under-vanity night lighting. These features cost more than an empty cabinet box, but they change how the bathroom functions every morning.
Drawer planning needs to respect plumbing. A center drain can block the most valuable drawer space. Offset sinks, wall-mounted faucets, or custom U-shaped drawers can solve this, but they need to be planned before ordering. We also check shutoff-valve access. A vanity that hides valves behind a fixed drawer box may look clean until someone needs to stop a leak quickly.
Lighting, Mirrors, and Electrical Planning
Good vanity lighting is layered. Ceiling light gives general illumination, but it does not always help with shaving, makeup, or skincare because it casts shadows downward. Sconces or vertical lights near face level usually produce better grooming light. lighted mirrors can work well when sized correctly and installed with clean electrical planning.
For a single vanity, the mirror is often close to the vanity width but not necessarily equal. For a double vanity, one large mirror can make the room feel wider, while two separate mirrors can define individual zones. The light placement should be coordinated with mirror height, faucet height, backsplash height, ceiling height, and wall framing.
Electrical planning is one of the most commonly underdeveloped parts of vanity design. Bathrooms need GFCI-protected receptacles, and additions or relocations often require a permit. Modern suites may include drawer outlets, concealed outlets inside medicine cabinets, sconces, lighted mirrors, heated mirror pads, under-cabinet lighting, or dedicated circuits. Those decisions should be made before drywall repair and tile work, not after the vanity arrives.
Hidden outlets are useful, but they must be specified correctly. A drawer outlet for a hair dryer is not the same as a loose power strip in a drawer. Use listed components installed by qualified tradespeople, maintain access, and coordinate clearances so cords do not bind behind drawers.
Installation Details That Separate Good From Expensive-Looking
Small installation decisions have a large visual effect. We check whether the vanity should die into a side wall, receive a side splash, or stand free with finished side panels. We plan filler strips so drawers clear casing and adjacent walls. We confirm baseboard returns. We check whether the floor continues under the old vanity; if not, removal may expose a flooring patch that needs repair. We also look for wall damage, old caulk lines, and paint mismatch behind the existing mirror.
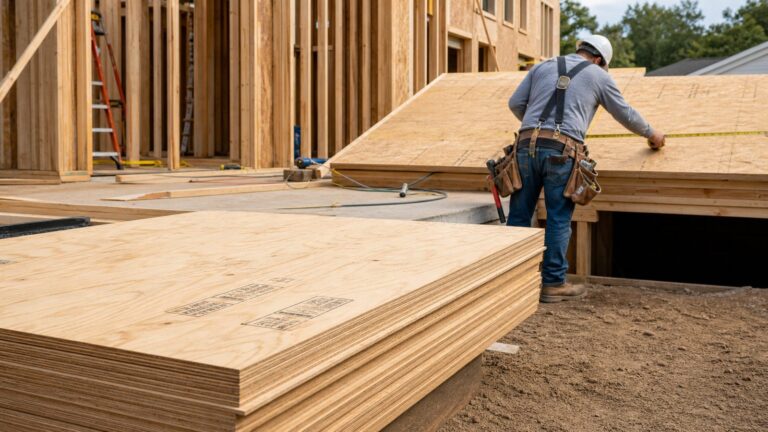
Floating vanities need special attention. They are practical and attractive when installed correctly, but they are heavy once the cabinet, countertop, sinks, and stored items are included. For floating vanities, we add blocking before drywall or verify existing framing. Drywall anchors are not a proper support system for a heavy vanity assembly. Wall-hung plumbing, finished flooring, and clean tile lines also need tighter coordination than a standard floor-mounted cabinet.
Recommended Free Tools
Rank #3

- 【Perfect for Tight Spaces】It is 67" tall so is a great vertical storage solution, while taking very little floor space. Measuring just 15.7"L x 11.8"D at the base, it easily fits into narrow nooks. With 6 hidden shelves and a spacious drawer(store all your movies, CDs, photos) , this cabinet provides plenty of some eye level storage.
- 【Scenario Multipurpose】Use it as a pantry cabinet in the kitchen to store smaller appliances, dishes, cups, glasses and cans, the drawer is just the rite size for spices and silverware. As a bathroom cabinet, it fits perfectly behind the door or beside your toilet for holding toiletries, medicine, towels, shower gel. Plus, it can also fit for small area at the end of the hallway as a bookcase or fit it for laundry room.
- 【Adjustable Shelves】With adjustable shelves featured inside, this bathroom cabinet can effortlessly accommodate items of varying sizes. You can customize the storage according to your preference, keeping tall/large items alongside smaller ones for easy access.
- 【Safety for Your Home】Built with high-quality particleboard, which is durable and not easy to deform, ensuring long time use. Plus, our cabinet can handle up to 25lb per shelf and it comes with anchor hardware to prevent tipping over or accidents.
- 【Easy To Assemble】Our package comes with accurately labeled parts and large schematic drawings that clearly demonstrate the assembly process. All the essential structural hardware had extra pieces, in case you’re missing any.
Plumbing alignment can make or break the job. If the existing drain and supplies line up with the new cabinet, installation is straightforward. If the drain lands behind a drawer stack or a second sink is being added, the work expands. Moving drains or supplies, opening walls, adding a second trap, patching drywall, and scheduling inspections can push a vanity replacement into remodel pricing.
Realistic 2026 Bathroom Vanity Suite Costs
Homewyse’s May 2026 calculator estimates basic bathroom vanity installation at about $576 to $871 per vanity before major complications or premium fixtures. That is labor-focused basic installation context, not a full design suite with cabinetry, countertops, faucets, lighting, mirrors, wall repair, and upgrades. Broader installed vanity replacement ranges in 2026 commonly run about $1,200 to $4,000 when the cabinet, top, sink or faucet, removal, reconnection, and standard labor are included.
Full bathroom remodel context matters because vanity work often touches other trades. Current 2026 sources place typical U.S. bathroom remodels roughly from $5,000 to $30,000 or more. Angi lists an average around $12,146, while other remodel guides cite around $16,500 for broader bathroom scopes. A vanity suite can be a contained upgrade, but once walls, tile, plumbing relocation, electrical additions, or layout changes enter the picture, it becomes part of a larger remodel budget.
| Cost Driver | Typical Impact | Why It Matters |
|---|---|---|
| Width and layout | Moderate to high | Larger vanities require more cabinetry, countertop, hardware, and often more labor. |
| Single vs. double sink | Moderate to high | A second sink adds basin, faucet, drain, supplies, countertop cutout, and plumbing work. |
| Cabinet construction | Moderate | Plywood, hardwood, inset doors, and custom finishes cost more but usually last longer. |
| Countertop material | Moderate to high | Quartz, granite, marble, and custom slabs cost more than bundled prefab tops. |
| Electrical additions | Moderate | GFCI outlets, sconces, lighted mirrors, and drawer power add labor and may require permits. |
| Plumbing relocation | High | Moving drains or supplies means wall work, patching, inspections, and more trade time. |
| Finish repair | Variable | Paint, drywall, trim, flooring patches, and backsplash work are often discovered after removal. |
Ask contractors to break out cabinet, countertop, sink and faucet, plumbing, electrical, wall repair, finish carpentry, and permit costs. This makes bids easier to compare. A low number may exclude mirror lighting, old valve replacement, drywall patching, or disposal. A higher number may include details that prevent later problems.
Do these 3 things before closing this tab:
1Clear out junk files and repair common Windows errors2Fix the driver behind crashes, sound loss and screen glitches3Repair Windows errors before they cause bigger problemsPermits, Code, and Safety Notes
Permit rules vary by jurisdiction, but the pattern is consistent. A like-for-like vanity replacement with no plumbing or electrical relocation may be treated differently than adding a second sink, moving a drain, adding outlets, changing lighting, or opening walls. In 2026, small fixture or plumbing permits in regional guides may be around $50 to $150, broader bathroom remodel permits around $150 to $500, and full bathroom additions or remodels involving building, plumbing, and electrical can run several hundred dollars to $1,000 or more.
Bathroom electrical work deserves respect. Receptacles in bathrooms require GFCI protection, and new outlets, sconces, lighted mirrors, heated mirror pads, and dedicated circuits should be handled according to local electrical code. Water and power are close together at a vanity, so this is not the place for improvised wiring.
Plumbing safety is just as practical. We verify shutoff valves, supply lines, trap alignment, drain slope, and leak testing. We also avoid burying connections where they cannot be reached. A vanity suite should look built-in, but the parts that need future service should remain accessible.
When to DIY vs. When to Hire a Pro
A homeowner with solid basic skills can sometimes replace a small stock vanity as a DIY project if the new unit is the same size, the plumbing lines up, the wall and floor are in good condition, and no electrical work is needed. A realistic DIY replacement may take a weekend, especially when removal, patching, caulking, and trips for fittings are included. The risk is not the cabinet itself; the risk is water damage from a poor drain connection, a leaking shutoff valve, or a countertop that is not properly supported and sealed.
Windows Errors? Fix Them Before They Spread
Repair common Windows errors and clear accumulated junk for a smoother, more stable PC - no reinstall needed.Free scan · no reinstallOutdated Drivers Are Slowing You Down
One free scan finds every outdated or missing driver and matches the right update for your exact hardware.Free scan · exact hardware matchHire a pro when the vanity is custom or heavy, the countertop is stone, the plumbing must move, a second sink is being added, electrical work is involved, the wall needs blocking for a floating vanity, the flooring does not continue under the old cabinet, or the bathroom is part of a larger remodel. Also hire a pro if the home is older and may have galvanized piping, fragile shutoffs, out-of-square walls, or previous repairs hidden behind the cabinet.
On our projects, the cleanest vanity installations are the ones where the trades are sequenced correctly: measure, select, verify rough-ins, complete plumbing and electrical changes, repair walls, install blocking, set the cabinet, template or install the top, connect fixtures, install mirror and lighting, caulk, test, and adjust doors and drawers. Skipping that order often costs more than doing it correctly once.
Pre-Purchase Checklist for a Better Vanity Suite
Before ordering, confirm the exact wall width and desired vanity width. Measure from finished wall to finished wall, not baseboard to baseboard. Note casing, door trim, and whether drawers need filler clearance at side walls. Confirm vanity depth against the bathroom entry, toilet, shower, and traffic path.
Rank #4

- Ample Storage Space: This storage cabinet includes a farmhouse classic open space and a cabinet with barn doors. This bathroom storage cabinet is ideal for storing toilet paper, aromatherapy products, and other small bathroom essentials, making your bathroom space tidier and allowing you to enjoy a comfortable home life.
- Farmhouse Style: Decorated with a black metal crossbar, this storage cabinet adds a touch of industrial accent to your home decor. It will make your home a charming and chic place to stay.
- Adjustable height: The inner shelf of the small cabinet can be adjusted up and down according to the sizes of the items. Three height options are available for your convenience.
- Sturdy and Safe: This freestanding cabinet is constructed from MDF and features metal accessories. The cabinet door is equipped with a magnetic device for easy opening and closing. For added safety, the included anti-tip kit secures the cabinet to the wall, providing a secure living space.
- Easy Assembly: With all necessary hardware and clear instructions included, you can easily assemble this bathroom shelving unit in just a few steps, saving you from the hassle of complicated assembly processes.
Next, locate the plumbing centerlines. Measure the drain height and horizontal distance from the side wall. Measure hot and cold supplies. Compare those dimensions to the cabinet’s drawer layout. If the vanity has drawers, get the manufacturer’s plumbing clearance diagram before purchase.
The Tool Desk
Outbyte Driver Updater FREEFix the driver behind crashes, sound loss and screen glitchesFind Drivers →Outbyte PC Repair FREEClear out junk files and repair common Windows errorsFree Scan →Then coordinate the mirror and lights. Decide whether the bathroom will have sconces, an overhead vanity light, a lighted mirror, medicine cabinets, or a mix. Confirm outlet locations and whether hidden power is wanted. If outlets are being added or moved, plan for permit and electrical labor.
Finally, price the full suite, not just the cabinet. Include the vanity, top, sink, faucet, drain, trap parts, supply lines, shutoff valves, mirror, lights, hardware, backsplash or side splash, wall repair, paint, flooring patch, disposal, permits, and labor. This is how homeowners avoid the common mistake of buying a beautiful vanity that turns into a series of surprise add-ons.
What We Recommend for Most Homes
For a powder room, choose a compact 18- to 30-inch vanity with a durable top, one attractive faucet, and enough closed storage to hide cleaning supplies. This is a good place to use a stronger fixture finish or furniture-style cabinet because the room is small and the budget impact is controlled.
For a hall or family bath, prioritize durability and storage. A 36- to 48-inch single vanity with a quartz or solid surface top, undermount or integrated sink, full-extension drawers, WaterSense faucet, and easy-clean finish is usually a strong investment. Avoid delicate surfaces if children use the room daily.
Recommended Free Tools
For a primary suite, start with routines. If two people get ready at the same time, a 72-inch double vanity often feels better than a tight 60-inch unit. If one person uses the bathroom at a time, a large single sink with more counter space and drawer storage may be better. Add layered lighting, hidden outlets, quality organizers, and a fixture finish that complements the rest of the bath rather than competing with it.
The best bathroom vanity suites are beautiful because they are resolved. The cabinet fits the room. The drawers clear the plumbing. The lights flatter the face. The outlets are where tools are stored. The faucet saves water without feeling weak. The materials hold up to humidity. The installation leaves clean lines at the walls, floor, and mirror. That is what makes a vanity suite feel custom, even when part of it comes from a catalog.
Frequently Asked Questions
How much does it cost to install a bathroom vanity suite in 2026?
A basic stock vanity suite often costs about $600 to $1,500 installed when plumbing stays in place. Mid-range semi-custom suites commonly run $1,500 to $5,000 installed. Custom or luxury suites can run $5,000 to $12,000 or more, especially with double sinks, stone tops, floating installation, lighting, or plumbing and electrical changes.
Is a custom bathroom vanity worth it compared with a stock vanity?
Custom is worth it when the room has off-center plumbing, tight alcoves, unusual wall conditions, specific storage needs, or a high-end design goal. For many standard bathrooms, semi-custom offers the best balance of fit, finish, storage, and cost.
Do I need a permit to replace a bathroom vanity?
A like-for-like vanity replacement may not require a permit in some jurisdictions, but moving plumbing, adding a second sink, changing electrical, adding outlets, or opening walls commonly triggers permit requirements. Local rules vary, so confirm before work begins.
What size vanity is best for a small bathroom or powder room?
Small powder room vanities are commonly 18 to 30 inches wide. In tight rooms, depth matters as much as width; compact vanities around 16 to 18 inches deep can improve clearance near doors, toilets, and shower entries.
How much space do I need for a double vanity?
A 60-inch vanity can fit two sinks, but a 72-inch vanity usually works better because it gives each user more counter space and elbow room. Double vanities also need correct drain and water rough-ins, drawer clearance, and enough front clearance for two people.
What faucet finish is most popular for bathroom vanities in 2026?
Matte, brushed, and satin finishes are leading current bath trends. Brushed nickel, satin brass, matte black, and warm stainless are practical choices because they pair well with wood cabinetry and tend to show fewer harsh reflections than polished finishes.
Quick Recap
Product prices and availability are accurate as of the date/time indicated and are subject to change. Any price and availability information displayed on Amazon at the time of purchase will apply.