Free tools Windows power users keep installed
One-click scans. No signup required.
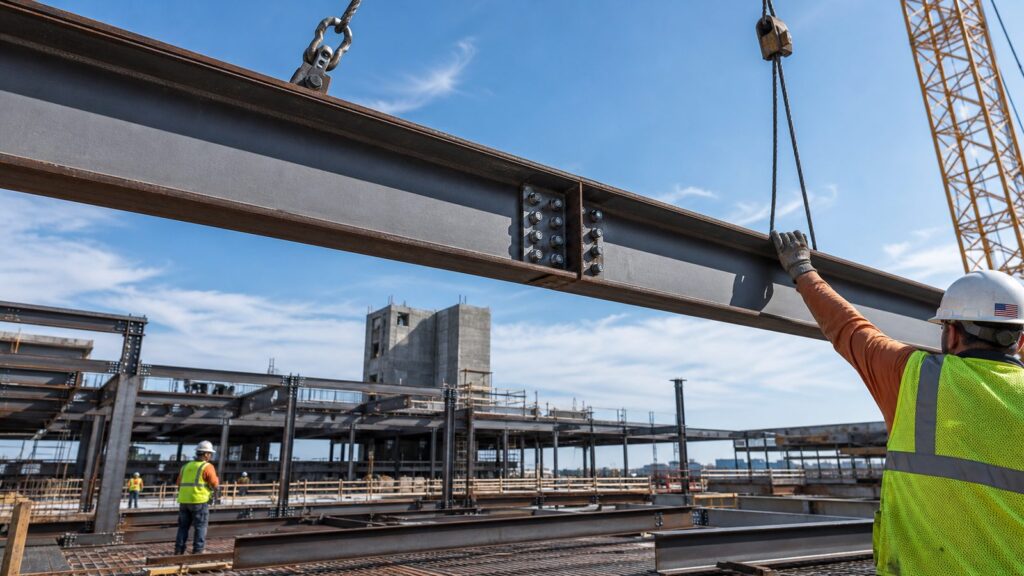
Patriotic steel, in a construction sense, should mean more than red, white, and blue marketing. The best patriotic steel is American-made structural steel that can be traced, engineered, fabricated, installed, inspected, and maintained with confidence. That includes wide-flange beams, columns, bar joists, metal building frames, rebar, steel decking, base plates, embedded anchors, connector plates, and the bolts or welds that tie the load path together.
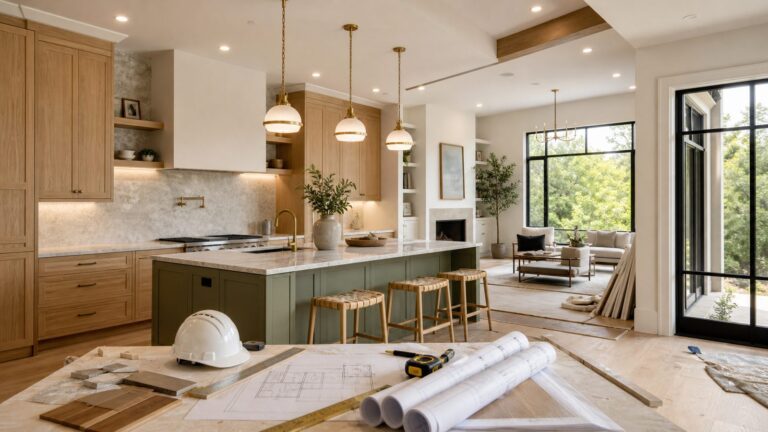
For a homeowner, that might mean a W8 or W10 steel beam replacing a load-bearing wall so a kitchen and living room can open up safely. For a commercial owner, it might mean a mezzanine frame, a steel canopy, a warehouse addition, or a pre-engineered metal building package. For public work, it may also mean proving that the iron and steel were produced in the United States under Buy America, Build America Buy America, or contract-specific domestic sourcing rules.
| # | Preview | Product | Price | |
|---|---|---|---|---|
| 1 |

|
Steel Construction Manual, 16th edition | $543.00 | Buy on Amazon |
| 2 |

|
16th ed. Steel Construction Manual | $690.00 | Buy on Amazon |
| 3 |

|
Steel Construction Manual | $347.45 | Buy on Amazon |
| 4 |

|
Steel Construction Manual, 13th Edition (Book) | $179.99 | Buy on Amazon |
| 5 |

|
Steel Construction Manual | $363.83 | Buy on Amazon |
On our job sites, we treat steel as a system, not a single beam. The beam matters, but so do the posts, footings, bearing plates, lateral bracing, bolt patterns, weld procedures, fire protection, corrosion protection, crane access, permits, inspections, and finish restoration. A cheap beam with vague paperwork and a weak installation plan is not patriotic. It is a risk.
As of July 2026, national structural steel benchmark pricing is around $2,660.55 per ton, with Q3 pricing up about 5.59% and only 0.28% higher year over year. That benchmark is useful for trend awareness, but it is not an installed price. A residential steel I-beam installation commonly falls around $100 to $400 per linear foot installed, while material-only beam numbers are often closer to $6 to $20 per linear foot for common residential sizes. The difference is engineering, fabrication, delivery, equipment, labor, shoring, permits, inspections, and the work required to make the building whole again.
#1 Best Overall
What Patriotic Steel Really Means
In practical construction language, patriotic steel means verified American-made steel used in a code-compliant structure. It is not a paint color, a flag decal, or a sales phrase on a quote. It is steel that comes with records showing where it was melted, manufactured, fabricated, coated, and supplied, when those facts matter to the project.
For private residential construction, domestic steel is usually a preference, not a legal requirement. A homeowner can request American-made steel because they want domestic sourcing, shorter supply chains, or clearer accountability. For federally funded infrastructure, grant-funded public work, and certain government contracts, domestic sourcing can become mandatory. In those cases, the contract language controls the requirement, and the paperwork must be collected before steel is ordered.
Under Build America, Buy America rules for covered federally funded infrastructure projects, iron and steel manufacturing steps generally need to occur in the United States, from initial melting through coating. Buy American rules in federal procurement are related but not identical. Highway Buy America requirements have their own history and application. The important job-site point is simple: do not assume one phrase means the same thing across every project. Read the contract, confirm the funding source, and build the submittal checklist before procurement.
When domestic-origin compliance matters, we want to see documents such as mill test reports, certificates of compliance, heat numbers, fabricator documentation, coating records, purchase orders, and delivery tickets. A verbal promise from a supplier is not enough for public work and is weak protection even on private projects where the owner specifically requested U.S.-made material.
The Best Uses for American-Made Structural Steel
Steel earns its keep where strength, stiffness, long spans, durability, predictable fabrication, and compact member sizes matter. Wood, LVL, glulam, and concrete all have their place, but steel often becomes the right answer when loads are high, headroom is limited, spans are long, or the connection details need to be precise.
Load-Bearing Wall Removal
One of the most common residential uses is replacing a load-bearing wall with a steel beam. A typical project may involve an 8-foot to 20-foot span, temporary shoring on both sides of the wall, demolition, a new beam pocket or post line, bearing plates, inspection, drywall repair, trim, and paint. The beam may only cost a few hundred dollars as raw material, but the installed job can range from a few thousand dollars to well over $10,000 when utilities, tight access, finish work, or foundation upgrades are involved.
The beam cannot be chosen from a generic online span chart. A structural engineer must account for floor loads, roof loads, snow loads where applicable, point loads from above, deflection limits, lateral bracing, bearing length, post capacity, footing size, and the load path down to soil. If the new beam concentrates load onto a weak basement slab or an undersized footing, the beam is not the solution yet.
Basement Beam Replacement
Basement beam replacement usually involves replacing a sagging wood girder, corroded steel beam, or poorly supported old beam. Access is often the biggest cost driver. A 12-foot beam that can be carried through a walkout basement is a different job from a 24-foot beam that needs a wall opening, telehandler, or crane. We also look closely at jack posts, concrete piers, moisture conditions, and whether the existing foundation can accept the concentrated loads.
Recommended Free Tools
Garage Headers and Large Openings
Garage doors, patio sliders, storefront openings, and wide window walls often need steel because the opening is wide and the structure above still has to be controlled. A garage header may need to resist roof load, second-floor load, wind load, and lateral movement. For a finished exterior, the steel may also need fire protection, insulation coordination, corrosion-resistant coating, and a detail that prevents thermal bridging or condensation problems.
Commercial Frames, Mezzanines, and Metal Buildings
In commercial work, patriotic steel often shows up as columns, beams, joists, decking, stairs, railings, canopy frames, mezzanines, and pre-engineered metal buildings. A metal building shell material package may be roughly $15 to $22 per square foot in 2026 planning numbers, while installed shell, slab, assembly, and regional engineering can reach about $24 to $43 per square foot before interior buildout. Final numbers move quickly based on wind exposure, snow load, seismic category, bay spacing, insulation, overhead doors, fire ratings, cranes, and site logistics.
2026 Steel Cost Guide: Material Price Versus Installed Price
Steel pricing is easy to misunderstand because people compare different things. A per-pound steel number is not the same as a fabricated beam quote. A beam quote is not the same as a permitted, inspected, installed structural modification with finish restoration. For budgeting, we separate material, fabrication, delivery, equipment, engineering, labor, temporary support, inspection, and finishes.
| Steel item or project | Typical 2026 planning range | What the number includes |
|---|---|---|
| National structural steel benchmark | About $2,660.55 per ton | Market trend context, not installed project pricing |
| Raw structural steel reference | Roughly $0.80 to $1.20 per lb, or $1,600 to $2,400 per ton | Material before fabrication, freight, coating, detailing, and erection |
| Residential I-beam material | About $6 to $20 per linear foot | Beam material only for common residential sizes |
| Residential installed steel beam | About $100 to $400 per linear foot | Beam installation with labor and typical job costs, varying heavily by access and scope |
| Typical professional beam-install job | About $1,244 to $5,505 | Common simpler projects; complex retrofits can exceed this by a wide margin |
| Complex wall removal or retrofit | Often $8,000 to $20,000+ | Engineering, shoring, demolition, utilities, posts, footings, finish repair, and inspections |
| Metal building shell materials | About $15 to $22 per sq ft | Building package planning range before full site and interior scope |
| Installed shell with slab and assembly | About $24 to $43 per sq ft | Rough planning range before interior buildout complexity |
Steel quotes should usually have short validity windows. In 2026, 15- to 30-day price validity is reasonable because mill pricing, fabrication capacity, tariffs, freight, and lead times can move. The fabricated structural metal manufacturing primary-products Producer Price Index was reported at 374.674 in June 2026, which is a reminder that quotes are snapshots, not promises for the whole season.
Outdated Drivers Are Slowing You Down
One free scan finds every outdated or missing driver and matches the right update for your exact hardware.Free scan · exact hardware matchWindows Errors? Fix Them Before They Spread
Repair common Windows errors and clear accumulated junk for a smoother, more stable PC - no reinstall needed.Free scan · no reinstallTariffs also matter. Section 232 tariffs continue to affect steel imports, and 2026 industry reporting has discussed 50% tariffs on many steel and aluminum imports along with reduced imports. That can support domestic production, but it can also affect pricing, availability, and substitution decisions. If an owner wants domestic-only steel, we want that preference stated before pricing, not after shop drawings are approved.
What Drives the Price of a Steel Beam Job
The beam size is only one line item. Two projects with the same 16-foot span can price very differently because the surrounding conditions are different. We look at the structure first, then the site, then the finish expectations.
Span, Load, and Deflection
A beam carrying one floor is not the same as a beam carrying two floors and a roof. A beam supporting a uniform load is not the same as a beam catching a point load from a column above. Deflection can control the design even when strength looks adequate. That is why two beams with similar depth may not perform the same in a finished home where drywall cracks, floor bounce, or door alignment matter.
Connections, Posts, and Footings
Steel needs a complete load path. That may include welded plates, bolted end connections, bearing plates, post caps, base plates, anchor bolts, concrete piers, spread footings, hold-downs, or lateral bracing. In many residential jobs, the hidden cost is not the beam itself. It is creating a safe place for the beam loads to land.
Access and Equipment
A 300-pound beam that four workers can maneuver into an open-framed addition is one kind of job. A 1,200-pound beam being threaded into an occupied house is another. Crane access, driveway capacity, overhead wires, landscaping, stair turns, ceiling height, and wall openings can all change the method. Sometimes we splice a beam with engineered bolted connections because the site cannot accept one full-length member. Sometimes a smaller beam is not acceptable because it would deflect too much or require impossible bracing.
Coatings, Fire Protection, and Corrosion
Steel hidden inside a dry wall cavity has different needs than exposed exterior steel at a coastal property, pool house, barn, agricultural building, or humid basement. Galvanizing, shop primer, field paint, intumescent coating, spray-applied fireproofing, and enclosure in rated gypsum assemblies all have cost and scheduling impacts. Corrosion protection is not cosmetic. It is part of durability design.
How to Verify American-Made Steel
If domestic steel matters on your project, verification should start before the first purchase order. The worst time to ask for origin paperwork is after the beam has been fabricated, delivered, and installed. For public work, late paperwork gaps can delay payment, trigger rejections, or force expensive replacement.
For private work, the level of documentation depends on the owner’s goals. If a homeowner simply prefers U.S.-made steel, a supplier statement and mill documentation may be sufficient. If a project is publicly funded or contractually bound to domestic sourcing, the documentation needs to match the exact clause in the contract.
The Tool Desk
Outbyte Driver Updater FREEFix the driver behind crashes, sound loss and screen glitchesFind Drivers →Outbyte PC Repair FREERepair Windows errors before they cause bigger problemsFix Now →Rank #3
Documents to Request
A practical domestic steel submittal package may include mill test reports, heat numbers, certificates of compliance, country-of-origin statements, fabricator certifications where applicable, coating location documentation, galvanizing certificates, purchase records, delivery tickets, and a written chain tying installed members back to the supplied material. For structural work, those documents should be coordinated with shop drawings and member marks so the paperwork matches what is actually installed.
Questions to Ask Before Ordering
Ask whether the steel was melted and manufactured in the United States. Ask where fabrication will occur. Ask where galvanizing, painting, or coating will occur. Ask whether substitutions are allowed. Ask what lead time the fabricator is carrying for domestic wide-flange shapes, plate, joists, deck, bolts, and specialty coatings. Ask whether the quote assumes domestic-only procurement or standard procurement where allowed.
On larger jobs, we like bid alternates. One alternate can be domestic-only steel. Another can be standard procurement if the contract allows it. Other alternates might compare galvanized versus painted steel, concealed versus exposed finish, or bolted versus welded field connections. Alternates make the cost of each decision visible instead of burying it in a vague lump sum.
Codes, Engineering, and Safety Rules That Matter
Structural steel in modern building-code jurisdictions is typically governed through the International Building Code Chapter 22 and ANSI/AISC 360. Depending on location and building type, seismic design may trigger AISC 341 and special inspection requirements. The engineer of record determines the design basis, member sizes, connections, bracing, and inspection notes.
Steel erection safety is governed by OSHA 29 CFR 1926 Subpart R for construction work. That standard covers steel erection planning, site layout, hoisting and rigging, structural assembly, column anchorage, beams, columns, joists, decking, and fall protection. Even on smaller jobs, the principles matter: temporary support, controlled lifting, stable sequencing, qualified rigging, and fall protection are not optional details.
For residential remodeling, permits are commonly required when removing a load-bearing wall, installing a new structural beam, altering posts or footings, changing lateral bracing, or modifying fire-rated assemblies. Many building departments will require stamped structural drawings. Some will inspect temporary shoring, footing reinforcement, framing, bolting, welding, fire protection, and final finish conditions. Skipping the permit can create safety issues, insurance problems, and resale problems.
Steel Versus Wood, LVL, and Glulam
Steel is not automatically better than engineered wood. The right material depends on span, loads, depth constraints, fire rating, cost, lead time, appearance, moisture exposure, and how the member connects to the rest of the structure.
| Material | Where it works well | Watch-outs |
|---|---|---|
| Steel beam | Long spans, heavy loads, low-depth conditions, compact columns, exposed industrial details | Needs engineering, corrosion protection, fire detailing, precise connections, heavier handling equipment |
| LVL | Residential headers, moderate spans, easier cutting and fastening, common framing integration | Can become deep or built-up for heavy loads; moisture protection matters |
| Glulam | Exposed architectural beams, longer wood spans, warm visual finish | Depth, lead time, connection detailing, and finish protection can drive cost |
| Dimensional lumber | Small openings, conventional framing, simple headers | Limited span capacity and variable movement compared with engineered products |
In a load-bearing wall removal, steel often wins when headroom is tight. A steel wide-flange beam can sometimes fit where an LVL assembly would hang too low. Wood products often win when loads are moderate, labor needs to be simple, and standard framing connections are enough. We do not choose based on pride or habit. We choose based on the calculated load, available depth, installation method, finish plan, and budget.
Quick wins for a faster PC:
Scan for outdated or missing drivers - takes under a minuteDriver Scan →Repair Windows errors before they cause bigger problemsFix Now →When to DIY and When to Hire a Pro
There are steel-related tasks a capable owner can handle, but structural steel installation is usually not one of them. Measuring an opening, gathering photos, clearing access, moving furniture, removing nonstructural finishes after confirmation, and painting exposed steel after approval may be reasonable owner tasks. Designing, sizing, lifting, welding, bolting, shoring, and bearing a structural beam should be handled by qualified professionals.
Reasonable DIY Tasks
A homeowner can document existing conditions, locate visible utilities, request multiple quotes, ask for domestic steel documentation, compare line items, and confirm permit requirements with the local building department. On some projects, an owner can complete final painting or basic trim work after inspection, provided it does not conceal required inspection points too early.
Rank #4
- AUTOR:American Institute Of Steel Construction
- PAGINAS: 2,190
- TOMOS: 1
- IDIOMA:INGLES FORMATO:9.3 x 6.4 x 2.2 inches
- EDICION: 13ª FECHA ED.: 2006
Hire a Professional For
Hire a structural engineer for beam sizing, connection design, bearing checks, footing requirements, lateral bracing, and stamped drawings. Hire an experienced contractor for demolition, temporary shoring, installation sequencing, coordination with electricians and plumbers, equipment planning, and inspection scheduling. Hire certified welders or qualified steel erectors when welding, moment connections, commercial steel, joists, decking, or larger lifts are involved.
The danger in DIY beam work is not just dropping steel. It is temporarily removing support from a live structure, concentrating loads onto weak supports, cutting utilities, installing a beam without enough bearing, or hiding a connection that cannot resist the real load. A beam that looks straight on day one can still be wrong.
What’s actually slowing this PC down?
Pick the symptom - the matching free tool is one click away.
How Bettesworth Plans a Steel Project
Our process starts with the load path. Before talking finishes, we identify what the steel must carry and where those loads go. On a remodeling project, that usually means opening exploratory areas, checking framing direction, looking for stacked walls or posts above, reviewing basement or crawlspace supports, and identifying utilities that cross the work area.
Next comes engineering. We want a stamped design before final pricing whenever the scope affects structural support. That keeps bids comparable. Without engineering, one contractor may price a light beam and minimal posts while another prices the correct beam, new footings, shoring, inspections, and finish restoration. The second bid looks higher because it includes the real work.
Then we coordinate fabrication. For steel beams and frames, we check dimensions, bearing conditions, connection plates, hole locations, camber if required, coating, delivery route, and lift method. On commercial jobs, shop drawings and submittals need time for review. On residential jobs, field measurements still matter because older homes are rarely square, level, or consistent inside concealed framing.
Installation is planned around safety and sequence. Temporary walls or shoring are installed before load-bearing elements are removed. Utilities are protected or relocated. The beam is lifted, set, aligned, connected, and inspected before finishes are closed. If welding is required, fire watch and ventilation are planned. If bolting is required, the right bolts, washers, hole sizes, and tightening procedure are used.
Common Mistakes to Avoid
The first mistake is choosing a beam by size alone. A W8x18, W10x22, or W12x26 designation tells you shape, depth family, and weight per foot, but it does not tell you whether the beam works for your house. Loads, span, bearing, deflection, bracing, and connections still control the design.
The second mistake is pricing only the beam. Material-only I-beam pricing around $6 to $20 per linear foot can be real, but it leaves out most of the job. Installed pricing around $100 to $400 per linear foot is a better planning range, and complex retrofits can run into five figures because the work involves the surrounding structure.
The third mistake is ignoring the load path below the beam. If a new steel beam bears on posts, those posts need something adequate below them. Sometimes that means new concrete footings. Sometimes it means reinforcing an existing wall or foundation. A basement slab by itself is often not designed for concentrated structural loads.
The fourth mistake is treating domestic sourcing as a last-minute preference. If you want American-made steel, say it during design and bidding. If the project has Buy America, Buy American, or Build America Buy America requirements, make documentation part of the procurement plan before the order is placed.
Do these 3 things before closing this tab:
1Repair Windows errors before they cause bigger problems2Scan for outdated or missing drivers - takes under a minute3Clear out junk files and repair common Windows errorsBest Value
- Steel manual, AISC, Book
- Fourteenth Edition
- 14th edition
- Steel construction manual
The fifth mistake is cutting or drilling steel in the field without approval. Holes for ducts, pipes, wires, or recessed lights can weaken a beam or violate the engineer’s assumptions. MEP routes, ceiling heights, soffits, and finish details should be coordinated before fabrication whenever possible.
Practical Buying Checklist
Before signing a steel-related construction contract, ask for a scope that separates engineering, permits, demolition, shoring, steel material, fabrication, coating, delivery, equipment, installation, inspections, and finish repair. That structure makes bids easier to compare and reduces surprises.
For a private residential project, ask whether domestic steel is included or available as an alternate. Ask how long the quote is valid. Ask whether the beam will be painted, primed, galvanized, fire-rated, or enclosed. Ask who is responsible for utility relocation, drywall, flooring, trim, painting, and final inspection.
For public or grant-funded work, build a compliance checklist before procurement. Include contract clauses, domestic sourcing requirements, waiver procedures, mill test reports, certificates, heat numbers, fabricator records, coating location, delivery tickets, and submittal review responsibilities. The goal is to make compliance boring and documented, not heroic and last-minute.
Recommended Free Tools
For exposed steel, ask for finish expectations in writing. Architectural exposed structural steel requires more care than concealed steel. Weld appearance, grinder marks, primer quality, paint system, bolt layout, and touch-up procedures all affect the final look. Concealed structural steel can be perfectly functional with a utilitarian finish, but exposed steel needs finish planning from the start.
The Bottom Line on Patriotic Steel
The best patriotic steel is strong, traceable, properly engineered, and installed by people who understand the whole structure around it. American-made steel can support domestic manufacturing, simplify accountability, and satisfy public funding requirements when the paperwork is handled correctly. But the label alone does not make a beam safe.
For homeowners, the smartest move is to start with engineering, then price the full installed system: beam, posts, footings, connections, shoring, permits, inspections, and finishes. For commercial and public owners, add procurement documentation, lead-time planning, coating decisions, special inspections, and erection safety planning. In both cases, steel performs best when the builder treats it as a complete structural system, not a commodity picked from a chart.
Frequently Asked Questions
What does American-made steel mean for a construction project?
It generally means the steel was produced in the United States, but the exact requirement depends on the project. Public or federally funded work may require documentation showing U.S. melting, manufacturing, fabrication, and coating steps. Private residential work can request domestic steel as a preference, but the contract should define what proof is required.
How much does a steel beam cost to install in 2026?
A residential installed steel beam commonly runs about $100 to $400 per linear foot. Simple projects may total a few thousand dollars, while complex wall removals or retrofits can reach $8,000 to $20,000 or more when engineering, shoring, utilities, posts, footings, permits, and finish repair are included.
Is domestic steel required for private residential construction?
Usually no. Private residential projects are normally not subject to Build America Buy America or federal Buy American rules unless public funding, grant terms, or a specific contract requires it. Homeowners can still request American-made steel and supporting documentation.
What documents prove steel was made in the USA?
Useful records include mill test reports, heat numbers, certificates of compliance, country-of-origin statements, fabricator documentation, coating or galvanizing records, purchase orders, and delivery tickets. For regulated public work, the required documents should match the exact contract language.
Do I need a permit to install a steel beam in my home?
In most jurisdictions, yes. Removing a load-bearing wall, installing a structural beam, changing posts or footings, or altering a load path typically requires a permit and stamped structural drawings. Local inspectors may also need to see shoring, framing, connections, fire protection, and final conditions.
Do these 3 things before closing this tab:
1Fix the driver behind crashes, sound loss and screen glitches2Repair Windows errors before they cause bigger problems3Scan for outdated or missing drivers - takes under a minuteIs steel better than LVL for removing a load-bearing wall?
Steel is often better when the span is long, the load is high, or ceiling depth is limited. LVL may be more cost-effective for moderate residential openings and easier framing integration. The right choice depends on calculated loads, deflection limits, bearing, installation access, finish goals, and budget.
Quick Recap
Product prices and availability are accurate as of the date/time indicated and are subject to change. Any price and availability information displayed on Amazon at the time of purchase will apply.