Some links on this page are affiliate links: if you buy through them we may earn a commission, at no extra cost to you.
A good backyard gazebo solves a real problem. It creates shade where the afternoon sun makes the patio unusable, gives a dining table protection from light rain, screens mosquitoes out of a wooded yard, or turns a hot tub into a private year-round retreat. A bad gazebo is usually picked from a photo first and planned later.
On our job sites, the best gazebo projects start with four decisions: what the structure is for, where it belongs on the property, how it will be anchored, and what level of maintenance the homeowner will accept. Shape and style matter, but they come after use, loads, drainage, permits, and clearances.
As an Amazon Associate I earn from qualifying purchases.
Recommended Free Tools
For 2026 budgeting, most homeowners should think in bands. A small soft-top or simple kit may run about $400 to $2,500. A hardtop kit with professional assembly commonly lands around $2,500 to $7,500. A permanent wood or metal gazebo with a slab or pier footings often falls between $7,500 and $15,000. Custom screened, wired, deck-integrated, spa, or outdoor-kitchen gazebos can reach $15,000 to $30,000 or more depending on size, structure, utilities, finishes, and site conditions.
Below are six backyard gazebo design ideas that are attractive, buildable, and useful, with the practical details homeowners need before ordering a kit or calling a contractor.
Popular on Amazon

- Complete Heavy-Duty Ground Anchor Kit: Comes with 4×18″ ground anchors, 50 ft of galvanized cable, bolt-type clamps, extra-wide tree straps, drill adapter, T-Socket & clamp wrench—all you need to secure sheds, mobile home, tents, trampolines, and canopies
- High-Hold Shed Anchor kit & Tree Anchors: Designed for maximum grip, our mobile home tie down anchors secure structures even in high winds. Works as canopy anchor, swing set anchors, trampoline anchors and outdoor anchor systems for versatile applications
- Quick Installation – All-in-one Solutions: Use the included drill adapter for fast setup, or screw manually. Works perfectly as trampoline stakes heavy duty, tie down anchors, backyard anchor system parts for your outdoor setup or changing anchor points
- Robust Spiral Ground Anchors: Made from solid steel, these long spiral ground anchors have a weather-resistant coating for year-round use. Perfect earth anchors for soft soil, sand, clay, or gravel and more, ensuring long-term stability outdoors
- Outdoor Anchor Systems for Every Sea-son: From holiday decoration anchors to inflatable anchors, this trampoline stakes heavy duty kit is part of a reliable outdoor anchor systems lineup, giving you peace of mind in all weather and soil type
1. Classic Octagonal Garden Gazebo
The classic octagonal gazebo still works because it gives a yard a clear destination. It looks natural at the end of a walkway, beside a garden, near a pond, or at the far edge of a lawn where it frames a view back toward the house. This is the design most people picture when they hear the word gazebo: eight sides, a peaked roof, railings or open bays, and a finished floor.
A common size is 10 feet or 12 feet across. A 10-foot octagonal gazebo is comfortable for two lounge chairs or a small bistro table. A 12-foot version is better for four chairs, a round dining table, or a small conversation set. If you want to walk behind chairs without bumping railings, plan for at least 30 to 36 inches of circulation around the furniture.
What’s actually slowing this PC down?
Pick the symptom - the matching free tool is one click away.
Wood is the best fit aesthetically. Cedar, pressure-treated lumber, and painted pine are common choices. Cedar gives the warmest look and performs well outdoors, but it still needs sealing or staining. Expect to refresh exposed wood every 2 to 4 years in many climates, sooner on high-sun or high-moisture sites. Keep posts elevated from concrete with metal standoff bases so end grain is not sitting in water.
Budget-wise, a modest octagonal kit may start in the low thousands, while a site-built wood gazebo with footings, trim, roofing, and finishes can move into the $7,500 to $15,000 range. If it is wired for lighting or outlets, add electrical labor, weather-rated fixtures, GFCI protection, trenching if detached from the house, and possibly a separate electrical permit.
2. Modern Square Hardtop Lounge Gazebo
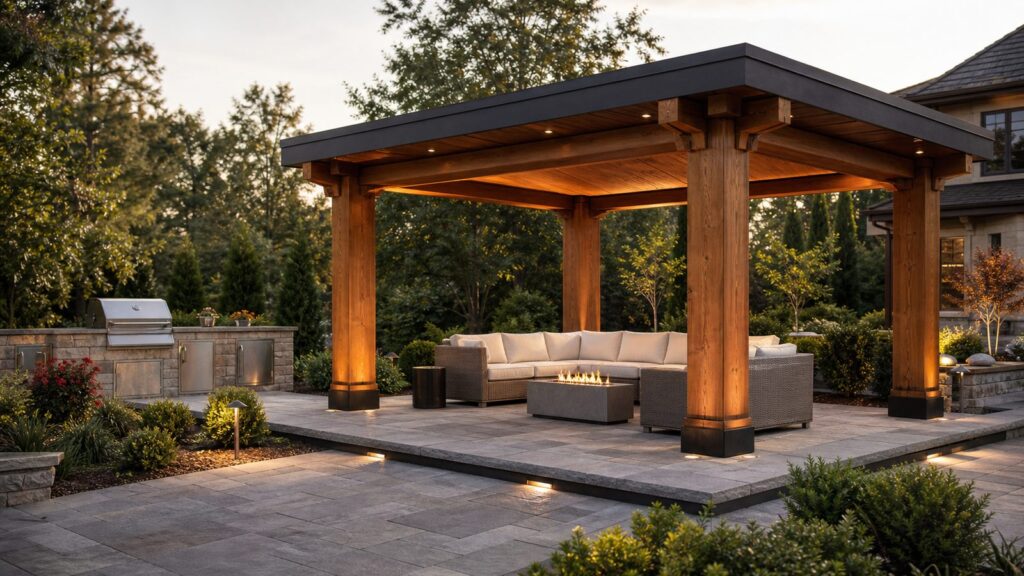
A square or rectangular hardtop gazebo is usually the most practical choice for modern patios. The geometry matches outdoor sofas, sectionals, fire tables, and concrete or paver layouts. Popular kit sizes include 10×10, 10×12, 12×12, 12×14, and 12×20 feet. For a lounge layout, 12×12 feet is a strong starting point. It gives you room for a sofa, two chairs, a coffee table, and a clean walking path.
Hardtop gazebos usually use galvanized steel, powder-coated steel, aluminum, polycarbonate panels, or composite roofing. Steel is strong and low-maintenance, but coatings and fasteners matter. In humid, coastal, or pool-adjacent environments, corrosion-resistant hardware is not optional. Aluminum resists rust but can be lighter, so anchoring and wind rating deserve close attention.
This design is a good match for homeowners who want shade with less upkeep than wood. The tradeoff is heat and sound. Metal roofs can warm up in direct sun and can be loud in heavy rain unless the design includes proper panels, insulation, or under-roof detailing. We also check roof slope and discharge direction early. A good-looking roof that dumps water onto steps, a grill station, or a patio door becomes a daily nuisance.
For 2026 costs, a hardtop kit plus professional assembly commonly falls around $2,500 to $7,500. Larger permanent versions with a slab, piers, upgraded roofing, fans, and lighting can land between $7,500 and $15,000 or higher. Many install-only quotes are lower because they assume a kit is already purchased, the site is level, and no foundation, utilities, engineering, or permit work is included.
3. Screened Dining Gazebo
If the goal is outdoor meals, a screened dining gazebo is often the best investment. It turns dinner outside from a weather gamble into a repeatable habit, especially in wooded, lake, humid, or mosquito-heavy areas. Screens also make the space feel more finished without fully enclosing it.
For sizing, start with the table. A 6-person rectangular table generally needs about 10×12 feet minimum if chairs pull out on all sides. A more comfortable dining gazebo is 12×14 feet. For 8 people, look at 12×16 feet or larger. Door swing matters too. A screen door that opens into the chair path will become irritating fast, so we usually plan the entrance away from the main seating zone or use a wider opening where the layout allows.
Screened gazebos need better detailing than open gazebos. The floor should drain or dry quickly. Roof overhangs help keep rain off the screens. Bottom rails should not trap water. If the gazebo sits on a slab, the slab should slope slightly away from the center or toward the intended drainage edge, typically about 1/8 inch to 1/4 inch per foot depending on the surface and design.
Lighting is worth planning from the beginning. Dimmable fixtures and a fan-rated ceiling box make the space much more useful in the evening. Electrical components should be weather-rated, properly protected, and installed to code. For detached structures, conduit routing and trench depth can affect cost more than homeowners expect.
A screened dining gazebo usually belongs in the $7,500 to $15,000 range for a permanent, well-built structure, and $15,000 to $30,000 or more if custom carpentry, premium screens, electrical work, finished flooring, or integrated landscaping are involved.
Also popular on Amazon

- Stable in High Winds: The wider(2.5 inches) spiral blade screws deeper into soil, sand, or clay, offering reliable holding power. Perfect for securing mobile homes, sheds, trampolines, swing sets, carports, and more, even in windy conditions
- Easy Installation with Drill Adapter: Comes with an adapter for electric drills and self-tapping screws, making installation quick and effortless. Simply attach to your drill, and the anchor penetrates soil with ease—saving you time and labor
- Fully Welded Design: Crafted from premium solid steel with a fully welded spiral blade, these 20" ground anchors provide exceptional strength and durability. Rust-resistant coating ensures long-lasting use in different weather conditions
- Multi-Purpose Applications: This ground anchor kit is designed to tackle most outdoor securing needs. It is versatile and suitable for sheds, trampolines, fences, gazebos, playsets, tents, and other outdoor facilities—one earth anchor fits all needs
- Convenient 4 Pack Set: Includes 4 heavy-duty 20" screw in ground anchors with L-brackets, U-ring, screws, and drill adapter.This 4-pack brings together every component you need to secure your outdoor gear effortlessly, firmly, and for years to come
4. Poolside or Spa Gazebo With Privacy Panels
A poolside or hot tub gazebo has different priorities than a garden gazebo. It needs privacy, moisture-resistant materials, ventilation, safe walking surfaces, and service access. The best designs use partial walls, louvers, curtains, or slatted panels on the exposed sides while keeping enough open area for airflow.
Do these 3 things before closing this tab:
1Clear out junk files and repair common Windows errors2Scan for outdated or missing drivers - takes under a minute3Repair Windows errors before they cause bigger problemsFor a hot tub, do not size the gazebo only around the tub footprint. A typical 7×7-foot spa needs working room around it. Plan at least 24 inches of access on service sides, and more if the tub panel must be removed. If the gazebo also includes towel hooks, a bench, steps, or a small changing area, a 10×12 or 12×12 footprint is usually more realistic than a tight 8×8 cover.
Moisture drives material choices. Powder-coated aluminum, galvanized steel, cedar, composite trim, stainless or coated fasteners, and moisture-tolerant ceiling materials all have a place. Avoid untreated wood in splash zones. If privacy panels are solid, we avoid closing every side because steam, chlorine, bromine, and heat need a way out. Poor ventilation shortens finish life and can make the space uncomfortable.
Slip resistance matters. Around pools and spas, glossy tile and smooth sealed concrete can be dangerous. Textured concrete, broom-finished slabs, exterior-rated pavers, and composite decking with appropriate traction are better choices. Drainage should move water away from footings, posts, and the house.
Costs vary widely. A simple privacy-oriented hardtop kit might be in the $2,500 to $7,500 band after assembly. A custom spa gazebo with screening, privacy walls, lighting, dedicated electrical coordination, slab work, and finish carpentry can easily reach $15,000 to $30,000 or more.
Free tools Windows power users keep installed
One-click scans. No signup required.
5. Deck-Integrated Gazebo
A gazebo built into a deck can look seamless, but it is one of the places where homeowners should be careful. A deck that safely supports people and furniture may not be designed for the concentrated post loads, roof loads, wind uplift, and lateral forces from a roofed structure. The connection details matter as much as the visible design.
Before adding a gazebo to an existing deck, we verify joist size and span, beam size, post locations, footing capacity, ledger condition, lateral bracing, and the path from the gazebo roof down to the ground. The goal is a continuous load path: roof framing to posts, posts to rated bases or structural connections, connections to beams or dedicated footings, and footings to stable soil. In frost regions, footings may need to extend below frost depth to reduce heaving.
Deck-integrated gazebos work best when planned with the deck from the beginning. A 12×12 covered lounge zone can be framed with dedicated supports and tied visually into the open deck area. On an existing deck, the better answer may be new independent footings that pass through or beside the deck framing rather than asking the old deck to do a job it was not built for.
This design is excellent for walk-out kitchens, elevated views, and yards where a detached patio structure would feel disconnected. It is also a natural place for low-voltage lighting, fans, and stair lighting. Rail heights, guard openings, stair clearances, and roof drainage all need to be coordinated.
Expect deck-integrated gazebos to land on the higher side. Even if the visible gazebo is modest, structural evaluation, framing modifications, footings, flashing, electrical work, and finish repairs can push the project into the $15,000 to $30,000-plus range.
6. Outdoor Kitchen or Grill Gazebo
A grill gazebo sounds simple, but heat, smoke, grease, and clearances make it a different type of project. The structure should be planned around the appliance manufacturer’s required clearances, local code requirements, ventilation, and noncombustible surfaces. Do not assume that a standard wood gazebo can safely cover a grill, pizza oven, heater, or fire feature.
For a basic grill station, a narrow metal grill gazebo can provide rain cover and a little prep space. For a true outdoor kitchen, plan a larger footprint. A straight 8-foot counter with grill, landing space, and storage may fit under a 10×12 or 12×12 structure. An L-shaped kitchen, bar seating, refrigerator, sink, or pizza oven often needs 12×16 feet or more.
Ventilation is the deciding factor. Smoke needs a path out, and heat cannot be trapped against the roof. Noncombustible back panels, cement board, masonry, steel framing, vent hoods rated for outdoor use, and proper appliance jackets may be needed depending on the equipment. Gas lines, electrical circuits, plumbing, and drains add complexity and inspections.
Also popular on Amazon

- [Upgrade Version With Thick Spiral Blade Design] Compared to traditional manual anchors, these ground anchors are improved the full spiral blade design and their thickness to 2.16mm, creating spaces between the spirals to the rock layer that can creep into and keep anchors more firmly. Effectively prevent the tent from being blown away by the wind. Perfect for a variety of life scenes, outdoor activities, and other outdoor furniture.
- [Superior Durability & Strength] Made of powder-coated solid steel, strong and sturdy, rustproof and anti-corrosion, not easy to break or warp after a long time use. The side faces are thoroughly welded to keep their shape and ensure durability regardless of hard rock. At the same time, the upper domed cap is upgraded to increase maximum force resistance and ensure the stake will not be pulled up from the ground.
- [Wide Range Of Applications] Trampoline tie-down anchor kits are suitable for a wide variety of applications and suited for grassland & soil for all weather. Help you secure the swing sets, slides, canopies, sheds, temporary shelters, campers, camping tents, fence posts, trampolines, carports, gazebos, trees, pet houses, and other outdoor furniture.
- [Easy Installation] Our trampoline anchor kits are easy to use with the help of a drill machine. To the anchors penetrate into hard clay or rocky soils easily, fix the anchor on the drill machine via the power nut driver first, and mark an insertion point. Then press the button and the anchor will quickly drill into the ground. Just 10 seconds for each stake to install, saving you time and effort, giving you much convenience.
- [Ensure Your Convenience] You will get not only 4 ground anchors which are 15 inches long with detachable eyelets, but also a power nut driver for connecting with the drill. Each ground anchor has a cover to protect the sharp tips, providing better safety while moving. Our ideal ground anchor set, swing set anchors, trampoline stakes, tent stakes heavy duty, playset anchors, or as anchor shed augers - greatly improve your experiences.
We also plan roof drainage so water does not fall onto the cook, the counter, or a traffic path. If the gazebo sits near the house, consider smoke direction and prevailing wind. A beautiful outdoor kitchen that blows smoke into the back door will not get used as much as expected.
Budget for this category should be realistic. A small prefabricated grill cover may stay under $2,500. A permanent grill gazebo with noncombustible detailing, utilities, counters, lighting, and inspections can move quickly into the $15,000 to $30,000-plus range, before premium appliances.
Gazebo Design Comparison and 2026 Budget Guide
The table below gives a practical planning range. Actual pricing depends on your city, access to the work area, soil conditions, utility runs, snow and wind loads, finish level, and whether you are buying a kit or building custom.
| Gazebo idea | Best use | Common size | Typical 2026 budget | Watch-outs |
|---|---|---|---|---|
| Classic octagonal garden gazebo | Garden seating, focal point, views | 10 ft or 12 ft diameter | $7,500-$15,000 for permanent wood builds | Wood maintenance, railing layout, roof runoff |
| Modern hardtop lounge gazebo | Patio seating and shade | 10×12, 12×12, 12×14 | $2,500-$7,500 for many assembled kits; more with foundations | Anchoring, heat under metal roofs, corrosion |
| Screened dining gazebo | Bug-controlled meals | 12×14 for comfortable 6-person dining | $7,500-$15,000; custom versions $15,000+ | Door swing, screen durability, drainage |
| Poolside or spa gazebo | Privacy, shade, hot tub cover | 10×12 or 12×12 minimum for many spas | $7,500-$30,000+ | Ventilation, service access, slip resistance |
| Deck-integrated gazebo | Covered deck living space | 12×12 or larger | $15,000-$30,000+ | Structural capacity, uplift, footings, flashing |
| Outdoor kitchen or grill gazebo | Cooking and entertaining | 10×12 to 12×16+ | $15,000-$30,000+ for permanent kitchen builds | Fire clearances, ventilation, utilities |
One useful pricing benchmark is installed wood gazebo work at roughly $60 to $90 per square foot in 2026. Using that range, a 12×12 wood gazebo at 144 square feet pencils out around $8,640 to $12,960 before local adjustments, upgrades, complex footings, electrical work, or custom detailing. That lines up with what we see when a homeowner wants a permanent structure instead of simple furniture assembly.
Quick wins for a faster PC:
Repair Windows errors before they cause bigger problemsFix Now →Scan for outdated or missing drivers - takes under a minuteDriver Scan →Material Choices: Wood, Steel, Aluminum, Vinyl, and Composite
Material choice affects appearance, maintenance, structure, and climate performance. There is no single best material for every yard.
Wood is the warmest and most customizable. It fits traditional homes, gardens, and high-end custom work. Cedar is a strong option for appearance and outdoor durability, while pressure-treated lumber can be cost-effective when detailed and finished correctly. The maintenance tradeoff is real: staining, sealing, checking fasteners, and watching for rot at cuts, posts, and horizontal surfaces.
Galvanized or powder-coated steel is strong and usually lower-maintenance. It works well for modern hardtop gazebos and kit structures. The details to check are roof panel gauge, fastener quality, coating durability, and corrosion resistance. Near salt air or pools, use corrosion-resistant fasteners and inspect coating scratches quickly.
Aluminum resists rust and is common in lighter kits. It can be a good patio solution, but homeowners should look for documented wind ratings and a clear anchoring method. Lightweight does not mean weak by default, but it does mean the foundation and connection details deserve scrutiny.
The Tool Desk
Outbyte Driver Updater FREEFix the driver behind crashes, sound loss and screen glitchesFind Drivers →Outbyte PC Repair FREEClear out junk files and repair common Windows errorsFree Scan →Vinyl is low-maintenance and clean-looking, but quality varies. Some vinyl structures look plastic, flex more than expected, or degrade under heavy UV exposure. Composite materials resist moisture and can reduce maintenance, though they usually cost more and still need proper structural framing behind or inside them.
Independent reader supportYour contribution helps us test, update, and keep practical guides available for everyone.Permits, Footings, Wind, and Drainage
A gazebo is different from a pergola because it has a complete roof. That roof is the reason it provides better shade and light rain protection, but it also creates wind uplift, roof-load, drainage, and permitting issues.
Many jurisdictions use size thresholds for accessory structures. Common triggers include 120 square feet or 200 square feet, but the exact rule depends on your city or county. A 10×10 gazebo is 100 square feet. A 10×12 is 120 square feet. A 12×12 is 144 square feet. A 12×20 is 240 square feet. Crossing one of those thresholds may change permit requirements, inspection requirements, setback rules, or the documentation needed.
Do not assume that “no building permit required” means “no rules.” Zoning setbacks, HOA approval, easements, utility locations, floodplain rules, historic districts, and electrical permits can still apply. Before digging footings, call 811 for utility marking. For detached structures with electrical, plan GFCI protection, weather-rated boxes, in-use covers, exterior-rated fans or fixtures, and code-compliant wiring methods.
PC Slower Than It Used to Be?
A free scan shows the junk files, broken settings and background clutter dragging Windows down - then fixes them in one click.Free scan · Windows 10 & 11Crashes, No Sound, or Screen Glitches?
Random freezes, missing sound and display glitches usually trace back to one bad driver. Find and replace yours safely.Free scan · under a minuteFootings should match the structure and the soil. A small seasonal canopy is furniture. A permanent hardtop gazebo is a structure. In many regions, permanent footings must extend below frost depth. In windy areas, posts need rated bases, mechanical anchors, and a complete load path from roof to footing. Patio blocks, weight bags, or posts set directly in soil are not appropriate for permanent hardtop gazebos in exposed locations.
Also popular on Amazon
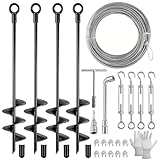
- Complete Shed Anchor Kit: Includes 4 heavy-duty 18" ground anchors with removable eyes, 50 ft galvanized steel cable, 10 rope clamps, 4 adjustable turnbuckles,1 drill adapter, clamp wrench, T-handle wrench and gloves for anchoring outdoor structures
- Superior Strength: Ground anchor features a pointed tip and 2.76-inch spiral blades for superior grip and stability. The 50-ft galvanized steel cable is long enough to securely anchor larger or heavier items like sheds, fences, and large garden furniture
- Exquisite Craftsmanship: Made from premium metal, our ground anchors feature 360° precision welding, securely attaching thickened spiral blades to the shaft. The black coating resists rust and wear, while the solid cast ensures durability in harsh weather
- Easy Installation: Using an impact wrench or drill, trampoline anchors easily penetrate all soil. The spiral blades easily screw in, and turnbuckles adjust cable tension for a secure hold. Gloves ensure safe use. Not suitable for rocky or root-heavy soil
- Wide Applications: This ground anchor kit is ideal for securing sheds, trampolines, swing sets, mobile homes, canopies, gazebos, RVs, playgrounds, yards, playsets, traps, fences, inflatables, decorations, garages, boats, tents, and trees
Drainage should be designed before construction. Roof water should move away from slabs, posts, deck stairs, doors, and outdoor kitchens. At grade, the site should shed water away from footings. If the gazebo sits on a slab, the slab should not trap puddles under furniture or against posts.
When to DIY and When to Hire a Pro
DIY can make sense for a small, freestanding kit on a level patio when the manufacturer provides clear instructions, the structure is within your local rules, and no electrical, gas, plumbing, deck modification, or concrete work is required. Two capable adults can often assemble a basic kit over a weekend, though larger hardtop models may need 3 or 4 people because roof panels and beams are awkward.
Hire a pro when the gazebo is permanent, attached to a deck, larger than common permit thresholds, located in a high-wind or snow-load region, wired for power, built over a hot tub, used for cooking, or placed on a new slab or pier foundation. Those projects involve more than assembly. They involve load paths, anchoring, drainage, code clearances, utility coordination, and inspections.
A contractor should also be involved when the site is sloped, access is tight, the soil is expansive or poorly drained, or the gazebo needs to align with existing hardscape. Small layout errors are expensive once concrete is poured. On our projects, we prefer to mark the actual furniture footprint, post locations, door swings, roof overhangs, and water discharge on the ground before materials are ordered.
How to Choose the Right Gazebo for Your Backyard
Start with the use case. Dining needs table clearance, screens in buggy areas, and lighting. A spa gazebo needs privacy, ventilation, moisture-resistant materials, and service access. A lounge gazebo benefits from shade orientation, fans, outlets, and enough depth for real furniture. A grill gazebo needs noncombustible clearances and smoke control.
Next, place the gazebo where it solves a site problem. Good reasons include blocking west sun, shading a pool deck, creating privacy from a neighbor, framing a view, covering a transition from the house to the yard, or making an underused corner functional. Poor placement usually happens when the gazebo is centered on a lawn without considering sun, wind, views, drainage, or walking routes.
Then choose a size that fits the furniture, not just the structure. A 10×10 gazebo can feel generous when empty and cramped once chairs, tables, screens, curtains, and people are inside. For most family entertaining, 12×12 is the more forgiving starting point. For dining, outdoor kitchens, or larger sectionals, 12×14, 12×16, or 12×20 may be more appropriate.
Finally, match the structure to your climate. In wooded and buggy areas, a screened cedar or composite-trim gazebo can be worth the maintenance. For low-maintenance patios, a galvanized steel hardtop is practical. In snow regions, roof framing and load ratings matter more than decorative trim. Near salt air, corrosion-resistant fasteners, coatings, and hardware should be specified from the beginning.
The best gazebo is not just the prettiest one. It is the one that fits your yard, survives your weather, meets local rules, drains correctly, and gets used several nights a week instead of only when guests come over.
Frequently Asked Questions
How much does it cost to build a backyard gazebo in 2026?
Most 2026 backyard gazebo projects fall between about $400 and $15,500, with custom work often reaching $25,000 to $30,000 or more. A small soft-top kit may cost $400 to $2,500, while a permanent wood or metal gazebo with slab or pier footings commonly runs $7,500 to $15,000.
Do I need a permit to build a gazebo in my backyard?
It depends on your local code, size, location, and utilities. Common permit thresholds include 120 or 200 square feet, but zoning setbacks, HOA approval, easements, floodplain rules, and electrical permits may still apply even when a building permit is not required.
Quick wins for a faster PC:
Fix the driver behind crashes, sound loss and screen glitchesFind Drivers →Clear out junk files and repair common Windows errorsFree Scan →What size gazebo is best for outdoor dining?
For a comfortable 6-person dining gazebo, 12×14 feet is a practical target. A 10×12 gazebo can work for a smaller table, but chair movement, screen doors, serving space, and walking clearance become tighter.
Can a gazebo be built on an existing deck?
Yes, but the deck must be evaluated first. A gazebo adds roof load, concentrated post loads, wind uplift, and lateral forces. Many existing decks need reinforcement, dedicated footings, or revised connections before supporting a permanent gazebo.
How should a permanent gazebo be anchored for wind?
A permanent gazebo should have a continuous load path from the roof framing to posts, rated post bases, mechanical anchors, footings or slab, and stable soil. Patio blocks, weight bags, or posts set directly in soil are not appropriate for permanent hardtop structures in windy areas.
Can I put a grill or fire pit under a gazebo?
Only if the structure is designed for it. Check appliance clearances, ventilation, noncombustible materials, local code, and manufacturer requirements. Many standard wood gazebos are not suitable for grills, fire pits, heaters, or outdoor kitchens without special detailing.
Recommended Free Tools
Quick Recap
Product prices and availability are accurate as of the date/time indicated and are subject to change. Any price and availability information displayed on Amazon at the time of purchase will apply.

