Free tools Windows power users keep installed
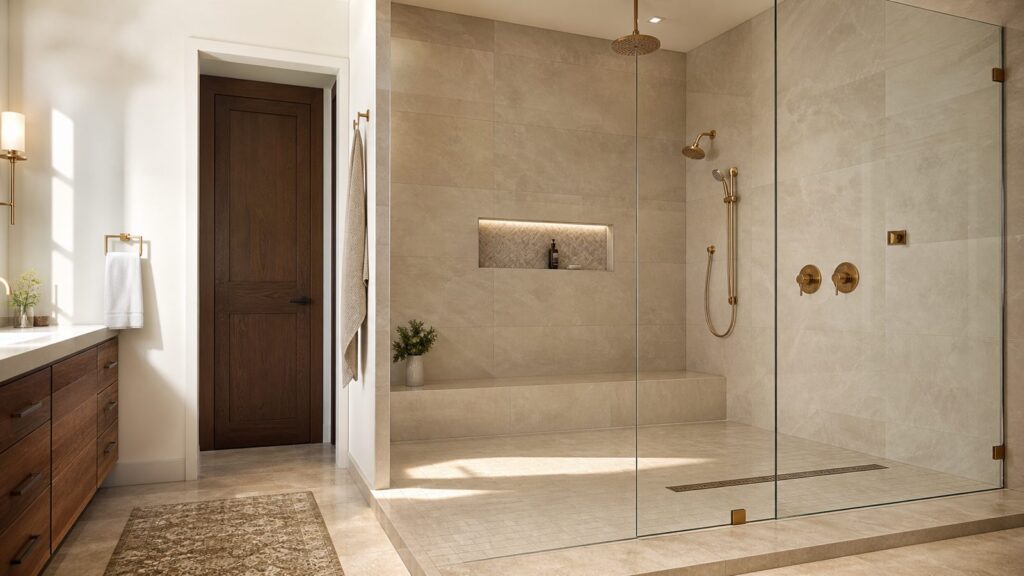
One-click scans. No signup required.
The best shower idea is one that fits the room, contains water, and works for the people who use it. Before choosing tile or glass, plan the layout, drain, floor slope, waterproofing, ventilation, and access together.
Use the ideas below as options, not one-size-fits-all recommendations. A doorless entry needs enough depth and careful spray placement; a curbless shower needs a coordinated floor and drainage assembly; and any tiled shower needs a waterproofing system beneath the tile.

Before You Pick a Shower Look, Get the Basics Right
Start with the finished interior dimensions, circulation, door swing, plumbing, and the people who will use the shower. “Walk-in” does not necessarily mean accessible. For applicable accessible designs, the 2010 ADA Standards specify a clear interior of at least 30 by 60 inches and a 60-inch minimum entry for a standard roll-in compartment. A transfer-type compartment has a 36-by-36-inch clear interior and a 36-inch minimum entry. These are standards dimensions for applicable accessible designs, not universal residential code requirements. Check the applicable standard and local requirements for your project.
Curbless and roll-in layouts require early coordination of the drain position, floor slope, waterproofing, and transition to the surrounding floor. HUD guidance for wet-area and roll-in remodeling likewise emphasizes deliberate drain placement, slope, and continuous waterproofing. Have the existing structure and plumbing assessed before settling on a layout.
#1 Best Overall

- 【PREMIUM SHOWER TRAY】 - Our shower curb kit provides you a shower tray made of EPS high-pressure foam board. Overall size: 38 in × 60 in (965.2 mm × 1524 mm). The drainage hole is set with a 4 in (10 cm) diameter for effective water running. The shower tray is equipped with a gray water-impermeable membrane with fluffy texture on the surface, convenient for mortar brushing.
- 【DRAINAGE ACCESSORIES】 - The shower curb overlay includes a durable PVC flange and auxiliary drainage device to ensure smooth water flowing. With a gravity automatic seal grate, pipes won’t be blocked. In addition, we offer 2 shower curbs with the size of 38 in × 4.5 in × 6 in (965.2 mm × 114.3 mm × 152.4 mm). Adopting XPS plastic extruded board, 2 shower curbs are easy to cut and can be adjusted according to the actual needs of the length.
- 【WATER IMPERMEABLE】 - 2 rolls of HDPE material water-impermeable membrane are included in our shower base kit. Small roll size: 5 in × 32.8 ft(12.7 cm × 10 m). Large roll size: 3.3 ft × 32.8 ft(1 m × 10 m). You are allowed to choose the membrane for different areas of the wall or floor. For your quick use, 4 inside corners and 2 outside corners of the membrane are provided without time-consuming cutting.
- 【STAINLESS STEEL TROWEL】 - We give you an excellent square-toothed stainless steel trowel for mortar brushing, which is not provided by other products. This trowel is solid and non-deformed. The trowel blade features square-serrated to keep the mortar on the surface uneven, enhancing the adhesion between the membrane and the wall or floor.
- 【EFFORTLESS INSTALLATION】 - Install a shower bed kit is not difficult and won’t cost you a long time. It contains all the water-impermeable components, including the shower tray, flange, stainless steel drain, membrane, and shower curb, required to create a non-maintenance, watertight shower assembly. Our product is a good choice for your water-impermeable bathroom.
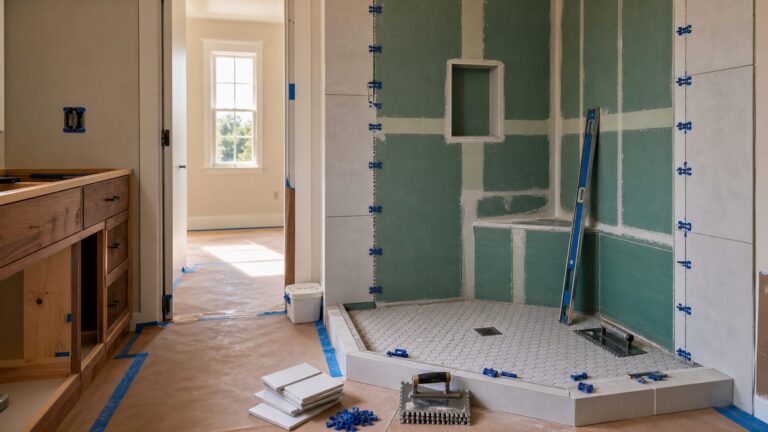
For tiled showers, Schluter Systems advises that tiles are not inherently waterproof and must be installed with a waterproofing system to manage moisture and protect moisture-sensitive building materials. Treat waterproofing as a complete assembly and follow the selected system’s manufacturer instructions; tile and grout alone are not the waterproofing layer.
30 Bathroom Shower Ideas We Recommend Most Often
1. Curbless Walk-In Shower
Best for: bathrooms where step-free access and an open look suit the users and layout.
A curbless shower can make the room feel continuous, but the floor assembly must direct water to the drain and keep it from escaping into the bathroom. Plan the slope, drain, waterproofing, and floor transition before construction. This is a coordinated build, not simply a curb removed from a standard shower.
2. Full Wet Room
Best for: bathrooms where the layout can accommodate a deliberately waterproofed wet area.
Do these 3 things before closing this tab:
1Repair Windows errors before they cause bigger problems2Fix the driver behind crashes, sound loss and screen glitches3Clear out junk files and repair common Windows errorsA wet room can place the tub and shower within a shared wet zone, but more of the room is exposed to water. Plan drainage, continuous waterproofing, floor transitions, and ventilation as a system, and consider how much wet-surface cleaning the household is willing to do.
3. Frameless Glass Shower
Best for: showing the shower finish and maintaining visual openness.
Frameless glass leaves the tile visible and can make the shower feel less enclosed. Compare it with framed or partially enclosed options for water containment, privacy, and cleaning. Resolve door swing, panel placement, and the expected spray path as part of the layout.
4. Fixed Glass Panel
Best for: an open-feeling shower where a panel can control splash.
A fixed panel offers less enclosure than a door, but it does not suit every room. Shower depth, spray direction, and bathroom floor exposure matter. If an open entry is too exposed, consider a door, partial wall, or curved screen instead.
5. Large-Format Porcelain Tile
Best for: a clean-lined wall finish with fewer grout joints than smaller tile.
Porcelain is one of several tile options for shower walls. The chosen tile format must suit the wall and floor layout and be installed over a properly waterproofed assembly. Ask the installer to assess the substrate and plan cuts and transitions before tile is ordered.
6. Marble-Style Shower Tile
Best for: a marble-inspired look, with the care requirements determined by the specific material.
What’s actually slowing this PC down?
Pick the symptom - the matching free tool is one click away.
Marble-look porcelain and natural marble are different materials. Compare the product’s installation instructions and care requirements rather than assuming that appearance predicts upkeep. Use a suitable waterproofing system behind tiled walls.
7. Large-Panel Shower Walls
Best for: a wall treatment with few visible joints, where the product and installation suit the room.
Large panels can create a continuous look, but delivery access, wall preparation, seams, and fixture penetrations need advance planning. Confirm product-specific installation requirements with the manufacturer and installer.
8. Handmade-Look Tile
Best for: adding variation and character to a shower wall.
Handmade-look tile can bring color and surface variation to a shower. Check the tile’s compatibility with the intended wet-area application and review its care guidance. Plan the layout with the installer so variation looks deliberate around corners and fittings.
9. Vertical Subway Tile
Best for: a simple pattern that emphasizes vertical lines.
Subway tile can be installed in different orientations and patterns. Choose the pattern in relation to the shower’s shape and surrounding finishes, and have the installer plan the cuts at edges and openings before work begins.
Rank #2

- Complete Waterproofing Kit: This waterproofing seal kit includes 6 inside waterproofing membranes and 4 outside waterproofing corner membranes, delivering reliable waterproof performance for your bathroom requirements
- Efficient Waterproof Structure: These waterproofing seal kit corners are constructed from polyethylene, working to effectively stop water leaks and maintain a consistent long lasting seal
- Right Angle Structure for Convenience: Featuring a right-angle design, the waterproofing seal kit fits seamlessly into bathroom corners, eliminating the need for trimming to suit complex areas
- Simple Installation Process: The polyethylene membranes within this waterproofing seal kit install simply with cement, working well for both inside and outside corners and providing a straightforward efficient setup experience
- Wide Range Of Usage Scenarios: Built with low water vapor permeability, this waterproofing seal kit works wonderfully for showers, bathtubs, steam rooms or additional areas like kitchen sinks and balcony corners
10. Textured Tile Accent Wall
Best for: adding visual texture where the selected tile is suitable for its location.
Outdated Drivers Are Slowing You Down
One free scan finds every outdated or missing driver and matches the right update for your exact hardware.Free scan · exact hardware matchWindows Errors? Fix Them Before They Spread
Repair common Windows errors and clear accumulated junk for a smoother, more stable PC - no reinstall needed.Free scan · no reinstallRibbed and other textured tile can add depth, but the surface may require more cleaning than a smooth finish. Check the product’s wet-area suitability and care instructions, and consider whether its texture is practical in the locations where water and soap will reach it.
11. Built-In Shower Bench
Best for: seating, comfort, or a planned accessibility layout.
A built-in bench takes space and should be planned around the intended user and shower circulation. Coordinate its support and waterproofing with the wall and floor assembly. For an accessibility project, follow the applicable design requirements rather than relying on a generic bench dimension.
12. Folding Shower Seat
Best for: a shower where a seat is useful but permanent seating would take too much room.
The Tool Desk
Outbyte PC Repair FREERepair Windows errors before they cause bigger problemsFix Now →Outbyte Driver Updater FREEFix the driver behind crashes, sound loss and screen glitchesFind Drivers →A folding seat can preserve floor area when not in use. Select and install it for the intended users and wall construction, and coordinate it with grab bars and controls where those are part of the plan. HUD guidance discusses lever controls as an easier-to-operate option in wet-area remodeling.
13. Recessed Niche
Best for: keeping everyday products off the shower floor.
A niche can provide storage without a hanging caddy. Locate and size it around the products and framing, and integrate it into the shower’s waterproofing system. Follow the system and tile manufacturers’ instructions for corners, seams, and penetrations.
14. Long Ledge Shelf
Best for: shared showers that need more storage than a small niche provides.
Recommended Free Tools
A ledge can create a continuous storage surface. Coordinate its structure, waterproofing, and water-shedding details with the installer, and consider how the ledge affects the shower’s usable space and cleaning.
15. Linear Drain
Best for: layouts where a line drain works with the selected floor tile and overall drainage plan.
A linear drain can be part of a curbless or other shower design, but it is not a substitute for correct floor slope or waterproofing. Choose the drain and tile layout together, and follow the selected waterproofing system’s instructions at the drain connection.
16. Dark Fixtures
Best for: adding contrast to a light or restrained finish palette.
Dark fixtures can create a crisp accent. Compare the finish samples with the tile and glass hardware, and check the manufacturer’s care instructions so you know what cleaning the finish requires.
17. Warm-Toned Fixtures
Best for: a warmer palette of tile and bathroom finishes.
Brass-toned and other warm finishes can complement natural-looking materials. Finishes can vary between product lines, so compare actual samples before coordinating the shower trim, drain, and accessories.
18. Thermostatic Shower Valve
Best for: projects where temperature control is a priority.
Quick wins for a faster PC:
Repair Windows errors before they cause bigger problemsFix Now →Scan for outdated or missing drivers - takes under a minuteDriver Scan →Clear out junk files and repair common Windows errorsFree Scan →A thermostatic valve is a behind-the-wall choice that should be planned during the remodel. Confirm compatibility with the plumbing and selected fixtures, and choose a control location that works for the intended users.
19. Rain-Style Head and Handheld
Best for: pairing a broad spray option with a handheld for flexible use.
Rank #3
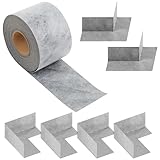
- Waterproof Membrane Kit: this waterproof sealing kit includes 4 inside waterproof membrane sheets, 2 outside waterproof corner membrane sheets, and 1 roll of 0.42 x 100 ft (42 Sq ft ) waterproof membrane; Made of high density polyethylene, this shower enclosure waterproof membrane seam tape effectively waterproofs and prevents moisture, meeting diverse user needs
- Easy and Quick to Use: preformed corner waterproof membrane seals joints and connections between the floor and walls without additional cutting, fitting seamlessly into bathroom corners; By securing corners and seams, it effectively waterproofs joints and floor-to-wall connections in bathroom and shower enclosure installations, preventing moisture and leakage from internal wood and insulation materials
- Flexible Cutting: this shower enclosure waterproof membrane seam tape can be cut to size with scissors or a knife, reducing waste; Furthermore, the shower waterproof membrane can be flexibly cut and folded according to the area to be covered for other waterproofing applications, such as around air conditioners, kitchens, etc
- Easy Installation: waterproof membranes are easy to use; Simply cut to the required size, lay a layer of waterproof mat, place the cut membrane on the area to be treated, and then completely cover with another layer of waterproof mat
- Versatile Applications: this complete waterproof sealing kit is ideal for use in shower rooms, bathtubs, steam rooms, or other spaces such as kitchen sinks and balcony corners, or ceramic floors, preventing cracking and significantly reducing room dampness
A handheld can help with rinsing, cleaning, and bathing when appropriate for the household. Choose fixtures together with the valve and plumbing plan, and check applicable requirements and product specifications before purchase.
20. Two Showerheads
Best for: larger showers where the plumbing and hot-water system can support the chosen fixtures.
Two heads require more than space on the wall. Have a qualified professional assess the supply, controls, drainage, and hot-water capacity for the specific fixtures and household use before committing to the layout.
21. Skylight Above the Shower
Best for: a bathroom where roof access, privacy, and daylight make a skylight appropriate.
A skylight can bring natural light into a private space. Coordinate roof flashing, interior finishes, and bathroom ventilation, and have the opening assessed for the building and climate conditions.
22. Window in the Shower
Best for: a shower layout that can safely incorporate an existing or planned window.
Plan privacy, the window materials, the sill, and the connection between the window opening and shower waterproofing. Use finishes suited to the wet location and follow the window and waterproofing manufacturers’ instructions.
23. Curved Shower Entry
Best for: an alternative to a straight open entry where a curved screen can help manage spray or privacy.
A curved entrance can soften the room’s lines and alter the path water takes toward the opening. Check circulation, access, glass or screen requirements, and splash containment with the actual room dimensions.
24. Pony Wall and Glass
Best for: partial privacy or separation without closing off the whole shower.
The Tool Desk
Outbyte PC Repair FREERepair Windows errors before they cause bigger problemsFix Now →Outbyte Driver Updater FREEScan for outdated or missing drivers - takes under a minuteDriver Scan →A pony wall can divide a shower from the rest of the room while a glass panel preserves openness. Plan the wall’s structure, top finish, waterproofing, and glass attachment as one detail.
25. Separate Tub Beside the Shower
Best for: bathrooms with enough space for both fixtures and comfortable circulation.
A separate tub keeps bathing and showering functions distinct. Check clearances, plumbing, and how the two fixtures affect the room’s movement before choosing the layout.
26. Steam Shower
Best for: a project where the household wants steam and can build the enclosure to the system requirements.
Quick wins for a faster PC:
Fix the driver behind crashes, sound loss and screen glitchesFind Drivers →Clear out junk files and repair common Windows errorsFree Scan →A steam shower needs a purpose-designed enclosure and coordinated components. Follow the generator and enclosure manufacturers’ instructions and have the waterproofing, ventilation strategy, electrical work, and structure assessed by qualified professionals.
27. Dark-Tile Shower
Best for: a dramatic finish in a bathroom with a considered lighting plan.
Dark tile can change how bright a compact bathroom feels. Review tile samples in the actual room’s lighting and consider adding appropriate lighting if the space is dark. Check the selected tile’s care instructions rather than assuming color alone determines upkeep.
28. Light-Finish Shower
Best for: a compact or dark bathroom where a lighter visual palette is desired.
Free tools Windows power users keep installed
One-click scans. No signup required.
Light tile and finishes can help a small bathroom feel brighter. Combine them with a layout that preserves circulation, and choose materials for their suitability and care requirements as well as their appearance.
Rank #4

- Fewer Seams, Faster Install: The waterproofing membrane measures 3.77 ft X 33 ft. The Total spread area is 125 square feet, which is WIDER than the traditional 3.3 ft X 33 ft (108 sq), Less cutting and taping means quicker coverage for your bathroom or basement
- Highly Waterproof and Moistureproof: Waterproof Floor Film is available in consistent thicknesses up to 23.6mil (0.6mm), which is 3x THICKER than standard 8 mil products! It effectively prevents water or moisture from penetrating wood, tile, cement, or ceramic floors, reducing the risk of tile or floor cracking, creating an impenetrable shield for floors and walls
- More Durable: Our waterproofing membrane is made of high-density polyethylene material to ensure high wear resistance, tear resistance and flexibility, which can last for many years
- Easy Cut and Stick: Just use scissors! Cuts easily to fit any space, folds neatly into corners (saves corner membrane), and bonds securely with mortar/cement – NO extra adhesives needed!
- Versatile Applications: Waterproof membrane is the ideal solution, whether you need to waterproof showers, steam rooms, bathrooms, bathtub surrounds, closed balconies, kitchens, laundry rooms, and living or dining rooms
29. Compact Corner Shower
Best for: making use of a small bathroom’s corner while preserving circulation.
A corner shower can free up other wall space, but its entry must work with the room’s door, fixtures, and clear floor area. Compare corner, alcove, and walk-in arrangements on the actual plan instead of assuming one saves more space.
30. Tub-to-Shower Conversion
Best for: households that prefer a shower and have considered whether they still need a tub.
Before removing a tub, consider household needs and the value of keeping a separate bathing option. If accessibility is a goal, coordinate entry, controls, seating, and grab bars for the intended user and applicable standards.
Independent reader supportYour contribution helps us test, update, and keep practical guides available for everyone.Glass, Tile, Drainage, and Ventilation Details That Matter
Choose between an open entry, fixed panel, door, or curved screen by comparing splash control, privacy, and circulation. A doorless design is not automatically suitable: shower depth and spray direction affect whether water escapes. A partial wall or fixed panel may provide a useful balance, while a more enclosed option may suit a different room.
Tile style and format are separate from waterproofing and product suitability. Mosaics, porcelain, marble, subway, wood-look, encaustic-look, and natural stone offer different visual effects. Check the specific product’s installation and care requirements, and use a waterproofing system behind tiled shower surfaces. Schluter Systems states that tiles are not inherently waterproof and should be installed with a waterproofing system; this is manufacturer guidance, not a substitute for product instructions or project-specific advice.
Curbless and wet-area layouts depend on a coordinated assembly: slope directs water to the drain, drainage removes it, and continuous waterproofing protects the structure. Confirm floor transitions and the drain connection before work begins. Ventilation and moisture management also need to be considered for the bathroom as a whole.
When to DIY and When to Hire a Pro
Some homeowners may be comfortable with limited finish work, such as replacing a showerhead or installing accessories where suitable backing is already in place. Follow the product instructions and make sure the work does not compromise the waterproofing or plumbing.
Bring in qualified professionals when work involves plumbing changes, structural alterations, electrical work, a curbless or wet-room assembly, steam, custom glass, or a tiled shower waterproofing system. Ask how the proposed assembly will handle slope, drainage, transitions, and penetrations, and confirm permit requirements with the local building department.
How to Choose the Right Shower Idea for Your Bathroom
Start with room geometry and household needs. Compare corner, alcove, and walk-in layouts for circulation; compare open entries, panels, and doors for splash control and privacy; and consider whether seating or grab bars are needed. For accessible work, use the applicable standards and project-specific guidance rather than assuming an attractive walk-in layout is accessible.
Then choose the finish. Compare tile format, pattern, color, and material separately from installation compatibility and care. Make the waterproofing, drain, and floor plan part of the design from the beginning, especially for curbless and whole-room wet areas.
Windows Errors? Fix Them Before They Spread
Repair common Windows errors and clear accumulated junk for a smoother, more stable PC - no reinstall needed.Free scan · no reinstallOutdated Drivers Are Slowing You Down
One free scan finds every outdated or missing driver and matches the right update for your exact hardware.Free scan · exact hardware matchA shower works best when the layout, water containment, access, finishes, and construction details agree. Ask the designer or installer to explain how the chosen assembly fits the existing room and the selected product instructions before construction starts.
FAQ
What shower layout works in a small bathroom?
Compare corner, alcove, and walk-in layouts using the actual room plan, door swing, fixtures, and clear floor area. The best choice is the one that preserves usable circulation while containing water.
Can a walk-in shower work without a door?
Yes, if the shower has enough depth and its spray direction and layout keep water from escaping into the bathroom. A fixed panel, partial wall, or curved screen may help when an open entry does not contain splash well.
What makes a curbless shower work in a remodel?
A curbless shower needs coordinated floor slope, drain placement, waterproofing, and a transition to the bathroom floor. Assess the existing structure and plumbing before construction, and follow the selected system’s installation instructions.
Recommended Free Tools
Does tile make a shower waterproof?
No. Schluter Systems’ manufacturer guidance says tiles are not inherently waterproof and must be installed with a waterproofing system. Follow the instructions for the specific tile and waterproofing products used.
What are the dimensions for an accessible shower?
For applicable accessible designs, the 2010 ADA Standards specify a 30-by-60-inch clear interior and 60-inch minimum entry for a standard roll-in compartment. A transfer-type compartment has a 36-by-36-inch clear interior and a 36-inch minimum entry. These dimensions are standards requirements for applicable designs, not universal residential code specifications.
Should I remove the only bathtub and install a shower?
Consider how the household uses the tub and whether anyone may need a bathing option. A shower conversion can suit one household, while keeping a separate tub may suit another; decide based on your needs and the room’s layout.
Quick Recap
Product prices and availability are accurate as of the date/time indicated and are subject to change. Any price and availability information displayed on Amazon at the time of purchase will apply.
What’s actually slowing this PC down?
Pick the symptom - the matching free tool is one click away.