You can build some small retaining walls yourself, but there is no safe, universal recipe: soil, drainage, wall height and nearby loads all affect the design. For a segmental-block wall, start by checking local approval requirements and site conditions. Then follow one compatible block system’s current instructions and any project-specific engineered plans. Get professional design when the site or wall falls outside the system’s prescriptive limits.
Check the site and local rules before you dig
First establish the proposed wall’s alignment and length, retained height (including any buried course), soil and foundation conditions, slopes above and below, nearby structures and property boundaries, easements, buried utilities, and a lawful destination for drainage. These details influence both design and approval. San Diego’s submittal guidance, for example, calls for plans showing wall dimensions, distances to structures and property lines, and drainage arrangements: City of San Diego Development Services Department, Information Bulletin 220 (October 2024).
Ask your own building department what permits, plans, engineering, zoning review, and inspections apply. Thresholds differ by jurisdiction and are measured differently, so do not use another city’s rule as your design limit.
- San Diego: Its October 2024 bulletin requires a permit when a wall is over 3 feet, measured from the top of footing to the highest point, or when certain listed slope, surcharge, tiering, or impoundment conditions apply. See the city bulletin for the full local criteria.
- Douglas County, Colorado: The county’s guidance calls for a permit and engineered design for walls over 4 feet, measured from the wall top to the bottom of the footing, and also when the wall supports surcharge. It asks owners to check utilities and easements before excavation: Douglas County Building Division, Retaining Wall.
- Irvine, California: Its local guidance requires stamped plans and calculations for walls holding a slope or structure surcharge: City of Irvine residential retaining wall guidance.
These examples illustrate why the applicable rule is the one for your property, not a general height threshold. A permit exemption, where one exists, does not establish that a particular wall is structurally suitable.
Do these 3 things before closing this tab:
1Scan for outdated or missing drivers - takes under a minute2Repair Windows errors before they cause bigger problems3Fix the driver behind crashes, sound loss and screen glitches#1 Best Overall

- Universal Compatibility: this 2 Pack drainage solution works with retaining wall materials from 3 to 8 inches including concrete timber and natural stone; It integrates with many landscape bricks modular blocks, flowerbed walls, and courtyard walls with no extra modifications needed
- Easy Installation: created for no cut installation these blocks fit smoothly into pre drilled gaps or interlayer positions in your wall; Suitable for both DIY users and professional landscapers helping simplify the building process and support efficient installation
- Effective Drainage: drainage pipes that help direct water away from the back of the wall; This helps lower water pressure supports stable wall performance and supports consistent function for your retaining wall
- Reliable Outdoor Performance: made with strong weather ready materials these blocks hold up well under UV exposure freeze thaw cycles and soil contact; They maintain dependable function in tough outdoor environments for extended use
- Enhanced Wall Support: designed to support your retaining wall structure with reliable drainage; The system helps reduce water buildup and soil pressure supporting long lasting performance and keeping your wall in stable condition over time
Identify surcharge and other site risks
Surcharge is a nearby load that adds force to the wall. Douglas County lists sloping retained soil, building footings, vehicles, nearby structures, stockpiled materials, patios, swimming pools, and driveways as examples. A load’s effect depends on its position and the site; the county’s distance guidance is local and should not be applied as a design rule elsewhere.
Use a qualified designer and obtain required approvals rather than relying on a generic DIY sequence when soils are poor or unknown, slopes are steep, drainage is unusual, structures or significant loads are close, or the proposed wall is outside the selected system’s prescriptive limits. The Iowa DOT’s segmental-wall specification requires licensed professional engineering design and detailed calculations for its work; it is not a residential code for every homeowner, but it shows the level of design used for consequential wall systems: Iowa DOT Section 9071.
Rank #2

- 8-Pack Faux Stone Garden Edging: Includes 8 gray landscape edging panels designed to create a clean stone-look border for flower beds, lawns, mulch areas, walkways, patios, and paths
- No-Dig Installation: Each garden border panel features built-in ground stakes, making it easy to push into soft soil without digging or shoveling. Great for quick garden edging and seasonal landscape updates
- Practical Size for Garden Borders: Each panel measures about 17.3 x 12.6 inches, including the ground stakes. The 8-piece set covers approximately 11.5 feet in a straight layout, helping you plan your garden border before purchase
- Durable PP Plastic Construction: Made of lightweight polypropylene plastic with a faux stone texture, these edging panels are designed for outdoor garden use and help maintain a neat border with minimal upkeep
- Decorative Edging for Multiple Areas: Use the faux stone border panels around flower beds, vegetable gardens, tree rings, pathways, patios, and mulch areas. Designed for decorative edging and light soil or mulch separation, not for structural retaining walls
Choose a wall system that fits the site
Segmental concrete block is the focus here because the available installation and specification guidance addresses that system. Select blocks based on the project design and the manufacturer’s current documentation—not appearance alone. Wall height and site conditions can affect block choice, reinforcement, drainage, embedment, and other components. RCP Block & Brick describes its dimensions as general guidance and notes that block style and wall design change the steps: RCP Block & Brick, How to Build a Retaining Wall.
Keep the wall components compatible. Do not substitute blocks, geogrid, drainage details, or other specified materials in an engineered design without the designer’s approval. The exact dimensions, allowable height, reinforcement, and embedment must come from applicable local requirements, the project design, and the chosen manufacturer’s current instructions—not from an overview article.
What’s actually slowing this PC down?
Pick the symptom - the matching free tool is one click away.
Rank #3
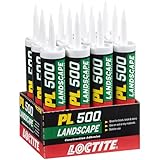
- Heavy Duty Adhesive: Formulated specifically for outdoor landscaping projects like installing cement paving stones or securing cap stones
- All Weather Application: Waterproof and resistant to all types of weather ranging from sub-freezing temperatures at 0°F to 100°F
- Versatile: Provides strong, durable bonds to brick, stone, metal, concrete, slate, wood, treated lumber, timbers and more
- Cold Weather Gunnable: Can be gunned directly onto wet and frozen lumber and will not roll up as other adhesives will
- Fills Gaps and Surfaces: Particularly effective bonding irregular surfaces and bridging gaps between surfaces
When timber may be an option
NZ Wood’s 2008 guide describes a particular post-and-rail timber method for low walls up to 1.2 m in suitable soils. It excludes soft clay, peat, made-up ground, fill, topsoil, and walls supporting driveway, parking, building, or bank loads; those cases are directed to engineering and building consent. The guide also describes drainage behind the wall. These limits and consent statements belong to that method and New Zealand context, not to timber walls generally or to other jurisdictions: NZ Wood, How-To-build guide: low retaining walls (2008).
The available sources do not establish comparable cost, lifespan, or performance data for timber and segmental block, so those measures cannot be used here to rank the options.
Rank #4

- Get a Carefully Trimmed Garden Appearance: 12-piece set with artificial stone edges provides you with the charm of a natural garden view; You no longer need physical labor because the garden no longer requires digging or shoveling, experiencing the ultimate combination of convenience and beauty, maintaining the attractiveness of the garden
- Easy Installation: due to the built-in foundation piles and lightweight structure, the installation process is easy and seamless; The decorative landscape edges are easy to install, saving a lot of time and effort, allowing you to easily enjoy the fruits of labor
- Reliability of Measurement and Durability: the overall size is 17.32 x 12.6 inches/ 44 x 32 cm, and the ground section is 17.3 x 7.5 inches, providing optimal size and durability; These decorative garden frames can withstand various weather conditions and maintain the integrity of your layout regardless of time and season; They will not break or damage in harsh weather conditions
- Our decorative garden frames are made of sturdy plastic structures designed to withstand lawn mowers, temperature fluctuations, and any seasonal ground movements with minimal maintenance, supply the charm of your garden lasts for years
- Experience the Diversity of Uses: expand its use beyond the garden boundary; The landscape edge is suit for lanes and various landscape elements, allowing you to unleash your creativity by combining them in different ways to support different fence shapes, enjoy the additional charm they bring to your vegetable garden, or enhance the attractiveness of any private landscape
Understand the segmental-block construction sequence
The following is a planning overview, not construction drawings or a site-specific design. Follow the approved plans and one system’s installation instructions throughout; the supplier’s general guide says project conditions can change its example steps and dimensions.
- Lay out and excavate. Mark the approved alignment, clear vegetation and debris, and excavate to the trench width and depth required by the design and block system. RCP’s guide says trench dimensions vary with block style and wall design; on a changing base grade it recommends beginning at the low end. Locate and protect utilities before excavation, following the relevant local process.
- Prepare the leveling pad. Use the material specified by the system or design. The RCP overview describes a compacted, level crushed-gravel pad and a stepped pad where the grade changes. Iowa DOT’s specification calls for a leveling-pad material recommended by the wall manufacturer or supplier. Neither reference makes one example thickness adequate for every wall.
- Set the first course. Place and align the first course to the system’s requirements, checking level as you proceed. RCP notes that the first course is buried and is included when measuring wall height; use the design’s measurement convention when checking approvals and limits.
- Build in stages using the specified components. Add courses and place block-core fill, drainage aggregate, and backfill in the sequence the system requires. Install geogrid only where the design specifies it, at its stated locations and in a compatible system. Iowa DOT’s specification likewise says geogrid is to be provided as specified in the retaining-wall design.
- Install drainage and manage the outlet. Iowa DOT’s segmental-wall specification identifies a subdrain, porous backfill, and engineering fabric for subsurface drainage. The exact drainage arrangement and outlet must suit the design, site, and local rules. San Diego requires submitted plans to show drainage directed to a stormwater collection system or otherwise arranged to prevent runoff flowing onto adjoining properties.
- Finish and inspect. Install caps and grade the surface as the system and design specify; do not direct surface water behind the wall. Where permits or engineered plans apply, follow required inspections and do not alter approved details. Douglas County describes inspection by the engineer of record during construction for its permitted projects.
Materials to confirm against the design
Use this as a planning checklist, not as a shopping list that makes a wall safe or code-compliant. The project design, local requirements, and selected manufacturer’s documentation determine which items and quantities are appropriate.
Quick Recap
- A compatible segmental retaining-wall block system and caps, confirmed for the intended use and project design.
- Leveling-pad aggregate recommended by the system or specified by the design.
- Subdrain pipe, porous drainage backfill, and geotextile or engineering fabric where required by the design. Iowa DOT’s specification lists these components for its project class.
- Geogrid only when the design specifies it and it is compatible with the selected wall system.
- Excavation and compaction equipment appropriate to the project scale. The cited sources do not establish a particular rental model or tool list.
References
- City of San Diego Development Services Department, Information Bulletin 220 (October 2024).
- Iowa Department of Transportation, Section 9071.
- RCP Block & Brick, How to Build a Retaining Wall.
- Douglas County Building Division, Retaining Wall.
- City of Irvine residential retaining wall guidance.
- NZ Wood, How-To-build guide: low retaining walls (2008).
Product prices and availability are accurate as of the date/time indicated and are subject to change. Any price and availability information displayed on Amazon at the time of purchase will apply.