Unfold Form is an origami-inspired, reusable formwork concept for casting vaulted concrete floors. A 2025 report by Yanko Design says the project uses 60% less concrete and 90% less steel than conventional methods. Those are reported project figures, not independently verified results; the article does not give the baseline calculation or enough design data to confirm a like-for-like comparison.
What Unfold Form is—and what it makes
Unfold Form is the mold, or formwork, designed by Lotte Scheder-Bieschin, a doctoral architecture student at ETH Zurich. The finished vaulted floor is the concrete structure cast in that mold. The distinction matters: the origami-inspired folding belongs to the temporary forming system, while the vault is the resulting floor geometry.

The reported formwork is made from flexible plywood strips joined with textile hinges. Four units are placed in a wooden frame to create the mold. Wet concrete is poured onto it; after the concrete cures, the formwork is removed for reuse. Its zigzag arrangement and curved creases are described as helping the folded form remain stiff during casting.
How the geometry may reduce material
A vault can carry loads through its curved shape, rather than relying on a flat slab alone. Unfold Form uses a folded, curved mold to produce that vaulted geometry. The intended material-saving logic is that a structurally efficient shape may need less concrete and reinforcing steel than a conventional floor design.
#1 Best Overall
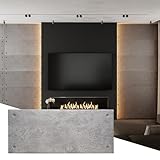
- Ultra-Realistic 3D HD Printing: Special HD printing technology creates a stunningly authentic concrete look, adding a stylish, natural aesthetic to any room.
- Versatile Use: Perfect for nearly any solid interior surface—ideal for bedrooms, living rooms, kitchens, foyers, and more!
- Lightweight and Durable: Made from ultra-light expanded polystyrene (EPS) with a protective acrylic coating for long-lasting durability.
- Fast and Easy DIY Installation: Quick, low-mess installation with no specialized tools or mortar required—ideal for easy, hassle-free DIY projects.
- Generous Coverage: Each pack includes 4 panels, covering 25.83 sq. ft. Panel dimensions: 0.79" x 19.69" x 47.24".
Yanko Design’s 2025 report, citing ETH Zurich project information, gives the comparison as 60% less concrete and 90% less steel than conventional construction methods. The report does not identify a reproducible baseline calculation, a detailed conventional floor design, or an independent study validating those percentages. They should therefore be treated as reported project claims, not guaranteed savings for other buildings.
What has been built
The report describes two examples. One is a 3 m by 1.8 m vaulted floor at ETH Zurich’s Hönggerberg campus. A second structure was built in Cape Town, South Africa, using bio-concrete containing shredded invasive vegetation from the area. The report names Noncrete in connection with that project.
Rank #2
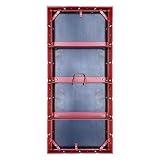
- EQUIVALENT TO SYMONS STEEL-PLY AND SURE BUILT SUREPLY FORMS: Compatible with all the same concrete forming accessories. This is a pre-engineered, reusable, factory-built concrete forming system made from steel frames with inset plywood faces.
- COMMERCIAL OR RESIDENTIAL STRUCTURES: Great for almost any concrete structure, whether horizontal or vertical. Perfect for a variety of concrete walls and columns.
- 1,000 PSF RATED SYSTEM WITH PREDICTABLE SAFETY: A complete, engineered system with a 1,000 psf load rating, ensuring predictable safety throughout the form's lifespan.
- DURABLE, HIGH-QUALITY HDO PLYWOOD: Consistent performance accross multiple pours. HDO plywood has a smooth, durable finish that is resistant to moisture, wear, and chemicals.
- STRONG, STABLE STEEL FRAME: Constructed from a high-carbon, 55,000 PSI structural steel frame. The sturdy frame of these steel concrete forms guarantees long lasting strength, serving as a dependable base for all your concrete pouring needs.
These examples show that the concept has been demonstrated in built forms, but the available reporting does not establish general construction readiness. It provides no independent structural test results, code approval, detailed design specifications, long-term durability data, cost comparison, or life-cycle assessment. The reported dimensions of the ETH example should not be read as evidence of a tested span or capacity for other projects.
Reported formwork capacity and assembly
Yanko Design reports that the formwork weighs 24 kg and can support up to one tonne of concrete. These are specifications reported by the article, not independently certified load ratings. They do not replace project-specific engineering, temporary-works design, or site safety review.
What’s actually slowing this PC down?
Pick the symptom - the matching free tool is one click away.
Rank #3

- 4" Plastic Flex Forms - 4-Pack (32 ft Total). Each panel measures 8 ft in length, totaling 32 ft across the 4-pack. With a slightly over 3/16" thickness (~5 mm), these forms offer an optimal balance of flexibility and durability, making them ideal for shaping curves and radii in various concrete projects.
- Versatile Flexibility: Perfectly designed for radius and curved concrete forms, these flexible forms cater to a wide range of applications, including concrete curbs, walkways, tubes, and more, offering unparalleled versatility in construction projects.
- Reusable and Durable: Resists concrete adhesion, allows easy stripping and cleaning. Engineered with a special plastic formulation, these concrete flex forms are weather and chemical-resistant, outlasting conventional plastics. Say goodbye to cracks and breaks; these are built to last!
- User-Friendly Design: easy stripping and cleaning (low adhesion to concrete), and the ability to be cut with ordinary wood blades, drilled, nailed, or screwed through, AUTUMN Plastic Flex Forms offer an effortless construction experience, whether you're a professional or a DIY enthusiast.
- Professional and Residential Use: Ideal for professional contractors seeking reliable concrete form tubes and home improvement enthusiasts looking for concrete edging tools, curb machines, or concrete form liners. These forms deliver consistent results in various applications, from commercial projects to personal home improvements.
Scheder-Bieschin is quoted in Yanko Design as saying, “The Unfold Form formwork can be produced and assembled without specialized knowledge or high-tech equipment,” and, “The only things needed in addition to the materials are a template for the shape and a stapler.” These comments describe the designer’s stated approach to fabrication; they are not a code assessment or assurance that an assembly is safe for a particular pour.
What a fair comparison with conventional floors would require
The headline percentages alone are not enough to decide whether Unfold Form is suitable or advantageous for a building. A useful comparison would hold the structural brief constant and document:
Rank #4
- Concrete and steel quantities for both designs, including how each quantity was calculated.
- Span, imposed loads, deflection limits, and structural performance.
- Formwork fabrication and installation labor, stripping, and the number of times the form can be reused.
- Construction sequence, access, and any additional requirements for placing and curing the concrete.
- Applicable code compliance and project-specific engineering approval.
- Cost and environmental impacts, including the materials and processes counted in any life-cycle assessment.
The available report does not provide those comparative details, so it cannot establish that the stated reductions will carry over to a different floor, site, or building code.
Independent reader supportYour contribution helps us test, update, and keep practical guides available for everyone.Is Unfold Form ready for routine construction?
The documented examples and reported material-saving figures make Unfold Form a promising formwork concept, but the available evidence is not enough to treat it as a specified, approved floor system. Before considering it for a project, a design team would need verified structural data, a complete design for the intended loads and span, confirmation of local code requirements, and a safe, engineered plan for formwork and concrete placement.
Best Value

- Quick Lock Design: Built-in T-shaped rotary screw for quick tightening to firmly prop form panels in place, locks spacing and prevents outward bulging during concrete pouring.
- Adjustable Range: The bracket supports horizontal extension up to 12.2in and vertical height fits 11.8in-21.6in wall forms, flexible to match different cement wall construction dimensions on site.
- Fast Mount Base: Top & bottom fixing plates with pre-punched holes for fast bolt mounting on wood or steel forms, cut down field setup time efficiently.(Note:Not Include Boards or Naiis)
- Tough Surface: Uniform finished outer layer effectively blocks concrete splatter, gravel friction and frequent scratch abrasion from rough daily construction operations, keeping the frame intact during long-term site use.
- Lightweight Frame: Optimized triangular steel frame keeps solid bearing strength while lowering dead weight, one worker is able to move and mount single brace effortlessly.
ORICRETE, a separate 2014 research framework for modeling folded concrete structures, offers broader context for folded cementitious construction. It is not the Unfold Form system and does not verify Unfold Form’s claimed material savings: ORICRETE: Modeling support for design and manufacturing of folded concrete structures.
Quick Recap
Product prices and availability are accurate as of the date/time indicated and are subject to change. Any price and availability information displayed on Amazon at the time of purchase will apply.