ECF has submitted planning applications for the Greyfriars town-centre regeneration in Northampton, with current reporting describing capacity for up to 1,220 homes. The applications are not an approval: the housing total, design and delivery timetable remain proposals.
What has been submitted?
ECF lodged applications with West Northamptonshire Council in early October 2026. Place Midlands reports the hybrid application as 2026/3867/MAO, alongside Corn Exchange applications 2026/3868/FULL and 2026/3869/LBC. The hybrid application covers the wider regeneration, while the separate applications concern work to the listed Corn Exchange. Place Midlands’ 2 October 2026 report lists the application references.
This is a planning submission, not permission to build. The council’s April 2026 update had said a hybrid application was expected in autumn. West Northamptonshire Council’s update described the earlier masterplan stage; the October report records the subsequent submission.
How many homes and what else is proposed?
The figures differ by source and date. West Northamptonshire Council described the April 2026 masterplan as providing up to 1,200 homes. Place Midlands’ October application report gives a current proposal of up to 1,220 homes, plus up to 500 student accommodation units. These are proposed capacities, not guaranteed totals or completed homes; the sources do not establish a final number.
Recommended Free Tools
#1 Best Overall
The reported mix includes housing, student accommodation, retail, commercial and leisure space, and public realm. The area and floor-space figures reported by different outlets describe different categories and should not be treated as interchangeable:
| Measure | Reported figure | Source and qualification |
|---|---|---|
| Hybrid application area | 8.6 hectares | Building, 2026, reporting the size of the application site. |
| Commercial space | Up to 9,500 square metres | Building, 2026; a commercial-space figure. |
| Retail, commercial and leisure space | More than 100,000 square feet | Place Midlands, 2026; a combined figure for these uses, not an equivalent measure to Building’s commercial-space figure. |
| Public realm | Three acres | Building, 2026. |
What is in the first detailed phase?
Place Midlands reports that the applications include a first detailed housing element of 103 homes on the Upper Mounts and Newlands surface-car-park sites. The remainder of the proposed homes are submitted for approval in principle rather than as fully detailed housing proposals in this phase. A detailed element is therefore not evidence that the homes have been approved or that construction has begun.
Rank #2
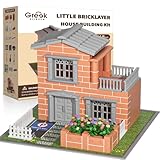
- Look, I built a REAL house! - Not just plastic blocks! Let kids experience an architect's pride with authentic mini bricks - their first toolkit to becoming future engineers
- STEM comes alive - Real masonry teaches proportions, load-bearing physics & structural design better than any textbook
- The gift that keeps building - More than just a toy - it's a passion starter that grows with your child's creativity
- The Unplugged Alternative - When you hear 'Can we work on our house instead of watching TV?' - that's the magic of hands-on building. Screen-free engagement that lasts for hours.
- Saturday Building Ritual - Transform weekends into cherished family traditions! Watch as your child recreates your actual home in miniature - right down to doghouse. The perfect antidote to busy schedules.
The wider plan also includes proposals affecting existing infrastructure. Building reports the proposed removal of the Mayorhold multi-storey car park and changes to other nearby parking and office structures. These are reported scheme proposals, not completed works.
What is proposed for the Corn Exchange?
A separate application seeks restoration of the Grade II listed Corn Exchange for meanwhile uses while longer-term regeneration plans develop. Place Midlands reports that possible uses sought include theatre, food or drink, live performance, concert hall, bingo hall and cinema. These are potential categories in the application reporting, not confirmed tenants or a final operating plan.
Rank #3

- 【Premium Wood】Select high quality natural boards, environmentally friendly, non-toxic, no odor; It safe for children.
- 【Cultivate Creativity and Imagination】 By assembling kits for kids age 14+, children can develop their thinking skills, reasoning skills and creativity
- 【Easy to Build】This wooden puzzle house are pre-precisely cut. No tools or glue is required to the pieces can be cut smoothly and perfectly blended together. It takes about 5-8 hours to put together.
- 【Beautiful Decoration】Our wooden doll house kit with Led fits most of the decoration styles. You can put the Miniature Dollhouse in your living room, study, bedroom, study room, photo studio, studio, office, stationery, cafe as an interior decoration
- 【Pefect Gift】No one would refuse such a creative and wonderful gift! This is more refined than an ordinary handicraft. Buy it as a gift to family,friends or couples to enhance the intimacy between you.
Who is behind Greyfriars?
ECF is a partnership involving Homes England, Legal & General and Muse. Howells is the masterplan designer, and CBRE is reported as planner. The council’s April update identifies ECF Development Director Glyn Mutton as a project spokesperson.
In its 2 October 2026 coverage, Place Midlands attributes this description of the application to Mutton: “The Greyfriars application is an exceptional opportunity to reimagine a major part of Northampton town centre, to create a neighbourhood that people will enjoy for generations.” This is the project team’s view, not an independent assessment of the scheme’s likely effects.
Rank #4

- 【Charming Log Cabin 3D House Model Kit】 This 2‑story miniature wooden cabin puzzle comes with a small pine tree decoration. It makes a stunning display ornament once finished, perfect for decorating desks, shelves and cabinets.
- 【Premium Laser‑Cut Eco‑Friendly Wood】 Made of natural eco‑wood with precise laser cutting. All puzzle pieces have smooth, burr‑free edges and marked part numbers for convenient separation and assembly.
- 【Mostly Glue‑Free Snap‑Fit Assembly】 Main structure locks tightly without glue. A small amount of glue can be used to reinforce tiny loose pieces. Illustrated instruction guide helps you finish the house model step‑by‑step.
- 【Stress‑Relief Hands‑on DIY Craft Activity】 Fun building project to relax your mind and improve hands‑on ability. Slow, careful assembly prevents wood parts from breaking, great leisure hobby for puzzle lovers.
- 【Thought‑ful Gift Choice for 14+ Teens & Adults】 An excellent present for house‑model hobbyists. Perfect for birthday gifts, holiday presents, weekend family‑building activities and puzzle collection.
How did the plan develop?
West Northamptonshire Council’s April 2026 announcement said ECF was working with the council on a masterplan covering homes, student accommodation, workspaces, businesses, leisure and community space, new landscaped public spaces, and refurbishment of the Grade II listed Parade, including the Corn Exchange. The council said the hybrid planning application was expected in autumn; the October reporting says it has since been lodged.
Consultation figures also refer to different periods. Place Midlands reports that more than 3,000 residents, businesses and local organisations had contributed since the council first presented its Greyfriars vision in 2023. The council’s earlier update separately said hundreds of individuals and organisations had provided feedback in autumn 2025. These are not competing counts for the same consultation window.
Best Value

- Custom Architectural Scale Models: Design and build custom Architectural Scale Models of your own unique house designs at 1:48 scale
- Easy to Use: No special skills or additional materials are required
- Reusable Parts: All parts are reusable so you can design, build, dismantle, and rebuild as often as you like
- Versatile Design System: Each unique shape in the SnapHouse system can be used for multiple purposes and orientations
- Flexible Architectural Styles: Create your own architectural style from traditional to ultra-modern and everything in between
What happens next?
West Northamptonshire Council will determine the applications through the planning process. The sources reporting the October submission do not establish a council-confirmed decision date, an approved final design or a committed delivery schedule. Until decisions are made, the reported home and floor-space totals should be read as proposed capacity.
Quick Recap
Product prices and availability are accurate as of the date/time indicated and are subject to change. Any price and availability information displayed on Amazon at the time of purchase will apply.