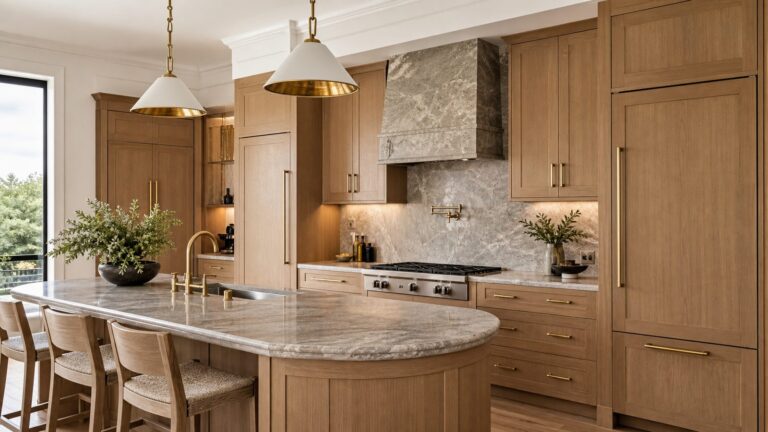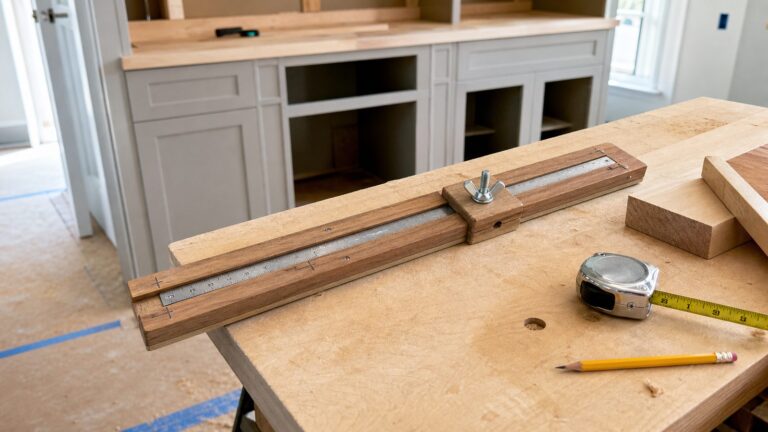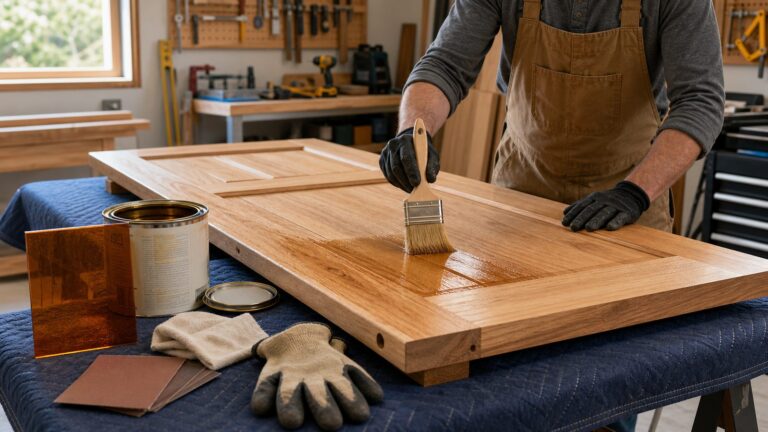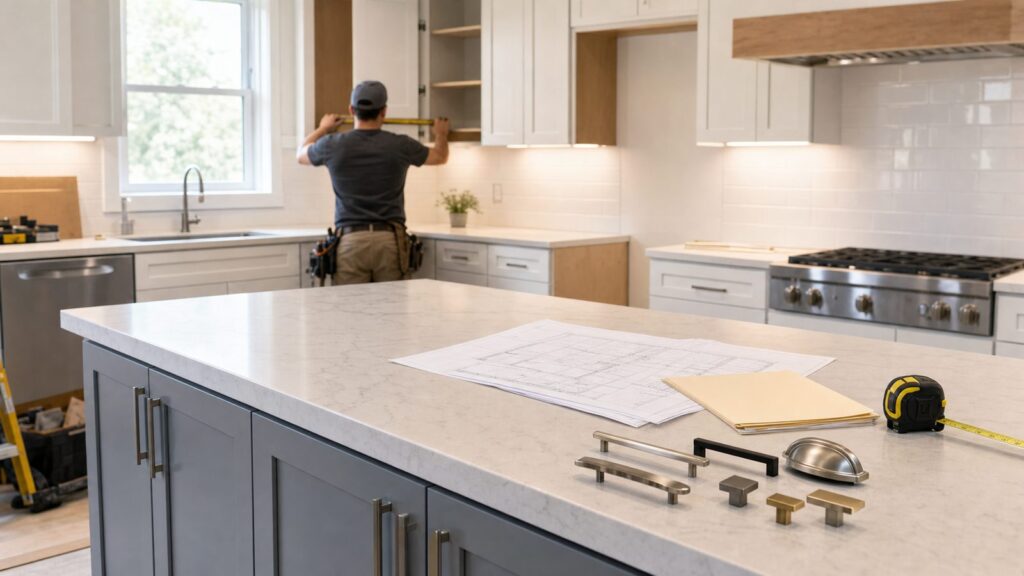
A useful kitchen remodel idea should answer more than one question. It should tell you what the upgrade changes, what it costs, how much disruption it creates, and whether it quietly turns into electrical, plumbing, structural, or inspection work.
For 2026 planning, a basic DIY kitchen refresh often lands around $500 to $5,000. A small professional refresh commonly runs $8,000 to $20,000. A practical minor remodel is usually $20,000 to $30,000. A midrange remodel often falls between $35,000 and $75,000. Major remodels and gut renovations frequently run $75,000 to $125,000, and high-end open-layout or custom projects can exceed $150,000 in expensive markets.





National benchmarks support those ranges. Angi places many kitchen remodels around $14,600 to $41,600. Houzz reports a 2026 median spend of $20,000 for minor kitchen remodels and $55,000 for major remodels, with larger major kitchens reaching a $75,000 median. The latest JLC/Zonda Cost vs. Value numbers show a 2025 minor midrange kitchen at $28,458 with strong resale recovery, while a major midrange kitchen reaches $82,793 with a lower percentage recouped.
On our job sites, the best kitchens are not the ones with the longest shopping list. They are the ones where the scope matches the house, the budget includes code corrections, and the sequence is controlled before demolition starts.
Windows Errors? Fix Them Before They Spread
Repair common Windows errors and clear accumulated junk for a smoother, more stable PC - no reinstall needed.Free scan · no reinstallOutdated Drivers Are Slowing You Down
One free scan finds every outdated or missing driver and matches the right update for your exact hardware.Free scan · exact hardware match#1 Best Overall
Kitchen Remodel Cost Reality in 2026
Before choosing finishes, decide what level of remodel you are really buying. The same visible idea can have very different pricing depending on whether walls, wiring, plumbing, or cabinet layout move.
| Scope | Typical 2026 Budget | Common Timeframe | Permit Risk | Best Fit |
|---|---|---|---|---|
| DIY cosmetic refresh | $500 to $5,000 | 1 weekend to 2 weeks | Low | Paint, pulls, organizers, faucet, peel-and-stick backsplash |
| Small professional refresh | $8,000 to $20,000 | 1 to 4 weeks | Low to medium | Countertops, backsplash, sink, limited flooring, hardwired lighting |
| Minor remodel | $20,000 to $30,000 | 3 to 6 weeks | Medium | Same layout, selected cabinet work, counters, fixtures, appliances |
| Midrange remodel | $35,000 to $75,000 | 6 to 10 weeks | Medium to high | New cabinets, surfaces, flooring, lighting, appliances, limited trade work |
| Major remodel or gut renovation | $75,000 to $125,000+ | 10 to 18+ weeks | High | Layout changes, wall removal, new mechanicals, custom cabinets, inspections |
| High-end custom renovation | $150,000+ | 14 to 24+ weeks | High | Structural work, premium appliances, custom millwork, complex utility upgrades |
As a square-foot planning shortcut, many 2026 contractor guides cluster basic work around $100 to $250 per square foot, midrange work around $250 to $450 per square foot, and high-end renovations around $450 to $800+ per square foot. That is only a budgeting screen. The actual cost drivers are cabinet type, appliance package, slab count, labor rates, panel capacity, hidden damage, lead or asbestos handling, structural requirements, and how many trades must return for inspections.
How to Choose the Right Scope
Use a scope ladder before you start buying. Paint cabinets before replacing them if the boxes are solid. Add inserts before adding square footage. Reface when cabinet boxes are square, dry, and well built. Replace cabinets when the layout is wrong, storage is poor, water damage is present, or the boxes are low-quality particleboard that will not hold new doors and slides.
We separate visual upgrades from code corrections early. A kitchen can look finished and still have unsafe wiring, poor ventilation, missing GFCI or AFCI protection, undersized appliance circuits, concealed water damage, or unpermitted wall changes. In older kitchens, price those corrections separately so the finish budget does not hide the work required to make the room right.
Do these 3 things before closing this tab:
1Clear out junk files and repair common Windows errors2Scan for outdated or missing drivers - takes under a minute3Repair Windows errors before they cause bigger problemsFor any project involving custom counters or cabinets, field measurement should happen after demolition, framing corrections, drywall, and cabinet setting. Old kitchens are rarely square, flat, or plumb. Ordering stone, porcelain slabs, or custom millwork from old measurements is one of the fastest ways to create expensive delays.
Weekend DIY Ideas With Low Disruption
1. Swap Cabinet Hardware
Cost: $75 to $500 for most kitchens. Difficulty: Easy DIY. Permit risk: Low. Best fit: Cabinets that work well but look dated.
New knobs and pulls can change the read of a kitchen in an afternoon. Measure the existing screw spacing before buying. Common pull centers include 3 inches, 96 mm, 128 mm, and 160 mm. Use a drilling template so the pulls line up from door to door. If you change from knobs to long pulls, plan time for filling, sanding, priming, and touching up old holes.
2. Paint Cabinet Doors and Frames
Cost: $300 to $1,500 DIY, or roughly $3,000 to $8,000 professionally. Difficulty: Moderate. Permit risk: Low. Best fit: Solid wood or quality MDF doors with a layout worth keeping.
Cabinet paint fails when prep is rushed. Remove doors, label hinges, degrease, scuff sand, prime with a bonding primer, and use a cabinet-grade enamel. Plan 5 to 10 days, not one weekend, if you want a hard finish and clean reassembly. Avoid painting swollen particleboard, delaminated thermofoil, or water-damaged sink bases. Paint does not fix failed boxes.
3. Add Pull-Out Organizers
Cost: $40 to $400 per insert, often $300 to $2,000 for a full set. Difficulty: Easy to moderate DIY. Permit risk: Low. Best fit: Deep lower cabinets, blind corners, and pantry cabinets.
Pull-out trays, tray dividers, spice pullouts, and lazy Susans improve daily function without changing the room. Measure interior width, depth, hinge projection, plumbing traps, and shelf-pin locations before ordering. Heavy-duty slides rated for 75 to 100 pounds are worth the extra cost in base cabinets.
4. Replace the Faucet
Cost: $150 to $800 DIY for the fixture and supplies, or $400 to $1,200 with a plumber. Difficulty: Moderate DIY. Permit risk: Low to medium. Best fit: Sinks with sound shutoff valves and no active leaks.
Quick wins for a faster PC:
Scan for outdated or missing drivers - takes under a minuteDriver Scan →Repair Windows errors before they cause bigger problemsFix Now →A better faucet improves a kitchen every day. Choose solid brass or stainless internals, a pull-down sprayer, and a finish that matches the sink drain and hardware. Replace old supply lines at the same time. If shutoff valves are frozen, corroded, or leaking, stop treating it as a simple DIY job and bring in a plumber.
5. Install a Peel-and-Stick Backsplash
Cost: $100 to $600. Difficulty: Easy DIY. Permit risk: Low. Best fit: Rentals, short-term refreshes, laundry-style kitchenettes, and budget projects.
Peel-and-stick tile is not a substitute for a properly tiled wet area, but it can clean up a wall quickly. Start with a flat, clean, dry surface. Keep it away from high-heat zones unless the product is rated for that location. Use a level line, not the countertop, because many old counters are not level.
6. Add Open Shelves Sparingly
Cost: $100 to $1,200. Difficulty: Moderate DIY. Permit risk: Low unless hidden wiring or plumbing is disturbed. Best fit: Small display zones, coffee stations, and daily-use dishes.
What’s actually slowing this PC down?
Pick the symptom - the matching free tool is one click away.
Open shelving works best as an accent, not a storage strategy for everything you own. Keep shelves 10 to 12 inches deep for plates and glasses, fasten brackets into studs, and avoid overloaded floating shelves in plaster walls. Removing upper cabinets can reveal unfinished drywall, missing tile, and old electrical paths, so inspect before committing.
7. Repaint Walls, Ceiling, and Trim With Washable Finishes
Cost: $150 to $900 DIY, or $1,000 to $3,500 professionally. Difficulty: Easy to moderate. Permit risk: Low. Best fit: Kitchens with good layout but tired surfaces.
Use a washable satin or semi-gloss where grease and moisture are common. Patch nail holes, caulk trim gaps, and prime stained drywall before finish paint. In homes built before 1978, lead-safe practices may apply when sanding or disturbing old painted surfaces. That changes containment, cleanup, and who should perform the work.
Low-Disruption Refreshes That Still Need Planning
8. Add Under-Cabinet LED Lighting
Cost: $300 to $1,500 for plug-in or low-voltage kits, $800 to $2,500+ for hardwired systems. Difficulty: Moderate. Permit risk: Medium for hardwired work. Best fit: Dark prep areas and kitchens with deep upper cabinets.
The Tool Desk
Outbyte Driver Updater FREEFix the driver behind crashes, sound loss and screen glitchesFind Drivers →Outbyte PC Repair FREEClear out junk files and repair common Windows errorsFree Scan →Use continuous LED tape or slim bars with 90+ CRI so food colors look accurate. Most kitchens look best around 2700K to 3000K. Place the light toward the front of the cabinet, not against the wall, to reduce shadows on the counter. If the system is hardwired or tied to a wall switch, plan for an electrician and inspection where required.
9. Install a Real Tile Backsplash
Cost: $800 to $3,500 depending on tile, pattern, wall prep, and size. Difficulty: Moderate DIY or pro tile work. Permit risk: Low unless outlets are moved. Best fit: Kitchens keeping the same counters and cabinets.
A tile backsplash is a good refresh when the countertop is staying. Decide on tile edge profiles, outlet cover color, grout joint size, and where the pattern dies at open ends. Any outlet box that becomes recessed behind tile needs a proper box extender. Do not bury electrical issues behind new tile just to keep the schedule moving.
10. Upgrade the Sink
Cost: $400 to $2,500 for most sink swaps; more if counters or cabinets need cutting. Difficulty: Moderate to pro. Permit risk: Medium. Best fit: Same-location upgrades with accessible plumbing.
A deeper single-bowl sink, workstation sink, or better stainless model can make food prep and cleanup easier. Confirm cabinet width before buying. A 33-inch sink usually needs at least a 36-inch sink base. Farmhouse sinks often require cabinet modification and careful front support. If new counters are part of the project, choose the sink before templating.
11. Replace Countertops
Cost: $2,500 to $8,000 for many small to mid-size kitchens; $4,000 to $12,000+ for larger stone, quartz, or porcelain jobs. Difficulty: Pro installation for slab materials. Permit risk: Low to medium because plumbing reconnects are common. Best fit: Good cabinets with worn counters.
Quartz commonly runs about $70 to $150 per square foot installed, depending on brand, edge, thickness, slab yield, and tear-out. Ask where seams will land before approving a slab. Countertops should be templated after cabinets are secured and leveled. If walls are wavy, the fabricator may need scribe strips, caulk strategy, or backsplash coverage to hide variation.
12. Reface Cabinets
Cost: $5,000 to $15,000 for many kitchens. Difficulty: Pro or advanced DIY. Permit risk: Low. Best fit: Strong cabinet boxes with a layout you like.
Recommended Free Tools
Refacing replaces doors, drawer fronts, and exposed cabinet skins while keeping the boxes. It is often smarter than full replacement when the boxes are plywood, square, dry, and well fastened. It is not smart when drawers are narrow, storage is poor, sink bases are swollen, or the layout forces awkward appliance clearances.
13. Add Pantry Storage
Cost: $500 to $5,000 depending on inserts, tall cabinets, and finish carpentry. Difficulty: Moderate. Permit risk: Low to medium. Best fit: Kitchens short on dry-goods storage.
A pantry wall, tall pullout, appliance garage, or built-in hutch can add more usable storage than a small addition. Keep heavy items between knee and shoulder height. Allow landing space near the refrigerator and pantry so grocery unloading does not clog the main cooking aisle.
14. Convert Lower Cabinets to Drawers
Cost: $1,000 to $8,000 depending on how many cabinets are modified or replaced. Difficulty: Cabinetmaker-level work for a clean result. Permit risk: Low. Best fit: Aging kitchens where deep base cabinets waste space.
Free tools Windows power users keep installed
One-click scans. No signup required.
Drawers are more usable than doors with fixed shelves. They reduce crouching and bring the contents to you. Use full-extension, soft-close slides rated for heavy cookware. If the cabinet face frames are narrow or out of square, replacement drawer boxes may cost more than expected.
15. Layer Task, Ambient, and Accent Lighting
Cost: $1,500 to $6,000+ depending on access, fixture count, and panel conditions. Difficulty: Licensed electrical work in most cases. Permit risk: Medium to high. Best fit: Kitchens with one central ceiling light or shadowy work zones.
A good kitchen lighting plan uses separate layers: recessed or surface lights for general light, under-cabinet lights for prep, pendants over islands, and dimmers where allowed. Avoid placing recessed lights behind the person standing at the counter, which throws shadows onto the work surface. Electrical changes should be planned before drywall repair, backsplash, or ceiling paint.
16. Replace Flooring
Cost: $2,000 to $8,000 for many kitchens, with tile and site-finished wood often higher. Difficulty: Moderate to pro. Permit risk: Low to medium. Best fit: Worn floors, water damage, or poor transitions.
Luxury vinyl plank is forgiving and water resistant. Porcelain tile is durable but demands a flat, stiff substrate. Hardwood looks natural in open floor plans but needs a finish strategy around water. Decide whether flooring runs under cabinets or to cabinet legs. In full remodels, installing flooring before cabinets can simplify future layout changes, but it must be protected during construction.
17. Improve Trash and Recycling Stations
Cost: $250 to $1,500. Difficulty: Easy to moderate. Permit risk: Low. Best fit: Busy kitchens where bins sit in the aisle.
A 15-inch or 18-inch pullout cabinet can hold trash and recycling without stealing floor space. For larger families, use a double-bin system near the sink and dishwasher. Leave room for liners, compost containers, and cleaning supplies. This is one of the smallest upgrades that can make a kitchen feel professionally planned.
Same-Footprint Remodel Ideas
18. Replace Cabinets Without Moving the Layout
Cost: $12,000 to $35,000 for many stock or semi-custom cabinet packages; custom work costs more. Difficulty: Professional installation recommended. Permit risk: Medium if electrical, plumbing, or gas is touched. Best fit: Kitchens with a workable layout but failed cabinets.
Same-footprint cabinet replacement controls cost because plumbing and appliance locations stay put. It still requires careful sequencing. Confirm appliance specs, ceiling height, filler locations, finished end panels, crown details, and cabinet hardware before ordering. Lead times can run 4 to 12 weeks for many cabinet lines.
19. Add Custom Cabinets Where Stock Wastes Space
Cost: $20,000 to $60,000+ depending on species, finish, inserts, and complexity. Difficulty: Cabinet shop and GC coordination. Permit risk: Medium. Best fit: Older homes, uneven walls, tall ceilings, and kitchens needing built-in storage.
Custom cabinets are not automatically better for every project, but they solve problems stock cabinets cannot. They can fit sloped floors, out-of-plumb corners, odd ceiling heights, integrated hoods, and appliance panels. On older homes, we prefer final cabinet measurements after demolition and wall correction because the original room shape can be misleading.
20. Choose Quartz or Porcelain Counter Surfaces
Cost: $4,000 to $12,000+ for many kitchens. Difficulty: Pro fabrication and install. Permit risk: Low. Best fit: Durable, low-maintenance kitchens.
Recommended Free Tools
Quartz is consistent, stain resistant, and widely available. Porcelain slabs are heat resistant and can create a thin, modern look, but fabrication quality matters. Ask about slab count, seam location, edge build-up, sink support, and overhang brackets. Long unsupported overhangs, especially at islands, need engineered support rather than hope.
21. Add a Durable Slab Backsplash
Cost: $3,000 to $10,000+ depending on material, height, cutouts, and slab yield. Difficulty: Pro. Permit risk: Low to medium if outlets are adjusted. Best fit: Modern kitchens and heavy cooking zones.
A slab backsplash removes grout from the hardest part of the kitchen to clean. It works well behind ranges and sinks, but only if walls are prepared. Wavy walls can make slab panels rock, gap, or crack. Plan outlet locations early because each cutout adds fabrication cost and visual clutter.
22. Upgrade Appliances After Checking Utility Needs
Cost: $4,000 to $20,000+ for most appliance packages; luxury ranges and built-in refrigeration can exceed that by themselves. Difficulty: Moderate to high. Permit risk: Medium to high. Best fit: Same-layout kitchens getting better performance.
Do not buy appliances from showroom dimensions alone. Confirm rough openings, side clearances, door swings, handle depth, water lines, gas or 240-volt electrical requirements, ventilation, anti-tip requirements, and the delivery path from truck to kitchen. A 36-inch refrigerator may not fit through a 32-inch interior turn without removing doors.
23. Install an Induction Range or Cooktop
Cost: $2,000 to $7,000+ including many appliance and electrical scenarios. Difficulty: Trade-level. Permit risk: Medium to high. Best fit: Homeowners wanting fast, efficient cooking without gas combustion in the kitchen.
Many induction ranges and cooktops need a 240-volt circuit, often 40 or 50 amps depending on the model. Older panels may not have capacity. Before buying, have an electrician verify load, breaker space, wire size, and receptacle or hardwire requirements. If you are removing gas, cap it correctly and document the change.
24. Improve Ventilation
Cost: $800 to $5,000+ depending on hood, duct route, wall or roof penetration, and make-up air needs. Difficulty: Trade-level. Permit risk: Medium to high. Best fit: Kitchens with frequent frying, gas cooking, high-output ranges, or lingering odors.
Do these 3 things before closing this tab:
1Clear out junk files and repair common Windows errors2Fix the driver behind crashes, sound loss and screen glitches3Repair Windows errors before they cause bigger problemsA recirculating hood is better than nothing, but it does not remove moisture and combustion byproducts from the house. Exterior ducting is the better long-term solution. Match hood width to the cooking appliance, keep duct runs short, and avoid crushed flex duct. In many jurisdictions, hoods above 400 CFM may trigger make-up air requirements.
25. Add Dedicated Appliance Circuits and Code Corrections
Cost: $1,500 to $8,000+ depending on panel capacity, access, and the number of circuits. Difficulty: Licensed electrical work. Permit risk: High. Best fit: Older kitchens, new appliance packages, and any remodel opening walls.
Modern kitchens demand more power than older kitchens were built for. Countertop receptacles, small-appliance branch circuits, dishwasher, disposal, microwave, refrigerator, induction, and lighting may all have specific requirements. GFCI and AFCI protection are common code issues in kitchen remodels. Price this work as infrastructure, not an optional finish.
26. Add Smart Controls With Manual Backup
Cost: $400 to $2,500. Difficulty: DIY for plug-in devices, electrician for in-wall controls. Permit risk: Low to medium. Best fit: Lighting scenes, leak detection, and energy management.
Quick wins for a faster PC:
Scan for outdated or missing drivers - takes under a minuteDriver Scan →Clear out junk files and repair common Windows errorsFree Scan →Fix the driver behind crashes, sound loss and screen glitchesFind Drivers →Smart switches, dimmers, under-sink leak sensors, and appliance monitoring can be useful when they do not make the kitchen harder to operate. Keep manual switching where guests and family expect it. Many smart switches need a neutral wire in the box, which older homes may not have.
27. Build Aging-in-Place Clearances Into the Same Footprint
Cost: $500 to $10,000 depending on how much cabinetry and appliance planning changes. Difficulty: Planning-heavy. Permit risk: Low to medium. Best fit: Long-term homes and multigenerational households.
Comfort upgrades are easiest while the layout is being planned. Favor drawers over deep doors, D-shaped pulls over tiny knobs, brighter task lighting, non-slip flooring, a lever faucet, and at least one work surface that can be used while seated. Aisles around 42 inches are comfortable for one cook; 48 inches is better for two cooks or mobility equipment where space allows.
Independent reader supportYour contribution helps us test, update, and keep practical guides available for everyone.Layout Changes That Usually Need Permits
28. Add an Island or Peninsula
Cost: $3,000 to $25,000+ depending on cabinets, counters, electrical, seating, plumbing, and appliance choices. Difficulty: Moderate to high. Permit risk: Medium to high. Best fit: Kitchens with enough aisle width after stools and appliance doors are open.
An island that looks good in a photo can fail in daily use. Maintain about 42 inches of working aisle for one cook and 48 inches where two cooks share the space. Account for dishwasher doors, oven doors, refrigerator doors, stools, and traffic to exterior doors. If the island includes receptacles, a sink, dishwasher, or cooktop, expect electrical, plumbing, and ventilation planning.
29. Relocate the Sink and Dishwasher
Cost: $4,000 to $15,000+ depending on access below, drain distance, venting, flooring, and cabinet changes. Difficulty: Plumbing and GC scope. Permit risk: High. Best fit: Layouts where the current sink blocks prep, cleanup, or window views.
Moving a sink is not just running two water lines. The drain needs proper slope, venting, trap location, and access. Dishwasher placement should keep loading close to dish storage without trapping the cook in a corner. If there is no basement or crawlspace access, floor and ceiling repair can add real cost.
30. Move the Range or Refrigerator Zone
Cost: $3,000 to $20,000+ depending on gas, 240-volt power, ducting, cabinets, and flooring repair. Difficulty: Trade-level. Permit risk: High. Best fit: Kitchens with poor work zones or unsafe appliance clearances.
Best Value
Moving the cooking zone affects landing space, ventilation, fire clearances, electrical or gas connections, and cabinet design. Moving refrigeration affects water lines, door swing, aisle width, and grocery landing space. A pot filler only makes sense when the wall is open, a cold-water line can be run cleanly, and there is a reliable shutoff strategy. It is rarely worth tearing apart a finished kitchen for that feature alone.
31. Remove Soffits
Cost: $1,000 to $8,000+ depending on what is inside and how ceilings are repaired. Difficulty: Unknown until opened. Permit risk: Medium to high. Best fit: Kitchens where taller cabinets or a cleaner ceiling line are worth the investigation.
Soffits often hide ducts, plumbing, drain vents, electrical runs, or uneven framing. Cut small inspection openings before promising full-height cabinets. If the soffit is empty, removal can modernize the room. If it carries mechanicals, rerouting may cost more than the visual gain.
32. Open a Wall
Cost: $5,000 to $30,000+ depending on structure, mechanicals, patching, flooring transitions, and finish carpentry. Difficulty: General-contractor scope. Permit risk: High. Best fit: Closed kitchens that need better connection to dining or living space.
The Tool Desk
Outbyte Driver Updater FREEFix the driver behind crashes, sound loss and screen glitchesFind Drivers →Outbyte PC Repair FREERepair Windows errors before they cause bigger problemsFix Now →Before removing a wall, confirm whether it is load-bearing and what runs through it. Bearing walls may require an engineered LVL or steel beam, posts, footings, and inspection. Non-bearing walls can still contain ducts, plumbing vents, wiring, and returns. Plan ceiling, floor, and trim transitions before demolition so the finished opening looks intentional.
33. Change Window or Door Openings as Part of a Full Rework
Cost: $5,000 to $25,000+ per meaningful exterior opening change. Difficulty: GC, framing, exterior, and inspection work. Permit risk: High. Best fit: Kitchens where daylight, exterior access, or appliance placement depends on the envelope.
Changing a window or door affects headers, insulation, flashing, siding, interior trim, drywall, and sometimes energy-code requirements. This is also the moment to fix old plumbing branches, upgrade insulation, replace damaged drywall, and schedule rough electrical, plumbing, and mechanical inspections before closing walls. In a true gut renovation, the best idea is often not a visible finish. It is rebuilding the shell correctly so the finished kitchen performs for decades.
When to DIY and When to Hire a Pro
DIY is appropriate when the work is cosmetic, reversible, and does not expose you to hidden code issues. Cabinet pulls, organizers, paint, simple shelves, and some peel-and-stick materials are reasonable homeowner projects. A faucet can be DIY when shutoffs work and the drain is not being reconfigured.
Hire a licensed trade when the work touches hardwired electrical, gas, drain and vent plumbing, exterior penetrations, or mechanical ventilation. Hire a general contractor when several trades must be sequenced, when inspections are required, when the kitchen will be out of service for weeks, or when structural work is involved.
Bettesworth can help sort ideas into four practical buckets: DIY, handyman-level, licensed-trade work, and full general-contractor scope. That early sorting protects the budget because it prevents a homeowner from pricing a project as cosmetic when it is actually a permitted remodel.
Contractor Checklists Before You Commit
Before You Buy Appliances
- Confirm appliance width, height, depth, handle projection, and required side clearance.
- Check door swings against islands, walls, and adjacent cabinets.
- Verify electrical amperage, voltage, gas size, water line needs, and venting requirements.
- Measure the delivery path, including stairs, halls, turns, and door openings.
- Decide appliance models before cabinet ordering and countertop templating.
Before You Remove a Wall
- Determine whether the wall is load-bearing.
- Locate ducts, drains, vents, supply plumbing, gas, electrical, and returns.
- Price engineering, beams, posts, footings, and inspection if needed.
- Plan floor, ceiling, and trim repairs on both sides of the opening.
- Confirm whether the open layout still leaves enough storage and wall cabinet space.
Before You Order Cabinets
- Finalize appliance models, sink type, hood size, and trash pullout location.
- Confirm ceiling height, finished flooring thickness, window casing, and door trim.
- Allow fillers at walls and corners so drawers and doors open fully.
- Price panels, toe kicks, crown, light rail, end skins, hardware, and inserts.
- For custom work, field measure after demolition and wall corrections whenever possible.
Before Final Inspection
- Confirm rough electrical, plumbing, and mechanical inspections were completed before walls were closed.
- Test GFCI protection, lighting controls, disposal, dishwasher, and ventilation.
- Install anti-tip brackets, outlet covers, access panels, escutcheons, and final caulk.
- Check for leaks at supply lines, traps, dishwasher connections, refrigerator water lines, and sink strainers.
- Make sure permits are finaled and closeout documents are saved with appliance manuals and warranties.
Final Takeaway
The right kitchen remodel idea depends on the existing kitchen, not just the inspiration photo. If the cabinets are solid and the layout works, paint, lighting, counters, storage inserts, and backsplash work can create a major improvement without gutting the room. If the layout is wrong, wiring is outdated, ventilation is poor, or cabinets are failing, a deeper remodel is usually the more honest investment.
Start with a scope map, existing-condition survey, budget allowances, permit review, long-lead item list, demolition plan, rough inspections, cabinet field measurement, and final punch list. That sequence is less glamorous than choosing tile, but it is how a kitchen remodel stays predictable, passes inspection, and performs like a professional build.
Free tools Windows power users keep installed
One-click scans. No signup required.
Frequently Asked Questions
How much does a kitchen remodel cost in 2026?
A DIY cosmetic refresh often costs $500 to $5,000. A small professional refresh is commonly $8,000 to $20,000. Minor remodels often land around $20,000 to $30,000, midrange remodels around $35,000 to $75,000, and major remodels or gut renovations around $75,000 to $125,000+. Custom, structural, or high-end projects can exceed $150,000.
Which kitchen remodel ideas can I DIY?
Good DIY candidates include cabinet hardware, cabinet organizers, painting, simple open shelves, peel-and-stick backsplash, and some faucet replacements if the shutoff valves are sound. Hardwired lighting, new circuits, gas, drain relocation, exterior venting, structural work, and wall removal should be handled by licensed pros.
Do I need a permit to remodel my kitchen?
Permit rules vary by jurisdiction, but electrical, plumbing, mechanical ventilation, gas work, structural changes, and exterior opening changes commonly require permits. Purely cosmetic work such as painting, hardware, and organizers is usually low risk. Always check before closing walls.
Is it cheaper to paint, reface, or replace kitchen cabinets?
Painting is usually cheapest at about $300 to $1,500 DIY or $3,000 to $8,000 professionally. Refacing often runs $5,000 to $15,000. Full cabinet replacement commonly starts around $12,000 to $35,000 for many stock or semi-custom kitchens and rises with custom work.
How long does a kitchen remodel take?
A cosmetic refresh can take a weekend to two weeks. A small professional refresh may take one to four weeks. A same-footprint remodel often takes six to ten weeks once materials are ready. A layout change or gut renovation can take ten to eighteen weeks or longer, especially with engineering, inspections, and long-lead cabinets.
What kitchen upgrades add the most resale value?
Minor, well-scoped remodels often perform best because they improve function without overbuilding. The 2025 JLC/Zonda Cost vs. Value data showed a minor midrange kitchen remodel at $28,458 with strong cost recovery. Practical upgrades include cabinet refreshes, durable counters, better lighting, improved storage, reliable ventilation, and code-correct electrical work.
Quick Recap
Product prices and availability are accurate as of the date/time indicated and are subject to change. Any price and availability information displayed on Amazon at the time of purchase will apply.