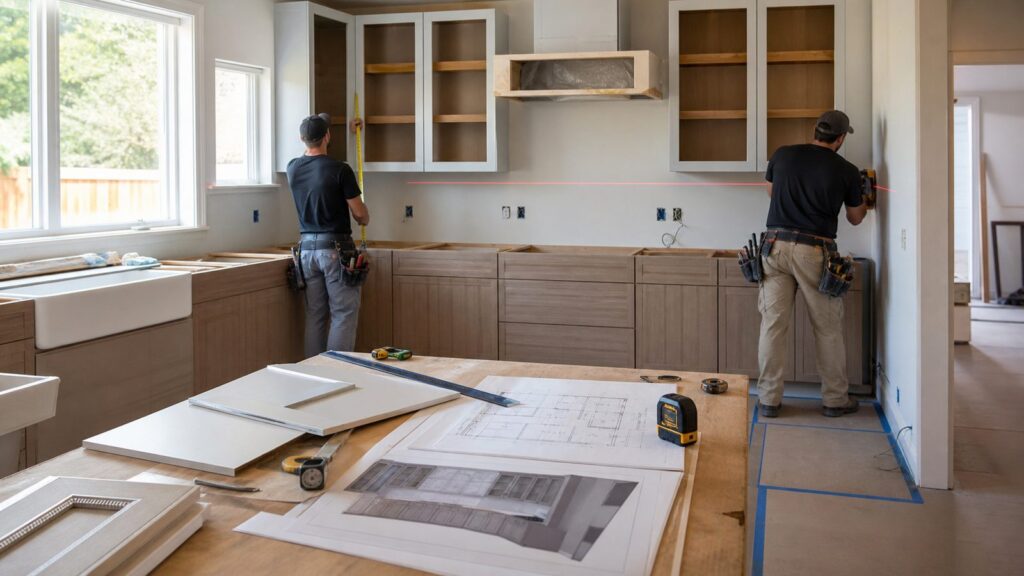
Most kitchen cabinet size charts give you the same numbers: 34.5 in high base cabinets, 24 in deep base cabinets, 12 in deep wall cabinets, and tall cabinets at 84, 90, or 96 in high. Those numbers are useful, but they are not enough to order cabinets for a real kitchen.
On our job sites, the cabinet plan only starts with standard dimensions. We also check the finished floor height, countertop thickness, appliance cut sheets, wall plumb, ceiling level, door swings, island aisles, electrical locations, plumbing rough-ins, fillers, scribes, panels, crown, and inspection requirements. A cabinet that is standard on paper can still be wrong by 1/2 in where it meets a refrigerator panel, a bowed plaster wall, or a dishwasher door.
As an Amazon Associate I earn from qualifying purchases.
Here is the practical answer first: standard base cabinets are usually 34.5 in high before the countertop, 24 in deep, and 9 to 48 in wide in 3 in increments. With a 1.25 to 1.5 in countertop, the finished counter height is usually about 36 in. Standard wall cabinets are commonly 12 in deep, 12 to 42 in high, and 9 to 48 in wide. Tall pantry and utility cabinets are commonly 84, 90, or 96 in high, 12 to 24 in deep, and 12 to 36 in wide. The usual space from countertop to the bottom of wall cabinets is 18 in, but that is a design convention, not a universal code rule.
The rest of this guide explains how to use those numbers without getting trapped by the parts most size charts leave out.
#1 Best Overall

- ACCURATE: This laser measuring tool features long range measuring with extreme accuracy. It measures distances up to 100 feet to within 1/16 inch, in meters, feet, inches, with fractions or decimals
- EASY-TO-USE: This laser measure features a simple, user-friendly layout with two-button operation: one for measuring, one for rounding
- CLASS II LASER: Specs for this laser distance measuring tool are 635 nm; <1 mW
- PORTABLE: This compact laser measurement tool is easy to carry and fits in your pocket
- DISPLAY: BOSCH Blaze laser measure features a backlit display with large icons that allows measurements to be easily read, even in dark areas. It is brighter than its predecessor, the GLM20
Standard Kitchen Cabinet Dimensions at a Glance
Cabinet manufacturers vary, especially between face-frame, frameless, stock, RTA, semi-custom, and custom lines. Still, most U.S. kitchen cabinet layouts are built from a repeatable set of box sizes. Treat this table as a planning guide, then verify every item against the exact cabinet line and appliance specifications before ordering.
| Cabinet type | Common height | Common depth | Common widths | Field notes |
|---|---|---|---|---|
| Base cabinet | 34.5 in before countertop, about 36 in finished | 24 in box, about 25 to 25.5 in finished with doors and overhang | 9 to 48 in, often in 3 in increments | Supports countertops, sinks, cooktops, and most lower storage. |
| Drawer base | 34.5 in before countertop | 24 in | 12, 15, 18, 21, 24, 30, 33, 36 in common | Drawer-heavy layouts cost more but work better than deep shelves for many homeowners. |
| Sink base | 34.5 in before countertop | 24 in | 30, 33, 36, 42 in common | Use the sink cut sheet. Farmhouse sinks often need a specific apron-front cabinet. |
| Wall cabinet | 12, 15, 18, 24, 30, 36, 42 in common | 12 in standard, 15 to 24 in for specialty cabinets | 9 to 48 in, often in 3 in increments | Typical mounting leaves 18 in between counter and upper cabinet bottom. |
| Tall pantry or utility cabinet | 84, 90, 96 in common | 12, 18, or 24 in | 12, 18, 24, 30, 36 in common | Match height to upper cabinet plan, crown, ceiling, and refrigerator panels. |
| Oven cabinet | 84, 90, 96 in common | 24 in cabinet depth, appliance depth varies | 30, 33, 36 in common | Cutout height, width, ventilation, and electrical specs control the final choice. |
| Refrigerator wall cabinet | 12, 15, 18, 24 in high common | 24 in deep is common above built-in panels | 30, 33, 36, 39, 42, 48 in common | Leave room for hinges, handles, air clearance, water line, and door swing. |
| Lazy Susan corner base | 34.5 in before countertop | 24 in along each run | 33 or 36 in common | Door style and interior hardware vary by brand. |
| Blind corner base | 34.5 in before countertop | 24 in | 36, 39, 42, 45, 48 in common, with pull distance | Needs filler and pull clearance so adjacent doors and drawers work. |
| Island base cabinet | 34.5 in before countertop, about 36 in finished | 24 in standard, often back-to-back or with panels | Usually built from standard base widths | Finished island size includes panels, overhangs, seating space, outlets, and appliance clearances. |
The cabinet box size is not the same as the finished installed size. A 24 in deep base cabinet can become roughly 25.25 in deep after a door front and countertop overhang. A 36 in refrigerator opening may need more than 36 in between finished panels because the refrigerator manufacturer may require side clearance or hinge swing space. A 96 in pantry may not fit an 8 ft ceiling once you add flooring, crown, and a ceiling that is 3/8 in low in one corner.
How Cabinet Sizes Work in Real Houses
Cabinet dimensions are usually listed as height by width by depth, but kitchens are built in finished dimensions. That means the number you care about is not just the cabinet box. It is the box plus everything attached to it.
A typical finished base run includes a 24 in deep cabinet box, a door or drawer front, and a countertop overhang. Most stone and quartz countertops are about 1.25 in thick, while some built-up edges, butcher block, and laminate assemblies can finish closer to 1.5 in or more. The standard 34.5 in base cabinet plus a 1.25 to 1.5 in top lands close to a 36 in finished counter height.
Toe kicks are another detail that affects the finished feel. A common toe kick is about 4 in high and 3 in deep. That recess lets your feet slide under the cabinet so you can stand closer to the counter. Some cabinet systems use detached toe-kick boards, some use adjustable legs, and some use integrated toe platforms. Flooring thickness can change how tall the toe kick looks after installation, especially when new flooring is run under the cabinets versus cut around them.
Wall cabinets have the same issue. A 12 in deep upper cabinet may finish closer to 12.75 in with the door. If crown molding is used, the cabinet height is only part of the vertical stack. The crown, starter molding, scribe molding, light rail, and ceiling variation all need space. When homeowners ask for cabinets to the ceiling, what they usually want is a finished built-in look. That often requires trim, fillers, or custom-height boxes rather than simply ordering the tallest standard wall cabinet.
Fillers and scribes are not wasted space. They are what let cabinet doors open against uneven walls, allow handles to clear perpendicular cabinets, and hide gaps where a straight factory box meets a wall that is not straight. In many kitchens we plan 1 to 3 in fillers at walls, 3 in or more where handles need to clear a corner, and additional scribe strips where plaster, tile, stone, or old framing is irregular. Exact numbers depend on the cabinet line and hardware.
Do these 3 things before closing this tab:
1Clear out junk files and repair common Windows errors2Fix the driver behind crashes, sound loss and screen glitches3Repair Windows errors before they cause bigger problemsBase Cabinet Dimensions: Height, Depth, Widths, and Toe Kicks
Base cabinets do the heavy work. They carry countertops, define appliance openings, hold sinks and cooktops, and set the working height for the kitchen. Most standard base cabinets are 34.5 in high before countertops and 24 in deep. Widths are commonly offered in 3 in increments, such as 9, 12, 15, 18, 21, 24, 27, 30, 33, 36, 39, 42, 45, and 48 in. Not every manufacturer offers every size in every door style.
The 36 in finished counter height works for many adults, but it is not universal. Accessible kitchens may require a work surface at 34 in maximum height or an adjustable range, plus knee and toe clearance. For a seated user, planning may include a 30 to 36 in wide knee space, 27 in minimum clear height at the front, and protected plumbing below a sink. These details must be designed before cabinet ordering because they change the box layout.
Common Base Cabinet Widths
Narrow 9 and 12 in base cabinets are useful for tray dividers, spice pull-outs, cutting boards, and filler-like storage. A 15 or 18 in drawer base can work for utensils, oils, or small prep tools. A 24 in base is a strong general-purpose size. A 30 or 36 in drawer base is often the most useful lower cabinet in the kitchen because it can hold pots, pans, dishes, and food containers without requiring someone to dig through a deep shelf.
Sink bases are usually 30, 33, or 36 in wide. A 30 in sink base often fits a smaller single-bowl sink. A 33 in sink base is common for many double-bowl or larger single-bowl sinks. A 36 in sink base is common for large undermount and apron-front sinks, but farmhouse sinks need special attention because the apron height, cabinet face, and support system vary. The sink spec sheet wins over the cabinet chart every time.
What’s actually slowing this PC down?
Pick the symptom - the matching free tool is one click away.
Depth and Finished Counter Overhang
A standard 24 in base cabinet is not the same as a 24 in finished counter. Most countertop fabricators plan a front overhang around 1 to 1.5 in, with the exact number adjusted for door style, drawer pulls, countertop material, and edge profile. That makes many finished base runs about 25 to 25.5 in deep. If you are measuring island aisles, measure from finished countertop edge to finished countertop edge, not from cabinet box to cabinet box.
Reduced-depth base cabinets, often 12, 15, 18, or 21 in deep, can help in tight kitchens, breakfast bars, mudroom-kitchen transitions, and shallow pantry walls. They can also create problems if the countertop, outlets, or appliance handles were planned around a full-depth cabinet. Deep custom bases, such as 27 or 30 in, can improve storage but may make the back of the cabinet hard to reach and can pinch aisle clearance.
Rank #2

- Initial Charging Required: When you first use SG SURGOAL laser distance meter, please charge it in advance to avoid the screen not lighting up when you use it. Laser class: Class 2, laser type: 490-690nm, <1mW
- Brighter & Clearer Green Laser: Equipped with a green laser that's up to 4x brighter than red, this device ensures exceptional visibility in bright or long-distance environments. The large backlit LCD screen provides easy-to-read measurements even in low light
- Real-Time Angle Sensor & High Accuracy: Built-in electronic angle sensor offers faster, more accurate tilt readings than traditional bubble levels, suitable for horizontal alignment, area mapping, or vertical height positioning on construction and design jobs
- All-in-One Measuring Modes: Supports length, area, volume, Pythagorean height measurement, and real-time angle measurements for contractors, real estate professionals, surveyors, and DIYers needing accurate spatial data
- User-Friendly Features & Memory Storage: Includes 8 intuitive buttons for easy operation-switch between units (ft/in/m), perform addition/subtraction, select reference points, and mute sound. Stores up to 30 measurement records for efficient reviews
Wall Cabinet Dimensions: Upper Cabinets, Crown, and Ceiling Height
Standard wall cabinets are commonly 12 in deep, 12 to 42 in high, and 9 to 48 in wide in 3 in increments. Common heights include 12, 15, 18, 24, 30, 36, and 42 in. The typical installation height leaves 18 in between the finished countertop and the bottom of the wall cabinet. With a 36 in counter, that puts the bottom of the wall cabinet at about 54 in above the finished floor.
The 18 in backsplash area is a convention because it works well for coffee makers, mixers, knife blocks, small appliances, and normal reach. It is not a blanket code requirement. It changes at range hoods, over-the-range microwaves, windows, appliance garages, accessible counters, and specialty tile layouts. Above a cooktop or range, the appliance and hood instructions control the clearance. Many range hood installations fall around 24 to 30 in above an electric cooking surface and 30 to 36 in above gas, but the manufacturer and local code are the authority.
Quick wins for a faster PC:
Scan for outdated or missing drivers - takes under a minuteDriver Scan →Clear out junk files and repair common Windows errorsFree Scan →Upper Cabinets for 8 ft Ceilings
An 8 ft ceiling is 96 in, at least in theory. In the field, we still check the actual height in several spots because floors and ceilings are rarely perfect. With a 36 in finished counter and 18 in backsplash space, the bottom of the uppers is about 54 in above the floor. That leaves about 42 in to the ceiling.
For an 8 ft ceiling, common approaches are 30 in wall cabinets with a soffit or open space above, 36 in wall cabinets with crown or a filler to the ceiling, or 42 in wall cabinets that run very close to the ceiling. The 42 in option can look clean, but it is unforgiving. If the ceiling is low, wavy, or out of level, tall uppers may make the crown look crooked or leave a tight reveal that cannot be scribed cleanly. In older houses, a 36 in upper with a planned crown build-up often produces a better finished result than forcing 42 in boxes into a bad ceiling.
Upper Cabinets for 9 ft and 10 ft Ceilings
With 9 ft ceilings, 42 in wall cabinets, stacked uppers, or a mix of 36 in cabinets and decorative crown are common. With 10 ft ceilings, taking every cabinet to the ceiling can become expensive and less useful unless the design includes library-style storage, stacked glass doors, or a pantry wall. The upper shelves may be storage for holiday dishes rather than daily use, so the layout should still prioritize reachable storage between about shoulder and eye level.
Refrigerator wall cabinets are often 24 in deep rather than 12 in, especially when they align with side panels. A 24 in deep upper above the refrigerator is easier to reach than a shallow cabinet set far back over a full-depth appliance, but it must be coordinated with the refrigerator height and hinge clearance.
The Tool Desk
Outbyte PC Repair FREEClear out junk files and repair common Windows errorsFree Scan →Outbyte Driver Updater FREEScan for outdated or missing drivers - takes under a minuteDriver Scan →Tall, Pantry, Oven, Refrigerator, Corner, Sink, and Island Cabinet Sizes
Tall cabinets turn a kitchen from a collection of boxes into a storage system. Standard tall cabinets are commonly 84, 90, or 96 in high. A useful rule of thumb is to pair 84 in tall cabinets with 30 in wall cabinets, 90 in tall cabinets with 36 in wall cabinets, and 96 in tall cabinets with 42 in wall cabinets. That alignment keeps the top lines consistent, though crown and ceiling details can change the final choice.
Pantry cabinet depths range from 12 to 24 in. A 12 in deep pantry is excellent for canned goods, spices, baking items, and smaller food storage because items do not disappear at the back. A 24 in deep pantry aligns with base cabinets and refrigerator panels, but it works best with roll-out trays or drawers. Otherwise, the back 8 to 10 in can become dead storage.
Oven and Microwave Cabinets
Wall oven cabinets are usually 30, 33, or 36 in wide and 84 to 96 in high. Do not choose one from a generic chart. Oven cutout dimensions, trim overlap, side clearance, ventilation, electrical junction location, and handle projection vary by model. A double wall oven, microwave-and-oven combination, steam oven, speed oven, or warming drawer can each require a different opening. The appliance cut sheet should be in the cabinet designer’s hands before the cabinet order is placed.
Microwave placement deserves the same care. Over-the-range microwaves affect hood performance and vertical clearance. Built-in microwaves need trim kits. Drawer microwaves need a base cabinet or island cabinet designed around the exact cutout. A 24 in microwave drawer does not automatically fit every 24 in base cabinet.
Refrigerator Openings
Refrigerators create some of the most expensive cabinet mistakes. A homeowner may say they have a 36 in refrigerator, but that can mean the appliance is marketed as 36 in wide, not that it fits in a finished 36 in opening with room for doors, hinges, handles, air movement, flooring, and a water line. Counter-depth refrigerators are often about 24 to 27 in deep at the box, but the doors and handles usually project beyond the cabinet face. Full-depth refrigerators can run 30 to 34 in deep or more with handles.
For a built-in look, we coordinate the refrigerator opening width, finished panel thickness, top cabinet height, hinge swing, door opening angle, and baseboard or flooring returns. Built-in and panel-ready refrigerators are a different category from freestanding refrigerators and may require 84 in or taller openings, dedicated panels, ventilation paths, and precise attachment points.
Corner Cabinets
Corner cabinets require planning because the cabinet footprint and usable storage are not the same thing. Lazy Susan base cabinets are often 33 or 36 in. Blind corner bases may be listed as 36 to 48 in wide, but they require a pull distance and a filler so the adjacent cabinet can clear. If the filler is too small, a drawer pull can hit the range handle, dishwasher door, or another cabinet door.
Rank #3

- Measure from Anywhere in the Room — No Need to Walk to the Wall — This dual laser measuring tool fires from both ends simultaneously, returning 3 readings per press: left 196.60 ft, right 197.10 ft, and total up to 393.70 ft (120 m). Stand anywhere along the measurement line — center, corner, doorway — and capture wall-to-wall distance without touching either wall. ±1/16 inch accuracy in single-laser mode. Switch between bilateral and single-laser with one button. No helper, no guessing.
- Built-In ±90° Angle Sensor and Digital Level Bubble — The electronic tilt sensor reads slope in real time on the color display: measure stairway angles, roof pitch, or ramp incline directly on screen. The digital level bubble confirms horizontal alignment without a spirit level. Use continuous bilateral mode to walk along a room and watch readings change live — the display shows exactly when you reach the midpoint between two walls. One device replaces your tape, angle finder, and spirit level.
- 10 Measurement Modes Plus Angle and Level Functions — Length, area, volume, Pythagorean indirect height and width, continuous tracking, addition, subtraction, wall area, and auto tilt angle built in. Calculate square footage for flooring, estimate wall area for paint, or find ceiling height without a ladder. Reads in m / ft / in / ft-in fractions; 100 records saved automatically.
- 700 mAh USB-C Rechargeable Battery — Over 8,000 Measurements per Charge — The built-in 3.7 V lithium battery powers over 8,000 one-direction or over 5,000 bilateral measurements on a full charge via USB-C. A full charge takes about 3 hours. The large backlit color LCD auto-rotates and locks in 4 orientations — readable overhead, at waist level, or upside down, in bright sunlight or dark attics. Class II laser, 650 nm, < 1 mW. Auto laser-off 20 s; auto power-off 180 s.
- CNC Aluminum Body — IP54 Rated — Magnetic Back — The all-metal housing (155 g, 115 × 50 × 23 mm) survives 1.5 m drops and shrugs off construction dust and rain splashes. A strong rear magnet locks onto metal studs, steel beams, or pipe brackets — both hands free for marking or writing. Fits a tool-belt pocket or the included carry pouch. In the box: 1 × dual laser measuring tool, 1 × USB-C cable, 1 × carry pouch, 1 × user manual. CE / FCC / RoHS. Built for contractors, realtors, and designers.
On remodels, we often use a few inches of filler in a corner to make the rest of the kitchen work cleanly. Trying to eliminate every inch of filler can create binding doors, misaligned pulls, and countertop seams in worse places.
PC Slower Than It Used to Be?
A free scan shows the junk files, broken settings and background clutter dragging Windows down - then fixes them in one click.Free scan · Windows 10 & 11Crashes, No Sound, or Screen Glitches?
Random freezes, missing sound and display glitches usually trace back to one bad driver. Find and replace yours safely.Free scan · under a minuteIsland Cabinets
Islands are usually built from standard base cabinets, but the finished island dimension includes end panels, back panels, decorative doors, countertop overhang, seating overhang, supports, outlets, and appliance clearances. A simple island using two 24 in deep base cabinets back-to-back is not 48 in finished depth. Add door fronts, panels, and countertop overhangs and it can easily finish around 50 to 52 in before seating overhang. Add 12 to 15 in for stools and the room must be large enough to handle it.
Clearances That Matter More Than the Cabinet Box
Cabinet dimensions tell you what can be ordered. Clearances tell you whether the kitchen can be used. The NKBA Kitchen Planning Guidelines are a helpful industry reference, but they are design guidelines, not a replacement for local code, manufacturer instructions, or accessibility requirements.
For aisles, a common planning target is at least 42 in for a one-cook work aisle and 48 in for a two-cook kitchen. Walkways should generally be at least 36 in. These measurements should be taken from finished countertop edge, appliance handle, or obstruction to the opposite finished edge, not cabinet box to cabinet box. A dishwasher with the door open, a refrigerator drawer pulled out, or a range handle projecting into the aisle can change the working clearance dramatically.
Landing areas are just as important. A practical kitchen needs counter space where hot, wet, or heavy items come out of appliances. Common planning targets include 24 in of landing area on one side of a sink and 18 in on the other, 15 in near the refrigerator, 12 in on one side of a cooking surface and 15 in on the other, and 15 in near an oven or microwave. A useful prep area is at least 36 in wide and 24 in deep.
Seating clearances need finished measurements too. For counter-height seating at 36 in high, plan roughly 24 in of width per person and about 15 in of knee space. Behind seated diners, 32 in may work where no one needs to pass, 36 in is a tighter pass-by condition, and 44 in is better for normal walking traffic. In small kitchens, a slimmer island without seating often works better than a large island that makes every aisle unpleasant.
How We Field Measure Before Ordering Cabinets
The most reliable cabinet order comes from a final field measure after demolition, wall repair, rough plumbing, rough electrical, and flooring decisions are clear. New construction and full remodels allow this sequencing more easily. In a simple cabinet replacement, we still measure carefully before ordering and again before installation.
Here is the sequence we use on a typical kitchen cabinet project:
- Measure the room corner to corner at floor level, counter height, and upper cabinet height.
- Measure ceiling height in several locations, especially where tall cabinets, stacked uppers, or crown will land.
- Check walls for plumb and flatness with a level or laser.
- Check floors for level, including high and low points along base cabinet runs.
- Mark windows, doors, casing, vents, radiators, soffits, beams, switches, outlets, plumbing, gas lines, and appliance locations.
- Collect final appliance model numbers and cut sheets before locking cabinet sizes.
- Confirm finished flooring thickness and whether flooring runs under cabinets.
- Plan fillers, scribes, panels, toe kicks, crown, light rail, and end conditions.
- Confirm code, permit, and inspection triggers before closing walls or ordering long-lead materials.
- Review the final cabinet layout with the homeowner using finished dimensions, not just box sizes.
Older homes need extra care. Plaster walls may be thick and uneven. Floors may slope 1/2 in or more across a cabinet run. Previous remodels may have layered flooring, abandoned pipes, or soffits hiding ducts. We do not assume a wall is square because a tape measure says the room is 120 in. We check diagonals, corners, and appliance openings because cabinets are straight and houses often are not.
Free tools Windows power users keep installed
One-click scans. No signup required.
A final field measure can prevent a costly reorder. If a cabinet line has a 4 to 8 week lead time, a wrong pantry or refrigerator panel can stall the entire kitchen. Countertop templating also depends on the cabinets being installed level, plumb, and in the correct position. A poor cabinet install can create countertop seam issues, uneven overhangs, and cracked stone.
Stock, RTA, Semi-Custom, and Custom Cabinet Sizes
Standard dimensions change depending on the cabinet category. Stock cabinets are built in fixed sizes and finishes. RTA cabinets are also commonly standard-sized, but they arrive flat-packed and require assembly. Semi-custom cabinets start from standard sizes but allow more modifications, door styles, finishes, storage accessories, and sometimes depth or width changes. Custom cabinets are built for the room.
| Cabinet type | Typical sizing flexibility | Common lead time | Best use | Main caution |
|---|---|---|---|---|
| Stock | Fixed sizes, usually 3 in increments | Same day to 2 weeks if available | Budget remodels, rentals, straightforward layouts | More fillers and fewer finish options. |
| RTA | Fixed sizes, often similar to stock | 1 to 4 weeks typical | Cost-conscious projects with skilled assembly | Assembly quality affects alignment and durability. |
| Semi-custom | More widths, depths, finishes, and accessories | 4 to 10 weeks typical | Most full kitchen remodels | Options add cost quickly. |
| Custom | Built to fit, sometimes down to very small increments | 8 to 12 weeks or more | Historic homes, luxury kitchens, inset doors, built-ins, unusual appliances | Highest cost and longest schedule. |
Semi-custom or custom sizing is worth considering when the kitchen has tight walls, ceiling-height cabinetry, a built-in refrigerator, inset doors, a range larger than 36 in, a paneled dishwasher, a narrow historic footprint, or accessibility requirements. Custom is not automatically better for every kitchen. In a clean rectangular room, a good semi-custom line with careful filler planning can look excellent and cost far less.
Quality also matters. For factory cabinets, the KCMA A161.1 Quality Certification is a useful screening point because it indicates the cabinets have been tested for performance factors such as structural durability and finish resistance. For rental kitchens, multifamily projects, and heavy-use family kitchens, that type of third-party quality marker can be more meaningful than a showroom door sample alone.
Recommended Free Tools
Rank #4

- 【High Accuracy & Fast Response】Measures distances up to 196ft (60m)/328ft(100m) with ±2.0mm precision and a fast 0.5-second response time. Perfect for precise and reliable measurements in any setting. laser class: Class 2, laser type: 500-690nm, <1mW.
- 【Multi-Function Measurement Modes】Supports single/continuous readings, area, volume, Pythagorean (2-point & 3-point) calculations, as well as addition/subtraction. Switch units between m/in/ft/m²/ft²/in²/m³/ft³/in³. Stores up to 20 historical records—ideal for construction, home improvement, or real estate.
- 【Battery Powered with Auto-Off】Powered by 2×AA 1.5V batteries (included), providing over 5,000 measurements per set. Auto laser shut-off after 30s and auto power-off after 120s extend battery life and improve safety.
- 【Laser Safety Notice】This is a Class II laser product. Do not look directly into the laser beam or point it at eyes. Keep out of reach of children. Always read the instruction manual before use to ensure safe operation.
- 【Complete Package & Support】Includes: laser distance measurer, user manual with maintenance card, calibration certificate, 2×AA batteries, and durable packaging box.
2026 Kitchen Cabinet Costs and Budget Planning
Cabinet pricing in 2026 is still best compared by linear foot and by scope. National cabinet installation projects commonly fall around $4,000 to $14,000, with a frequently cited average near $7,000 for cabinet installation or replacement scope. Larger kitchens, custom work, inset doors, appliance panels, and layout changes can exceed that quickly. Cost references such as Fixr’s 2026 cabinet installation data and HomeAdvisor’s cabinet cost guide are useful for national context, but local bids should be compared line by line.
| Cabinet category | Typical installed cost per linear foot in 2026 | Common project fit | What can move the price |
|---|---|---|---|
| Stock or RTA | $100 to $300 per linear foot | Simple layouts, smaller kitchens, rentals | Assembly, delivery, fillers, trim, hardware, and installer quality. |
| Semi-custom | $150 to $650 per linear foot | Most mid-range remodels | Drawer bases, plywood boxes, soft-close hardware, finishes, crown, panels. |
| Custom | $500 to $1,200 per linear foot | High-end, historic, inset, built-in, or irregular kitchens | Species, finish, inset construction, appliance panels, job-site conditions. |
A 10×10 kitchen remodel in 2026 is often budgeted around $20,000 to $45,000 for a mid-range project, and cabinets commonly consume about 30 to 40 percent of the total kitchen budget. That means a homeowner might reasonably see $6,000 to $18,000 of a mid-range remodel tied to cabinets, depending on how the quote is structured.
Be careful with labor-only numbers. Marketplace data can show cabinet installation labor around $1,044, with many smaller jobs roughly $482 to $2,167. That can be real for a limited installation task, but it is not the same as a full cabinet package with design, demolition, delivery, cabinet materials, assembly, trim, panels, hardware, countertops, plumbing, electrical, disposal, and warranty coordination.
Major cost drivers include linear feet, cabinet grade, plywood versus particleboard or MDF boxes, drawer-box material, dovetail or doweled construction, soft-close hinges and slides, inset versus full-overlay doors, frameless construction, finish quality, custom sizing, crown molding, light rail, finished end panels, refrigerator panels, pantry roll-outs, spice pull-outs, trash pull-outs, site leveling, demolition, disposal, and whether plumbing or electrical work moves.
What’s actually slowing this PC down?
Pick the symptom - the matching free tool is one click away.
Geography matters too. High-cost metro labor, licensed-trade requirements, permit fees, freight, building access, condo rules, elevator reservations, parking limits, and rush scheduling can materially change the bid. In 2026, cabinet pricing can also be affected by imported cabinet duties, anti-dumping and countervailing duty exposure, hardwood, plywood, MDF, and freight movement. The Federal Register notice continuing AD and CVD orders on certain wooden cabinets and vanities from China is one reason we tell clients to verify supplier origin, lead time, and quote expiration dates. A 30-day cabinet quote is not always a 90-day cabinet quote.
Independent reader supportYour contribution helps us test, update, and keep practical guides available for everyone.Permits, Electrical, Plumbing, and Safety Notes
Cabinet replacement by itself may be treated as cosmetic in some jurisdictions, but kitchen remodels rarely stay purely cosmetic. Permits may be required when the project moves plumbing, adds or relocates electrical outlets, changes lighting, alters gas piping, opens walls, modifies windows or doors, changes ventilation, or affects structure. Local rules vary, so a contractor should check the authority having jurisdiction before work begins.
Los Angeles is one useful example of how local rules can separate cabinet replacement from more involved remodel work. The city describes a combined kitchen remodel permit path for work such as cabinets, flooring, wall finishes, counters, and fixture replacement, while wall changes or new plumbing and electrical penetrations require a different permit path. Your city may handle this differently, but the lesson is the same: permit scope follows the work, not the cabinet box.
Electrical planning is a common cabinet-related miss. Countertop receptacles, GFCI protection, small-appliance circuits, dishwasher and disposal wiring, microwave circuits, under-cabinet lighting, range hoods, induction ranges, and island outlets all need coordination before cabinets arrive. The 2023 National Electrical Code changed the long-standing approach to island and peninsula receptacles, and local adoption varies. Some jurisdictions may still enforce older requirements, while others may follow newer rules that remove the automatic requirement but regulate receptacles if installed. Do not cut island panels or order waterfall ends until the electrical plan is settled.
Plumbing matters at sink bases, dishwashers, pot fillers, refrigerator water lines, ice makers, instant hot dispensers, and filtered water systems. A sink base packed with a deep sink, disposal, air switch, pull-out trash, water filter, and shutoff valves can become cramped. We check the inside cabinet width, sink bowl depth, disposal height, drain location, and drawer clearances before promising accessories.
Safety also includes fastening. Cabinets must be secured to framing or suitable blocking, not just drywall. Heavy wall cabinets need proper screws, rails, and stud engagement. Islands need anchoring that respects flooring, radiant heat, slab conditions, and electrical routing. Ranges need anti-tip brackets. Stone countertops need level support. These are small details until they fail.
When to DIY vs. When to Hire a Pro
DIY cabinet work can make sense when the layout is simple, the cabinets are stock or RTA, the walls are reasonably straight, no plumbing or electrical is moving, the homeowner has the right tools, and the countertops are forgiving. A laundry room cabinet, garage storage run, or small straight-line kitchenette is a better DIY candidate than a full kitchen with an island, stone tops, a pantry wall, and built-in appliances.
A realistic DIY installation requires a laser or long level, stud finder, clamps, cabinet screws, shims, fillers, scribe tools, a track saw or table saw for panels and fillers, hole saws, trim tools, and enough help to handle wall cabinets safely. The installer must establish a level reference line, start from the high point in the floor, shim correctly, fasten into structure, keep faces flush, and avoid twisting boxes. A 1/8 in error across a cabinet run can show up later as a bad countertop reveal.
Windows Errors? Fix Them Before They Spread
Repair common Windows errors and clear accumulated junk for a smoother, more stable PC - no reinstall needed.Free scan · no reinstallCrashes, No Sound, or Screen Glitches?
Random freezes, missing sound and display glitches usually trace back to one bad driver. Find and replace yours safely.Free scan · under a minuteHire a pro when the kitchen includes stone or quartz countertops, ceiling-height uppers, crown molding, inset doors, frameless cabinets, tall pantry panels, built-in refrigeration, wall ovens, relocated plumbing or electrical, an island with power, uneven floors, out-of-plumb walls, or permit inspections. Those are not just carpentry tasks. They require sequencing between framing, plumbing, electrical, drywall, flooring, cabinet installation, countertop templating, appliance installation, and final inspection.
Best Value

- ACCURATE: Laser Distance Measure measures 2-Inches to 100-Feet with precision: +/- 1/16-Inch for the first 30-Feet, and +/- 1/8-Inch up to 100-Feet and is perfect for reliable measurements on any project
- HIGHLY VISIBLE DISPLAY: Reverse contrast LCD ensures easy reading in low-light conditions
- PORTABLE: Designed to fit comfortably in pockets or tool pouches, featuring a pocket clip for easy storage and carrying on the go or around the jobsite
- ONE-BUTTON OPERATION: Simple, single button provides access to full functionality for quick and easy use
- SINGLE AND CONTINUOUS MEASUREMENT: Capture single-distance or continuous measurements with a simple button press for versatile use
A good builder or remodeling contractor protects the dimensions all the way through the project. That means the cabinet order matches the appliance specs, the electrician knows where under-cabinet lights and island power belong, the plumber knows the sink base and dishwasher locations, the floor installer knows whether flooring runs under cabinets, and the countertop fabricator receives level cabinets ready for templating. That coordination is where a clean cabinet plan becomes a clean finished kitchen.
Common Dimension Mistakes We See on Job Sites
The first mistake is measuring too early and treating the numbers as final. If drywall repair, flooring, backsplash, ceiling work, or demolition will change the opening, the cabinet plan needs a final check after those conditions are known. This is especially true in older homes with plaster, sloped floors, and past remodel layers.
The second mistake is ignoring appliance cut sheets. A standard 30 in range, 24 in dishwasher, or 36 in refrigerator sounds simple until the handle hits an island, the refrigerator door will not open past 90 degrees, or the dishwasher cannot be pulled out because flooring was installed too high in front of it. Manufacturer specs override generic cabinet assumptions.
The third mistake is deleting fillers to gain storage. A 3 in filler may feel wasteful on paper, but it may be the reason a drawer clears a door casing or a cabinet pull clears a perpendicular handle. Bad fillers create daily irritation. Good fillers disappear.
The fourth mistake is measuring island aisles from cabinet boxes instead of finished edges. Countertop overhangs, waterfall panels, appliance handles, and stool overhangs all reduce usable clearance. A plan that shows 42 in between boxes may finish closer to 39 or 40 in in the real kitchen.
The fifth mistake is choosing 42 in wall cabinets for an 8 ft ceiling without checking ceiling level and crown details. Tall uppers can look excellent, but they need a plan for scribing, trim, and small ceiling variations. Otherwise, the top line calls attention to every framing imperfection.
The sixth mistake is assuming a 36 in counter works for every user. Standard cabinet dimensions are not the same as ergonomic dimensions. A household with a seated user, shorter cook, taller cook, aging-in-place goals, or specific mobility needs may need lower work surfaces, pull-down shelves, drawer storage, open knee spaces, or different appliance placement.
Do these 3 things before closing this tab:
1Repair Windows errors before they cause bigger problems2Fix the driver behind crashes, sound loss and screen glitches3Clear out junk files and repair common Windows errorsFinal Checklist Before You Order Cabinets
Before ordering, confirm the cabinet line, door style, finish, box construction, overlay, hardware, fillers, panels, trim, crown, toe kick, and all appliance model numbers. Check the room dimensions at multiple heights. Verify ceiling height where tall cabinets land. Confirm the finished floor decision. Mark plumbing and electrical rough-ins. Review island clearances from finished countertop edge to finished countertop edge. Confirm countertop thickness and overhang. Check sink, cooktop, range, hood, refrigerator, dishwasher, microwave, oven, and disposal specifications.
Compare cabinet quotes by scope, not just price. A useful quote separates design, cabinet materials, delivery, assembly, demolition, disposal, installation, fillers, trim, panels, hardware, warranty, plumbing coordination, electrical coordination, and countertop coordination. If one bid is much cheaper, it may be missing work that another contractor included.
Standard kitchen cabinet dimensions are a good starting language. They help homeowners, designers, builders, and suppliers talk about the same layout. But a successful cabinet installation depends on finished dimensions, field conditions, appliance requirements, code requirements, and careful sequencing. When those pieces are handled before the order is placed, the kitchen fits the house instead of forcing the house to fit a chart.
Frequently Asked Questions
What are the standard dimensions for kitchen base cabinets?
Most standard kitchen base cabinets are 34.5 inches high before the countertop, 24 inches deep, and 9 to 48 inches wide in 3-inch increments. With a 1.25 to 1.5 inch countertop, the finished counter height is usually about 36 inches.
Recommended Free Tools
How deep are standard upper kitchen cabinets?
Standard upper or wall cabinets are commonly 12 inches deep. Specialty uppers can be 15, 18, or 24 inches deep, especially above refrigerators, around built-ins, or in pantry-style storage walls.
How high should upper cabinets be above the countertop?
The common spacing is 18 inches from the finished countertop to the bottom of the wall cabinet. That is a design convention, not a universal code rule, and it can change above ranges, sinks, windows, appliance garages, and accessible work surfaces.
What size cabinets work with an 8-foot ceiling?
For an 8-foot ceiling, common choices are 30-inch uppers with a soffit or open space, 36-inch uppers with crown or filler, or 42-inch uppers near the ceiling. Always field measure because flooring, ceiling level, crown, and scribe details affect the final fit.
How much do kitchen cabinets cost in 2026?
Installed cabinet projects commonly run about $4,000 to $14,000 nationally, with many averages near $7,000 for replacement scope. Stock and RTA cabinets often run $100 to $300 per linear foot installed, semi-custom $150 to $650, and custom $500 to $1,200 or more.
The Tool Desk
Outbyte Driver Updater FREEScan for outdated or missing drivers - takes under a minuteDriver Scan →Outbyte PC Repair FREEClear out junk files and repair common Windows errorsFree Scan →Do I need a permit to replace kitchen cabinets?
Cabinet-only replacement may be cosmetic in some places, but permits are often required when you move plumbing, add or relocate electrical, change gas lines, alter ventilation, open walls, or change windows or structure. Local rules control the answer.
Quick Recap
Product prices and availability are accurate as of the date/time indicated and are subject to change. Any price and availability information displayed on Amazon at the time of purchase will apply.

