Do these 3 things before closing this tab:
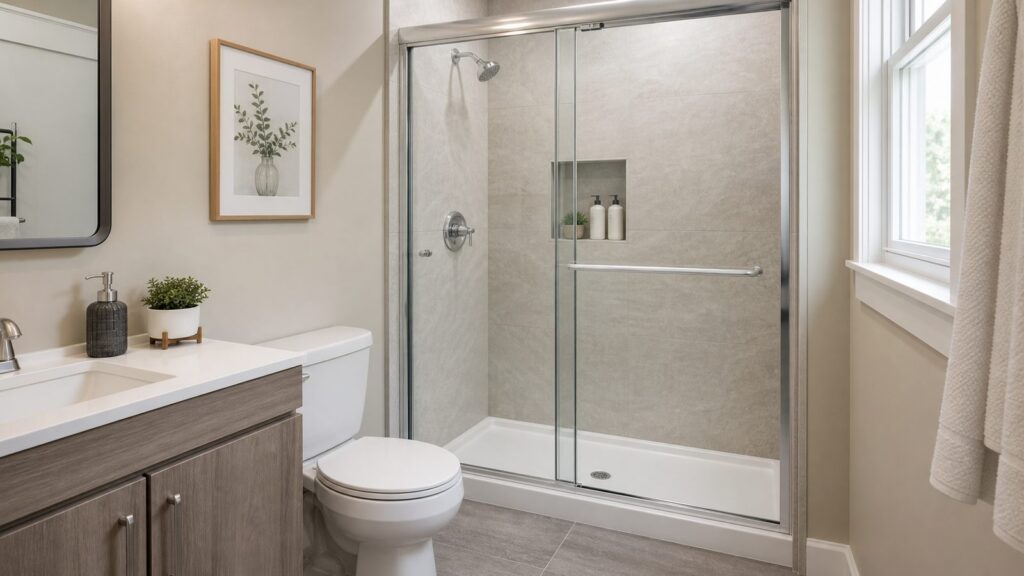
1Repair Windows errors before they cause bigger problems2Scan for outdated or missing drivers - takes under a minute3Clear out junk files and repair common Windows errorsThe best shower stall for a small bathroom is usually the largest finished shower footprint your room can support without crowding the toilet, vanity, entry door, or required clearances. For many U.S. homes, that means a 36 x 36-inch corner shower, a 34 x 48 or 36 x 48-inch rectangular alcove shower, or a 60 x 30/32-inch tub-to-shower conversion using the existing tub footprint.
On our job sites, the most successful small-bathroom showers are not always the most expensive ones. They are the ones that fit the room, match the drain location, control water well, ventilate properly, and stay easy to clean after the newness wears off. A basic fiberglass or acrylic stall can be the right call for a rental or secondary bath. A better acrylic or solid-surface kit with glass may be the sweet spot for a primary bathroom. A custom tiled walk-in can be excellent, but only when the budget supports proper waterproofing, slope, substrate prep, and skilled labor.
For 2026 budgeting, a prefab shower stall replacement commonly lands around $1,000 to $8,000 installed, depending on material quality, demolition, plumbing, glass, repairs, and local labor. Broader walk-in shower installations often run $6,000 to $12,000, and custom tiled showers with glass and plumbing changes can push into the high four figures or $15,000-plus. Product cost is only one part of the decision. Fit and installation risk matter just as much.
Start With Finished Size, Not Box Size
The first mistake homeowners make is shopping by the product label before confirming the finished opening. A shower marked 36 x 36 inches may need a specific rough opening, wall condition, drain position, and door clearance. Tile, backer board, wall panels, adhesive, shims, and glass tolerances all affect the final space you actually stand in.
#1 Best Overall

- CURVED SLIDING SHOWER ENCLOSURE: Curved design with reversible sliding door design; can be installed left or right handed; perfect for small bathrooms.
- KIT INCLUDES: Acrylic Shower Base (Fiberglass Reinforced), 38 inch corner Glass Shower door, Hardware.
- CERTIFIED SAFETY GLASS: 6mm Clear Tempered Glass CSA Certified.
- Curved design means that users of the 32-in. kit enjoy a 36-1/8 in. (91.7 cm) interior space between the corner of the shower and the shower door
- Before purchase and installation, please verify that this product complies with local building and plumbing codes which may vary by state; OVE Decors assumes no responsibility for code compliance.
Most residential codes based on IRC and IPC language require a shower interior of at least 30 inches in the least finished dimension and at least 900 square inches of interior area. Some jurisdictions allow a 25-inch minimum dimension only when the shower provides at least 1,300 square inches of interior area. Local code adoption varies, so the building department has the final say.
Code minimum and daily comfort are not the same thing. A 30 x 30-inch shower may pass inspection, but most adults find it tight. A 32 x 32-inch stall can work in a secondary bath, basement bath, or powder-room conversion, but it limits elbow room. A 36 x 36-inch shower is a better practical minimum when the room allows it. If you can stretch to 48 inches long, the shower immediately feels more usable without necessarily taking over the bathroom.
Best Shower Stall Sizes for Small Bathrooms
Small bathrooms are usually won or lost in the first 12 inches of layout planning. The right stall size depends on the room shape, existing plumbing wall, door locations, and whether you are replacing a tub.
| Bathroom Situation | Best Shower Stall Fit | Why It Works | Watch For |
|---|---|---|---|
| 5 x 7 bathroom | 32 x 32 or 36 x 36 corner stall | Keeps the shower compact while preserving toilet and vanity space | Door swing, toilet clearance, and cramped drying area |
| 5 x 8 hall bath | 60 x 30 or 60 x 32 tub-to-shower conversion | Uses the old tub footprint and often keeps plumbing in place | Drain conversion, old wall damage, and resale if it is the only tub |
| Narrow bathroom | 34 x 48 or 36 x 48 alcove shower | Gives better shoulder room than a tiny square stall | Sliding door or fixed glass may be needed |
| Powder-room conversion | 32 x 32 neo-angle or compact square stall | Saves corner space and can avoid a door conflict | Ventilation, drain routing, and minimum clearances |
| Attic bathroom | Low-profile alcove or custom-height panel system | Works around sloped ceilings when planned carefully | Headroom at showerhead, waterproofing, and exhaust routing |
| Basement bathroom | 36 x 36 prefab or 36 x 48 low-threshold stall | Durable and practical for guest or secondary use | Drain elevation, pump systems, slab cutting, and moisture control |
If you are choosing between a 32-inch and 36-inch shower, we strongly prefer 36 inches when the layout allows it. That 4-inch difference changes how the shower feels every morning. If you are choosing between a 36-inch square and a 48-inch rectangle, the rectangular shower usually wins for comfort, especially with a fixed glass panel or sliding door.
The Best Types of Shower Stalls for Tight Spaces
Square Corner Shower
A square corner shower is one of the simplest solutions for a compact bath. Common sizes include 32 x 32 and 36 x 36 inches. It works well when the shower can sit in a corner and the plumbing wall is already nearby. The installation is straightforward compared with a custom tiled shower, especially when using a prefab base and wall kit.
The tradeoff is space. A 32 x 32-inch square stall can feel tight, especially for taller homeowners or anyone who wants room to bend, turn, and wash comfortably. A 36 x 36-inch model is a much better everyday shower if you can spare the footprint.
Neo-Angle Corner Shower
A neo-angle shower cuts across the front corner with an angled door or glass panel. It can be useful where a square shower would project too far into the room. In small bathrooms with a toilet or vanity close to the shower, that clipped corner can make movement easier.
The caution is that neo-angle units often feel smaller inside than their outside footprint suggests. The door hardware and angled geometry can also be less forgiving if walls are out of plumb. We use them when the room demands it, not as a default choice.
What’s actually slowing this PC down?
Pick the symptom - the matching free tool is one click away.
Alcove Shower Stall
An alcove shower sits between three walls and is one of the most practical formats for a small bathroom. Common compact sizes include 36 x 36, 34 x 48, 36 x 48, and 60 x 30/32 inches. Alcove showers work especially well when replacing a tub because the plumbing wall and rough footprint are already established.
Rank #2

- 【Dimensions】The size of the shower base is 32" L x 32" W– Designed for standard alcove installations. Overall height is 4 in including the flange, with a 3 in low profile threshold for easy step-in access. Perfectly sized for most modern bathroom openings.
- 【Center Drain Design】 This shower bases & pans features a center drain layout to accommodate a wide range of bathroom designs. Engineered for smooth and efficient drainage from all sides to help prevent standing water. The centered drain position provides balanced water flow and reliable performance. (Shower drain is included.)
- 【Non‑Integrated Flange】Our shower floor pan base includes a 3-sided not integrated flange, whether the design style involves one, two, or three walls, it adapts perfectly. Based on the environment of your shower space,can choose how many flanges to install.
- 【Material & Color】This shower pan base is featured a stylish PVC marble-look surface and acrylic/ABS material, its pristine white background and striking dark grey vein patterns, offering a timeless elegance that elevates any interior space. Our shower base offers a non-slip textured floor for secure, comfortable, and worry-free showers.
- 【Simple Installation】Our shower pan is cUPC certified for safety and performance. Each package includes: shower base*1, flange edge*3, shower drain*1, screw set *1 and instruction manual*1. For optimal results, follow the installation guide and consider a professional to set up your new shower stall base.
For a 5 x 8 bathroom, a 60-inch alcove shower is often the cleanest tub-to-shower conversion. It gives you more standing room than a small corner stall while using space the tub already occupied.
Low-Threshold Walk-In Shower
A low-threshold shower is a strong choice for long-term usability. The curb is easier to step over than a traditional tub wall, and it works well for homeowners planning to stay in the home. Many acrylic, fiberglass, and solid-surface kits are available with low thresholds.
Curbless showers are different. They can be beautiful and accessible, but they require correct floor slope, waterproofing beyond the shower footprint, drain planning, and often framing or slab work. In a small bathroom, a curbless shower can work very well, but it should be planned as a system, not just a drain and a piece of glass.
Crashes, No Sound, or Screen Glitches?
Random freezes, missing sound and display glitches usually trace back to one bad driver. Find and replace yours safely.Free scan · under a minutePC Slower Than It Used to Be?
A free scan shows the junk files, broken settings and background clutter dragging Windows down - then fixes them in one click.Free scan · Windows 10 & 11Material Comparison: Acrylic, Fiberglass, Solid Surface, and Tile
The best shower stall material depends on budget, use, maintenance tolerance, and how long you expect the bathroom to stay unchanged. In small bathrooms, durability and cleanability matter because moisture has less room to dissipate.
| Material | Best For | Typical Strengths | Typical Weaknesses |
|---|---|---|---|
| Fiberglass | Budget projects, rentals, secondary baths | Lightweight, lower material cost, fast installation | Can scratch, flex, yellow, or crack more easily than better acrylic |
| Acrylic | Most small-bath remodels | Durable, smoother finish, easier cleaning, better color stability | Costs more than thin fiberglass and still needs careful installation |
| Solid surface | Upgraded bathrooms and low-maintenance remodels | Grout-free, clean appearance, good durability, customizable panels | Higher material cost and heavier panels |
| Tile | Custom layouts, design-driven remodels, resale upgrades | Most flexible design, premium finish, easy to customize dimensions | Labor-heavy and highly dependent on waterproofing quality |
For most compact bathrooms, acrylic and solid-surface systems give the best balance of cost, maintenance, and installation reliability. Fiberglass has a place when budget matters most, but thin fiberglass is not our first choice for a high-use family bathroom. Tile is the right answer when you need a custom shape, a high-end finish, or a very specific design, but the waterproofing must be done correctly. A small tiled shower is not automatically cheap just because it has fewer square feet. The setup, prep, pan, waterproofing, drain work, layout, and glass still require skilled labor.
Door Style Can Make or Break a Small Bathroom
In a small bathroom, the shower door is not a finishing detail. It is part of the layout. A beautiful hinged glass door is a problem if it hits the toilet, vanity, towel bar, radiator, linen cabinet, or bathroom entry door.
Sliding and bypass doors are often the most practical choice for a 60-inch tub-to-shower conversion or narrow alcove shower. They keep the entry path clear and avoid swing conflicts. Framed or semi-frameless models are usually more forgiving and more budget-friendly than heavy frameless glass.
Bifold shower doors can work in tight rooms, but the hardware quality matters. Cheap bifold systems can feel flimsy over time. Fixed glass panels are a clean option for walk-in designs, especially on a 48-inch or 60-inch shower, but they require enough depth and spray control to keep water inside the wet area.
Clear glass makes a small bathroom feel larger because the eye reads the full footprint of the room. The maintenance tradeoff is water spotting. If your water is hard, plan for squeegee use, a water-repellent glass coating, or a glass pattern that hides spotting better.
What Small Shower Stalls Cost in 2026
Installed cost depends on what is being replaced, what is hidden behind the walls, and whether the plumbing stays put. National cost ranges are useful for planning, but a real quote depends on the specific bathroom.
Rank #3

- CURVED SLIDING SHOWER ENCLOSURE: Curved design with reversible sliding door design; can be installed left or right handed; perfect for small bathrooms.
- KIT INCLUDES: Acrylic Shower Base(Fiberglass Reinforced), 34 inch corner Glass Shower door, Hardware.
- CERTIFIED SAFETY GLASS: 6mm Clear Tempered Glass CSA Certified.
- A SHOWER THAT SUITS YOUR BATHROOM: Available in 32, 34, 36 and 38 in. with Satin Nickel, Black or Chrome hardware.
- Before purchase and installation, please verify that this product complies with local building and plumbing codes which may vary by state; OVE Decors assumes no responsibility for code compliance.
| Project Type | Common 2026 Cost Range | What Is Usually Included |
|---|---|---|
| Basic fiberglass or acrylic stall in existing location | Low four figures to about $8,000 | Demo, basic unit, standard plumbing tie-in, trim, disposal |
| Prefab insert materials only | About $400 to $4,100 | Base, walls, shelves, seat, or door depending on kit |
| Broader shower kit materials | About $400 to $2,000 | Common acrylic or fiberglass kit components |
| Walk-in shower installation | Commonly $6,000 to $12,000 | Expanded labor, waterproofing, glass, finish plumbing, repairs as needed |
| Custom tiled walk-in shower | High four figures to $15,000-plus | Custom pan, waterproofing, tile labor, glass, plumbing changes |
| Permit allowance | Often $250 to $500 | Varies by jurisdiction and project scope |
Retail examples show why the product price alone can be misleading. Compact shower kits can range from the high hundreds to several thousand dollars. A 38 x 38 corner kit may be around $837, a 32 x 60 alcove kit around $768, and 36 x 36 kits can commonly land around $870 to $1,265 or more. Highly rated 32 x 32 stall kits may range roughly from $700 to $4,000 depending on construction, finish, included base, walls, door, and features.
The biggest cost drivers are moving the drain, moving supply lines, converting a tub to a shower, repairing rot or subfloor damage, correcting out-of-plumb walls, adding custom glass, upgrading tile, improving ventilation, and meeting accessibility requirements. In older homes, demolition often tells the truth. We regularly find water-damaged studs, soft subflooring, outdated valves, poor venting, and patched plumbing that should be corrected before the new shower goes in.
Small Bathroom Layout Rules We Use on Job Sites
First, keep plumbing in the same wall when budget is tight. Moving a shower valve a few inches may be minor. Moving a drain across joists or through a slab can change the project cost significantly. If the existing drain is usable and in the right location for a compatible base, that is usually worth preserving.
Second, choose the largest practical finished footprint. A 30-inch shower is a last resort. A 32-inch shower is workable. A 36-inch shower is much more comfortable. A 48-inch rectangular shower often feels like a real upgrade without needing the full tub footprint.
Third, plan the drying zone. A compact bathroom still needs room for a bath mat, towel reach, and safe stepping. A low-threshold base is only helpful if the user can step out without twisting around a vanity or toilet.
Recommended Free Tools
Fourth, check whether a one-piece shower can physically reach the bathroom. One-piece units reduce seams, but they are hard to maneuver through finished homes. Stairs, hall turns, old door openings, and low ceilings can make a one-piece unit impossible after construction is complete. Multi-piece kits are more common for remodels because they can be carried through the house and assembled in place.
Waterproofing, Ventilation, and Fixtures Matter More Than Looks
A compact shower concentrates moisture in a small room. That means the details behind the finished surface matter. The base must be properly supported. The drain must be aligned and sealed. Wall panels or tile assemblies need the correct substrate and waterproofing. Corners, niches, benches, seams, and penetrations need special care.
Ventilation should be handled at the same time as the shower. A small bathroom with a weak fan can stay damp long after the shower is off. That shortens the life of paint, caulk, grout, trim, and cabinetry. If the mirror stays wet, towels never dry, or paint is peeling near the ceiling, the shower remodel should include an exhaust fan review.
For fixtures, specify a pressure-balanced or thermostatic valve. These valves help reduce sudden temperature swings when another fixture is used elsewhere in the house. For efficiency, choose a WaterSense showerhead rated at 2.0 gallons per minute. The federal maximum is 2.5 gpm, so a WaterSense-rated head can reduce water and energy use without making the shower feel weak when you choose a quality model.
The Tool Desk
Outbyte Driver Updater FREEScan for outdated or missing drivers - takes under a minuteDriver Scan →Outbyte PC Repair FREERepair Windows errors before they cause bigger problemsFix Now →Best Shower Stall by Use Case
Best Budget Choice
A basic acrylic or fiberglass alcove kit in the existing location is usually the budget winner. Keep the drain and valve wall where they are, avoid custom glass, and spend money on a decent base, reliable valve, and proper installation. This is often the right answer for a guest bath, rental, or resale refresh where the existing layout already works.
Best for Everyday Family Use
A 36 x 36 acrylic shower or a 36 x 48 alcove shower with durable wall panels is a strong everyday choice. Integrated shelving, fewer seams, and easy-clean surfaces matter more than elaborate tile patterns in a busy bathroom.
Rank #4

- Kit Includes: QWall-5 Backwalls and Single Threshold SlimLine Base; Kit Size: 32 in. D x 32 in. W x 76 3/4 in. H; Drain Location: Center; Color: White
- Base Installation: Direct to studs (Unfinished walls: Prior to backerboard, cement board, etc.); cUPC certified
- SlipGrip textured floor surface for slip-resistance and safety; Premium high gloss non-porous acrylic for easy maintenance
- QWall Backwall: Acrylic/ABS material; Install against a solid surface, such as wonderboard/greenboard (not directly to studs); Trim-to-size panels
- Professional installation recommended; Lifetime Limited Manufacturer Warranty for shower base; One (1) Year Limited Warranty for wall kits.
Best for Cleaning
Solid-surface panels or quality acrylic walls are the easiest to maintain. Large panels reduce grout lines, and simple corners are easier to caulk and inspect. If you choose tile, use larger-format tile, quality grout, proper waterproofing, and a layout that avoids unnecessary ledges.
Best for Aging in Place
A low-threshold 36 x 48 or 60 x 32 shower is usually more practical than a tiny corner stall. Add blocking in the walls for future grab bars even if you do not install the bars right away. Consider a handheld shower, slip-resistant base, built-in or fold-down seat, and a doorless or wide-entry glass layout when space allows.
Quick wins for a faster PC:
Fix the driver behind crashes, sound loss and screen glitchesFind Drivers →Clear out junk files and repair common Windows errorsFree Scan →Best for a Tub-to-Shower Conversion
A 60 x 30, 60 x 32, or 60 x 36 alcove shower is usually the most efficient conversion. It uses the old tub footprint and can feel much larger than the tub it replaces. Before removing the only tub in the house, consider resale and household needs. Many buyers accept one great shower, but families with young children often still value a tub.
Independent reader supportYour contribution helps us test, update, and keep practical guides available for everyone.When to DIY vs. When to Hire a Pro
A skilled homeowner can sometimes install a basic shower door, replace caulk, install a surface-mounted showerhead, or assemble a straightforward wall kit where the plumbing, drain, walls, and base are already correct. Even then, read the manufacturer instructions closely. Many shower kits require specific adhesive, fastener locations, clearances, and cure times.
Hire a professional when the project involves drain relocation, valve replacement, tub-to-shower conversion, subfloor repair, wall framing correction, tile waterproofing, curbless entry, slab cutting, electrical fan work, or permit inspections. These are not cosmetic tasks. Mistakes can create leaks inside walls and floors where damage may not show for months.
Permits vary by city and county, but shower replacement often triggers permit requirements when plumbing is moved, a valve is replaced, walls are opened, electrical ventilation is changed, or the bathroom layout is altered. Some simple like-for-like replacements may not require the same review. The safest move is to confirm with the local building department before work begins, especially if you plan to sell the home later.
Free tools Windows power users keep installed
One-click scans. No signup required.
Common Mistakes to Avoid
Do not buy the shower kit before confirming rough opening, finished dimensions, drain location, wall plumbness, ceiling height, and access path through the house. A kit that looks perfect online can become expensive fast if the drain is off by several inches or the walls are badly out of square.
Do not choose a 30 x 30-inch stall just because it meets minimum code. If that is truly all the room allows, it can work. But if a 32-inch or 36-inch unit is possible, the comfort difference is worth the planning effort.
Do not ignore the door. Swing doors need clear space. Sliding, bypass, bifold, or fixed-panel designs often work better in compact bathrooms.
Best Value

- Corner shower enclosure kit including Panama hinge shower door, glass side panel and center-drain shower base pan
- Shower base size: 32 in. x 32 in. x 2 3/4 in.
- Designed for total corner space: 32 in. Width x 32 in. Depth x 74 3/4 in. Height
- Includes one glass door panel, glass side panel, hardware and shower base; walls and accessories not included
- Frameless reversible door installation with built-in door magnet for a secure and tight close; no more leaks, no more wet floors
Do not assume a tub-to-shower conversion is automatically simple. Old tubs can hide damaged framing, outdated valves, odd drain conditions, and walls that need repair before they are ready for a new shower system.
Do not spend the whole budget on visible finishes while keeping a weak exhaust fan, old valve, unsupported base, or questionable waterproofing. The parts you cannot see are the parts that protect the house.
Our Bottom-Line Recommendation
For most small bathrooms, the best shower stall is a 36 x 36 acrylic or solid-surface corner unit, a 36 x 48 alcove shower, or a 60 x 30/32 tub-to-shower conversion with a sliding or fixed glass system. Stay with the existing plumbing location when possible, choose a low-maintenance wall system, use a pressure-balanced or thermostatic valve, and install a WaterSense 2.0 gpm showerhead.
If the bathroom is extremely tight, a 32 x 32 square or neo-angle stall may be the practical answer, but it should be a deliberate compromise. If the bathroom is a primary bath or a long-term home, push for 36 inches of width or a 48-inch rectangular footprint. That extra space is one of the upgrades homeowners notice every single day.
The right small shower is not the smallest shower you can buy. It is the shower that fits the room after finished dimensions, code, door clearance, waterproofing, ventilation, maintenance, and budget are all accounted for.
Frequently Asked Questions
What is the smallest legal shower size in the US?
Many residential codes require at least 30 inches in the least finished interior dimension and at least 900 square inches of shower area. Some jurisdictions allow a 25-inch minimum dimension only with at least 1,300 square inches of total area. Local code adoption varies, so confirm with your building department.
Is a 32 x 32 shower too small for everyday use?
A 32 x 32-inch shower can work in a tight bathroom, guest bath, basement bath, or powder-room conversion, but it feels compact. For daily use, 36 x 36 inches is a better practical minimum for most adults.
What type of shower stall is best for a 5 x 8 bathroom?
In many 5 x 8 bathrooms, a 60 x 30 or 60 x 32 alcove shower works well when replacing a standard tub. If the bathroom is being reconfigured, a 36 x 48 alcove shower can offer good comfort while preserving floor space.
How much does it cost to install a shower stall in 2026?
A prefab shower stall replacement commonly costs about $1,000 to $8,000 installed. Walk-in shower installations often run $6,000 to $12,000, while custom tiled showers with glass or plumbing changes can reach $15,000 or more.
The Tool Desk
Outbyte Driver Updater FREEScan for outdated or missing drivers - takes under a minuteDriver Scan →Outbyte PC Repair FREEClear out junk files and repair common Windows errorsFree Scan →Is acrylic or fiberglass better for a small shower stall?
Acrylic is usually the better long-term choice because it tends to resist cracking, yellowing, and surface wear better than thin fiberglass. Fiberglass is lighter and cheaper, which can make sense for budget projects or lower-use bathrooms.
What shower door works best in a small bathroom?
Sliding, bypass, bifold, or fixed-panel glass usually works better than a hinged swing door in a small bathroom. A swing door can interfere with the toilet, vanity, towel bar, or bathroom entry door.
Quick Recap
Product prices and availability are accurate as of the date/time indicated and are subject to change. Any price and availability information displayed on Amazon at the time of purchase will apply.