Recommended Free Tools
The best farmhouse plan is not necessarily the largest or most photogenic. It is the one whose bedroom arrangement, porch, service spaces, foundation, and footprint fit your household, lot, climate, and construction budget. The 24-plan roundup behind this article is a useful source of design inspiration, but it was originally published on September 24, 2020. Plan names, dimensions, prices, availability, drawing sets, and modification policies may have changed.
Use the ideas below to create a shortlist, then confirm every dimension and inclusion on the current official plan page before purchasing construction documents. A stock plan is a starting point—not automatic permission to build on every site.




As an Amazon Associate I earn from qualifying purchases.
The farmhouse plans at a glance
The figures in this table are reported descriptions from the original roundup or related secondary material, not a guarantee of current specifications. “Not preserved” means that a reliable square-footage or bedroom-and-bath figure was not available in the research used for this update.
Quick wins for a faster PC:
Scan for outdated or missing drivers - takes under a minuteDriver Scan →Repair Windows errors before they cause bigger problemsFix Now →Fix the driver behind crashes, sound loss and screen glitchesFind Drivers →| Plan | Reported size | Reported bedrooms and baths | What stands out | Verification status |
|---|---|---|---|---|
| Tennessee Farmhouse, Plan #2001 | 4,423 sq. ft. | 4 bedrooms; 4.5 baths | Double doors, decks, abundant windows, and a basement that could become a workshop, workout room, or family room. | Historical roundup specifications; confirm current plan page. |
| Farmhouse Revival, Plan #1821 | 3,511 sq. ft. | 4 bedrooms; 4.5 baths | Wraparound porch and Southern farmhouse character; associated with Southern Living’s 2012 Idea House. | Historical roundup specifications; confirm current plan page. |
| Ramble Farmhouse, Plan #2052 | Approximately 3,643 sq. ft. | 4 bedrooms; 4.5 baths | Terrace entry, gallery-style secondary kitchen, library, and stone fireplace. | Details come from a secondary rendering of the 2020 Southern Living Idea House; recheck before relying on them. |
| Lowcountry Farmhouse, Plan #2000 | 2,754 sq. ft. | 3 or 4 bedrooms; 3.5 baths | Porch-oriented entertaining layout, rough-hewn hardwood description, and shiplap-style wall treatment. | Historical roundup specifications; confirm current plan page. |
| Valley View Farmhouse, Plan #1718 | 2,541 sq. ft. | 3 bedrooms; 2.5 baths | Open layout, patio near the primary bedroom, and a large screened porch. | Historical roundup description; confirm current plan page. |
| Cedar River Farmhouse, Plan #1954 | Approximately 3,711 sq. ft. | 4 bedrooms; 3.5 baths | Old-Georgia influence, wraparound porch, morning room, family studio, and outdoor living areas. | Historical roundup specifications; confirm current plan page. |
| Texas-Style Farmhouse, Plan #169 | 2,591 sq. ft. | 3 bedrooms; 3.5 baths | Wide front porch, board-and-batten walls, and a steeply pitched roof. | Historical roundup specifications; confirm current plan page. |
| Country Farmhouse, Plan #125 | 2,796 sq. ft. | 3 bedrooms; 3 baths | Deep front and rear porches, traditional foyer, and a detachable or flexible primary-bedroom wing. | Historical roundup specifications; confirm current plan page. |
| Whiteside Farm, Plan #1979 | Reported elsewhere as 3,610 sq. ft. | 4 bedrooms; 4.5 baths reported elsewhere | Screened porch and a layout aimed at entertaining. | Specifications come from a separate roundup; verify the current official listing. |
| American Farmhouse, Plan #1996 | Not preserved | Not preserved | Wraparound porch, open kitchen-and-living arrangement, and a main-level primary suite. | Historical roundup description; confirm current plan page. |
| Lakeside Farmhouse, Plan #2007 | Not preserved | 4 bedrooms; 4 baths | Strong indoor-outdoor connection and a primary suite. | Bedroom and bath count are source-reported; confirm all current details. |
| Deep River Farmhouse, Plan #2059 | Not preserved | Not preserved | Multigenerational arrangement with dual primary suites, additional bedrooms, a walk-in pantry, and a library. | Historical roundup description; confirm current plan page. |
| Honeycomb Farmhouse, Plan #2064 | Not preserved | Not preserved | Walkout-basement expansion options and accessibility-oriented bathroom details. | Historical roundup description; confirm foundation and accessibility details. |
| Old Mill Farmhouse, Plan #2050 | Not preserved | Not preserved | Multiple configuration options, with four plan variants described. | Historical roundup description; compare the current variants carefully. |
These plans span roughly 2,500 to more than 4,400 reported square feet where figures are available. That is a broad range—not a collection of interchangeable “small farmhouse” designs. A porch, screened room, garage, basement, bonus room, or detached wing may be counted differently from one plan provider to another, so compare the actual drawings rather than square footage alone.
#1 Best Overall
What makes a house plan a farmhouse?
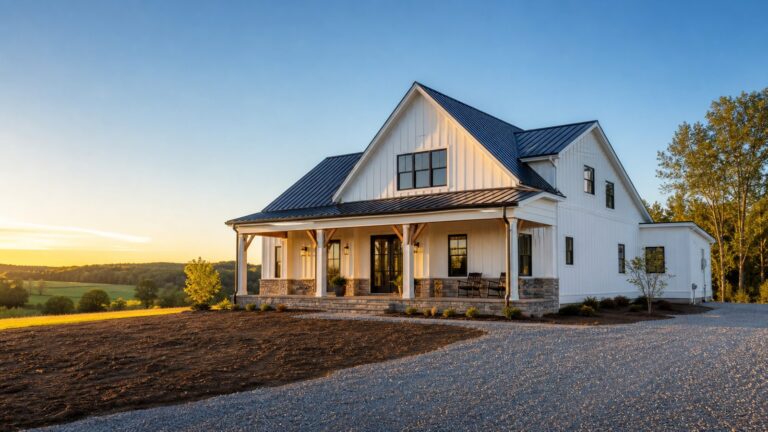
Farmhouse is a broad architectural category, not one fixed floor plan. Traditional examples usually favor practical, straightforward footprints—often rectangular or square—with one-and-a-half or two stories, large front or wraparound porches, dormers, prominent gables, chimneys, formal front rooms, and kitchens toward the rear of the house.
Modern farmhouse plans keep the recognizable country-house vocabulary but reinterpret it for contemporary life. Common additions include open-concept living areas, larger windows, clean exterior lines, board-and-batten siding, dark-framed windows, kitchen islands, mudrooms, flexible bonus rooms, and more intentional movement between indoor and outdoor spaces.
The distinction matters when you compare plans. A traditional or rustic farmhouse may give you more visual symmetry, classic siding, fireplaces, reclaimed-looking materials, and separate rooms. A modern farmhouse may provide more glazing and shared living space, but fewer walls for furniture, less acoustic separation, and less privacy between rooms.
Which of the plans fits your priorities?
Best starting points for entertaining
Farmhouse Revival and Cedar River Farmhouse are natural candidates if the porch is central to how you host. Their wraparound-porch descriptions suggest multiple outdoor zones rather than one narrow front step. Lowcountry Farmhouse emphasizes a porch-oriented entertaining arrangement, while Whiteside Farm is described with a screened porch and strong entertaining potential.
Lakeside Farmhouse is worth studying when the property has a view or outdoor destination that should feel connected to the main living areas. The important question is not simply whether the plan has a porch. Check whether the kitchen, dining room, living room, and primary suite actually open toward the desirable side of the site.
Best for a larger household
Tennessee Farmhouse, at a reported 4,423 square feet and four bedrooms with 4.5 baths, is the largest clearly quantified plan in this group. Its basement option adds potential for a workshop, exercise room, or secondary family room, although the basement is not automatically finished living space.
Rank #2
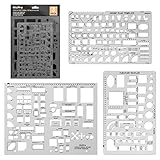
- Made from flexible, yet sturdy plastic ,it is not too hard and not too soft to allow for pencil slip.Not easy to break, convenient for you to use in daily life
- Using these template with multiple shapes, you can draw various beautiful and practical patterns.They will work well in architecture, network technique, fractional measurement, art design or as drawing templates for school work! (Scale: 1/4 Inch = 1 Ft)
- Package Included:House Plan Template(6.25" X 9.875"),Furniture Template (6.25" X 9.875") and Kitchen, Bed & Bath Template(8.5" X 11")
- Symbols For various of room, tables, chairs, bookcases, sofas, mattress/bed, cabinets, appliances, beds, and dressers,plumbing fixtures, kitchen appliances, door swings, electrical, and roof pitch gauge
- 100% RISK FREE PURCHASE: If you are not satisfied with Nicpro Architectural Templates, we’re very happy to either provide a no-questions-asked Refund or Replacement. Order today risk free!
Farmhouse Revival, Ramble Farmhouse, Cedar River Farmhouse, and Whiteside Farm are also described at approximately 3,500 square feet or more. Compare their circulation and storage carefully: a larger home can still have inadequate entry storage, pantry capacity, laundry space, or separation between guest and family areas.
Crashes, No Sound, or Screen Glitches?
Random freezes, missing sound and display glitches usually trace back to one bad driver. Find and replace yours safely.Free scan · under a minuteWindows Errors? Fix Them Before They Spread
Repair common Windows errors and clear accumulated junk for a smoother, more stable PC - no reinstall needed.Free scan · no reinstallBest for multigenerational living
Deep River Farmhouse is the clearest multigenerational candidate in the preserved descriptions because it is described with dual primary suites, additional bedrooms, a walk-in pantry, and a library. Confirm whether both suites have comparable privacy, bathroom access, closet space, and proximity to common areas.
Country Farmhouse may be useful for a household considering a more separated primary-bedroom arrangement because its description mentions a detachable or flexible primary-bedroom wing. That phrase requires clarification from the current plan documents: it could represent a true alternate configuration rather than a detached accessory dwelling.
Honeycomb Farmhouse may suit a household planning in stages. Its described walkout-basement options and accessibility-oriented bathroom details could support future expansion, but a walkout basement requires a suitable slope, careful drainage, and a foundation design appropriate for the site.
Best for porch-focused outdoor living
Start with Farmhouse Revival, Cedar River Farmhouse, American Farmhouse, and Texas-Style Farmhouse if a large front or wraparound porch defines the look you want. For a more usable three-season space, compare the screened-porch descriptions of Valley View Farmhouse and Whiteside Farm.
Do not judge a porch only by its presence in the elevation drawing. Measure its depth, check its ceiling height and screening options, identify which interior rooms access it, and consider its orientation. A porch facing the best view may receive harsh afternoon sun; one facing prevailing wind or driving rain may be beautiful but uncomfortable. Local weather, shade, drainage, and maintenance should influence the final design.
Best for a more modest footprint
“Modest” here is relative to the 3,500- to 4,400-square-foot plans—not a claim that these are compact or inexpensive to build. Valley View Farmhouse is reported at 2,541 square feet, Texas-Style Farmhouse at 2,591, Lowcountry Farmhouse at 2,754, and Country Farmhouse at 2,796.
These plans may be easier starting points for a smaller household, but check the full construction area. A deep porch, large garage, screened room, bonus space, or unfinished basement can add substantial structure and cost without appearing in the heated square-footage number.
Best for future flexibility
Old Mill Farmhouse stands out because four plan variants are described. That can be valuable if the household is deciding between different bedroom, garage, or circulation arrangements, but variants should be compared line by line. A lower purchase price or simpler elevation does not necessarily mean a lower construction cost.
What’s actually slowing this PC down?
Pick the symptom - the matching free tool is one click away.
Tennessee Farmhouse offers basement potential, and Honeycomb Farmhouse is described with walkout-basement expansion options. Before choosing either, ask whether the option changes the foundation, stair location, windows, mechanical systems, egress, waterproofing, or structural framing. “Future-ready” only helps if the initial construction preserves a practical route to complete the later work.
Traditional farmhouse versus modern farmhouse: a practical choice
| If you prefer… | Look for… | Trade-off to check |
|---|---|---|
| Traditional farmhouse character | Symmetrical façades, classic siding, gables, dormers, chimneys, formal front rooms, and a kitchen toward the rear. | More compartmentalized rooms can reduce sightlines and direct connection to outdoor spaces. |
| Modern farmhouse character | Open living areas, large windows, simplified detailing, board-and-batten siding, dark-framed windows, islands, and mudrooms. | Open rooms can reduce privacy, acoustic separation, wall space, and furniture flexibility. |
| Rustic warmth | Fireplaces, wood floors, reclaimed-looking finishes, screened porches, and visible material texture. | Confirm which finishes are included in the plan drawings and which are merely rendering choices. |
| Low-maintenance construction | Simple roof geometry, practical exterior materials, protected entries, and fewer complicated roof-to-wall intersections. | A simplified exterior may not deliver the exact porch, dormer, or gable-heavy appearance shown in inspiration images. |
The plan label is only a first filter. Finishes, windows, roof materials, siding, porch columns, lighting, and landscaping can push the same underlying layout toward either traditional or modern farmhouse style.
How to compare farmhouse plans before you choose one
- Begin with the household, not the façade. Count current bedrooms and bathrooms, then identify likely future uses: a nursery, home office, guests, aging parents, hobbies, exercise space, or a private room for an adult child. Look for bonus rooms, lofts, flex rooms, basements, and a main-level bedroom.
- Separate conditioned area from accessory space. Ask exactly what the stated square footage includes. Is the basement finished? Is the bonus room heated? Are porches, garages, patios, screened rooms, and detached spaces excluded? Two plans with the same headline area can require very different amounts of framing, roofing, foundation work, windows, and finish labor.
- Study the daily route through the house. Trace the path from garage to mudroom to pantry to kitchen. Check where coats, shoes, sports equipment, cleaning supplies, deliveries, and laundry will go. A large island is useful, but it does not replace a mudroom, pantry, or mechanical-access strategy.
- Test the open plan honestly. Open layouts can improve daylight, visual spaciousness, traffic flow, flexibility, and social interaction. They can also make noise travel, reduce privacy, limit furniture placement, and leave fewer walls for cabinets or art. Consider whether a pocket door, partial wall, study, or separate dining room would serve your household better.
- Measure porch usability. Compare depth, screening, ceiling height, access from living spaces, relationship to the kitchen, and exposure to sun and weather. A narrow decorative porch is a different feature from a deep outdoor room with furniture, fans, lighting, and drainage.
- Match the plan to the site. Before falling in love with a plan, check lot width, setbacks, driveway access, easements, utilities, slope, views, tree removal, and foundation conditions. A walkout basement needs elevation change. A wide wraparound porch needs enough room beyond the required setbacks. A plan designed for one climate may need substantial changes for another.
- Account for local risks and codes. Snow loads, hurricane exposure, wildfire requirements, flood risk, wind, energy provisions, accessibility rules, foundation requirements, and local zoning can all affect the design. A plan marketplace’s regional or style filter is useful for browsing, but it does not replace local review.
- Compare current plan documents, not just listing images. Confirm the revision date, dimensions, elevations, sections, foundation options, electrical information, material notes, and what is included in the drawing set. Prices, availability, licensing terms, and modification policies are volatile.
- Budget the changes before buying. Moving windows and doors may be relatively straightforward; changing ceiling heights, room arrangements, garage bays, porches, patios, roof lines, foundation types, or structural walls can have much larger consequences. Ask for a written modification estimate and have substantial changes reviewed by the appropriate local professionals.
Site and construction issues farmhouse buyers often overlook
Porches are structures, not just decoration
A wide porch adds roof area, columns, footings, stairs or ramps, decking, guards, railings, lighting, drainage details, and additional exterior maintenance. It also creates a roof-to-wall connection that must be detailed correctly. Ask how the porch is supported, whether it is conditioned or unconditioned, how water drains away from the house, and whether screening changes the framing or permit requirements.
Basements change the project
A basement can provide valuable storage, living, workshop, or future-expansion space, but it can also change excavation, retaining, waterproofing, drainage, stair, egress, mechanical, and foundation requirements. The Tennessee and Honeycomb descriptions make basement flexibility attractive; your soil, groundwater, slope, and local code determine whether that flexibility is practical.
Large windows require climate and energy review
Abundant windows support the view-oriented character described for Tennessee Farmhouse and the indoor-outdoor emphasis of several other plans. They also affect solar heat gain, glare, privacy, air leakage, structural headers, energy compliance, and exterior shading. Orient the house and select glazing for the actual site rather than copying a rendering.
Style materials may not be part of the plan purchase
Board-and-batten siding, metal roofs, shiplap-style walls, rough-hewn floors, dark-framed windows, and stone fireplaces strongly influence farmhouse appearance. Confirm which materials are specified in the purchased documents and which are visualization choices. Availability, local weather, fire requirements, labor, and maintenance may lead your builder to recommend an equivalent material.
What a stock plan does—and does not—give you
A stock plan can save design time and give a builder a coherent starting point. Many providers permit modifications involving windows and doors, ceiling heights, room arrangements, garage bays, porches, patios, and materials. However, the purchaser still needs to confirm the license, the number of builds permitted, what files are included, whether mirror-image rights are available, and whether the plan is suitable for the intended jurisdiction.
Plan purchase is separate from construction approval. Before breaking ground, confirm zoning, setbacks, site access, foundation requirements, structural provisions, energy requirements, septic or utility constraints, stormwater rules, and local plan-review procedures. A local architect, residential designer, structural engineer, or other qualified professional may need to adapt and review the drawings. The exact professional requirement varies by location and project.
Do these 3 things before closing this tab:
1Repair Windows errors before they cause bigger problems2Scan for outdated or missing drivers - takes under a minute3Clear out junk files and repair common Windows errorsA simple shortlist system
| Your priority | Plans to examine first | Questions to answer next |
|---|---|---|
| Wraparound or large porch | Farmhouse Revival, Cedar River, American Farmhouse, Texas-Style Farmhouse | Is the porch deep enough for furniture? Which rooms open to it? How will it face the sun and weather? |
| Screened outdoor room | Valley View Farmhouse, Whiteside Farm | Is the screen room included in the stated area? Are electrical, ceiling, foundation, and drainage details shown? |
| Multigenerational use | Deep River Farmhouse, Country Farmhouse, Honeycomb Farmhouse | Are suites genuinely private? Is the basement or wing accessible? Can the layout support separate schedules? |
| More moderate reported area | Valley View Farmhouse, Texas-Style Farmhouse, Lowcountry Farmhouse, Country Farmhouse | What are the garage, porch, bonus-room, and basement areas? Does the plan still fit the lot? |
| Future expansion | Tennessee Farmhouse, Honeycomb Farmhouse, Old Mill Farmhouse | What is optional now, what must be built now, and what structural or mechanical provisions are required for later work? |
| Classic farmhouse appearance | Farmhouse Revival, Country Farmhouse, Cedar River, Texas-Style Farmhouse | How much of the appearance comes from the floor plan, and how much comes from siding, roof, porch, and window selections? |
| Open modern farmhouse living | Ramble Farmhouse, American Farmhouse, Lakeside Farmhouse | Where are the quiet rooms, storage walls, pantry, mudroom, and acoustic separation? |
Helpful tools and additional inspiration
Questions to ask before you purchase
- What is the current plan number and revision date?
- Does the listed square footage include the basement, bonus room, garage, porch, or screened room?
- Which foundation types are available, and are they included in the plan set?
- Are the roof, porch, stair, railing, and drainage details sufficiently documented for local review?
- What files and drawings are included: PDF, CAD, elevations, sections, electrical layouts, and material schedules?
- How many times may the plan be built, and what are the modification and licensing terms?
- Can the seller estimate changes for your lot width, garage needs, bedroom count, porch orientation, or foundation?
- Who will adapt the drawings for local wind, snow, wildfire, flood, energy, accessibility, and structural requirements?
- What site information does your builder or designer need before final pricing?
Bottom line for choosing among the 24 ideas
Use the roundup for its strongest purpose: identifying the farmhouse details and room relationships you want to bring into your own project. Farmhouse Revival and Cedar River are compelling starting points for wraparound-porch living; Valley View and Whiteside for screened outdoor space; Deep River for a multigenerational brief; Honeycomb and Tennessee for future basement potential; and the smaller reported plans for households that do not need a 3,500-square-foot home.
Then move from inspiration to verification. Compare heated and accessory areas, trace daily circulation, test the porch against the site, investigate foundation and climate requirements, price modifications, and obtain local professional review before construction. The right farmhouse plan is the one that works on your land and in your life—not merely the one with the most appealing rendering.
Frequently Asked Questions
Are all 24 farmhouse plans from the original roundup still available?
Not necessarily. The roundup was published on September 24, 2020, and plan names, numbers, prices, availability, designers, drawing sets, and licensing terms can change. Confirm each plan on its current official listing rather than assuming the historical article remains a live catalog.
What is the difference between a traditional farmhouse and a modern farmhouse?
Traditional farmhouse plans generally use straightforward footprints, formal front rooms, classic siding, gables, dormers, porches, and more separated rooms. Modern farmhouse plans reinterpret those elements with open living areas, larger windows, cleaner lines, board-and-batten siding, dark-framed windows, islands, mudrooms, and flexible bonus spaces.
How much does it cost to build one of these farmhouse plans?
There is no dependable universal price. Cost depends on the plan’s size and complexity, foundation, porch and garage areas, location, labor, materials, finishes, site conditions, and local code requirements. Obtain a site-specific estimate from a builder after confirming the actual plan documents and modifications.
Can a stock farmhouse plan be modified?
Often, yes. Providers commonly offer changes to windows and doors, ceiling heights, room arrangements, garage bays, porches, patios, and materials, but policies vary. Structural or substantial layout changes should be priced and reviewed by appropriate local professionals, and the final drawings must satisfy local approval requirements.
The Bottom Line
Choose the farmhouse plan that fits the lot, climate, household, and construction budget—not just the façade. Treat the 2020 roundup as inspiration, verify current plan documents and licensing, and have local professionals review the design before you build.
Quick Recap
Product prices and availability are accurate as of the date/time indicated and are subject to change. Any price and availability information displayed on Amazon at the time of purchase will apply.