What’s actually slowing this PC down?
Pick the symptom - the matching free tool is one click away.
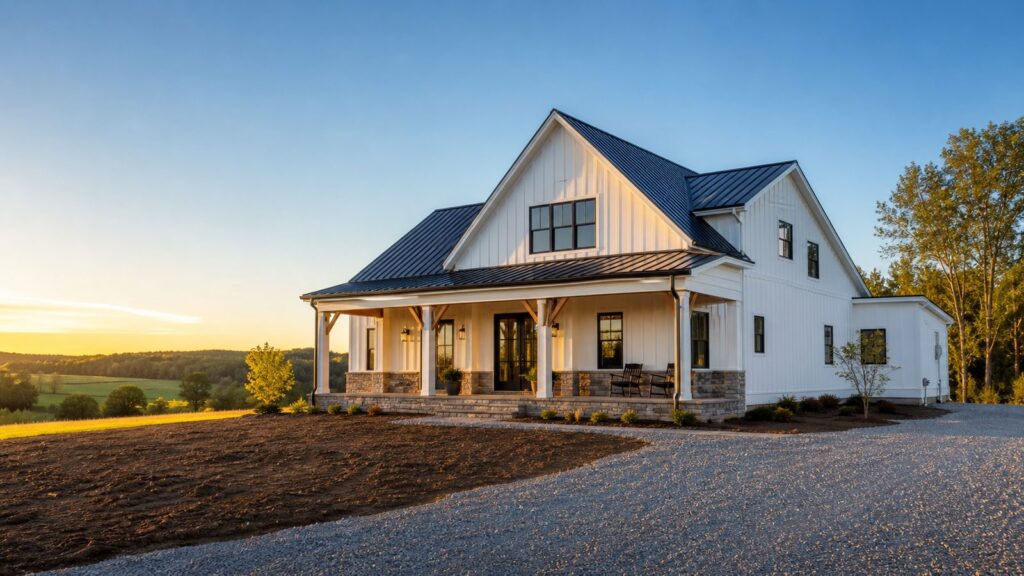
Farmhouse plans are still one of the most requested home styles in the U.S., and for good reason: they can combine simple forms, practical family layouts, strong curb appeal, and useful outdoor living. The mistake is choosing a farmhouse plan only from the front elevation. A plan that looks perfect online can become expensive fast if it has a complicated roof, oversized porch system, awkward garage entry, poor window placement, or dimensions that do not fit your lot.
For 2026 planning, a realistic construction-only range for many standard-to-semi-custom U.S. homes is roughly $150 to $275 per square foot, with custom and luxury builds often reaching $300 to $500+ per square foot in higher-cost markets. The latest national benchmark from builder survey data puts average construction cost at about $428,215 for a 2,647-square-foot home, or roughly $162 per square foot, before land and builder overhead/profit. Once you include normal builder margin and local market differences, a 2,500-square-foot farmhouse can easily plan in the $487,500 to $687,500+ range before land in many areas.



As an Amazon Associate I earn from qualifying purchases.
On our job sites, the farmhouse plans that work best are not always the fanciest. They are the plans with clean structure, a sensible roof, durable exterior details, a kitchen that functions under real daily use, and a mudroom-pantry-laundry-garage connection that keeps the house organized. Below are 24 farmhouse plan ideas worth considering, with the practical notes you should review before buying plans or asking a builder for pricing.
Recommended Free Tools
What Makes a Farmhouse Plan Buildable
A buildable farmhouse plan starts with the same fundamentals as any good custom home: the footprint fits the lot, the structural spans are reasonable, the roof drains cleanly, and the floor plan matches how the owners actually live. The classic farmhouse look can be cost-efficient when it is based on a simple rectangle, standard framing, and a clean gable roof. The cost risk usually comes from too many roof intersections, dormers, wraparound porches, large window walls, masonry chimneys, premium siding, and high-end kitchen or pantry packages.
Before buying a stock plan, confirm the home’s total width and depth against setbacks, driveway geometry, garage turn radius, septic field location, slope, views, and sun path. A plan that is 76 feet wide may be attractive, but it may not work on a narrow rural lot once side setbacks, drainage swales, and a driveway are considered. Likewise, a deep front porch can be useful shade in a hot climate, but it can darken the main living area if it faces the wrong direction.
Stock plans also need local adaptation. At minimum, expect review for structural engineering, foundation design, local code compliance, wind loads, snow loads, seismic requirements where applicable, energy-code details, utility tie-ins, grading, drainage, and permit documents. Plan sets may cost $1,000 to $3,000+, but that is only the starting point. Surveys, site plans, septic design, engineering stamps, energy calculations, permit fees, and HOA or architectural review can add thousands more before construction starts.
24 Farmhouse Plan Ideas Worth Considering
1. The Simple Rectangular Farmhouse
This is the plan we like to price first because it gives the homeowner a clean baseline. A rectangle with a gable roof, stacked plumbing, and a modest porch is usually the most cost-disciplined farmhouse form. For a 1,800-square-foot version, a planning range of $270,000 to $495,000 at $150 to $275 per square foot is a reasonable early construction-only estimate before land and major site surprises.
2. The Modern Farmhouse With Board-and-Batten
Modern farmhouse remains commercially strong because it blends clean lines with familiar rural details. Vertical siding, dark windows, simple gables, and a covered entry can look sharp without overcomplicating the build. Ask whether the siding is fiber cement, engineered wood, metal, or vinyl, and price trim, flashing, and paint systems separately. The durability of the wall assembly matters more than the trendiness of the profile.
3. The Wraparound Porch Farmhouse
A wraparound porch can be beautiful, but it is not free outdoor space. It requires footings or piers, framing, decking, railing, roof structure, gutters, lighting, drainage details, and ongoing maintenance. A 6-foot-deep porch is passable; 8 to 10 feet is more usable for chairs and circulation. Price porch square footage separately from heated square footage so you can see what the lifestyle feature really costs.
4. The One-Story Aging-in-Place Farmhouse
A one-story farmhouse is practical for aging-in-place, young families, and owners who do not want stairs. It usually needs a larger lot and more foundation and roof area than a two-story house with the same conditioned square footage. For long-term usability, look for 36-inch doorways where possible, a no-step or low-step entry, a main-level primary suite, and a shower that can be adapted later.
5. The Two-Story Family Farmhouse
A two-story plan can reduce foundation and roof cost per finished square foot. That is useful when the lot is tight or the budget needs more finished area without spreading the footprint. Review stair location, second-floor noise, HVAC zoning, and bathroom stacking early. A good two-story farmhouse should not make the main level feel like leftover space around the staircase.
6. The Farmhouse With Main-Level Primary Suite
This is one of the strongest resale and livability choices. A main-level primary suite works for owners, guests, recovery from injury, and multigenerational living. Keep the suite private from the great room, but not so far away that plumbing and HVAC runs become inefficient. A good primary bath does not need to be oversized; a well-planned 10-by-12-foot bath can outperform a larger, awkward one.
7. The Farmhouse With a Flex Room and Full Bath
If a main-level primary suite is not possible, a flex room near a full bath is the next best move. A 10-by-12-foot or 11-by-13-foot room can serve as an office, guest room, playroom, or future bedroom. This is one of the smartest small upgrades in a 2,000 to 2,500-square-foot plan because it changes how the home can adapt over time.
8. The Mudroom-First Farmhouse
For daily life, the mudroom matters as much as the front porch. The best farmhouse plans put the mudroom between the garage, kitchen, laundry, and backyard. On our job sites, we look for lockers or cubbies, a bench, durable flooring, coat storage, and a drop zone for keys and bags. A mudroom around 7 by 10 feet can work; 8 by 12 feet feels much more comfortable for a busy household.
9. The Walk-In Pantry Farmhouse
A walk-in pantry is one of the most useful farmhouse features, especially with an open kitchen. A compact pantry can be 5 by 6 feet, while a larger working pantry may run 6 by 10 feet or more. If you want countertop appliances inside the pantry, plan outlets, lighting, ventilation, and counter depth from the start. Do not treat it as leftover closet space.
The Tool Desk
Outbyte Driver Updater FREEFix the driver behind crashes, sound loss and screen glitchesFind Drivers →Outbyte PC Repair FREERepair Windows errors before they cause bigger problemsFix Now →10. The Butler’s Pantry or Back Kitchen Plan
A back kitchen can keep the main kitchen clean during holidays, baking, or entertaining. It adds cost through cabinets, counters, plumbing, appliances, and electrical work, so it should earn its square footage. If the budget is tight, we would rather see one excellent pantry wall and durable kitchen storage than a cramped second kitchen that nobody enjoys using.
11. The Open Great Room Farmhouse
Open kitchen, dining, and great-room layouts remain popular, but the room needs proportion. A vaulted ceiling and large glass package can increase HVAC load, acoustics problems, glare, and window cost. For a typical family room, a 16-by-18-foot or 18-by-20-foot great room is often more useful than a dramatic space that is hard to furnish.
12. The Farmhouse With a Vaulted Living Room
Vaults add volume and character, but they also affect insulation, air sealing, lighting, and mechanical design. In colder climates, roof assemblies need careful ventilation or unvented insulation detailing. In hot climates, oversized west-facing glass under a vault can make cooling harder. Ask for HVAC load calculations, not rules of thumb.
13. The Compact 1,500- to 1,800-Square-Foot Farmhouse
A smaller farmhouse can feel generous if circulation is tight and storage is planned well. Keep hallways short, avoid duplicate dining spaces, and use the porch where it genuinely extends living space. At $150 to $275 per square foot, an 1,800-square-foot build has a rough construction-only planning range of $270,000 to $495,000, with higher-end custom versions potentially reaching $540,000 to $900,000+ in expensive markets.
Free tools Windows power users keep installed
One-click scans. No signup required.
14. The 2,200- to 2,700-Square-Foot Family Farmhouse
This is the sweet spot for many families: three or four bedrooms, two and a half to three and a half baths, a real laundry room, a walk-in pantry, and a two-car garage. A 2,500-square-foot farmhouse using a $195 to $275 per square foot planning range lands around $487,500 to $687,500 before land, with finishes and site conditions pushing that number up or down.
15. The Farmhouse With Bonus Room Over Garage
Bonus space can be a smart way to create a future office, bunk room, media room, or guest area. The key is understanding whether it is finished, unfinished, heated, insulated, and included in the listed square footage. Stairs, roof framing, floor structure, HVAC, egress windows, and sound control should be priced before assuming it is cheap future space.
16. The Basement Farmhouse
A basement can add storage, mechanical space, storm shelter value, and future living area. It also depends heavily on soil, slope, groundwater, and regional practice. Waterproofing, perimeter drains, sump systems, insulation, and egress windows are not optional details. In wet areas, a poorly detailed basement can become one of the most expensive problems in the house.
17. The Sloped-Lot Walkout Farmhouse
A walkout basement can make excellent use of a sloped lot, but the site plan must come first. Driveway slope, drainage, retaining walls, foundation step-downs, and rear-yard access all affect cost. We like walkout plans when the grade naturally supports them; forcing a walkout through major excavation can erase the value quickly.
18. The Farmhouse With Detached Garage
A detached garage can preserve the farmhouse look and create a courtyard or workshop zone. It may also add cost through a second foundation, separate roof, longer utility runs, breezeway structure, and more exterior wall area. For rural properties, the layout can be worth it if equipment storage, trailers, or a workshop are part of daily use.
19. The Side-Entry Garage Farmhouse
Side-entry garages improve curb appeal because the garage doors do not dominate the front elevation. They need more lot width and a better driveway turning area. Before choosing one, check whether the driveway can comfortably handle a three-point turn, guest parking, delivery vehicles, and winter plowing if applicable.
20. The Courtyard Farmhouse
A courtyard layout can create protected outdoor space and strong indoor-outdoor flow. The tradeoff is more exterior wall, more roof edges, more foundation perimeter, and more drainage coordination. It can be excellent in windy or hot regions if the courtyard is oriented correctly and shaded well.
21. The Narrow-Lot Farmhouse
A narrow-lot farmhouse often uses a deeper footprint, front-facing garage, and stacked rooms. Pay close attention to natural light in the center of the plan. Long, dark hallways and interior dining spaces can make a narrow plan feel smaller than it is. Skylights, side windows, and open stair placement may help, but each has cost and code implications.
22. The Multigenerational Farmhouse
Multigenerational plans need more than an extra bedroom. Look for privacy, a full bath, accessible circulation, independent storage, and a way to enter without crossing the busiest part of the house. Some families need a true suite with kitchenette-style features, but zoning and local rules may affect what is allowed.
23. The Energy-Smart Farmhouse
Farmhouse style does not have to mean energy waste. Keep the envelope simple, specify good air sealing, use right-sized HVAC equipment, and choose windows based on climate, orientation, and performance. Deep porches can help with summer shading, but they can also block winter solar gain. The best solution depends on where the house sits, not just how it looks.
24. The Low-Maintenance Exterior Farmhouse
A low-maintenance farmhouse prioritizes water management. That means correct flashing, drainage plane continuity, rot-resistant trim, proper clearances, kick-out flashing, durable paint systems, and a rainscreen where the wall assembly calls for it. We would rather spend money on these details than on decorative brackets that add no performance.
Farmhouse Plan Cost Comparison for 2026
Early budgeting should separate heated space from garages, porches, decks, basements, and unfinished bonus rooms. Many homeowners compare plans by heated square footage only, then get surprised when a porch-heavy plan costs more than expected. The structure over a porch still uses labor, roofing, framing, drainage, lighting, and finish materials.
| Plan Type | Typical Size | Early Construction Planning Range | Main Cost Watchouts |
|---|---|---|---|
| Compact farmhouse | 1,500-1,800 sq. ft. | $225,000-$495,000 at $150-$275/sq. ft. | Storage, porch cost, small-room proportions |
| Mid-size family farmhouse | 2,200-2,700 sq. ft. | $429,000-$742,500 at $195-$275/sq. ft. | Kitchen package, bath count, roof complexity |
| Large custom farmhouse | 3,000+ sq. ft. | $900,000+ possible at $300+/sq. ft. | Luxury finishes, large glass, custom millwork |
| Porch-heavy farmhouse | Varies | Must price porch separately | Footings, roof, decking, rails, drainage |
| Basement or walkout plan | Varies | Highly site-dependent | Excavation, waterproofing, drains, egress |
For serious pricing, ask the builder to break out heated square feet, garage, porch, deck, unfinished bonus space, basement, site work, utilities, and allowances. Also carry a 10% to 20% contingency in early budgeting. Use the higher end for custom homes, difficult sites, uncertain soils, long driveways, steep grades, or plans needing major modification.
Layout Details That Matter More Than the Front Elevation
The front elevation sells the plan, but the working core determines whether the home feels good after move-in. We pay close attention to the garage entry, mudroom, laundry, pantry, kitchen, and everyday storage. Those spaces handle groceries, boots, sports gear, pets, laundry baskets, backpacks, tools, and bulk storage.
A strong farmhouse layout usually has a short path from garage to pantry, a mudroom that does not pinch circulation, and laundry close to the bedrooms or mudroom depending on the family’s routine. The kitchen should have clear appliance spacing, landing areas near the refrigerator and range, and enough aisle width. In most kitchens, 42 inches between counters is a workable minimum, while 48 inches is better for two cooks.
Bedroom placement also matters. A primary suite beside a noisy great room wall can become frustrating. Secondary bedrooms above a garage need insulation and sound control. A guest suite near the front entry may work better than one tucked beside the children’s rooms. These choices are easier to fix on paper than in framing.
Do these 3 things before closing this tab:
1Repair Windows errors before they cause bigger problems2Scan for outdated or missing drivers - takes under a minute3Clear out junk files and repair common Windows errorsPorches, Rooflines, and Exterior Durability
Porches are a defining farmhouse feature, but they need technical discipline. A covered porch should drain water away from the foundation, tie cleanly into the main roof, and protect door thresholds. Railings, stairs, columns, and decking should be selected for local exposure. In humid or wet regions, trim and column bases need special attention because trapped water causes rot.
Roofline discipline is just as important. Every valley, cricket, dormer, and roof-wall intersection adds labor and leak risk. A clean gable roof is usually easier to frame, flash, ventilate, and maintain. If the plan has multiple decorative gables, ask which ones are structural and which are purely aesthetic. Decorative complexity can be expensive without adding much living value.
Exterior material choices should match climate. In high-wind regions, opening protection and fastening schedules matter. In snow country, roof pitch, snow load, ice-dam control, and safe roof shedding need review. In wildfire areas, defensible space, ember-resistant vents, and ignition-resistant materials may be part of the conversation. In termite-prone regions, foundation clearances and treated or resistant materials deserve early attention.
Independent reader supportYour contribution helps us test, update, and keep practical guides available for everyone.Permits, Codes, and Site Review Before You Buy
Permits and code requirements vary widely by jurisdiction. A farmhouse plan may need local engineering for wind, snow, seismic, flood elevation, energy compliance, and foundation design. You may also need building permits, plan review, impact fees, driveway or culvert permits, septic and well permits, stormwater controls, utility tap fees, inspections, and HOA or architectural review.
Windows Errors? Fix Them Before They Spread
Repair common Windows errors and clear accumulated junk for a smoother, more stable PC - no reinstall needed.Free scan · no reinstallOutdated Drivers Are Slowing You Down
One free scan finds every outdated or missing driver and matches the right update for your exact hardware.Free scan · exact hardware matchSchedule also depends on local permitting volume and labor availability. National permit activity remains a useful signal: U.S. privately owned housing units authorized by permits were at a 1.374 million seasonally adjusted annual rate in June 2026, down from 1.410 million in May 2026. That does not predict your town’s plan-review time, but it does show why current local workload should be confirmed before setting a move-in date.
Before purchasing plans, ask your builder or designer to review setbacks, easements, driveway access, septic field placement, utility runs, drainage, tree removal, slope, soil conditions, and orientation. A $2,000 stock plan that needs major redesign can cost more than starting with a better-fit plan.
When to DIY vs. When to Hire a Pro
Homeowners can do useful DIY work during the planning stage. You can collect inspiration, compare room sizes, mark up plan likes and dislikes, visit similar homes, list furniture dimensions, track sunlight on the lot, and build a realistic priority list. You can also call the local building department to ask about permit steps, setbacks, required inspections, and whether stock plans need a local stamp.
Hire a professional before you rely on structural assumptions, foundation choices, roof modifications, major wall changes, septic layout, drainage design, HVAC sizing, or energy-code compliance. Also bring in a builder early if you are choosing between plans. A two-hour plan review can catch porch costs, roof complexity, garage problems, and site conflicts before you spend money modifying the wrong design.
Quick wins for a faster PC:
Fix the driver behind crashes, sound loss and screen glitchesFind Drivers →Repair Windows errors before they cause bigger problemsFix Now →DIY is also risky for anything that affects safety or code: structural framing, electrical, plumbing, gas, stairs, guardrails, waterproofing, and mechanical systems. Even where owner-builder work is legal, mistakes can delay inspections, create insurance problems, or reduce resale value.
How to Choose the Right Farmhouse Plan
Start with the lot, not the elevation. Confirm buildable area, setbacks, slope, soil, driveway access, utilities, views, drainage, and sun orientation. Then choose a square-footage target and budget range. If the budget is $550,000 construction-only, a simple 2,400-square-foot plan may be realistic in some markets, while a porch-heavy, custom-window, luxury-finish plan may not be.
Next, rank the features that actually change daily life: number of bedrooms, main-level sleeping options, pantry size, mudroom function, laundry location, garage storage, porch usability, and future flexibility. Keep the roofline and foundation as simple as possible unless there is a clear reason to spend more.
Finally, price the plan before falling in love with it. Ask for line items on site work, foundation, framing, roof, windows, siding, porches, garage, cabinetry, counters, flooring, HVAC, plumbing fixtures, electrical, insulation, and permits. Confirm current lumber, siding, appliance, steel, and window pricing before locking the budget. Supply volatility and tariffs remain real cost risks; recent industry estimates have warned that tariffs on imported building materials could add $7,500 to $10,000 to a new single-family home.
The best farmhouse plan is not just the one you want to call home. It is the one your lot, budget, climate, code office, and builder can support without forcing expensive surprises into the project.
Frequently Asked Questions
How much does it cost to build a farmhouse-style home in 2026?
A practical U.S. planning range for many standard-to-semi-custom farmhouse builds is about $150 to $275 per square foot, with custom or luxury homes often reaching $300 to $500+ per square foot in expensive markets. A 1,800-square-foot farmhouse may plan around $270,000 to $495,000 construction-only, before land and major site costs.
Are farmhouse plans more expensive to build than other house plans?
Not automatically. A simple rectangular farmhouse with a clean gable roof can be cost-efficient. Farmhouse plans get expensive when they include large wraparound porches, many roof intersections, dormers, oversized windows, masonry chimneys, premium siding, and elaborate kitchen or pantry packages.
Should I choose a one-story or two-story farmhouse plan?
A one-story plan is convenient and better for aging-in-place, but it usually needs more lot area, foundation, and roof. A two-story plan can reduce foundation and roof cost per finished square foot, but stairs, HVAC zoning, structural spans, and second-floor noise should be reviewed early.
What should I check before buying stock farmhouse plans?
Confirm the plan fits your lot width, depth, setbacks, driveway access, septic field, slope, sun path, and utility layout. Also verify whether the plan needs local engineering, foundation design, energy-code updates, wind or snow-load revisions, and HOA or architectural approval.
Is a wraparound porch worth the cost?
It can be, if you will use it and it is oriented well. But it should be priced separately because it adds footings, framing, decking, railing, roofing, gutters, lighting, drainage details, and maintenance. An 8- to 10-foot-deep porch is usually more usable than a shallow decorative porch.
Quick Recap
Product prices and availability are accurate as of the date/time indicated and are subject to change. Any price and availability information displayed on Amazon at the time of purchase will apply.

