Some links on this page are affiliate links: if you buy through them we may earn a commission, at no extra cost to you.
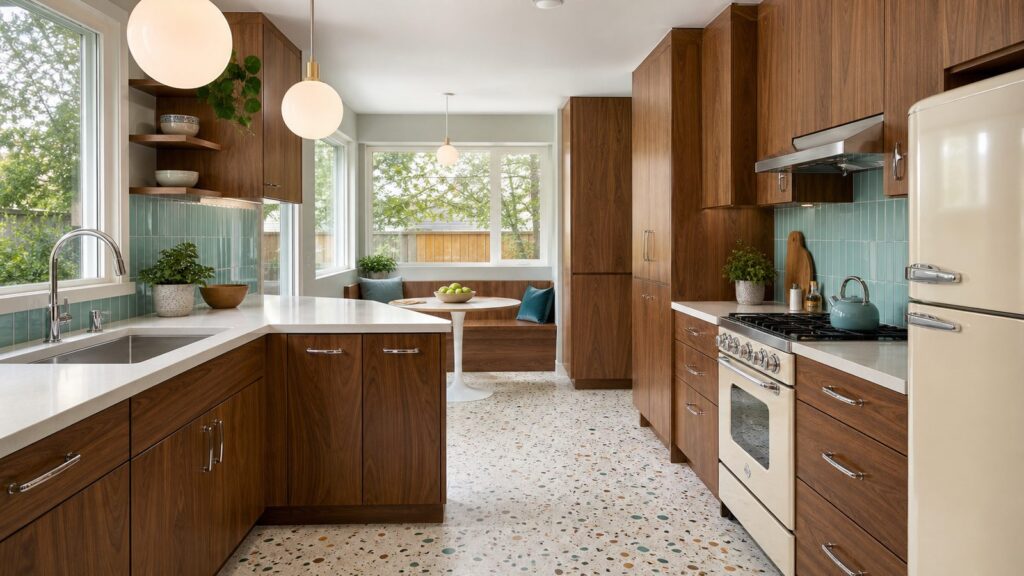
A good 1960s-inspired kitchen should feel warm, efficient, and personal, not like a staged theme room. The decade gave us flat cabinet doors, wood grain, colorful counters, chrome details, terrazzo, checkerboard floors, built-in seating, globe lights, and compact layouts that still make sense when they are handled carefully.
The rule we use on remodeling projects is simple: make it retro-inspired, not retro-performing. The room can look vintage, but the electrical, ventilation, plumbing, lighting, storage, and safety details should meet current expectations and local code. That matters even more if the house was built before 1978, because lead paint and asbestos-containing flooring or mastics may be part of the existing conditions.
As an Amazon Associate I earn from qualifying purchases.
If the layout already works, selective updates can deliver a strong return. The 2025 Cost vs. Value data listed a national minor midrange kitchen remodel at $28,458, with a reported resale value of $32,141 and 112.9% cost recouped. Major remodels cost far more and typically recoup a lower percentage, so we often start by asking what can be preserved, what must be corrected, and what can be recreated with modern materials.
Start With a Preservation-First Walkthrough
Before choosing colors or tile, walk the kitchen with a contractor’s eye. Original slab cabinets, brick, solid wood built-ins, and even laminate counters can be assets if they are structurally sound and fit the plan. Original ungrounded wiring, too few outlets, failing ventilation, leaking shutoffs, damaged resilient flooring, and unsafe glass near traffic areas are not charm. They are scope items.
#1 Best Overall

- Flexible Hanging: Featuring a 180° swivel steering head, this modern pendant light seamlessly adapts to flat, sloped, or vaulted ceilings. Equipped with 4 extension rods, it allows you to customize the hanging height to perfectly fit your space. An ideal hanging light fixture for kitchen islands, dining rooms, living rooms, and foyers
- E26 Base Freedom: Fully compatible with all standard E26 base bulbs (Max 60W), including LED, CFL, incandescent, and smart bulbs. We highly recommend pairing it with 2700K warm white or 6500K daylight bulbs to DIY your own vibe. It is also fully dimmable when used with a dimmable bulb and a compatible dimmer switch to elevate your home decor
- Upgrade Material: Crafted from high-quality polished brass with an anti-rust finish, this mid-century modern pendant light resists fading and corrosion for long-lasting durability. The elegant white spherical glass lampshade provides soft, eye-caring, and diffused lighting, making it a stunning statement piece that never goes out of style
- 15-Min Quick & Easy Diy Setup: No professional electrician required! This ceiling hanging light includes a US-standard junction box mounting plate and all necessary hardware. With our clear, step-by-step user guide, you can easily complete the setup in minutes, instantly upgrading your kitchen island lighting for cooking or dining
- After-Services: Your satisfaction is our top priority. If you have any questions, please feel free to reach out via email—our professional customer service team is always here to make it right
On our job sites, we document the existing kitchen before demolition: cabinet condition, floor layers, plumbing locations, panel capacity, appliance circuits, ventilation path, ceiling condition, and any suspect painted or flooring materials. In older homes, that step can prevent expensive surprises after the room is already opened up.
For 2026 budgeting, a retro cosmetic refresh often lands around $5,000 to $20,000 when the work is paint, hardware, lighting, backsplash, and decorative changes. Refacing or repainting cabinets plus counters or flooring commonly runs $15,000 to $40,000. A midrange remodel in the existing footprint is more often $35,000 to $90,000. A full gut with layout changes, custom slab cabinets, premium tile or terrazzo, and pro-style appliances can reach $90,000 to $160,000 or more, especially in coastal or high-cost markets.
1. Flat Slab Cabinet Doors
1960s Look
Flat cabinet fronts are one of the most useful 1960s kitchen ideas because they are clean, unfussy, and easy to blend with modern appliances. The period look usually means slab doors, simple reveals, minimal ornament, and horizontal pulls.
2026 Upgrade
Use soft-close hinges, full-extension drawers, concealed hardware, and better interior storage. If the cabinet boxes are solid, refacing can keep the footprint intact and avoid the cost of full replacement. If the boxes are worn, out of square, water-damaged, or poorly laid out, new semi-custom slab cabinets may be the better value.
Best For
This is best for homeowners who want authentic mid-century character without visual clutter. Budget about $6,000 to $18,000 for many refacing projects and more for full cabinet replacement, custom walnut, or major layout changes.
2. Warm Walnut or Birch Cabinetry
1960s Look
Warm wood was a backbone of 1960s kitchens. Walnut gives a richer, higher-end look, while birch and maple feel lighter and more modest. The key is visible grain, simple door profiles, and restrained hardware.
Recommended Free Tools
2026 Upgrade
Use durable conversion varnish, modern drawer boxes, and cabinet interiors designed for current storage needs. We like wood on the main cabinets paired with a quieter counter and backsplash so the kitchen does not become too busy.
Best For
Wood cabinetry works especially well in homes with original trim, brick fireplaces, terrazzo, or hardwood floors. It is also a good resale choice because it reads as warm and architectural rather than costume-like.
3. Colorful Laminate Counters
1960s Look
Laminate counters in turquoise, butter yellow, mint, orange, soft pink, or boomerang-style patterns are strongly tied to the period. They are also one of the most budget-friendly ways to add retro color.
2026 Upgrade
Modern laminate is much better than many homeowners expect, but details matter. Specify a clean edge profile, quality substrate, tight seams, and a color that works with the whole palette. For a longer-wearing surface, quartz or solid surface can mimic some retro tones with better heat, seam, and maintenance performance.
Quick wins for a faster PC:
Repair Windows errors before they cause bigger problemsFix Now →Fix the driver behind crashes, sound loss and screen glitchesFind Drivers →Best For
Laminate is best for budget-conscious remodels, rentals, guest suites, and homeowners who want color without paying slab-counter prices. It is less ideal for heavy cooks who routinely set down hot pans or want undermount sinks.
4. Terrazzo Floors or Counters
1960s Look
Terrazzo delivers the speckled, optimistic look many people associate with mid-century buildings. It can work on floors, counters, backsplashes, or small accent areas.
2026 Upgrade
Real terrazzo can be beautiful, but it increases labor, substrate, and finishing costs. For many kitchens, porcelain terrazzo-look tile is the more practical choice. It is durable, easier to source, and often easier to repair in a residential remodel. For counters, quartz or solid surface with a terrazzo-like aggregate pattern can give the same energy with simpler maintenance.
Best For
Use terrazzo where the pattern can carry the room: a floor in a galley kitchen, a counter on a compact island, or a backsplash behind simple slab cabinets. Avoid pairing it with loud wallpaper, busy flooring, and colorful counters all at once.
Do these 3 things before closing this tab:
1Scan for outdated or missing drivers - takes under a minute2Clear out junk files and repair common Windows errors3Fix the driver behind crashes, sound loss and screen glitches5. Checkerboard Flooring
1960s Look
Checkerboard floors give a kitchen instant structure. Black and white is classic, but 1960s palettes also support cream and green, white and yellow, or soft gray and blue.
2026 Upgrade
Choose porcelain tile, luxury vinyl tile, or linoleum depending on budget, subfloor, and maintenance goals. In an older kitchen, do not tear into old resilient flooring or adhesive until suspect materials have been evaluated. Some older flooring systems and mastics can contain asbestos.
Best For
Checkerboard works well in small kitchens because the pattern adds design without taking up wall space. In larger kitchens, scale up the tile size to 12 inches or more so the floor does not feel frantic.
6. Chrome or Brushed-Metal Hardware
1960s Look
Chrome pulls, simple knobs, and brushed-metal accents are small details that do a lot of work. They pair naturally with slab doors, laminate counters, and white appliances.
The Tool Desk
Outbyte PC Repair FREERepair Windows errors before they cause bigger problemsFix Now →Outbyte Driver Updater FREEFix the driver behind crashes, sound loss and screen glitchesFind Drivers →2026 Upgrade
Use current hardware sizes and finishes that can be replaced later. If you are refacing, decide on pull length before drilling. A 5-inch to 8-inch pull often looks right on larger drawers, while smaller doors can take a compact tab pull or knob.
Best For
This is one of the best low-cost retro updates. Hardware can often be changed for a few hundred dollars in materials, depending on the number of doors and drawers.
7. Rounded Retro Appliances
1960s Look
Rounded refrigerators, colorful ranges, and compact dishwashers can make the room feel playful and authentic. Popular colors include mint, butter yellow, turquoise, soft pink, red, and cream.
2026 Upgrade
Check appliance dimensions, door swings, clearances, amperage, water connections, and ventilation before ordering. Retro-style appliances often cost more than standard models and may have different lead times. We coordinate appliance specifications before cabinets are finalized because a 1-inch miss can affect fillers, panels, and walkways.
Best For
Use one statement appliance, not three. A colorful range or refrigerator is usually enough. Keep the rest of the kitchen quieter so the appliance feels intentional.
8. Built-In Banquettes
1960s Look
Breakfast nooks and banquettes were practical then and remain practical now. They turn an underused corner into daily seating and can replace a table that blocks circulation.
2026 Upgrade
Build the bench at a comfortable dining height, usually around 18 inches to the seat before cushion compression, with a table about 28 to 30 inches high. Allow roughly 24 inches of table width per seated person and enough clearance to slide in and out without scraping walls or cabinets. Add hinged or drawer storage only where it will be easy to access.
Best For
Banquettes are ideal for compact kitchens, young families, and older homes with breakfast alcoves. Use wipeable upholstery, durable vinyl, or performance fabric rather than delicate textiles.
9. Patterned Wallpaper or Tile
1960s Look
Pattern is central to the era: geometric wallpaper, floral repeats, small-format tile, stacked rectangles, and bold backsplashes. Used well, it adds personality without changing the footprint.
2026 Upgrade
Limit pattern to one major surface. Behind a range, use tile or another heat-appropriate, cleanable material instead of standard wallpaper. If wallpaper is used near food prep or moisture, choose a washable product and keep it away from splash-heavy zones unless it is protected properly.
Best For
This is a strong choice when the cabinets and counters are simple. A patterned backsplash can make stock cabinets look designed instead of basic.
10. Open Shelving With Restraint
1960s Look
Open shelves were common in compact kitchens and casual dining areas. They can make a small room feel lighter and display everyday dishes, glassware, or colorful cookware.
What’s actually slowing this PC down?
Pick the symptom - the matching free tool is one click away.
2026 Upgrade
Use open shelving where it solves a real problem, such as breaking up a heavy wall of cabinets or keeping frequently used items within reach. Anchor shelves into framing or proper blocking, especially if they will hold dishes. For most homes, one or two shelves are enough.
Best For
Open shelving is best for organized households and secondary storage zones. It is not a substitute for a pantry, deep drawers, or closed storage near the cooking zone.
11. Globe and Pendant Lighting
1960s Look
Globe lights, milk glass pendants, saucer fixtures, and simple metal stems bring immediate mid-century character. They are especially effective over a sink, island, banquette, or pass-through.
Rank #2
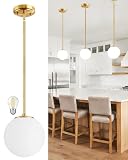
- DIY Personalized Combos: The 90° gimbaled head design makes this 7.4-inch globe ceiling light suitable for flat or sloped ceilings. This ceiling light comes with six gold rods, so you can choose the right one for the distance from the ceiling. (Max. 74.2 inches)
- Bulb Included: This gold chandelier comes with a G45 bulb, saving you the cost of buying extra bulbs. Maximum power: 60W, 110-120V AC hardwired. The ceiling light is compatible with all E26 bulbs. Dimmable bulbs and switches create a unique ambience
- Wide Application: This gold globe ceiling light is simple, stylish and rustic. It is a modern decorative piece suitable for any room. It is ideal for kitchens, dining rooms, living rooms, bedrooms, bathroom and other spaces
- Easy Installation: It includes a US-standard junction box backing plate and all the necessary hardware. Set up is hassle-free with step-by-step instructions included, so you can get your lights up in minutes. Creates the optimal atmosphere over kitchen islands, whether you are cooking or dining
- After-Services: Quality products and top-tier service are what we do best. If you have any questions about your order, just drop us an email and our team will take care of you
2026 Upgrade
Pair decorative fixtures with real task lighting. A modern kitchen needs layered light: ceiling ambient light, under-cabinet task lighting, and focused pendants where they will not block sightlines. LED fixtures should have good color quality and the right temperature; warm white in the 2700K to 3000K range usually suits retro kitchens better than cool blue light.
Outdated Drivers Are Slowing You Down
One free scan finds every outdated or missing driver and matches the right update for your exact hardware.Free scan · exact hardware matchWindows Errors? Fix Them Before They Spread
Repair common Windows errors and clear accumulated junk for a smoother, more stable PC - no reinstall needed.Free scan · no reinstallBest For
Lighting is one of the highest-impact updates when the layout is staying. It can usually be handled faster than cabinet or floor work, but new fixture locations may require electrical permits depending on local rules.
12. Exposed Brick or Brick-Look Surfaces
1960s Look
Brick adds texture and helps a 1960s kitchen feel connected to the rest of the house. Original brick can be worth saving when it is sound, cleanable, and in the right location.
2026 Upgrade
Seal porous brick near cooking areas so grease and moisture do not become permanent stains. If using brick veneer, check thickness at outlets, window trim, and cabinet returns. Behind a range, confirm the surface and clearances are compatible with the appliance manufacturer’s instructions.
Best For
Brick is best as a single feature wall, chimney breast, or backsplash section paired with simple cabinets. Too much brick can make a kitchen feel heavy and hard to clean.
Free tools Windows power users keep installed
One-click scans. No signup required.
13. Pass-Throughs Instead of Full Wall Removal
1960s Look
Pass-through openings were common in mid-century homes and can be a smart alternative to removing an entire wall. They improve connection between kitchen and dining spaces while keeping some separation.
2026 Upgrade
Before cutting, determine whether the wall is load-bearing and whether it contains plumbing, ductwork, or electrical. A pass-through can still require framing, electrical relocation, drywall repair, trim work, and permits. Add a counter ledge, small pendant, or sliding panel if it suits the home.
Best For
This is best when the homeowner wants more openness but still values cabinet walls, sound control, and lower project cost. Full wall removal can trigger structural work and quickly move a kitchen from midrange to major remodel pricing.
14. Compact Galley Layouts
1960s Look
Many 1960s kitchens were compact, and not every one needs to be blown open. A well-planned galley can be faster to cook in than a larger kitchen with too many steps between sink, range, and refrigerator.
2026 Upgrade
Focus on clearances, drawer storage, lighting, and ventilation. A comfortable galley usually needs enough aisle width for appliance doors and two people to pass when possible. Keep the sink, range, and refrigerator in efficient work zones, and use deep drawers instead of low shelves where practical.
Best For
Galley layouts are excellent for budget control because plumbing and appliances can often stay in place. That means more money can go toward cabinets, counters, lighting, and floor finishes rather than wall removal and utility relocation.
What to Keep, Recreate, or Replace
The smartest 1960s kitchen remodel is selective. We often keep original elements that are sound and hard to replicate, recreate period details with safer materials, and replace systems that limit performance or safety.
| Feature | Keep It When | Modernize or Replace When | Typical Budget Impact |
|---|---|---|---|
| Wood cabinets | Boxes are square, dry, and well-built | Layout is poor, boxes are damaged, or storage is inadequate | Refacing can save thousands versus full replacement |
| Laminate counters | They are intact and fit the design | Edges are swollen, seams are failing, or you need higher heat resistance | Modern laminate is usually budget-friendly; quartz costs more |
| Old flooring | It is stable and confirmed safe | It is damaged, loose, water-stained, or suspect for asbestos | Testing and abatement can affect schedule and contingency |
| Lighting | Decorative fixtures are safe and rewired as needed | Kitchen lacks task lighting or safe switching | Often moderate cost with high daily-use value |
| Electrical | Circuits are grounded, adequate, and code-compliant | Outlets are sparse, ungrounded, overloaded, or missing required protection | Panel and circuit upgrades can be a major cost driver |
Budget and Schedule Reality for a 1960s-Inspired Kitchen
National cost guides for 2026 commonly place professional kitchen remodels in the $14,588 to $41,551 range for many projects, with averages around the high $20,000s to mid $30,000s. Larger scopes climb quickly. Planning ranges we use with homeowners are more useful than a single average: $5,000 to $20,000 for a cosmetic refresh, $15,000 to $40,000 for refacing plus counters or flooring, $35,000 to $90,000 for a midrange remodel in the existing footprint, and $90,000 to $160,000 or more for a full gut or high-end custom kitchen.
What’s actually slowing this PC down?
Pick the symptom - the matching free tool is one click away.
On a square-foot basis, basic or cosmetic work may fall around $100 to $250 per square foot. Midrange work often lands around $250 to $450 per square foot. High-end work with custom cabinetry, premium tile, stone or terrazzo, structural changes, and professional appliances can reach $450 to $800 or more per square foot.
Schedule depends on scope. A simple cosmetic update may take 1 to 3 weeks once materials are on site. Cabinet refacing, counters, flooring, and lighting may take 3 to 8 weeks. A full kitchen remodel with permits, inspections, custom cabinets, utility moves, and remediation can take 8 to 16 weeks or longer, not counting design and ordering time. Cabinet lead times, countertop templating, appliance availability, and inspection schedules can all affect the calendar.
Code, Safety, and Permits in Older Kitchens
A 1960s look does not excuse 1960s performance. Kitchens need safe electrical capacity, appropriate outlet placement, GFCI protection where required, AFCI protection where locally adopted, proper appliance circuits, safe plumbing connections, and effective ventilation. Local code is what governs the project, so do not assume national model-code language applies unchanged in your municipality.
Homes built before 1978 should be evaluated for lead paint before renovation that disturbs painted surfaces. Older resilient flooring, adhesives, pipe insulation, and some textured materials may also need asbestos testing before demolition. This is not a scare tactic; it is normal due diligence. Testing before demo is cheaper and cleaner than discovering a hazard after dust has already moved through the house.
Recommended Free Tools
Range ventilation deserves planning. A quiet hood that actually moves cooking byproducts outdoors is better than a loud unit nobody uses. If you install a high-capacity hood, makeup air requirements may apply depending on the unit and local code. This should be coordinated before cabinets, duct routes, and appliance selections are locked.
When to DIY and When to Hire a Pro
Many 1960s kitchen ideas are DIY-friendly if the existing room is safe and the work is cosmetic. Painting walls, replacing knobs, swapping a light fixture in the same location where allowed, adding decor, installing simple shelves with proper anchoring, and updating stools or cushions can be reasonable homeowner projects.
Hire a pro when the work involves electrical circuits, panel capacity, plumbing relocations, gas lines, structural walls, ventilation ducts, floor leveling, suspected lead or asbestos, cabinet installation, countertop templating, or permit inspections. Also hire help if the kitchen will be occupied during construction and you need phasing, dust control, temporary cooking arrangements, and predictable sequencing.
One practical dividing line is this: if the work can fail cosmetically, a careful DIYer may be able to handle it. If the work can fail by leaking, shocking, burning, sagging, contaminating the house, or failing inspection, bring in licensed trades and a contractor who can coordinate them.
How to Keep the Look Livable
The easiest mistake is over-theming the kitchen. A room with avocado cabinets, orange counters, patterned wallpaper, checkerboard floors, chrome everywhere, and novelty appliances may photograph well once, but it can become tiring fast. We use a controlled palette: one dominant neutral or wood, one retro color, one metal finish, and one pattern.
For example, walnut slab cabinets, white counters, chrome pulls, and a muted turquoise backsplash will usually age better than five competing period references. If you want harvest gold or avocado, test large samples in the actual room for several days. Morning light, under-cabinet LEDs, and evening lighting can all change how strong the color feels.
Storage should also be modern. Deep drawers, tray dividers, pull-out trash, corner solutions, pantry inserts, and charging locations make a retro kitchen function like a current one. Those details are not visible in the inspiration photo, but they are what make the remodel work five years later.
Planning a 1960s Kitchen Remodel With Bettesworth Construction
The best version of a 1960s-inspired kitchen starts with the existing house. We look at what is worth saving, what needs to be brought up to current standards, and where modern materials can recreate the original spirit with less maintenance. That includes design-build planning, permits, lead-safe coordination, electrical and plumbing trade work, ventilation, cabinet layout, finish selections, and phasing for an occupied home.
Windows Errors? Fix Them Before They Spread
Repair common Windows errors and clear accumulated junk for a smoother, more stable PC - no reinstall needed.Free scan · no reinstallCrashes, No Sound, or Screen Glitches?
Random freezes, missing sound and display glitches usually trace back to one bad driver. Find and replace yours safely.Free scan · under a minuteIf your kitchen has good bones, we may recommend a selective remodel: refaced slab doors, new hardware, better lighting, updated counters, and a floor or backsplash that brings in the period color. If the room has failing systems, water damage, unsafe wiring, or a layout that fights daily use, a deeper remodel may be the better long-term investment.
Either way, the goal is the same: keep the warmth and personality people still love from 1960s kitchens, while building a room that cooks, cleans, stores, ventilates, and inspects like a modern kitchen.
Frequently Asked Questions
How do I make a 1960s kitchen look modern without losing its character?
Keep one or two authentic cues, such as slab cabinets, warm wood, chrome pulls, terrazzo-look flooring, or a retro color. Then modernize lighting, storage, appliances, ventilation, counters, and electrical protection. A controlled palette works best: one neutral or wood, one retro color, one metal finish, and one pattern.
What 1960s kitchen features are worth keeping during a remodel?
Original wood cabinets, brick, built-in seating, pass-throughs, and compact galley layouts can be worth keeping if they are structurally sound and fit the way you use the kitchen. Do not keep unsafe wiring, failing plumbing, damaged flooring, poor ventilation, or materials that may contain lead or asbestos without proper testing and remediation.
Free tools Windows power users keep installed
One-click scans. No signup required.
How much does a 1960s-inspired kitchen remodel cost in 2026?
A cosmetic retro refresh may cost about $5,000 to $20,000. Refacing or repainting cabinets plus counters or flooring often falls around $15,000 to $40,000. A midrange remodel in the existing footprint may run $35,000 to $90,000, while a full gut with layout changes, custom cabinets, premium surfaces, and pro appliances can reach $90,000 to $160,000 or more.
Do I need a permit to remodel an older kitchen?
You may need permits if the project changes electrical, plumbing, HVAC, gas lines, structural walls, windows, ventilation, or the room layout. Permit requirements vary by municipality, so check local rules before work starts. Cosmetic work such as painting, hardware, and some finish updates may not require a permit.
Should I test a 1960s kitchen for lead paint or asbestos before demolition?
Yes, testing is smart before disturbing painted surfaces, old resilient flooring, adhesives, pipe insulation, or textured materials in an older home. Homes built before 1978 may contain lead paint, and some older flooring systems or mastics may contain asbestos. Testing before demolition helps control cost, safety, and schedule.
Are laminate countertops a good choice for a retro kitchen today?
Yes, modern laminate can be a good budget-friendly choice for a retro kitchen, especially when you want period color or pattern. It is not as heat-resistant as stone or quartz, and edge details matter. For heavier use, quartz or solid surface can provide a retro look with better durability.
Quick wins for a faster PC:
Fix the driver behind crashes, sound loss and screen glitchesFind Drivers →Clear out junk files and repair common Windows errorsFree Scan →Quick Recap
Product prices and availability are accurate as of the date/time indicated and are subject to change. Any price and availability information displayed on Amazon at the time of purchase will apply.

