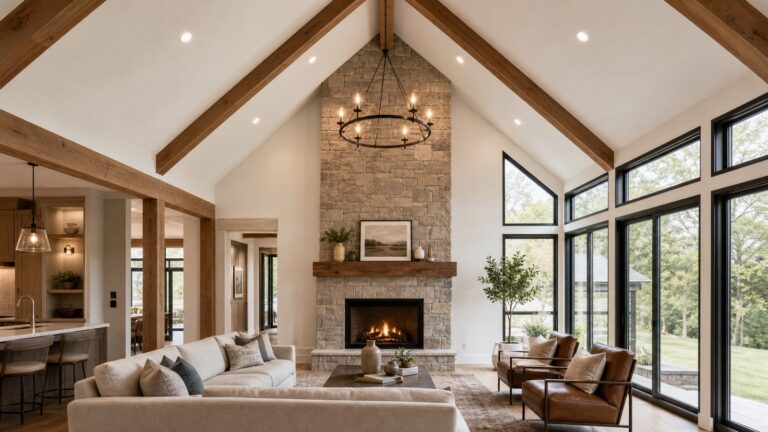
A cathedral ceiling already gives a room a strong architectural shape. These 16 ideas show ways to emphasize its pitch with beams, color, wood, lighting, or daylight—while keeping structural, electrical, and roof details in view. “Cathedral” and “vaulted” are both used for pitched ceilings, though the exact roof and ceiling assembly varies by home.
Start with the shape of the ceiling
A cathedral ceiling follows the roof pitch, so the angled planes and ridge are part of the room’s architecture. Chief Architect uses “cathedral” and “vaulted” for pitched ceilings in its cathedral ceiling overview. Before choosing a finish, decide whether the ceiling should lead the room’s design or provide a quiet backdrop for another focal point.
As an Amazon Associate I earn from qualifying purchases.
16 cathedral ceiling ideas
1. Expose the structural beams
Visible rafters or beams can create a repeating rhythm along the roof pitch. First establish what is already structural and in sound condition; do not cut, remove, or alter members without appropriate assessment.
Free tools Windows power users keep installed
One-click scans. No signup required.
2. Contrast the beams with the ceiling
Set darker beams against a light ceiling for a defined outline, or reverse the contrast for a more graphic effect. Test colors in the actual room, where changing daylight and artificial light affect how they read.
#1 Best Overall
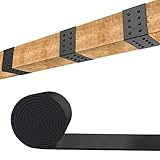
- Quality Material: Our flex beam straps made from faux leather material ,they are not pre-formed in a "U" shape ,They are straight and their flexibility allows them to wrap around and be contoured to your beams easily.
- Size Details:These faux beam straps length measures in 5ft long ,and width 2.36" ,provided slightly longer than necessary and are intended to be trimmed to the exact length as needed .
- Unique Design:If you want to add to the already realistic appearance of faux wood ceiling beams, adding faux beam straps are sure to get the job done. They designed in rustic style and come with faux dots to mimic the look of a structural strap.
- Easy to use:They are lightweight for easy handling with Self Adhesive design, All you need to do is to tear off the back paper ,stick the faux dot on the strap ,and then stick the strap to the surface of the beam.
- Widely Usage:Faux beam straps can add to the appearance and appeal of your decorative ceiling beams. This beam strap can be used to hide gaps and accent faux wood or real wood beams.
3. Warm the slope with wood planks
Wood boards can give the angled surface a continuous, natural finish. Coordinate their tone with the floor, trim, and any exposed beams so the room feels composed rather than crowded with competing wood colors.
4. Paint it a crisp light color
A simple light finish keeps attention on the ceiling’s geometry, windows, beams, or a central fixture. It is a restrained option when the architecture is already the main feature.
5. Use a colored ceiling
Treat the sloped planes as a deliberate color feature. Sample the paint in the room and view it in daylight and evening lighting before committing, since a large angled surface can look different from a small sample.
Rank #2

- Item Description: Heritage Timber Salvaged Timber Faux Wood Beam, 3-Sided (U-Beam), 3 1/2"W x 3 1/2"H x 72"L, Warm Caramel Finish
- Dimensions: 3-1/2 in. Width x 1-1/2 in. Inside Width x 3-1/2 in. Height x 2-1/2 in. Height x 72 in. Length
- Faux wood beams are in stock and readily available
- Our beams are hand-stained in batches, slight color variations may occur between batches.
- Beams are lightweight, hollow, and easy to install with common tools
6. Create a two-tone vault
Change color or finish at the ridge, a beam line, or the transition to an adjoining flat ceiling. A clear boundary can make the ceiling’s geometry more legible; plan the break around real architectural lines rather than an arbitrary point.
7. Run tongue-and-groove boards along the pitch
Repeated joints can emphasize the direction of the roofline. Decide whether the boards should run from eave to ridge or follow another established line in the room, and coordinate the layout with beams, openings, and lighting.
8. Make the ridge the visual center
Align a focal fixture or a deliberate line of light with the room’s central axis to draw attention to the peak. Confirm the actual structure and electrical plan before locating a junction box or cutting into finished surfaces.
Rank #3

- Rustic Design: Includes faux rivets (stick on dot) and a faux beam straps to enhance the appeal of the appearance. They designed in rustic style and come with faux dots to mimic the look of a structural strap. It features a realistic, low-sheen matte black finish.
- Adhesive Backing: Equipped with a reliable self-adhesive backing. For a strong bond, simply peel, press firmly onto a clean, dry surface, and hold for 30 seconds. Note: Adhesion is strongest on smooth surfaces. You can use extra glue (not included) for better adhesion
- Quality Material: Our flex beam straps made from faux leather material ,they are not pre-formed in a "U" shape. They are straight and their flexibility allows them to wrap around and be contoured to your beams easily.
- Size Details: These faux beam straps length measures in 5ft long ,and width 1.57" ,provided slightly longer than necessary and are intended to be trimmed to the exact length as needed.
- Widely Usage: Faux beam straps can add to the appearance and appeal of your decorative ceiling beams. This beam strap can be used to hide gaps and accent faux wood or real wood beams.
9. Hang a statement chandelier
A chandelier can anchor a tall room and occupy the vertical space beneath the ridge. A cathedral-ceiling lighting guide includes chandeliers among the options for these rooms, but fixture scale, support, and mounting position must suit the specific space. See Lightopia’s cathedral-ceiling lighting overview for the fixture categories it discusses.
10. Use pendants for a more distributed look
One or several pendants can spread visual emphasis across a room rather than concentrating it in a single chandelier. The same lighting guide includes pendants; select locations in relation to the room’s use, ceiling geometry, and electrical layout.
11. Consider recessed fixtures selectively
Recessed lights can be part of a vaulted-ceiling scheme, but they are not an automatic choice. In historic buildings, Historic England says recessed fittings should be used only where no historic ceiling fabric survives. Its guidance on internal lighting in historic buildings also stresses considering finishes when planning a scheme.
Rank #4

- Item Description: Heritage Timber Salvaged Timber Faux Wood Beam, 3-Sided (U-Beam), 3 1/2"W x 3 1/2"H x 72"L, Kona Brown Finish
- Dimensions: 3-1/2 in. Width x 1-1/2 in. Inside Width x 3-1/2 in. Height x 2-1/2 in. Height x 72 in. Length
- Faux wood beams are in stock and readily available
- Our beams are hand-stained in batches, slight color variations may occur between batches.
- Beams are lightweight, hollow, and easy to install with common tools
12. Layer ceiling and wall lighting
Plan ceiling fixtures together with wall lights, lamp color, and lighting controls rather than treating each fitting as a separate decision. Historic England recommends setting out the desired look, lamp color temperatures, and controls in the lighting brief, and advises using a qualified lighting designer or engineer—or, in a wholly domestic situation, an interior designer with suitable lighting knowledge.
13. Use uplighting to reveal the slope
Light directed upward from a wall or another suitable position can make the ceiling planes part of the room’s nighttime composition. Fixture positions on a high or awkward roofline can be difficult to judge from the floor, so include viewing angles, access, and maintenance in the lighting plan.
Do these 3 things before closing this tab:
1Clear out junk files and repair common Windows errors2Fix the driver behind crashes, sound loss and screen glitches3Repair Windows errors before they cause bigger problems14. Bring in daylight with skylights
A skylight can add daylight to a room that has limited wall openings, but it is a roof-construction project, not simply a decorative ceiling change. Its suitability depends on the roof, water management, room orientation, and design; the sources cited here do not establish a universal skylight specification.
Best Value
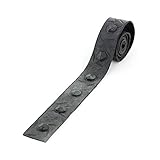
- Light weight, easy to install
- Replica of authentic forged wrought iron
- Made of rubber
- Installs with PL premium adhesive
- Push a thumb tack through the strap into the beam; allow adhesive to dry then remove thumb tack
15. Repeat ceiling materials in nearby millwork
Carry a wood or painted ceiling finish onto a beam, built-in, or adjoining trim to connect the overhead surface with the rest of the room. A small, intentional repeat can be enough; covering every nearby surface in the same finish may make the feature less distinct.
16. Keep the ceiling restrained and let another feature lead
If the room already has a strong window wall, fireplace, or artwork, use a quiet ceiling finish to avoid competing focal points. The roofline remains visible, but the room’s other feature takes precedence.
Independent reader supportYour contribution helps us test, update, and keep practical guides available for everyone.Plan lighting around the room and the ceiling
Chandeliers, pendants, and recessed fixtures are all discussed as cathedral-ceiling lighting options, but the category list does not establish universal placement or sizing rules. Base the plan on the actual room, ceiling shape, fixture support, electrical access, and how the space is used. For historic interiors, take surviving finishes into account before selecting fittings; in protected cathedral buildings, the Church of England advises developing proposals with the cathedral architect and archaeologist and assessing effects on architectural, archaeological, artistic, or historic character. See its guidance on lighting and sound equipment in cathedrals.
What’s actually slowing this PC down?
Pick the symptom - the matching free tool is one click away.
Know what a ceiling finish can—and cannot—solve
Decoration and lighting shape the room’s appearance, but they do not by themselves establish whether a roof assembly is insulated, ventilated, structurally sound, or energy-efficient. The U.S. Department of Energy’s May 2012 Building America guide says insulating a flat roof or vaulted ceiling is challenging because the cavity is narrow and airflow is constrained. Its vented-assembly discussion describes a continuous ventilation space below the roof sheathing and emphasizes a continuous air barrier. The same guidance specifies a 1½-inch continuous ventilation space for the assembly it describes; that is a detail of that 2012 guidance, not a universal current specification for every house or jurisdiction. Review the guide’s insulation guidance for homeowners and vented vaulted-ceiling discussion with a qualified building professional when planning roof or insulation work. The appropriate approach depends on the specific roof, climate, and applicable requirements.
These design directions are visual options, not evidence that one finish will increase resale value, make a room feel larger, improve acoustics, or reduce energy use. Choose the look that fits the room, and treat changes to structure, wiring, insulation, or the roof as separate construction decisions.
Quick Recap
Product prices and availability are accurate as of the date/time indicated and are subject to change. Any price and availability information displayed on Amazon at the time of purchase will apply.