Free tools Windows power users keep installed
One-click scans. No signup required.
The most useful IKEA kitchen ideas solve a real room problem: a tight corner, crowded worktop, awkward storage or a lack of prep space. Start with your measurements and daily routines, then choose a combination of fixed units, wall storage and flexible furniture that fits your kitchen—not a showroom layout.
10 IKEA kitchen ideas to adapt to your room
1. Build around the room, not a stock layout
Think in terms of functions you need—cooking, washing, food storage and preparation—then arrange units around the room’s actual dimensions, doors, windows and services. IKEA describes its KNOXHULT modules as combinable to suit household needs and fixtures. Treat the range as a starting point, not a reason to force a standard layout into an unsuitable space. IKEA’s small-kitchen examples illustrate this modular approach.

2. Make an awkward corner useful
A corner unit can add worktop and storage where a straight run would leave a gap. If the issue is reaching items deep inside a corner cabinet, IKEA’s corner-storage examples include UTRUSTA adjustable rotating trays. These solve different problems: a corner worktop gives you a usable surface, while rotating trays make cabinet contents easier to reach.
3. Move dish drying and utensils off the counter
A wall-mounted dish drainer and organiser can shift drying and frequently used tools above the worktop. IKEA highlights HULTARP as one option for a small kitchen. Plan the position around the sink and the wall surface, and keep the area convenient to use; the benefit is cleared counter space, not a guaranteed amount of extra room. See IKEA’s small-kitchen feature.
Recommended Free Tools
#1 Best Overall

- You can customize the length based on your storage needs
- Wipe clean using a damp cloth and a mild cleaner
- Wipe dry with a clean cloth
- Designer: IKEA of Sweden
- This product requires assembly
4. Add a trolley you can roll away
A small trolley on castors can hold supplies, provide a temporary work area or support breakfast service, then move out of the way when you need floor space. IKEA’s small-kitchen ideas include the NISSAFORS trolley. Before buying, check that it can pass through doorways and that there is enough aisle clearance to use it without blocking access to cabinets or appliances.
5. Choose furniture that does more than one job
Where a separate table and storage would crowd the room, consider a compact piece that combines both functions. IKEA’s HÅVERUD example pairs a bar-height surface with an integrated ladder for hanging bags and small items. This can make use of vertical space, but it still needs a clear footprint and a suitable place for people to sit or stand.
Rank #2

- Set of 2 metal wire racks for kitchen and cabinet organization
- Convenient storage for dishes, coffee cups, small cans, seasonings, medicines and more
- Stackable design saves space on countertops or in pantries or cabinets; use side-by-side or stacked
- Durable steel wire construction coated in plastic to prevent damage to delicate items
- Tool-free assembly
6. Organise shelves inside cupboards
Shelf inserts can create a second level for smaller dishes, jars or other everyday items, making more of the cupboard’s height visible and accessible. IKEA shows VARIERA shelf organisers as one approach. Check the cabinet’s width, depth and usable height before selecting an insert so it fits without obstructing doors or stored items. IKEA’s storage guidance also shows this alongside other internal organisers.
7. Add a pull-out prep surface
A pull-out worktop can provide a surface when needed and slide away afterward. IKEA’s examples include a UTRUSTA pull-out worktop, but cabinet dimensions and kitchen-system compatibility matter. Confirm both before planning around one; a pull-out surface is useful only if it can extend fully and does not collide with nearby drawers, doors or appliances.
Rank #3

- [Plenty of Storage] Keep your cooking essentials, such as spice jars, containers, cans, cutlery, and cookbooks organized, easily visible, and quick to find with these kitchen organizers and storage. They can also serve as a small food table for cats
- [Sturdy and Durable] Made of high-quality engineered wood and metal, each spice rack organizer can hold a maximum weight of 33 lb, so you can store loads of supplies on them
- [Adjustable] With their unique design, with one slightly smaller than the other, these shelf organizers can be stacked on top of one another, nested, used separately, or even in an L-shape. Adjust them how you want to perfectly fit your kitchen space
- [Versatile] They can be used in more than just the kitchen! Use them in the dining room as a way to elevate your table centerpieces, on your bedroom desk to organize your items, or even in your bathroom to neatly store your bathroom essentials
- [Easy to Assemble] With their simple structure and included instructions, these kitchen cabinet organizers are easy to set up and use
8. Use deep drawers for cookware
Deep drawers can make pots and pans easier to see and retrieve than items stacked at the back of a low cupboard. IKEA Türkiye’s 2026 kitchen-organisation article presents deep, soft-closing drawers as an option for cookware. Consider what you store and how much drawer depth the room’s layout allows before choosing this arrangement.
9. Use wall height for high cabinets
Where floor space is limited, cabinets that extend higher can add storage without widening the kitchen’s footprint. IKEA Türkiye’s 2026 guidance includes high cabinets as a way to use wall height. Reserve the most accessible storage for everyday items; less-reachable upper shelves are better suited to things used less often. The cabinet layout should also account for ceiling height and any lighting or ventilation features.
Rank #4
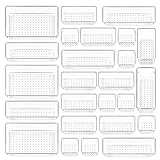
- ✔Make Everything Organized -- These clear versatile drawer dividers trays are perfect for any place in your home. Fit all kinds of drawers, such as vanity / bathroom / kitchen / office drawers/ craft room, ideal for organizing cosmetics, makeup tools, hair accessories, jewelry, pins, office supply, craft supplies, utensils, etc.
- ✔Combination of 4 Different Sizes -- One set includes 25pcs storage bins in 4 different sizes, which help you customize combinations to store items and organize drawer in shelf/ closet/ cabinet/ dresser . Includes: 9 x 6 x 2 inches (3pcs), 9 x 3x 2 inches(6pcs), 6 x 3 x 2 inches(8pcs), 3 x 3 x 2 inches(8cps).
- ✔Non-Slip and Durable -- Extra 100pcs silicone pads are included, just stick them on the bottom of the plastic trays for non-slip. Made of durable and clear plastic, so you can see what’s in it without digging around or making a mess, help you get a neat lifestyle.
- ✔Stackable Storage -- The drawer bins can be stacked into one other when you not use them, that will save much space and organize well. You will find it's so easy to keep things neat and tidy.
- ✔Easy to Clean -- Our desk drawer storage bins are easy to be wiped clean with a damp cloth and perfect for keeping everything in its place. Convenient for use in your daily life, make everything look beautiful and better organized.
10. Consider a peninsula, lighting and visible food storage
These are three separate design choices that can improve how a kitchen works, depending on the room. A peninsula can add preparation surface and storage, but it also occupies floor area, so check circulation space on every side. Integrated lighting can make work areas easier to see; plan its position with the cabinets and work surfaces. Finally, transparent containers or front-positioned food storage can make contents easier to spot. IKEA Türkiye’s 2026 organisation guidance presents visibility as a way to keep food in view; it does not establish a measured reduction in food waste or a quantified safety benefit.
Independent reader supportYour contribution helps us test, update, and keep practical guides available for everyone.How to choose the right ideas for your kitchen
Compare each option against the room and the work you want it to do. These approaches offer different trade-offs, not a controlled performance ranking.
What’s actually slowing this PC down?
Pick the symptom - the matching free tool is one click away.
| Option | Footprint and clearance | Storage or work-surface benefit | Fixed or movable | Fit and planning check |
|---|---|---|---|---|
| Corner unit or rotating trays | A corner unit uses a corner; trays fit inside a cabinet. | Unit adds worktop and storage; trays improve access to deep-cabinet contents. | Fixed installation. | Check the corner layout and cabinet dimensions. |
| Wall-mounted drainer and organiser | Uses wall space rather than counter space. | Holds drying dishes and utensils off the worktop. | Wall-mounted. | Check wall location, installation requirements and access to the sink. |
| Rolling trolley | Needs floor space while in use and a clear route to move. | Flexible storage or temporary work surface. | Movable. | Check aisle and doorway clearances. |
| Multipurpose bar-height furniture | Uses floor area for a surface and hanging storage. | Combines a place to eat or work with hooks for small items. | Freestanding. | Allow room for use and movement around it. |
| Shelf inserts | Uses existing cupboard space. | Creates another shelf level for smaller items. | Removable insert. | Measure cupboard width, depth and height. |
| Pull-out worktop | Needs room to extend while in use. | Adds temporary prep surface. | Installed in a cabinet; slides away when not needed. | Verify cabinet dimensions and system compatibility. |
| Deep drawers or high cabinets | Drawers use lower cabinet space; high cabinets use wall height. | Deep drawers suit cookware; upper cabinets add storage. | Fixed installation. | Plan drawer access, ceiling height and what will be stored. |
| Peninsula, integrated lighting or visible food storage | A peninsula uses floor area; lighting and storage are integrated with the layout. | Peninsula adds work surface and storage; lighting illuminates work areas; visible storage makes contents easier to identify. | Generally planned into the kitchen installation. | Check circulation around a peninsula and coordinate lighting and storage with the cabinetry. |
Plan the layout before choosing products
IKEA’s planning guidance recommends considering household needs, preferred style, required functions and layout, then measuring precisely and planning with its kitchen planner or a specialist. A useful sequence is:
- List the jobs the kitchen must handle. Note who uses it, what needs storing and where you need preparation, washing and cooking space.
- Measure the room carefully. Record wall lengths, ceiling height, doors, windows and fixed fixtures or services that affect cabinet placement.
- Choose the layout and storage approach. Decide which ideas solve actual constraints, such as a difficult corner or a crowded worktop.
- Check fit and compatibility. Verify cabinet and accessory dimensions, clearances for movable or pull-out pieces, and whether the chosen components work with the kitchen system.
- Use a planner or specialist when needed. IKEA describes both as planning routes; installation and planning support are described in its local guidance, so check the services offered in your market.
Product ranges, fit and availability vary by market. The examples above come from IKEA UK, the Netherlands and Türkiye; check your local IKEA site for current products and compatibility before purchasing.
Quick Recap
Product prices and availability are accurate as of the date/time indicated and are subject to change. Any price and availability information displayed on Amazon at the time of purchase will apply.