Zayma is an 11-unit apartment development in Guadalajara, Mexico, designed by 0studio Arquitectura. Its three building volumes are arranged around a central courtyard that organizes circulation and shared space. A transfer slab allows structural supports to shift between levels, helping keep the ground floor open while allowing the upper floors to accommodate different unit configurations.
Project overview
ArchDaily lists Zayma at 8,605 m² and gives 2026 as the project year. The architects’ project description says the project was initiated in 2022; neither date, by itself, establishes that the building is complete or occupied. The profile names Juan Antonio Corcuera and Miguel Angel Delgado as lead architects, Rosario Martinez on the design team, and Cesar Belio as photographer. ArchDaily’s project profile was published October 8, 2026, and attributes the project text to the architects.
As an Amazon Associate I earn from qualifying purchases.
The profile identifies the city but does not provide a street address. It also does not state sales or rental terms, a construction budget, or occupancy status.
How the courtyard organizes the development
The eleven homes are distributed across three volumes around a central courtyard. In the architects’ description, this open space is the development’s principal organizing element: it relates the separate volumes and shapes access, circulation, views, and communal areas. It also brings vegetation, daylight, and ventilation into the center of the plan.
#1 Best Overall

- REAL ARCHITECT STUDIO: Spark a passion for architectural design with a professional studio for kids. The kit combines authentic drafting tools with a unique magnetic building system. Kids sketch detailed floor plans and instantly turn them into 3D models using the included acrylic walls — the perfect blend of art and building.
- WATCH DRAWINGS POP INTO 3D INSTANTLY: Transform a flat sketch into a standing model in minutes. With the magnetic grid base and acrylic walls, kids can physically "snap" their floor plans into place. It’s a thrilling way to visualize space, test room layouts, and see their ideas stand tall immediately.
- ALL INCLUSIVE KIT: Everything a future architect needs in one box: magnetic grid floor-base, 30 magnetic acrylic walls (in 4 sizes), tracing paper, design patterns, blueprint-elements tracing sheets, reusable door & window wall-cling stickers, T-ruler and triangle, compass, dry-erase marker, drafting pencil with eraser, colored pencils, Architecture Adventure Book, and Step-by-step Design Learning Guide — Includes all required to plan, design, and build from the first layout to the final structure.
- ARCHITECTURE ADVENTURE BOOK & GUIDE: Much more than a manual — it’s a design journey! The included Architecture Adventure book teaches kids to "think like an architect" by revealing cool secrets, fun facts, and real lingo in a way that is easy to understand. Additionally, it includes a clear, illustrated instruction guide, so young builders can jump straight into creating their dream home.
- PLAN, DRAFT, BUILD: Learn the real-world architectural workflow in four fun steps. Plan the layout on the grid, draft crisp lines with the tools, decorate with textures, and build the structure vertically. It is a rewarding project that teaches logic, patience, and creative confidence.
The arrangement frames density as a negotiation between individual privacy and collective life. The homes are described as private dwellings that remain visually and spatially connected to the shared courtyard. A sequence of thresholds and intermediate spaces mediates between home interiors and communal areas rather than treating them as a single, abrupt boundary.
The courtyard is also conceived as a changing social and environmental setting. Vegetation softens the transition between building and landscape; shifting sunlight, shadow, and foliage alter the character of shared spaces through the day. These are the architects’ stated design intentions, not quantified findings about daylight, ventilation, or environmental performance.
Rank #2
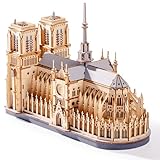
- Architectural Masterpiece - Captivate your space with the stunning Notre Dame Cathedral 3d wooden puzzles for adults! This 330PCS Wowood model kit (TG511) meticulously recreates the iconic Gothic splendor, transforming intricate model building into breathtaking art for sophisticated home decor.
- Engaging Diy Crafts - Immerse yourself in 2 hours of rewarding diy bliss! Perfect for puzzle enthusiasts and crafts lovers, this hands-on project offers a relaxing escape while you construct a legendary landmark piece by step-by-step precision piece.
- Improvement of Multiple Abilities - Sharpen your focus and ignite creativity! Assembling this complex 3d wooden puzzles for adults enhances spatial reasoning, problem-solving, and patience – making it a mentally stimulating model building exercise ideal for adults seeking a fulfilling challenge.
- High-quality materials - Experience superior quality with Wowood's eco-friendly, precision-cut premium wood. Every one of the 330PCS fits smoothly, ensuring a durable, splinter-free crafts experience and a remarkably stable Notre Dame Cathedral replica built to last.
- Perfect Gift - Seeking extraordinary gifts? This Notre Dame Cathedral masterpiece is the ultimate present for history buffs, architecture fans, and diy enthusiasts. Once completed, it becomes a profound conversation-starting centerpiece for any desk, shelf, or living room.
Materials and their stated roles
The architects name exposed concrete, pigmented stucco, concrete lattices, wood, and steel as the project’s material palette. Their description assigns each a role in the architectural composition:
What’s actually slowing this PC down?
Pick the symptom - the matching free tool is one click away.
- Exposed concrete and pigmented stucco: establish the principal solid surfaces and color of the development.
- Concrete lattices: provide screening for privacy while allowing light and air to pass through.
- Wood: adds warmth and tactile contrast.
- Steel: contributes a precise structural character.
The profile identifies material types but not manufacturers, specifications, or product models. Its descriptions do not amount to independent tests of durability, thermal performance, or other construction outcomes.
Rank #3

- Custom Architectural Scale Models: Design and build custom Architectural Scale Models of your own unique house designs at 1:48 scale
- Easy to Use: No special skills or additional materials are required
- Reusable Parts: All parts are reusable so you can design, build, dismantle, and rebuild as often as you like
- Versatile Design System: Each unique shape in the SnapHouse system can be used for multiple purposes and orientations
- Flexible Architectural Styles: Create your own architectural style from traditional to ultra-modern and everything in between
What the transfer slab makes possible
A transfer slab is the structural feature the project description highlights. It allows support positions to shift between levels, which the architects say keeps the ground floor more open and lets the upper floors adapt to different residential-unit configurations.
Architecturally, this links structure to the way the building is organized: the support arrangement is not simply repeated unchanged from one level to the next. The profile does not provide engineering drawings, structural calculations, or detailed specifications, so it does not establish the slab’s dimensions, construction method, or performance.
Rank #4
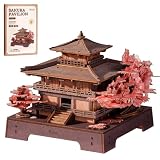
- 【3D Architectural Puzzle - Romantic Sakura Pavilion】Rolife Sakura Pavilion 3D Wooden Puzzle is a is a DIY assembly kit for adults, featuring Japanese architectural structures and miniature house builds. Themed around a sakura pavilion, it replicates the classic Japanese architectural style. Layered eaves, delicate railings, and romantic cherry blossom elements create an immersive miniature assembly experience.
- 【Elegant Wood & Cherry Blossom Decor】Beautifully designed with natural dark brown wood grain and soft pink cherry blossom accents, this 3D puzzle delivers a warm, soothing aesthetic. Featuring a timeless, versatile look, it serves as a lovely decorative piece that fits effortlessly with any room and home decor.
- 【Mortise And Tenon Structure】This Japanese-style 3D architectural puzzle features classic joinery craftsmanship and consists of 235 precision wooden pieces. The entire DIY build takes around 3 hours with no professional tools required. It is perfect for Japanese-style design lovers and puzzle enthusiasts to enjoy immersive hands-on assembly fun.
- 【Relaxing 3D Wooden Puzzle】This fun DIY craft kit can help you relieve daily stress. The step-by-step assembly process helps improve focus, problem-solving skills, and hand-eye coordination. Whether you're alone or spending quality time with family, this is a great choice—let's complete this charming cherry blossom pavilion puzzle together!
- 【A Thoughtful All-Occasion Gift】This 3D Japanese architectural puzzle is undoubtedly a thoughtful gift choice, suitable for Christmas, Valentine's Day, anniversaries, birthdays, graduation gifts, or housewarming celebrations. This cherry blossom pavilion puzzle is both a stress-relieving DIY kit and a collectible work of art, conveying a love for natural aesthetics and a cherishing of the rituals of a slow-paced life.
What the project profile does—and does not—establish
The published description supports a clear account of Zayma’s scale, authorship, spatial concept, stated materials, and transfer-slab strategy. It does not report a street address, completion or occupancy status, price, budget, code compliance, environmental certification, or measured energy, water, or thermal results. Claims about those matters cannot be inferred from the design narrative or the listed project year.
Recommended Free Tools
Quick Recap
Best Value
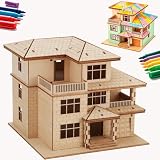
- [ONE PUZZLE, A MILLION PLACES] – More than just a weekend project, this 3D wooden puzzle transforms into a versatile decor piece that fits anywhere. Pop this miniature house kit on your work-from-home desk for an instant creativity boost, tuck it between your favorite novels on the bookshelf as a charming bookshelf decor accent, or let it steal the show on your living room console.
- [SCREEN DETOX + FLOW STATE] – Over doom-scrolling? Same. Give your brain a break with 1-2 hours of pure, hands-on focus. This 3D puzzle for adults is your ticket to a flow state—no notifications, no pings, just you and that satisfying click as each piece locks in. More than a puzzle, it's a proven stress-relief ritual that sharpens focus and leaves you with a genuine sense of accomplishment. Disconnect to reconnect. Build your cozy escape today.
- [NO GLUE. NO TOOLS. NO MESS.] – Precision laser-cut plywood pieces snap together with a satisfying click. Zero glue, zero frustration. The natural wood finish is stunning on its own, or grab your acrylic paints and make it your own custom DIY miniature house. (Paint not included.)
- [IDEAL GIFT CHOICE] – This creative and thoughtful gift is sure to delight anyone! More than just a DIY project, it doubles as a charming home decoration. Surprise your family, friends, or partner with this unique 3D wooden puzzle house that serves as both a model kit for adults to build and a stunning display piece. Whether for birthdays, holidays, or just because—this creative gift for adults shows you truly care.
- [THE SATISFACTION OF FINISHING] – That rare feeling of completing something beautiful with your own hands? This kit delivers it. Once built, your miniature cottage isn't just a memory—it's a daily reminder of your focus and patience. Display it proudly on your desk, shelf, or console, and let it spark a little joy every time you glance its way. No batteries, no updates, no expiry—just pure, lasting pride. Welcome to the kidulting movement.
Product prices and availability are accurate as of the date/time indicated and are subject to change. Any price and availability information displayed on Amazon at the time of purchase will apply.




