The City of Melville recommended rejecting Scentre Group’s proposed housing development at 17 and 19 Almondbury Road and 3 Bragor Place, Ardross, siding with residents who objected to its scale, traffic and access arrangements. But the City did not have the final say: the Metro Inner Development Assessment Panel (MIDAP) approved the application 3–2 on 15 April 2025.
What was proposed for Almondbury Road?
The application, DAP-2024-13, covered three lots at 17 and 19 Almondbury Road and 3 Bragor Place, opposite Westfield Booragoon. The Department of Planning, Lands and Heritage attachment identifies 57 multiple dwellings and three grouped dwellings; contemporaneous reporting described the proposal as a seven-storey apartment building with a rooftop garden. This was a separate residential proposal, not a general redevelopment of the shopping centre.
The City’s planning submission argued that the proposal conflicted with the prevailing planning framework and would adversely affect local amenity. Its officers and submission described the height, bulk and scale as excessive and said the design did not provide an appropriate transition from the activity centre to nearby residential areas. Those were the City’s planning assessment and grounds for opposition, rather than findings unanimously accepted by the decision-makers. The Department’s attachment reproduces the City’s submission.
Why did nearby residents object?
Residents of Bragor Place raised concerns about the proposed building’s height and appearance, additional traffic, and the location of the vehicle access in their cul-de-sac. One resident told a special City meeting that the apartments were “visually intrusive and grossly inappropriate for our suburb.” PerthNow reported that he said he represented all 39 Bragor Place households; that is his stated representation, not an independently verified survey of residents.
The Tool Desk
Outbyte PC Repair FREEClear out junk files and repair common Windows errorsFree Scan →Outbyte Driver Updater FREEFix the driver behind crashes, sound loss and screen glitchesFind Drivers →#1 Best Overall

- Interactive learning: enjoy the engaging process of building your own interior sectional house model, boosting hands-on ability and spatial understanding through this sand table architectural model,apartment floor plan model,architectural sandbox model materials
- Skillenhancing assembly: ideal for architecture student supplies, the hands-on DIY architectural model kit enhances model building skills and inspires creative engineering design model kit projects,two bedroom apartment model,scale ruler for model building
- Learning by doing: designed as a stem architecture kit and DIY architectural model kit, it encourages practical learning for students and hobbyists while exploring space planning concepts,architecture student supplies,miniature building model kit
- Complete supplies included: each DIY handassembled model offers a full model building tools set and modern house architecture kit components to create an impressive small scale model,scale model building kit,sand table architectural model
- Multipurpose use: serve as a scale model house kit for architecture classrooms, a decorative piece, or a hands-on miniature building assembly kit for apartment design enthusiasts,2 bed 1 bath floor plan kit,DIY building model kit
The objections concern practical impacts as well as the building’s appearance: how a much larger development would meet the surrounding homes, and how vehicle movements associated with it would affect a cul-de-sac. The available reporting does not establish an independent quantified finding on traffic or amenity impacts.
What did Scentre Group’s representative argue?
Urbis associate director Rebecca Travaglione argued that the site was suitable for housing because it sits directly opposite a shopping centre. She also said the additional height could be designed to limit overlooking and overshadowing. These were the applicant’s arguments for the location and design, not independent conclusions about the proposal’s effects.
Rank #2

- Suitable age: over 14 years old
- Material: ABS plastic
- Product includes: 7 buildings, 1 road
- Suitable for pairing with Ultraman, Gospel Warrior, and Godzilla scene production
- This building needs to be assembled, and the black window film needs to be cut to the appropriate size and then pasted on the back of the window before assembly.
Travaglione said the applicant valued its proposed community benefits at about $3.5 million. The package she described included landscaping and tree retention, a contribution to Bragor Place upgrades and a footpath to Lever Street, an offered business centre for the City, and design quality. The figure was the applicant’s own calculation, not an independently verified valuation. PerthNow reported her comments before the decision.
How did the planning panel decide?
On 15 April 2025, MIDAP approved the proposal by a 3–2 vote, contrary to the City’s recommendation. PerthNow quoted presiding member Francesca Le Fante saying the site was suitable for high density because it is opposite the shopping centre: “It is the most appropriate location for high density and height being directly opposite the shopping centre which has heavy traffic movement.” City councillors Glynis Barber and Daniel Lim argued against approval and were outvoted. PerthNow’s account of the decision describes the panel outcome and comments.
Rank #3

- Comprehensive DIY experience: the architecture scale model kit includes diverse scale building materials and stepbystep guidance, making construction enjoyable for beginners and experts,interior sectional house model,1:50 architecture model kit
- Superior detail execution: with professional architectural model making supplies and realistic scale ruler for model building, each architectural building model offers exceptional visual and tactile detail,architecture scale model kit,urban planning model kit
- Complete supplies included: each DIY handassembled model offers a full model building tools set and modern house architecture kit components to create an impressive small scale model,scale model house kit,student architecture model kit
- Precise scale model: this 1:50 architecture model kit accurately restores real interior spaces, making it an ideal architectural scale model kit for both professional design and hobby needs,miniature architecture kit,model house building kit
- Intricate interior display: build a highly detailed interior sectional house model with authentic 1/50 scale house model kit materials for realistic living and dining room model showcases,architectural building model kit,miniature building model kit
The dispute therefore turned on competing planning judgments: the City and residents emphasized scale, transition to homes, traffic and access, while the applicant and the panel’s majority emphasized the site’s position opposite a major shopping centre and its suitability for greater density. The panel’s approval was the decision on the application; the City’s opposition did not amount to a veto.
Independent reader supportYour contribution helps us test, update, and keep practical guides available for everyone.What is known about the project now?
The cited decision coverage establishes that MIDAP approved the proposal in April 2025. It does not establish whether construction has begun, whether the plans or conditions have since changed, or whether a later appeal or other proceeding affected the project. The approval should not be read as proof that the development has been built or that the proposal remains unchanged.
Quick Recap
Best Value
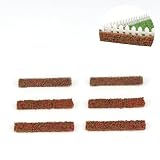
- This product is made of soft sponge strips pasted with tree powder, with a length of about 3.93 inches. There are 6 strips in one package, and there are multiple colors to choose from (packaged only 6 strips, no turf and fence)
- Sponge strips, due to their natural elasticity, may also be bent during transportation, and their shape cannot be guaranteed to be straight. They can be glued straight during use, so please be cautious when purchasing
- This product is not waterproof and cannot be used for fish tank landscaping. There may be slight sponge particles falling off during transportation and use, which is not a quality issue. Please be cautious when purchasing
- This product is a miniature size suitable for road beautification, sand table cities, urban planning, landscape design, campus construction
- Miniature simulation of colored shrubs, flexible and cutting, can be freely manufactured and shaped, with strong shaping ability
Rank #4
- Intricate interior display: build a highly detailed interior sectional house model with authentic 1/50 scale house model kit materials for realistic living and dining room model showcases,small scale model buildings,scale building materials
- Learning by doing: designed as a stem architecture kit and DIY architectural model kit, it encourages practical learning for students and hobbyists while exploring space planning concepts,architectural sandbox model materials,tabletop architectural model
- Comprehensive DIY experience: the architecture scale model kit includes diverse scale building materials and stepbystep guidance, making construction enjoyable for beginners and experts,model house building kit,architect model making supplies
- Versatile application: as a model building kit, it’s perfect for use as architectural teaching aid, home décor, or a creative stem architecture kit for students and adults alike,two bedroom apartment model,miniature architecture kit
- Highly lifelike details: enjoy highsimulation features in the miniature building model kit, from bathroom to kitchen, for direct use in architectural presentation and model house building,architectural building model kit,modern home scale model
Product prices and availability are accurate as of the date/time indicated and are subject to change. Any price and availability information displayed on Amazon at the time of purchase will apply.




