Recommended Free Tools
The three Moreau Mews Town Square designs released by the City of Melville in April 2025 were consultation-stage alternatives, not the final plan. In June 2025, Council endorsed a different concept without permanent parking, focused on public open space. The City’s latest project page, updated in September 2026, schedules demolition and construction from September 2026 to mid-2027, with dates subject to change.
Where the Moreau Mews Town Square project is planned
The proposed town square is at the corner of Moreau Mews and Kishorn Road in Applecross, within the Canning Bridge precinct. The City of Melville identifies the project properties as 50–52 Kishorn Road and 23, 29 and 31 Moreau Mews. City of Melville project page
What the three April 2025 concepts proposed
The City invited feedback on three draft designs from 1 April to 4 May 2025. The concepts differed in their mix of open space, facilities, parking and indicative cost. The following descriptions and cost ranges were reported by PerthNow in April 2025; they apply to those draft concepts, not the concept Council later endorsed or a final project budget. PerthNow’s report on the three options
| Draft concept | Reported features | Reported indicative cost |
|---|---|---|
| Lowest-cost option | Oval or open turf, temporary café structure, playground, shelter, barbecue facilities and parking | $4–5 million, as reported by PerthNow for the draft option |
| Second option | Added a café, basketball half-court, water feature and event space | Not stated in PerthNow’s report |
| Highest-cost option | Underground car park with an amphitheatre above it | $10–30 million, as reported by PerthNow for the draft option |
The options therefore represented different approaches to accommodating parking and activities on the site. The underground-parking concept paired structured parking with an amphitheatre, while the lowest-cost proposal included surface parking and a more limited facility mix. None of these draft concepts should be read as the approved design.
#1 Best Overall

- Custom Architectural Scale Models: Design and build custom Architectural Scale Models of your own unique house designs at 1:48 scale
- Easy to Use: No special skills or additional materials are required
- Reusable Parts: All parts are reusable so you can design, build, dismantle, and rebuild as often as you like
- Versatile Design System: Each unique shape in the SnapHouse system can be used for multiple purposes and orientations
- Flexible Architectural Styles: Create your own architectural style from traditional to ultra-modern and everything in between
What Council endorsed instead
At its 17 June 2025 meeting, Council endorsed an alternative concept without permanent parking, prioritising green space across the site. The City’s announcement says the concept is intended to include:
- Open turf
- A shelter and barbecue area
- A playspace
- An interactive water feature
- Café and community space with accessible toilets
- Public art and a streetscape upgrade
The City says detailed design will refine the endorsed concept. Its project announcement describes the next stage as detailed design; the concept is not a final construction specification.
What consultation and parking feedback showed
The City received 341 responses during its Stage Two consultation, which asked for feedback on the three draft designs. The City reported that views on parking were split almost 50/50. Council nevertheless chose the concept without permanent parking, continuing the direction to convert the whole site to public open space. City of Melville project page City of Melville consultation and decision information
Project timing and funding figures
Current schedule
The City’s project page, updated September 2026, says demolition and removal of the remaining townhouses and carpark is scheduled to begin in September 2026 and continue through mid-2027. Its timeline lists demolition of the existing units in September–October 2026, demolition of the carpark in October 2026, and public open-space construction from October 2026 to mid-2027. The City cautions that dates are subject to change. City of Melville project timeline
Rank #3
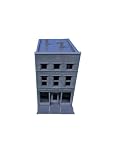
- These are high quality resin
- These are not painted
These dates are a plan, not confirmation that the scheduled work has occurred. The City’s June 2025 announcement had described construction as planned to start in the 2026–2027 financial year after procurement in late 2025–2026; the newer project page provides the current reported schedule.
What the published amounts mean
The City’s published figures refer to different purposes and dates. They do not establish one reconciled final project cost.
Rank #4

- Realistic color and texture
- Compatible with other Street system products
- Assembles like sectional track
- Build realistic roads in minutes
- Illustrated instructions
| Amount | What it refers to | Source and qualification |
|---|---|---|
| $150,000 | Detailed design | Approved by Council, according to the City’s 20 June 2025 concept update |
| $4 million | Preliminary budget reference for inclusion in the Long Term Financial Plan | Based on the 2023 Council scope, as stated on the City project page |
| $4.5 million | Moreau Mews Town Square Public Open Space Development | Listed in the City’s 2026–2027 Capital Works Program |
City project page and concept update City of Melville 2026–2027 Capital Works Program
Independent reader supportYour contribution helps us test, update, and keep practical guides available for everyone.Public open-space status is a separate matter
The City says the project properties are not currently designated as public open space. Council’s concept endorsement does not itself complete a formal land reclassification. The City says any reclassification proposal will follow a separate process and may require further public advertising. City of Melville project page
Quick wins for a faster PC:
Fix the driver behind crashes, sound loss and screen glitchesFind Drivers →Repair Windows errors before they cause bigger problemsFix Now →Quick Recap
Best Value

- NOT MODEL SET!!!!! NOT MODEL SET!!!!! NOT MODEL SET!!!!! NOT MODEL SET!!!!! NOT MODEL SET!!!!! NOT MODEL SET!!!!! NOT MODEL SET!!!!! NOT MODEL SET!!!!! NOT MODEL SET!!!!!
- IMPORTANT NOTE: This item is only the LED lighting for your Model Set. All Model sets showed in pictures and videos are not included.
- Easy to install. Each lighting kit comes with a simple user manual. Then please follow the prompts to download the detailed PDF installation instruction. Just follow the instruction to install step by step.
- The professional lighting solution for your Model Set. The role of this product is to light up your Model, which will be very cool and make your Model Set unique. We are committed to providing the professional lighting solution for Model Set. Our goal is both customer satisfaction and customer loyalty by providing high quality lighting kits and excellent customer service.
- Most of the pictures you seen are original images that have not been beautified. We can completely beautify the pictures, but we hope to let you see the most realistic effect.
Product prices and availability are accurate as of the date/time indicated and are subject to change. Any price and availability information displayed on Amazon at the time of purchase will apply.




