Quick wins for a faster PC:
Fix the driver behind crashes, sound loss and screen glitchesFind Drivers →Repair Windows errors before they cause bigger problemsFix Now →Before building a multigenerational home, agree on who will live there, how much privacy and shared space each person wants, and how the layout can adapt as needs change. Then compare a shared home with a home that includes an independent secondary unit, and check local rules, site feasibility, and project-specific financing before settling on plans.
Start with the household, not the floor plan
A multigenerational home succeeds when its design reflects the residents’ everyday routines, relationships, and likely changes over time. Discuss the arrangement together before choosing a layout. A plan that looks efficient on paper can feel cramped if residents expect different levels of privacy or have conflicting routines.
As an Amazon Associate I earn from qualifying purchases.
Agree on privacy and shared space
Talk through where each person will sleep, which rooms will be shared, and whether residents need separate bathrooms, entrances, or cooking areas. Consider how often people want to interact during ordinary days, not just at family gatherings. Separate sleeping areas may be sufficient for some households; others may prefer a more independent suite or secondary residence.
The Tool Desk
Outbyte Driver Updater FREEFix the driver behind crashes, sound loss and screen glitchesFind Drivers →Outbyte PC Repair FREERepair Windows errors before they cause bigger problemsFix Now →Be specific about practical routines: who uses the kitchen and bathroom in the morning, where visitors will stay, whether anyone works from home, and where belongings will be stored. Those answers can shape circulation, room placement, and the amount of shared space more usefully than starting with a generic “in-law suite” concept.
#1 Best Overall

- Matters need Attention: Only suitable for tiles measuring 4×4 inches or larger. For the safety of the seniors and elderly, please pay attention that the suction grab bars for shower ONLY sticks on smooth and non-porous AIRTIGHT walls which are NOT air-permeable like metal, glass, tile, marble, stainless steel and acrylic but does NOT apply on uneven tile, unfinished marble, wallpaper, dry wall, porous wall, painted wall, etc. Please don't put all the body weight on the shower grip
- Easy for Installation: Each suction cup shower handle equips 2 Strong suction cups with locking latches to provide stable protection. The bathtub hand rafully removable, reusable and causing no damage to your wall
- Safety to Users: Each shower bars safety is fabricated with an Anti-Slip Strip on top of the handrail, which creates strong friction to better keep your hands ON the grab bar. On the bottom of the grip covers the curved wave design which is suitable for fingers, giving you double protection to guarantee safety and security. The safety shower bars for elderly is able to support up to 240 LBS heavy duty EACH and also waterproof, staying sturdy and stable
- Multiple Applications: Many people in daily life need help keeping balance when standing up and walking. Yet we couldn't be there help them all the time. But this shower bar for bathroom can easily provide them safe, effective and convenient help! The grab bars for bathtub and shower is suitable to install in Bathroom, Bathtub, Shower, Toilet and Kitchen to offer assistance getting up for elderly & seniors, pregnant women, kids, injured, handicapped and the people who have trouble in mobility
- Warm-hearted Service: If any of the TAILI shower grip product did not meet your requirements, simply contact us and we will help to solve it. If problems when firstly installation, please wash the suction cup, dry it with hair dryer and test it on the smooth glass surface. If suction holds, that means initial wall might not applicable for using suction cup, please change installation location
Plan for changes in household composition
Residents may move in or out, change their routines, or need more support over time. Ask what the household might need if a resident’s mobility changes, if caregiving becomes part of daily life, or if a room later needs another use. A flexible plan can help, but no single feature anticipates every need; discuss the household’s circumstances with the design professional.
Make accessibility part of the layout
Accessibility is not an add-on to consider only after a resident has difficulty moving around. It affects the home’s basic arrangement: how someone enters, reaches a bedroom and bathroom, and moves between the rooms they use most often. Consider these everyday routes for every resident, including the possibility that stairs could become difficult later.
Use the Census measure as a reference point, not a standard
The U.S. Census Bureau defines an “aging-ready” home for its research as one with a step-free entryway and both a bedroom and a full bathroom on the entry level. In its report published October 10, 2023, based on 2019 American Housing Survey data, about 50.2 million occupied U.S. homes—40.4%—met that measure. The report also estimated that about 4 million older households, or 11%, reported difficulty living in or using their home. These figures describe the report’s specific definitions and 2019 data; the report says its estimates are not directly comparable with an earlier report because the survey and definition changed. U.S. Census Bureau, “Aging-Ready Homes in the United States: 2019”.
The Census measure is a research benchmark, not a complete accessibility standard or a building-code requirement. It does not capture every household’s needs. The same report found that about 57% of older households said their home met their accessibility needs very well, while about 6% planned an accessibility renovation in the near term; those findings also refer to older households and 2019 data, not every household or current construction project. U.S. Census Bureau report.
Rank #2

- DURABLE & SUPPORTIVE CONSTRUCTION: 24-inch long stainless steel grab bar with 1.25 inch diameter; supports up to 500 lbs when installed in a stud or when using SecureMounts (not included)
- EASY INSTALLATION: SecureMount design for easy, secure installation (sold separately) delivering safety and peace of mind
- STYLISH STAINLESS FINISH: Stainless finish delivers a lightly brushed warm gray metallic look and coordinates with other Moen bathroom accessories and hardware
- ADA COMPLIANT: Complies with Americans with Disabilities Act (ADA) specifications
- BUILT TO LAST: Corrosion-resistant, sturdy handicap grab bar backed by Moen’s Limited Lifetime Warranty
Map daily routes and specific needs
Walk through the proposed layout as residents would use it: from the entrance to the bedroom, bathroom, kitchen, and shared living areas. Notice stairs, narrow or inconvenient routes, and whether frequently used rooms are separated by level. Ask residents directly about their needs rather than assuming age or relationship predicts them. The Census report itself asks readers to consider daily stairs, bathrooms without handrails or grab bars, and kitchens with inaccessible cupboards or appliances.
For a custom build, discuss household-specific accessibility with an architect, residential designer, or contractor who can translate those needs into the plan. Hardware such as grab bars may address a specific concern, but a product alone does not make a home accessible; placement and installation should suit the resident and the bathroom design.
Choose between one shared home and an independent unit
The central layout decision is whether residents should share one home or whether the property should include a separate residence. The right choice depends on the household’s desired privacy and independence, accessibility needs, site, local permission, and project-specific finances—not on a universal rule that one arrangement is better or cheaper.
Recommended Free Tools
| Consideration | One shared home | Home with an independent secondary unit |
|---|---|---|
| Privacy and daily interaction | Residents share the main household layout; the plan can still provide distinct sleeping areas, bathrooms, or other private spaces. | A separate unit can provide more independence, with its own entrance and living facilities under the Census survey definition. |
| Accessibility | Plan step-free entry and convenient access to a bedroom and full bathroom on the entry level where appropriate; assess routes to shared rooms. | Assess the route into the secondary unit and the layout inside it, as well as the main home. |
| Site and utilities | Needs depend on the proposed layout and site; confirm feasibility with a design professional. | Needs depend on whether the unit is inside, attached, or detached and on site-specific conditions. |
| Local permission | Confirm applicable building and permitting requirements for the proposed home. | Confirm whether the unit type, size, occupancy, and any rental arrangement are allowed locally. |
| Costs and financing | Obtain project-specific estimates and ask lenders about financing for the actual build. | Obtain project-specific estimates and ask lenders about financing for the actual unit and site work. |
The comparison is a planning framework, not a cost or code estimate. The available evidence does not establish a universal construction cost, financing rate, tax treatment, or return for either arrangement.
Rank #3

- Enhance Bathroom Safety: Shower grab bars for seniors enhance bathroom safety. For the elderly and those suffering with mobility issues, a grab bar makes bathing a safer experience
- Non-slip Design: Bathroom grab bars have a unique non-slip knurled surface. It provides good traction especially when gripping is difficult, or when hands are wet
- Suitable for All: This shower bar is 1 inches in diameter and fits all hand sizes. It comes in 7 lengths (12", 16", 18", 20", 24", 32" and 36") for all needs
- Sturdy and Long-lasting: Made from stainless steel, this shower bar is incredibly robust and will not rust over time. Its high load-bearing capacity ensures a safe bathroom experience for your family
- Multipurpose: The hand rails wall mounted can not only be used as bathtubs and showers to protect your safety, but also put your towels, clothes, etc
Understand what an ADU is—and check the local definition
An accessory dwelling unit (ADU) is often discussed as a way to create a separate residence on the same property as a primary home. In its 2026–2027 American Housing Survey booklet, the Census Bureau defines an ADU as a smaller independent residence on the same property, with its own entrance and exit and a fully functioning kitchen and bathroom. It may be inside, attached to, or detached from the main residence. Census examples include a basement apartment, a converted attached-garage apartment, a guest home, or a tiny home. U.S. Census Bureau, 2026–2027 American Housing Survey booklet.
That is a survey definition, not necessarily the legal definition where you live. In a 2024 working paper on survey terminology, the Census Bureau noted that some participants found “accessory dwelling unit” unfamiliar or awkward and recognized related terms such as “mother-in-law suite.” The paper also notes that jurisdictions may use their own definitions and policies, including rules about unit size and rental permissions. U.S. Census Bureau working paper.
Ask the local department before designing around an ADU
Contact the planning or building department for the property’s jurisdiction and ask how it classifies the proposed unit. Verify the rules that apply to the actual design and intended use, rather than assuming a survey definition or a rule from another town will govern.
What’s actually slowing this PC down?
Pick the symptom - the matching free tool is one click away.
- Whether zoning allows the proposed type of secondary unit on the property.
- Any unit-size limits or other design conditions.
- What building permits and other approvals are required.
- Who may occupy the unit and whether a proposed rental arrangement is allowed.
- What site, building, or utility requirements apply to this property and configuration.
Local land-use rules, permitting, and access to financing are described as barriers to ADU development and occupancy by the AARP Public Policy Institute and the American Planning Association. Their report discusses policy issues and possible reforms; it does not determine eligibility for a particular property or household. AARP Public Policy Institute and American Planning Association, “Accessory Dwelling Units: A Step Toward Housing Affordability?”.
Rank #4

- SUPERB MATERIAL: The shower grab bars for seniors is made of stainless steel which is waterproof, rustproof and Sturdy. Up to 500 pounds of pulling force, offer a stability and balance for people with trouble standing for long periods of time, and create a safe bathroom experience for your family.
- NON-SLIP AND RELIABLE: The bathroom grab bars considering that the smooth surface of stainless steel is not conducive to power assist, unique non-slip surface with a knurled surface, the anti-slip function works well even with wet hands or in a wet bathroom.
- EASY INSTALLATION: Grab bars for wall allows for easy, secure installation at any angle with our assembly instructions, concealed screw design to allows you to cover any unsightly screw holes to keep your bathtubs and showers clean and beauty.
- WIDE USAGE APPLICATIONS: The hand rails can not only be used for bathtubs and showers to protect your safety, but also can be used along stairways, or in the kitchen, living room, bedroom, laundry room for additional fall prevention. Especially for the handicap, elderly, pregnant women, and children.
- Full CUSTOMER SATISFACTION: If you have any questions about product quality, installation issues or other issues, please contact us as soon as possible. We will reply within 24 hours and provide you with a satisfactory solution or otherwise.
Test the site, utilities, and proposed layout
A design that fits the household still has to fit the property. The feasibility of a shared layout or secondary unit depends on the site and the selected configuration. An internal conversion, an attached addition, and a detached unit raise different design questions, so have the proposed arrangement reviewed against the actual property before committing to a plan.
- Have a design professional assess whether the desired rooms and circulation can fit the site and building.
- Ask how the chosen layout affects access between the main home and any secondary residence.
- Confirm with local officials what site and utility requirements apply to the specific proposal.
- Use the reviewed site conditions and local requirements to refine the design before finalizing construction plans.
Verify costs and financing for the actual project
Do not assume an ADU will be cheaper than a shared home, or that adding one will produce a particular financial return. Construction costs and financing depend on the design, property, location, and household’s circumstances; the evidence available does not establish a general budget, financing rate, tax treatment, or economic advantage for either option.
Get estimates for the actual proposed work and speak with a lender about financing for that project. The AARP/APA report identifies access to cash or home equity as a relevant issue in ADU development, but it does not say whether a particular homeowner qualifies or what terms would apply. Local planning and permitting requirements can also affect the proposal, so confirm those before relying on a financing or cost assumption.
Free tools Windows power users keep installed
One-click scans. No signup required.
A practical order for making the decision
- List the residents and their routines. Identify who is expected to live in the home, how they use shared spaces, and what privacy they need.
- Describe present and possible future needs. Discuss mobility, daily routes, caregiving, and how rooms might need to function if household circumstances change.
- Compare the two basic arrangements. Decide whether a shared home can provide enough privacy or whether a genuinely independent secondary residence is important.
- Check the property and local rules. Ask the planning or building department about the specific home or unit type, size, permits, occupancy, and rental rules; have the site assessed for the proposed layout.
- Get project-specific design and financial advice. Work with a qualified design professional on the household’s needs and ask a lender about financing for the actual project before committing to plans.
Frequently Asked Questions
What should I consider before building a multigenerational home?
Start with the residents’ routines and preferences: privacy, shared rooms, entrances, bathrooms, and cooking areas. Then consider accessibility and changing needs, compare a shared layout with an independent unit, and verify local rules, site feasibility, and project-specific costs and financing.
Best Value
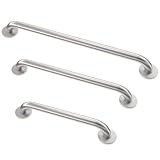
- Complete ADA Compliance Set: This 3-pack includes all essential grab bars for shower and restroom use (18”, 36”, 42”). Crafted from heavy-duty premium stainless steel with a reinforced 2MM flange, it surpasses standards, supports 600 lbs, and guarantees long-term safety for high-traffic commercial environments. ⚠️ CRITICAL: Please measure your wall space BEFORE ordering—42" bar requires approx. 44" of clear wall length.
- Maximum Durability & Lifetime Warranty: Engineered from heavy-duty premium stainless steel (1.5” OD, 18-gauge), these reliable grab bars are built for a lifetime of use. Backed by our limited lifetime warranty, they are a cost-effective investment that drastically reduces replacement needs in any setting
- Superior Support for Accessibility: Our handicap grab bars are engineered to exceed ADA and ANSI standards, offering secure 600-lb support. The versatile 12-hole mounting design ensures compliant and flexible installation on virtually any wall surface for public venues and stalls
- Professional, Hassle-Free Installation: Achieve a clean, modern look with concealed flanges and snap-on covers that hide all screws. The complete hardware kit allows for quick and easy installation of our grab bars for bathroom, making safety upgrades simple and aesthetically pleasing
- Critical Fall Prevention for Seniors: Provide dependable stability with our shower safety bars for seniors. The optimal 1.5” diameter and secure grip inspire confidence, effectively preventing slips and falls in wet bathroom conditions for aging adults and those with mobility needs
How do I design an in-law suite?
First clarify whether the suite needs to be a private area within the shared home or an independent residence. Discuss sleeping, bathing, cooking, entry, and daily routes with the people who will use it. If it is intended as an ADU, check how the local jurisdiction defines and regulates that unit before designing around the Census Bureau’s survey definition.
Should we build an ADU for a parent?
An ADU may suit a household that wants a more independent secondary residence, but it is not automatically the best or cheaper choice. Compare desired privacy and accessibility with the site, local zoning and permits, occupancy and rental rules, and financing for the actual project.
How can a home be accessible as family members age?
Consider step-free entry, a bedroom and full bathroom on the entry level, and convenient routes among frequently used rooms. The Census Bureau uses those first features in its aging-ready research measure, but that measure is not a complete accessibility standard. Discuss residents’ specific needs with a qualified design professional.
How much does it cost to build a multigenerational home or ADU?
The available evidence does not establish a universal cost or financing rate for either option. Get estimates based on the actual design, property, and location, and ask a lender about financing for the specific project. Do not assume an ADU will cost less or generate a particular return.
The Bottom Line
Build around the people who will live there: agree on privacy and shared routines, make accessibility and future changes part of the layout, and compare a shared home with an independent unit. Before committing, verify the local rules, site feasibility, and costs and financing for the actual project.
Quick Recap
Product prices and availability are accurate as of the date/time indicated and are subject to change. Any price and availability information displayed on Amazon at the time of purchase will apply.