Free tools Windows power users keep installed
One-click scans. No signup required.
A tower designed to exceed 1,000 meters is not a conventional skyscraper simply stretched upward. At that height, wind, gravity, foundation settlement, elevator capacity, usable floor area and construction sequencing interact as one system. A change made to improve one part—such as reducing structural mass—can worsen movement, vibration, fire protection, transport or constructability elsewhere.
Jeddah Tower in Saudi Arabia illustrates the difference. It is planned at more than 1,000 meters and remains under construction; the Council on Vertical Urbanism’s current database lists 2028 as an expected completion year, while Thornton Tomasetti reported that 100 floors had been completed in an April 20, 2026 update. Those are project-status estimates and milestones, not proof that every kilometer tower will use the same design.
As an Amazon Associate I earn from qualifying purchases.
Why a kilometer tower creates a different engineering problem
Conventional high-rise design already requires coordinated structural, mechanical, fire, façade and vertical-transport systems. Increasing height to roughly one kilometer changes the relationships between them. Gravity loads accumulate through every lower column, wall and connection. Wind acts over a much larger exposed surface and produces movement that occupants can feel long before the structure reaches a strength limit. Small foundation settlements can become significant differential movements over a very tall frame. Elevators must travel farther while serving more people, yet shafts consume floor area that could otherwise generate usable space.
Recommended Free Tools
There is no single height at which a normal skyscraper suddenly becomes a kilometer tower, and “conventional skyscraper” covers many structural systems and sites. The useful comparison is therefore between engineering pressures: what becomes harder at extreme height, and what design responses a project such as Jeddah Tower uses to manage those pressures.
#1 Best Overall

- Custom Architectural Scale Models: Design and build custom Architectural Scale Models of your own unique house designs at 1:48 scale
- Easy to Use: No special skills or additional materials are required
- Reusable Parts: All parts are reusable so you can design, build, dismantle, and rebuild as often as you like
- Versatile Design System: Each unique shape in the SnapHouse system can be used for multiple purposes and orientations
- Flexible Architectural Styles: Create your own architectural style from traditional to ultra-modern and everything in between
Wind is a movement and comfort problem as well as a strength check
Loads must be established at extreme elevations
Designers cannot safely extrapolate a wind load from a shorter building. Thornton Tomasetti states that the first task for Jeddah Tower was to “determine rational design wind loads at extreme elevations.” Wind speed, turbulence, surrounding terrain and the tower’s shape all vary with height. The engineer’s June 2026 explanation also cautions that maximum wind loads at extreme elevations can be lower than those nearer the ground; wind pressure does not necessarily increase in a straight line with height. That observation is a project-engineer explanation, not a universal wind profile for every location.
Wind design has two separate questions. Strength calculations check whether walls, slabs, connections and foundations can resist the forces. Serviceability calculations check whether sway, acceleration and twisting remain acceptable for occupants, façades, elevators and building equipment. A tower can be strong enough yet uncomfortable, or structurally safe while movement damages finishes and mechanical connections.
Shape is an aerodynamic tool
Jeddah Tower uses a tapered, three-legged plan. The flared base gradually narrows as the tower rises, changing the way wind separates from the façade and reducing the continuity of large vortex patterns. Setbacks and changing geometry can interrupt synchronized shedding that would otherwise amplify sway. The form is therefore part of the lateral-load system, not merely an architectural treatment.
Do these 3 things before closing this tab:
1Clear out junk files and repair common Windows errors2Fix the driver behind crashes, sound loss and screen glitches3Repair Windows errors before they cause bigger problemsAnalysis and testing work together
Thornton Tomasetti describes computational structural modelling and extensive wind-tunnel testing. Digital models test many directions, load combinations and construction stages; tunnel tests reveal aerodynamic effects that simplified code equations may not capture for an unusual, very tall shape. The resulting data informs member sizes, damping assumptions, façade movement allowances and operating limits for elevators and other sensitive systems.
The project description identifies two linked requirements: “control building movements, both lateral and vertical, over time.” Vertical movement includes elastic shortening and long-term effects such as creep and shrinkage in concrete. Floors and façade anchors must tolerate those changes without losing alignment. The issue is not solved once at the foundation; it must be tracked through the life of the building.
Rank #2

- Authentic, Real-World Construction Experience: The Pitsco True Scale House Framing Kit delivers a realistic construction model rather than simple assembly play. Students build a true 1:16 scale house model using 485 precision-cut balsa wood pieces, following professional-style house plans and construction methods aligned to real building practices. This architectural framing kit helps learners understand stud framing, scale lumber, and structural design in a way traditional model kits cannot.
- Blueprint Reading & Skill-Building: Designed as a hands-on architecture lesson for ages 14+, this model house framing kit guides students through a structured learning progression. Learners begin by interpreting blueprints, measuring to scale, and understanding architectural drawings before cutting, framing, and assembling the structure. The challenge builds accuracy, focus, and confidence, making it ideal for homeschooling, high school engineering projects, and blueprint reading practice tools.
- Choice-Based Design & Structural Comparison: Unlike most balsa wood house kits, this architectural model making supply allows students to choose between two realistic roof systems: truss or hip. Comparing a truss building kit to a hip roof framing model gives learners firsthand experience with real-world structural approaches used in residential construction, reinforcing problem-solving, interpretation, and decision-making while maintaining authentic construction standards.
- Classroom-Ready & Collaborative by Design: This classroom building kit is designed for individual or paired work, supporting collaboration and communication as students divide tasks, measure materials, and assemble the wooden house frame model together. Instructions are student-facing, with minimal teacher prep required beyond gathering shared tools. Projects can be stored safely during multi-week builds, making it well suited for extended classroom use.
- Career Pathways in Construction & Design: The True Scale House Framing Kit connects hands-on building to real careers in construction, architecture, engineering, drafting, and skilled trades. By applying construction terminology, reading plans, and working with a realistic construction model, students gain exposure to Career and Technical Education (CTE) construction concepts and civil engineering foundations, positioning this as a powerful architecture study kit and vocational training resource.
Gravity and lateral loads need one efficient structural system
Loads grow as they travel downward
Every upper floor adds weight to the structure below. At extreme height, the lower levels carry the accumulated mass of the entire tower, while also resisting wind-induced overturning and shear. A system sized only for gravity would be too flexible laterally; a system sized only for stiffness could consume excessive floor area and material.
Connected concrete walls share the work
For Jeddah Tower, Thornton Tomasetti describes interconnected walls in a concrete-based system. Each structural element participates in resisting both gravity and wind loads rather than assigning all vertical load to one set of columns and all lateral load to another. The connected walls work with floor diaphragms and the three-legged geometry to transfer shear, bending and torsion toward the base.
This arrangement is a project-specific response, not a universal prescription. A different site, occupancy, height, material supply or architectural plan could lead to a composite steel-and-concrete frame, a bundled-tube arrangement, a megacolumn system or another solution. The general requirement remains the same: provide a continuous, redundant load path that is stiff enough for movement limits without making the core and perimeter unusable.
Movement changes the detailing
Long-term shortening differs between heavily loaded lower walls, lighter perimeter elements and nonstructural partitions. Engineers must predict those differences so slabs, curtain walls, pipes, sprinklers and elevator rails can be installed with allowances and adjustment strategies. At one kilometer, tolerances that appear minor on a single floor can accumulate into alignment problems over many floors.
The foundation is dictated by the actual ground, not by height alone
Why a deep foundation is needed
A kilometer tower delivers enormous compression and overturning forces to its site. The foundation must spread those forces without exceeding the soil’s bearing capacity, excessive settlement or unacceptable tilt. Wind overturning can place one side of the base in greater compression while reducing compression—or producing uplift demand—on the opposite side. Groundwater, weak layers, seismic conditions and nearby structures also affect the solution.
Rank #3

- REAL ARCHITECT STUDIO: Spark a passion for architectural design with a professional studio for kids. The kit combines authentic drafting tools with a unique magnetic building system. Kids sketch detailed floor plans and instantly turn them into 3D models using the included acrylic walls — the perfect blend of art and building.
- WATCH DRAWINGS POP INTO 3D INSTANTLY: Transform a flat sketch into a standing model in minutes. With the magnetic grid base and acrylic walls, kids can physically "snap" their floor plans into place. It’s a thrilling way to visualize space, test room layouts, and see their ideas stand tall immediately.
- ALL INCLUSIVE KIT: Everything a future architect needs in one box: magnetic grid floor-base, 30 magnetic acrylic walls (in 4 sizes), tracing paper, design patterns, blueprint-elements tracing sheets, reusable door & window wall-cling stickers, T-ruler and triangle, compass, dry-erase marker, drafting pencil with eraser, colored pencils, Architecture Adventure Book, and Step-by-step Design Learning Guide — Includes all required to plan, design, and build from the first layout to the final structure.
- ARCHITECTURE ADVENTURE BOOK & GUIDE: Much more than a manual — it’s a design journey! The included Architecture Adventure book teaches kids to "think like an architect" by revealing cool secrets, fun facts, and real lingo in a way that is easy to understand. Additionally, it includes a clear, illustrated instruction guide, so young builders can jump straight into creating their dream home.
- PLAN, DRAFT, BUILD: Learn the real-world architectural workflow in four fun steps. Plan the layout on the grid, draft crisp lines with the tools, decorate with textures, and build the structure vertically. It is a rewarding project that teaches logic, patience, and creative confidence.
Jeddah Tower’s reported foundation
Thornton Tomasetti reports a 5-meter-thick raft foundation supported by 270 bored piles. Each pile is reported as 1.8 meters in diameter and extends as deep as 105 meters. The raft distributes forces into the pile group, while the piles transfer load to stronger soil or rock strata. These dimensions describe Jeddah Tower’s site and design; they are not minimum requirements for every 1-kilometer building.
Quick wins for a faster PC:
Clear out junk files and repair common Windows errorsFree Scan →Fix the driver behind crashes, sound loss and screen glitchesFind Drivers →Repair Windows errors before they cause bigger problemsFix Now →| Foundation item | Jeddah Tower figure | How to interpret it |
|---|---|---|
| Raft thickness | 5 meters | Reported by Thornton Tomasetti for this project |
| Bored piles | 270 | Reported pile count for the tower’s raft |
| Pile diameter | 1.8 meters | Reported diameter of each bored pile |
| Maximum pile depth | Up to 105 meters | Reported maximum depth; actual depth can vary by pile and ground condition |
A conventional skyscraper on competent shallow rock might use a raft, spread footings or a shorter pile system. Another tall building on soft or variable soil could require a deep foundation even at a lower height. The distinction is that a kilometer tower magnifies the consequences of settlement and overturning, making the investigation, load testing, monitoring and construction control unusually consequential.
Elevators become a capacity, zoning and space-planning problem
Travel distance is only one constraint
As height increases, a single elevator cannot efficiently serve every floor. Long runs increase waiting time, energy use and the amount of shaft space reserved for cars, rails, counterweights and safety systems. Engineers divide the building into zones, use transfer or sky-lobby strategies where appropriate, and calculate traffic for different occupancies and peak periods. The core must also contain stairs, firefighting lifts, mechanical risers and refuge or service functions, so every additional shaft reduces rentable or usable area.
Jeddah Tower’s published transport figures
The Council on Vertical Urbanism’s current Skyscraper Center database lists 59 elevators and a top speed of 10 meters per second for Jeddah Tower. Thornton Tomasetti describes double-decker lifts serving the high viewing platform. Those figures are database and project-description values for this tower, not a universal elevator specification. Actual performance also depends on zoning, acceleration limits, loading, destination-control logic, maintenance and emergency operation.
| Transport characteristic | Jeddah Tower listing | Design implication |
|---|---|---|
| Elevator count | 59 | Large fleet needed to distribute passengers and service functions across zones |
| Top speed | 10 m/s | High speed shortens travel time, but acceleration, braking and comfort still govern operation |
| Special arrangement | Double-decker lifts described for the high viewing platform | Two cars use one shaft to increase capacity where the floor layout supports it |
Fire and evacuation planning adds another layer. Elevators are not assumed to replace protected stairs in a fire, but protected firefighter and evacuation lifts can support emergency response when codes and the building strategy permit. The taller and more densely occupied the building, the more carefully designers must coordinate compartmentation, refuge areas, pressurization and control systems with the elevator core.
What’s actually slowing this PC down?
Pick the symptom - the matching free tool is one click away.
Rank #4
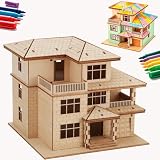
- [ONE PUZZLE, A MILLION PLACES] – More than just a weekend project, this 3D wooden puzzle transforms into a versatile decor piece that fits anywhere. Pop this miniature house kit on your work-from-home desk for an instant creativity boost, tuck it between your favorite novels on the bookshelf as a charming bookshelf decor accent, or let it steal the show on your living room console.
- [SCREEN DETOX + FLOW STATE] – Over doom-scrolling? Same. Give your brain a break with 1-2 hours of pure, hands-on focus. This 3D puzzle for adults is your ticket to a flow state—no notifications, no pings, just you and that satisfying click as each piece locks in. More than a puzzle, it's a proven stress-relief ritual that sharpens focus and leaves you with a genuine sense of accomplishment. Disconnect to reconnect. Build your cozy escape today.
- [NO GLUE. NO TOOLS. NO MESS.] – Precision laser-cut plywood pieces snap together with a satisfying click. Zero glue, zero frustration. The natural wood finish is stunning on its own, or grab your acrylic paints and make it your own custom DIY miniature house. (Paint not included.)
- [IDEAL GIFT CHOICE] – This creative and thoughtful gift is sure to delight anyone! More than just a DIY project, it doubles as a charming home decoration. Surprise your family, friends, or partner with this unique 3D wooden puzzle house that serves as both a model kit for adults to build and a stunning display piece. Whether for birthdays, holidays, or just because—this creative gift for adults shows you truly care.
- [THE SATISFACTION OF FINISHING] – That rare feeling of completing something beautiful with your own hands? This kit delivers it. Once built, your miniature cottage isn't just a memory—it's a daily reminder of your focus and patience. Display it proudly on your desk, shelf, or console, and let it spark a little joy every time you glance its way. No batteries, no updates, no expiry—just pure, lasting pride. Welcome to the kidulting movement.
Constructability must be designed into the tower
A buildable design beats a theoretically elegant one
At extreme scale, every repeated operation affects schedule and quality: placing reinforcement, forming walls, casting concrete, installing embeds, surveying alignment and connecting façade panels. Thornton Tomasetti says, “Simplicity was key for constructability ease.” In context, simplicity means using a structural pattern that crews, suppliers and inspectors can repeat reliably, not eliminating the engineering complexity of the project.
The engineer also describes concrete strengths and construction practices common in the region. That choice can reduce supply-chain risk compared with a material or process unavailable locally. It does not mean ordinary concrete can be used without qualification; mix design, temperature control, curing, pumping, reinforcement congestion and quality testing still require project-specific engineering.
What the available project information does not establish
Published project descriptions do not establish exact concrete pumping limits, pour rates, work shifts, construction tolerances or detailed material-delivery sequences. Those values should not be presented as facts. A responsible explanation can identify the coordination problem without inventing a productivity number or a crane method.
Construction-stage behavior matters
The tower behaves differently while it is being built than after completion. Temporary supports, partially connected walls, changing mass and incomplete floors alter stiffness and wind response. Surveying and monitoring must account for elastic shortening, temperature changes and differential movement so that each new level is positioned correctly and building systems remain within their installation tolerances.
How the engineering pressures interact
The main difference from a conventional skyscraper is not one breakthrough product. It is the coupling of decisions:
Best Value

- ✔ APPLICATION: The modeler basic tools set is suitable for a beginner and advanced modeler as well. You can use it to manufacture toys, cars, robots, cartoon, and other crafts.
- ✔ FULL RANGE & COST EFFICIENT: Package include : 1 x side pliers, 1 x manual model tools file, 1 x pen knife and blade, 1 x yellow model separator, 1 x polishing cloth, 2 x double-sided polished bar, 2 x tweezers. And the items are protected by a plastic box in case of damage. Meet all beginner’s basic requirements.
- ✔ DURABLE: Trimmer pen is tightly clamped and has high hardness. With safety protection cap to protect blade. The cutting pliers is made of carbon steels, good durability. The tweezers are made of high strength stainless steel, anti-static, anti-acid, anti-corrosion and anti-magnetic. Other items also have good quality.
- ✔ LIGHTWEIGHT & PORTABLE: Model tools are lightweight and portable. When you use them, you will feel more handy. Packaged in a plastic box, easy to carry and store, you can carve your products anytime and anywhere. Looking forward to your masterpiece!
- ✔ GREAT GIFTS: If you have an friend like animation, cartoon, and model very much, or she or he is a beginners of model, you can present this modeler tools set as a gift to your friends directly, or use the model tools to create a gift for your cherished friend. After accepting your unique surprise, your friend must have tears in his eyes. Your unique gift stands for your unique love!
- Aerodynamic shaping reduces wind response but can complicate floor plates, façade fabrication and usable area.
- More concrete or larger walls increase stiffness and strength but add gravity load, foundation demand and embodied material.
- More elevator shafts improve capacity and redundancy but reduce sellable floor area and increase core size.
- A deeper or larger foundation controls settlement and overturning but requires more excavation, concrete, testing and site coordination.
- Simple, repetitive geometry improves construction reliability but must still provide the architectural spaces, views and service zones the project requires.
Wind-tunnel data, structural models, geotechnical analysis, elevator simulations and construction planning therefore have to be iterated together. Treating each discipline as an isolated package would miss the feedback loops that become dominant at kilometer scale.
What can be said about Jeddah Tower’s status
The Council on Vertical Urbanism database currently lists Jeddah Tower as under construction and gives 2028 as its expected completion year. Thornton Tomasetti reported 100 floors completed on April 20, 2026. Because construction schedules and site conditions can change, the tower should be described as planned to exceed 1,000 meters and under construction, not as a completed world-record building.
The American Concrete Institute’s abstract for “Jeddah Tower: Foundation, Wind Engineering and Testing Program” broadly corroborates those technical subjects, while the detailed paper itself is not used here for additional numerical claims. A June 26, 2026 Thornton Tomasetti feature in Newsweek discusses wind, mass, stability and the flared base from the project-engineering perspective. These sources support the system-level explanation; they do not turn Jeddah Tower’s dimensions into universal design rules.
How to evaluate any proposed 1-kilometer tower
- Confirm the brief. Establish planned height, occupancy, floor-to-floor dimensions, observation or antenna structures, usable-area targets and local code requirements.
- Characterize the site. Complete geotechnical, groundwater, seismic and wind investigations before selecting a foundation or lateral system.
- Develop the aerodynamic form. Test massing computationally and in a wind tunnel, including torsion, acceleration and construction-stage conditions.
- Choose a continuous load path. Make gravity, lateral and overturning forces traceable from roof to foundation with adequate redundancy.
- Model long-term movement. Predict elastic shortening, creep, shrinkage, temperature effects and differential settlement, then coordinate allowances with every building system.
- Plan vertical transport early. Zone passenger and service elevators, test traffic assumptions and reserve space for stairs, fire operations and mechanical risers.
- Prove constructability. Check material availability, repetition, formwork, reinforcement access, surveying, quality control and temporary stability rather than relying on a final-stage construction plan.
- Monitor and update. Compare measured wind, movement, settlement and construction progress with the design model, revising sequencing or controls when conditions differ.
Bottom line
Building a 1-kilometer tower is different because height turns separate engineering checks into a tightly coupled system. Wind must be measured and controlled for strength, comfort and long-term movement; the structure must carry gravity and lateral loads efficiently; the foundation must respond to the actual ground; elevators must be zoned and sized without consuming the whole core; and construction methods must be repeatable at unprecedented scale. Jeddah Tower’s tapered three-legged form, interconnected concrete walls, reported 5-meter raft on 270 deep bored piles, and listed 59-elevator, 10 m/s transport system show how those demands can be addressed on one project—without making its choices universal rules for every future kilometer tower.
Quick Recap
Product prices and availability are accurate as of the date/time indicated and are subject to change. Any price and availability information displayed on Amazon at the time of purchase will apply.

