The Tool Desk
Outbyte PC Repair FREEClear out junk files and repair common Windows errorsFree Scan →Outbyte Driver Updater FREEFix the driver behind crashes, sound loss and screen glitchesFind Drivers →A water closet is not quite the same thing as a bathroom. In plumbing and building-code language, a water closet usually means the toilet fixture itself. In residential design, homeowners and real estate listings often use the term to mean a small enclosed toilet room, usually inside or next to a larger bathroom.
That distinction matters. A full bathroom has a toilet, sink, and tub or shower. A half bath or powder room has a toilet and sink. A water closet may be only the toilet, or it may be a separate toilet compartment within a primary bath. If you use these terms loosely during design, estimating, or permitting, you can end up with the wrong fixture count, wrong clearances, and a budget that misses plumbing, ventilation, and finish work.
On our job sites, we treat a water closet as a practical planning decision, not a trendy label. A separate toilet room can make a shared primary bathroom work much better, but it can also make a small bath feel chopped up if the dimensions are too tight. The right answer depends on space, plumbing location, ventilation, door swing, accessibility needs, and budget.
What Is a Water Closet?
A water closet is a flush toilet in the traditional plumbing sense. That is still how many codes, fixture schedules, and plumbing specifications use the phrase. When a plan says one water closet, it usually means one toilet fixture, not an entire bathroom.
Free tools Windows power users keep installed
One-click scans. No signup required.
#1 Best Overall

- POWERFUL PERFORMANCE WITH LESS FREQUENT CLEANING - TORNADO FLUSH swirls water in a circular pattern to fully wash the bowl surface. CEFIONTECT is an ultra-smooth glaze that minimizes waste from sticking so that it is easily washed away.
- SAVE WATER WITHOUT SACRIFICE - The 1.28 GPF WaterSense certified Drake enables you to save water without worrying about diminished performance. The Drake features a wide 3 inch flush valve and a siphon jet bowl that gets the job done in one flush.
- STYLISH AND MODERN DESIGN - Update your oasis with this stylish design that couples well with any bathroom décor. The elongated bowl provides added space for comfort. The toilet fits into 12 inch rough-in installations and has a left-hand trip lever.
- WASHLET+ COMPATIBILTY FOR WHEN YOU ARE READY TO UPGRADE - This model will include the Drake tank, bowl, and SoftClose seat. Complete your toilet with an optional WASHLET+ bidet seat upgrade. WASHLET+ models enable concealment of the cord and hose.
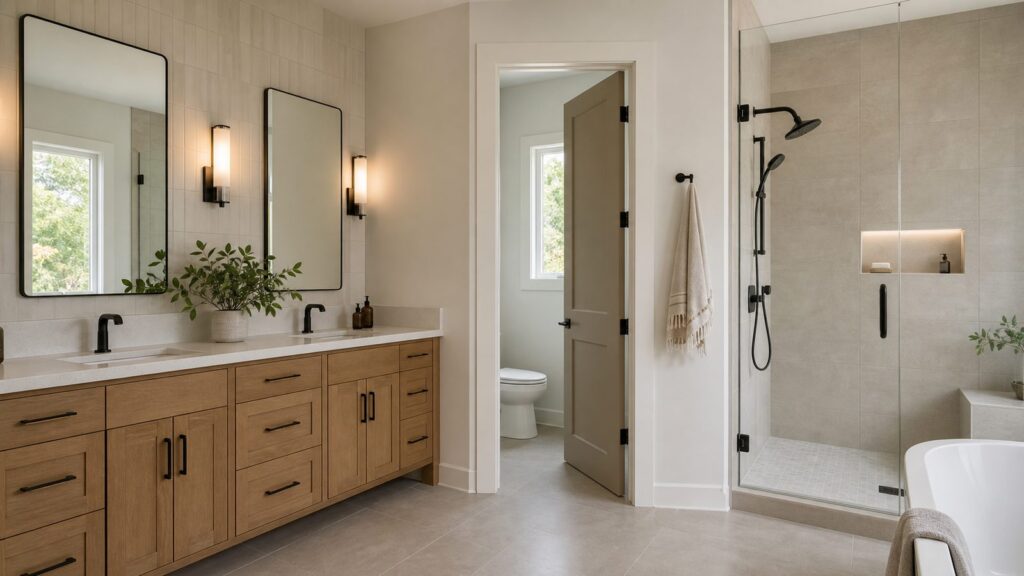
In modern home design, the term often means a private toilet compartment. This is the small enclosed room you may see inside a primary bathroom, with a door separating the toilet from the vanity, shower, or tub area. Some water closets contain only a toilet. Larger versions may include a small hand sink, storage niche, bidet seat outlet, or wall-hung toilet system.
The confusion comes from how the term crosses between trades. A plumber, inspector, architect, designer, and homeowner may all use water closet slightly differently. For construction purposes, the safest approach is to spell out the fixture list: toilet only, toilet plus lavatory, or toilet compartment inside a full bath.
Water Closet vs. Bathroom, Powder Room, Half Bath, and Restroom
The simplest way to separate the terms is by fixture count and use. A bathroom is a broader room category. A water closet is focused on the toilet. The table below shows how these terms are typically used in US residential construction.
| Term | Typical Fixtures | Common Location | What It Means for Planning |
|---|---|---|---|
| Water closet | Toilet only, or an enclosed toilet compartment | Inside a primary bath, hall bath, or separate small room | Plan toilet clearances, door swing, ventilation, drain, water supply, and service access. |
| Powder room | Toilet and sink | Near living areas or guest spaces | Usually a small public-facing half bath with finished lighting, mirror, and handwashing. |
| Half bath | Toilet and sink | Main floor, basement, or guest area | Functionally similar to a powder room, though the finish level may be simpler. |
| Full bath | Toilet, sink, and tub or shower | Bedrooms, halls, guest suites, or primary suite | Requires bathing fixture planning, waterproofing, ventilation, electrical, and more floor area. |
| Restroom | Toilets and sinks, often multiple fixtures | Commercial or public buildings | Usually a commercial term tied to ADA, occupancy, fixture count, and public access rules. |
For a homeowner, the key takeaway is this: a water closet is not automatically a bathroom. If a contractor prices a water closet addition and you expected a sink, tile, mirror, lighting, and vanity, the scope is incomplete. If a designer calls for a water closet inside a primary bath, confirm whether the estimate includes walls, door, exhaust fan, electrical, drywall, trim, flooring, and paint.
How Much Space Do You Need for a Water Closet?
Code minimums and comfortable dimensions are not the same thing. Many IRC- or IPC-based residential codes use a minimum toilet clearance of 15 inches from the centerline of the toilet to a side wall, partition, tub, shower, or vanity. That creates a 30-inch minimum width. A common minimum front clearance is 21 inches from the front of the toilet to the wall, door, or fixture ahead.
Those numbers can pass in many residential situations, but they often feel tight. For day-to-day comfort, many designers prefer roughly 18 inches from the toilet centerline to each side and about 30 inches of clear space in front. That points toward a practical water closet target of about 36 inches wide by 66 inches deep.
The National Kitchen and Bath Association planning guidance commonly uses 36 by 66 inches as a better target for a separate toilet compartment, with a swing-out or pocket door. Code-minimum compartments around 30 by 60 inches can work, but an inswing door, elongated bowl, baseboard heat, shelving, or toilet-paper holder can quickly make the room feel cramped.
Practical Residential Dimensions
For a typical floor-mounted elongated toilet, we like to start with these planning numbers before checking the local code and actual fixture cut sheets:
- Minimum width: 30 inches clear, based on 15 inches from toilet centerline to each side obstruction.
- Better width: 36 inches clear, which gives most users more shoulder room and cleaning access.
- Minimum front clearance: 21 inches clear in many residential code contexts.
- Better front clearance: 30 inches clear, especially in a primary suite or high-use bath.
- Comfortable compartment target: 36 inches by 66 inches for a separate residential water closet.
- Door planning: pocket or outswing doors often work better than inswing doors in narrow rooms.
Always confirm the exact requirement with your local building department. Local amendments, existing conditions, historic homes, multifamily rules, and accessibility requirements can change the answer.
ADA and Accessibility Considerations
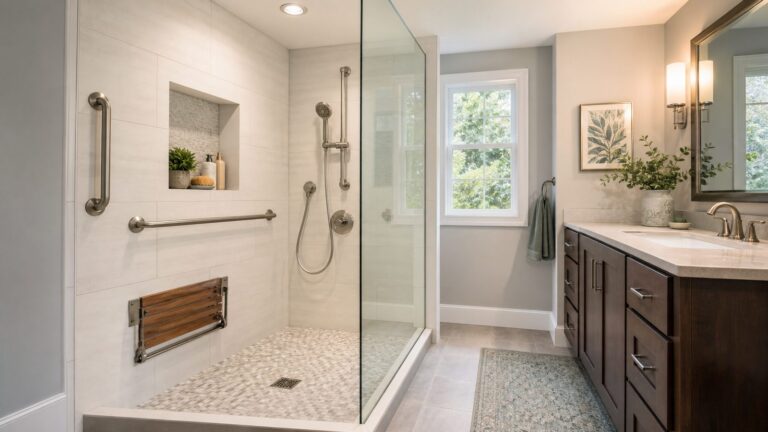
Residential water closets are not usually required to meet the same rules as public commercial toilet rooms, but accessibility is still worth planning for. ADA-style toilet compartments are much larger than standard residential compartments. A common accessible commercial compartment is 60 inches wide minimum, with depth around 56 inches for a wall-hung water closet or 59 inches for a floor-mounted water closet, depending on the layout.
Even if you are not building a fully accessible bathroom, small decisions during framing can save expensive rework later. We often recommend adding solid blocking in the walls for future grab bars. Blocking is inexpensive while the walls are open. After tile, drywall, and paint are complete, adding structural backing becomes much more invasive.
Ventilation, Lighting, and Door Planning
A separate water closet needs its own comfort plan. Closing the toilet behind a door improves privacy, but it also traps odor and humidity if the space is not ventilated correctly. A fan in the larger bathroom may not perform well inside the separate compartment once the door is shut.
Rank #2
- POWERFUL PERFORMANCE WITH LESS FREQUENT CLEANING - TORNADO FLUSH swirls water in a circular pattern to fully wash the bowl surface. CEFIONTECT is an ultra-smooth glaze that minimizes waste from sticking so that it is easily washed away.
- MORE COMFORT ACROSS A WIDER RANGE OF INDIVIDUALS - TOTO's Universal Height is taller than a standard toilet and makes sitting down and standing up easier for many people. Universal Height models are capable of meeting the ADA height requirement.
- SAVE WATER WITHOUT SACRIFICE - The 1.28 GPF WaterSense certified Drake enables you to save water without worrying about diminished performance. The Drake features a wide 3 inch flush valve and a siphon jet bowl that gets the job done in one flush.
- STYLISH AND MODERN DESIGN - Update your oasis with this stylish design that couples well with any bathroom décor. The elongated bowl provides added space for comfort. The toilet fits into 10 inch rough-in installations and has a left-hand trip lever.
- WASHLET+ COMPATIBILTY FOR WHEN YOU ARE READY TO UPGRADE - This model will include the Drake tank, bowl, and SoftClose seat. Complete your toilet with an optional WASHLET+ bidet seat upgrade. WASHLET+ models enable concealment of the cord and hose.
For most enclosed toilet rooms, specify a quiet exhaust fan ducted to the exterior. A dedicated switch, timer, motion sensor, or humidity control can improve real-world use. The goal is simple: move air out of the compartment without relying on someone to leave the door open after every use.
Lighting should be direct and serviceable. A single recessed LED, flush-mount fixture, or fan-light combination can be enough in a small compartment. If you add a bidet seat, heated seat, or smart toilet, plan a GFCI-protected outlet in the correct location before the wall finishes are installed. Retrofitting power behind a toilet after tile is complete can cost far more than planning it during rough-in.
Door Choices
Door swing can make or break a water closet. An inswing door in a 30-inch by 60-inch room may technically fit, but it can create awkward movement around the toilet. In narrow compartments, we often look at three options:
- Outswing door: simple and reliable, but it must not interfere with vanity drawers, shower doors, circulation paths, or bathroom entry doors.
- Pocket door: excellent for saving floor space, but it needs quality hardware and a wall cavity free of plumbing, electrical, blocking, and duct conflicts.
- Barn-style surface slider: useful in some remodels, but it usually seals less tightly for sound and odor than a conventional door.
If privacy is the reason for the water closet, do not forget sound control. Solid-core doors, proper casing, wall insulation, and a quiet fan all help the space feel more finished.
Recommended Free Tools
What Does a Water Closet Cost in 2026?
Water closet pricing depends on whether you are replacing a toilet, enclosing an existing toilet, adding a toilet to existing space, or building a new bathroom area. The toilet fixture itself is only one line item. Framing, drywall, paint, trim, flooring, plumbing rough-in, venting, electrical, fan ducting, permits, and finish repair can outweigh the fixture cost.
| Project Scope | Typical 2026 US Cost Range | What Drives the Price |
|---|---|---|
| Replace toilet in same location | About $300-$600 commonly; some detailed estimates run roughly $635-$1,151 depending on fixture and location | Toilet model, flange condition, shutoff valve, wax ring or seal, haul-off, floor repairs, local labor rates. |
| Basic toilet fixture | Starts near $100 for simple two-piece models | Bowl shape, height, flush type, glazing, seat quality, brand, and availability. |
| Quality standard toilet | Several hundred dollars for many comfort-height, skirted, dual-flush, or one-piece units | Flush performance, cleaning features, footprint, finish, and installation complexity. |
| Smart or advanced bidet toilet | Can exceed $3,000 before complicated installation | Electrical needs, water connections, seat features, controls, and service access. |
| Half-bath or powder-room remodel | Commonly about $3,111-$11,940; many small guest baths land around $5,000-$10,000 | Fixture upgrades, vanity, flooring, wall repair, lighting, fan, plumbing changes, and finish level. |
| Add a half bath using existing space | Often about $4,000-$12,000 for many simple conversions | Distance to plumbing, floor access, walls, door, fan duct route, electrical, and permit fees. |
| Bathroom addition | Commonly $10,000-$35,000, with broader estimates from $5,000-$75,000 depending on scope | New framing, foundation or slab work, plumbing runs, HVAC, electrical, finishes, and inspections. |
| Full bathroom remodel context | Many 2026 ranges fall around $6,600-$18,000, $5,000-$30,000, or $8,000-$45,000; high-end work can exceed $80,000-$100,000 | Layout changes, tile, waterproofing, shower systems, custom cabinetry, fixture quality, and hidden repairs. |
For an existing primary bath where the toilet already sits in a good location, enclosing it may be a moderate carpentry and finish project. If walls, flooring, and ventilation are straightforward, the work may involve framing a partition, adding a door, rerouting a light switch, installing a fan, patching flooring, drywall, trim, and paint.
If the toilet has to move, the budget changes quickly. Drain slope, joist direction, vent path, slab cutting, stack location, and finished-floor repair all matter. Moving a toilet across a wood-framed floor is different from moving one across a post-tension slab or through finished living space below. Every foot away from the existing drain and vent stack can add labor, inspection complexity, and risk.
Permits, Code, and Inspection Notes
Adding a water closet or moving a toilet usually requires a permit. Replacing a toilet in the same location may be treated more simply in some jurisdictions, but fixture relocation, new drain lines, new vents, new electrical, new fan ducting, structural changes, and new bathroom additions commonly trigger permits and inspections.
Quick wins for a faster PC:
Repair Windows errors before they cause bigger problemsFix Now →Scan for outdated or missing drivers - takes under a minuteDriver Scan →Permit rules vary by city and county, so do not price the project from a national article alone. Local requirements may cover minimum clearances, fixture spacing, ventilation, window rules, GFCI protection, lighting, drain sizing, venting, floor framing, fire blocking, and inspection sequencing.
On permitted bath projects, the rough-in stage is where many expensive mistakes are caught. Before the walls close, the inspector can see drain routing, vent connections, supply lines, electrical boxes, fan ducting, and framing. Once tile and trim are installed, correcting a missed vent, poor slope, or blocked pocket-door cavity becomes far more expensive.
Common Code-Related Planning Items
- Confirm 15-inch minimum side clearance from the toilet centerline where applicable.
- Maintain required front clearance, often at least 21 inches in common residential layouts.
- Verify the door does not reduce fixture clearance or trap a user inside the compartment.
- Duct bath fans outdoors, not into an attic or wall cavity.
- Use GFCI protection where required for bathroom receptacles and toilet-seat outlets.
- Follow toilet manufacturer rough-in dimensions, commonly 12 inches but sometimes 10 or 14 inches.
- Check local rules before adding a toilet to a basement, garage conversion, accessory unit, or older home.
WaterSense, Toilet Selection, and Real-World Performance
Water use is part of the decision, but gallons per flush are not the whole story. WaterSense-labeled residential toilets use 1.28 gallons per flush or less, about 20 percent less than the federal 1.6 gallons-per-flush standard, while still meeting performance testing.
For most homeowners, a good WaterSense toilet is a smart default. The better models save water without creating the old low-flow problem of double flushing. Look for proven flush performance, a bowl shape that fits the space, a comfortable height for the household, and a footprint that covers the old floor marks if you are replacing an existing toilet.
What’s actually slowing this PC down?
Pick the symptom - the matching free tool is one click away.
Rank #3
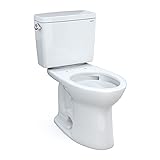
- POWERFUL PERFORMANCE WITH LESS FREQUENT CLEANING - TORNADO FLUSH swirls water in a circular pattern to fully wash the bowl surface. CEFIONTECT is an ultra-smooth glaze that minimizes waste from sticking so that it is easily washed away..Trap Seal : 2-1/8". Minimum Water Pressure 8 psi (Flowing)
- MORE COMFORT ACROSS A WIDER RANGE OF INDIVIDUALS - TOTO's Universal Height is taller than a standard toilet and makes sitting down and standing up easier for many people. Universal Height models are capable of meeting the ADA height requirement.
- REDUCE WATER USEAGE WITHOUT SACRIFICE - The 1.6 gallon per flush Drake enables you to save water without worrying about diminished performance. The Drake features a wide 3 inch flush valve and a siphon jet bowl that gets the job done in one flush.
- STYLISH AND MODERN DESIGN - Update your oasis with this stylish design that couples well with any bathroom décor. The elongated bowl provides added space for comfort. The toilet fits into 12 inch rough-in installations and has a left-hand trip lever.
- COMPLETE YOUR TOILET - Finish your purchase with the addition of a TOTO SoftClose seat or upgrade to a WASHLET bidet seat. Drake tank and bowl with hardware included. Purchased Separately: Wax ring, flange bolts, and water supply lines.
Wall-hung toilets can be a strong choice in a full remodel. They free up floor space visually, make cleaning easier, and allow the bowl height to be set during installation. They also cost more and require an in-wall carrier, tank, flush plate, coordinated framing, and service access. We prefer to specify them early, before framing and rough plumbing are set. Choosing a wall-hung toilet late can force rework.
When a Separate Water Closet Is Worth It
A separate water closet makes the most sense in a primary bathroom used by two people at the same time. One person can use the toilet while the other uses the vanity or shower. That privacy is the main reason homeowners ask for one.
It can also help with odor control when the compartment has its own properly ducted exhaust fan. In larger bathrooms, a toilet sitting in the open can feel exposed. A compartment gives the room a more organized layout and may improve resale appeal in markets where primary suites are expected to feel private and functional.
The best candidates have enough floor area to create the room without damaging circulation. If the primary bath already has an oversized vanity area, unused tub deck, or inefficient open corner near the existing toilet stack, a water closet may be a clean improvement.
Crashes, No Sound, or Screen Glitches?
Random freezes, missing sound and display glitches usually trace back to one bad driver. Find and replace yours safely.Free scan · under a minutePC Slower Than It Used to Be?
A free scan shows the junk files, broken settings and background clutter dragging Windows down - then fixes them in one click.Free scan · Windows 10 & 11A separate water closet is less attractive in a small hall bath or tight guest bath. In those rooms, adding partitions can make the bathroom feel smaller, reduce natural light, create door conflicts, and make cleaning harder. Sometimes a better layout is a privacy wall, better toilet placement, or a full bath redesign instead of a tiny enclosed compartment.
Independent reader supportYour contribution helps us test, update, and keep practical guides available for everyone.When to DIY and When to Hire a Pro
A careful homeowner can handle some water closet work, but the line between cosmetic work and trade work is real. Toilet replacement in the same location is a reasonable DIY project for someone comfortable shutting off water, removing the old toilet, inspecting the flange, setting a new seal, leveling the bowl, and checking for leaks.
DIY also makes sense for paint, simple accessories, toilet-paper holder placement, wall shelves that do not interfere with use, and swapping a standard toilet seat for a bidet seat if the electrical and plumbing setup already supports it.
Hire a pro when the project involves moving the toilet, adding a new toilet, opening floors, cutting a slab, changing drains or vents, adding a fan duct, adding electrical, reframing walls, installing a pocket door, waterproofing adjacent wet areas, or tying into old plumbing. These are not just skill issues. They affect inspections, leaks, sewer gas, structural framing, and long-term serviceability.
For a remodel that adds a separate toilet compartment inside an existing bathroom, a good contractor will verify the rough-in, measure clearances from finished surfaces, locate joists and plumbing stacks, check fan duct routing, coordinate door hardware, and confirm the sequence before demolition. That planning is what keeps a small room from becoming a large repair bill.
Common Water Closet Mistakes to Avoid
The most common mistake is using the wrong term in the estimate. If one person says water closet and means toilet fixture while another means framed toilet room, the bid will be wrong. Define the scope in plain language: new toilet only, enclosed toilet room, half bath, or full bath.
The second mistake is designing to the absolute minimum. A 30-inch-wide toilet compartment may satisfy a common clearance rule, but that does not mean it feels good. Add an inswing door, a deep elongated bowl, a toilet-paper holder, and a user who needs more room, and the space becomes frustrating.
Ventilation is another frequent miss. An enclosed toilet compartment without its own exhaust path can hold odor and moisture behind a closed door. If the larger bathroom fan is outside the compartment, confirm that air can actually move where it needs to go.
Do these 3 things before closing this tab:
1Clear out junk files and repair common Windows errors2Fix the driver behind crashes, sound loss and screen glitches3Repair Windows errors before they cause bigger problemsRank #4
- POWERFUL PERFORMANCE WITH LESS FREQUENT CLEANING - TORNADO FLUSH swirls water in a circular pattern to fully wash the bowl surface. CEFIONTECT is an ultra-smooth glaze that minimizes waste from sticking so that it is easily washed away.
- STANDARD HEIGHT FROM FLOOR TO RIM - Standard height is shorter than TOTO's Universal Height for those that prefer not to sit as high.
- SAVE WATER WITHOUT SACRIFICE - The 1.28 GPF WaterSense certified Drake enables you to save water without worrying about diminished performance. The Drake features a wide 3 inch flush valve and a siphon jet bowl that gets the job done in one flush.
- STYLISH AND MODERN DESIGN - Update your oasis with this stylish design that couples well with any bathroom décor. The elongated bowl provides added space for comfort. The toilet fits into 12 inch rough-in installations and has a left-hand trip lever.
- COMPLETE YOUR TOILET - Finish your purchase with the addition of a TOTO SoftClose seat or upgrade to a WASHLET bidet seat. Drake tank and bowl with hardware included. Purchased Separately: Wax ring, flange bolts, and water supply lines.
Plumbing assumptions also cause budget surprises. Before deciding that a toilet can move, check the drain slope, joist direction, venting route, floor system, slab conditions, and stack location. Decor choices matter, but plumbing access usually drives the cost.
Finally, do not select a wall-hung toilet, smart toilet, or bidet system after rough-in as an afterthought. These fixtures need early coordination for framing, carrier depth, electrical, water supply, service access, and finished-wall dimensions.
The Bottom Line
A water closet can mean the toilet fixture itself, but in residential remodeling it usually means a separate enclosed toilet compartment. It is not the same as a full bathroom, and it is not always the same as a powder room or half bath.
For a comfortable residential water closet, plan around 36 inches by 66 inches when possible, confirm local code minimums, ventilate the compartment properly, and think carefully about the door. If you are only replacing a toilet in the same location, the project may cost a few hundred dollars plus the fixture. If you are adding walls, moving plumbing, building a half bath, or creating a new bathroom addition, the realistic 2026 budget can range from several thousand dollars to tens of thousands depending on scope.
The best water closets are quiet, well-ventilated, easy to clean, properly permitted, and sized for real people instead of just minimum drawings. That is the standard worth building to.
Frequently Asked Questions
What is a water closet in a house?
In a house, a water closet usually means either the toilet fixture itself or a small enclosed toilet room. In construction documents, it often means the toilet. In interior design, it often means a private toilet compartment inside a larger bathroom.
Is a water closet the same thing as a bathroom?
No. A bathroom is a room category and may include a sink, toilet, tub, or shower. A water closet is focused on the toilet. A full bathroom includes a bathing fixture, while a water closet may contain only the toilet.
How much space do you need for a water closet?
Common residential minimums are 15 inches from the toilet centerline to each side obstruction and at least 21 inches clear in front. For comfort, many projects target about 36 inches wide by 66 inches deep.
Does a water closet need its own exhaust fan?
A separate enclosed toilet room usually benefits from its own properly ducted exhaust fan, especially if the main bathroom fan is outside the compartment. Local code determines the exact requirement.
How much does it cost to add or remodel a water closet in 2026?
A toilet replacement in the same location commonly runs about $300-$600, though detailed estimates can be higher. Enclosing or adding a toilet room can range from several thousand dollars to much more if plumbing, electrical, ventilation, tile, or structural work is involved.
Is a separate water closet worth it?
It is often worth it in a shared primary bathroom with enough space. It improves privacy and allows two people to use the bathroom more easily. In a small bath, it can make the room feel cramped and may not be the best use of space.
Quick Recap
Product prices and availability are accurate as of the date/time indicated and are subject to change. Any price and availability information displayed on Amazon at the time of purchase will apply.
Do these 3 things before closing this tab:
1Fix the driver behind crashes, sound loss and screen glitches2Clear out junk files and repair common Windows errors3Scan for outdated or missing drivers - takes under a minute