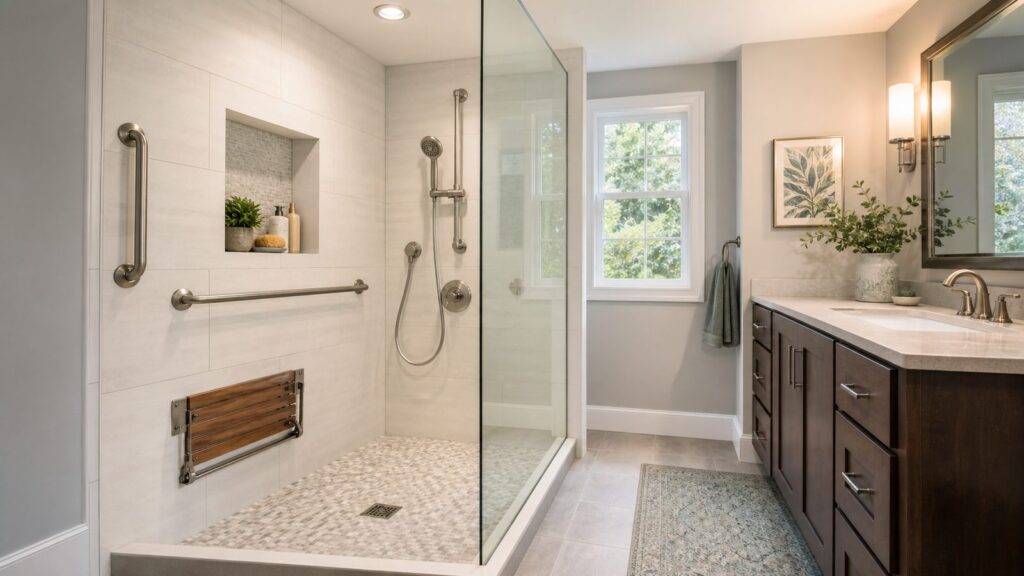
The best walk-in shower for seniors is usually a low-threshold or curbless shower with a slip-resistant floor, properly anchored grab bars, a built-in or fold-down seat, a handheld shower, anti-scald controls, bright lighting, and enough room to move safely. It should feel like a well-designed bathroom upgrade, not a medical installation.
For most homes, the sweet spot is a professionally installed low-threshold shower that is at least 36 inches by 36 inches inside, with blocking in the walls for current and future grab bars. A true curbless shower can be even better for wheelchair access or long-term aging in place, but it costs more and demands careful floor slope, drain placement, and waterproofing.
As an Amazon Associate I earn from qualifying purchases.
On our bathroom remodel job sites, we see the same pattern over and over: homeowners start by asking for a walk-in shower, but what they really need is a safer bathing system. The shower entry matters, but so do traction, support, seating, lighting, water temperature control, splash control, and maintenance. If any one of those is ignored, the shower may look new while still being difficult or unsafe to use.
The stakes are real. Falls are the leading cause of injury for adults 65 and older, and more than 14 million older adults, roughly 1 in 4, report falling each year. National fall-injury numbers also show millions of emergency department visits among older adults. A better shower will not prevent every fall, but the bathroom is one of the smartest places to reduce risk because water, soap, hard surfaces, and awkward movements all meet in a small space.
#1 Best Overall

- Matters need Attention: Only suitable for tiles measuring 4×4 inches or larger. For the safety of the seniors and elderly, please pay attention that the suction grab bars for shower ONLY sticks on smooth and non-porous AIRTIGHT walls which are NOT air-permeable like metal, glass, tile, marble, stainless steel and acrylic but does NOT apply on uneven tile, unfinished marble, wallpaper, dry wall, porous wall, painted wall, etc. Please don't put all the body weight on the shower grip
- Easy for Installation: Each suction cup shower handle equips 2 Strong suction cups with locking latches to provide stable protection. The bathtub hand rafully removable, reusable and causing no damage to your wall
- Safety to Users: Each shower bars safety is fabricated with an Anti-Slip Strip on top of the handrail, which creates strong friction to better keep your hands ON the grab bar. On the bottom of the grip covers the curved wave design which is suitable for fingers, giving you double protection to guarantee safety and security. The safety shower bars for elderly is able to support up to 240 LBS heavy duty EACH and also waterproof, staying sturdy and stable
- Multiple Applications: Many people in daily life need help keeping balance when standing up and walking. Yet we couldn't be there help them all the time. But this shower bar for bathroom can easily provide them safe, effective and convenient help! The grab bars for bathtub and shower is suitable to install in Bathroom, Bathtub, Shower, Toilet and Kitchen to offer assistance getting up for elderly & seniors, pregnant women, kids, injured, handicapped and the people who have trouble in mobility
- Warm-hearted Service: If any of the TAILI shower grip product did not meet your requirements, simply contact us and we will help to solve it. If problems when firstly installation, please wash the suction cup, dry it with hair dryer and test it on the smooth glass surface. If suction holds, that means initial wall might not applicable for using suction cup, please change installation location
What Makes a Walk-In Shower Best for Seniors?
A good senior walk-in shower is not defined by one feature. It is the combination of a low barrier, stable footing, reachable controls, safe support, comfortable seating, and durable waterproofing. The design should work for the person using it today and still make sense if mobility changes 5 or 10 years from now.
For many homeowners, the best starting specification looks like this:
- Entry: Curbless if the floor structure and budget allow, or a low threshold around 1 to 2 inches when curbless is not practical.
- Interior size: At least 36 inches by 36 inches when space allows. Larger is better for a caregiver, walker, or shower chair.
- Floor: Slip-resistant shower-rated surface, such as small-format textured tile, a textured porcelain mosaic, or a manufacturer-rated shower pan.
- Support: Two to three grab-bar locations, anchored into blocking or approved structural backing.
- Seating: Built-in bench, floating corner seat, or fold-down seat positioned with the handheld shower and controls in reach.
- Controls: Pressure-balance or thermostatic anti-scald valve, placed so the user can turn on water without standing directly under the spray.
- Lighting: Bright, glare-controlled lighting in and near the shower, plus night lighting for late trips to the bathroom.
- Ventilation: Humidity-sensing fan or timer switch to reduce moisture, mildew, and slippery surfaces.
Code minimums are not the same as senior-friendly design. Many adopted codes allow showers around 30 inches by 30 inches or 900 square inches, depending on jurisdiction and amendments. That may pass inspection, but it can feel tight for an older adult who needs a seat, assistance, or room to turn. We prefer to plan around 36 inches by 36 inches as a practical minimum and go larger when the bathroom layout allows.
ADA standards are not automatically required in most private single-family homes, but they are useful references. For example, horizontal shower grab bars are commonly placed 33 to 36 inches above the finished shower floor under ADA guidance. In a private home, we still adjust placement to the user, but the ADA range gives a solid starting point.
Low-Threshold vs Curbless: Which Is Safer?
A curbless shower removes the raised curb completely, so the bathroom floor transitions into the shower with no step. That is the cleanest solution for wheelchairs, walkers, and long-term aging in place. It also looks high-end when detailed correctly. The challenge is that water still needs slope. A curbless shower often requires recessing or modifying the subfloor, moving or upgrading the drain, extending waterproofing outside the shower footprint, and coordinating the finished floor heights.
A low-threshold shower keeps a small raised entry, commonly around 1 to 2 inches. It is not as seamless as curbless, but it can be much easier and less expensive to install. In many existing bathrooms, especially tub-to-shower conversions, a low-threshold system gives the biggest safety improvement for the dollar. It removes the high tub wall, controls water better than many doorless layouts, and usually avoids major structural floor work.
For seniors who are walking independently but want a safer bathroom, we often recommend low-threshold first. For seniors using a wheelchair, transferring from a mobility device, or planning for advanced accessibility, curbless deserves a serious look.
When Curbless Is Worth the Extra Work
Curbless makes sense when the bathroom has enough floor area to control water, the framing can be modified correctly, and the homeowner wants the shower to support future mobility needs. It is also a strong choice when the bathroom is already being taken down to the studs and floor system, because the added work can be coordinated with the larger remodel.
Where curbless goes wrong is usually not the tile. It is the planning underneath the tile. The slope may be too shallow, the drain may be in the wrong location, the waterproofing may stop at the shower line, or the bath floor outside the shower may not be protected from splash. We document waterproofing products and installation photos before tile because it gives the homeowner confidence and creates a useful record for future maintenance or resale.
Senior Walk-In Shower Options Compared
There is no single best product for every bathroom. A prefab shower can be the right answer for a tight budget or fast timeline. A custom tile curbless shower may be the best answer for a long-term home where accessibility and resale matter. The table below compares the most common choices we discuss with homeowners.
Rank #2

- Matters need Attention: Only suitable for tiles measuring 4×4 inches or larger. For the safety of the seniors and elderly, please pay attention that the suction grab bars for shower ONLY sticks on smooth and non-porous AIRTIGHT walls which are NOT air-permeable like metal, glass, tile, marble, stainless steel and acrylic but does NOT apply on uneven tile, unfinished marble, wallpaper, dry wall, porous wall, etc. Please don't put all the body on the shower grip
- Easy for Installation: Each suction cup shower handle equips 2 Strong suction cups with locking latches to provide stable protection. The bathtub hand rail ONLY needs to pull down the latches with 5 seconds and the installation is done, quickly and effortlessly! NO drilling, NO screws, NO glue and NO tools are required, fully removable, reusable and causing no damage to your wall
- Safety to Users: Each shower bars safety is fabricated with an Anti-Slip Strip on top of the handrail, which creates strong friction to better keep your hands ON the grab bar. On the bottom of the grip covers the curved wave design which is suitable for fingers, giving you double protection to guarantee safety and security
- Multiple Applications: Many people in daily life need help keeping balance when standing up and walking. Yet we couldn't be there help them all the time. But this shower bar for bathroom can easily provide them safe, effective and convenient help! The grab bars for bathtub and shower is suitable to install in Bathroom, Bathtub, Shower, Toilet and Kitchen to offer assistance getting up for elderly & seniors, pregnant women, kids, injured, handicapped and the people who have trouble in mobility
- Warm-hearted Service: If any of the TAILI shower grip product did not meet your requirements, simply contact us and we will help to solve it. If problems when firstly installation, please wash the suction cup, dry it with hair dryer and test it on the smooth glass surface. If suction holds, that means initial wall might not applicable for using suction cup, please change installation location
| Shower Type | Typical Best Fit | Safety Strengths | Cost and Timeline | Maintenance Notes |
|---|---|---|---|---|
| Prefab low-threshold shower | Budget-conscious tub-to-shower conversion | Low entry, textured base, fast installation | Often the lower-cost path; many projects take 1 to 3 working days after materials arrive | Few grout lines; limited sizes and finishes |
| Acrylic wall system | Homeowners wanting low maintenance and a cleaner look than basic fiberglass | Can include grab bars, seat, handheld shower, and low threshold | Installed walk-in showers commonly fall in the $6,000 to $12,000 national range | Easy to clean; confirm blocking and accessory anchoring |
| Custom tile low-threshold shower | Homeowners who want better design flexibility without full curbless complexity | Custom sizing, slip-resistant mosaic floor, attractive grab bars, bench options | Often higher than acrylic systems; timeline commonly 1 to 3 weeks depending on tile, glass, and plumbing | More grout maintenance; use quality waterproofing and grout |
| Curbless tile shower | Long-term aging in place, wheelchair planning, higher-end remodels | No raised entry, better mobility access, strong universal design value | Usually more expensive due to floor recessing, slope, drain, waterproofing, and finish work | Excellent when built correctly; poor slope or waterproofing can become costly |
| Full wet room | Small baths where the whole room is designed for water exposure, or advanced accessibility needs | Maximum flexibility for assisted bathing and mobility devices | Typically one of the highest-cost options; often part of a full bathroom remodel | Requires full-room waterproofing strategy and strong ventilation |
What Should a Senior Walk-In Shower Cost in 2026?
For 2026, most professionally installed walk-in showers in the United States land around $6,000 to $12,000, with a national average near $9,000. Other contractor cost guides place the national average around $9,500 to $11,000. Custom curbless tile showers often cost more, especially when the floor must be recessed, the drain moved, or the bathroom layout changed.
Do these 3 things before closing this tab:
1Clear out junk files and repair common Windows errors2Fix the driver behind crashes, sound loss and screen glitches3Repair Windows errors before they cause bigger problemsRegional labor rates matter. High-cost urban markets such as New York, San Francisco, and Boston can run about 20% to 35% higher than national averages. Lower-cost Southeast and Midwest markets may run 10% to 20% lower. Existing conditions matter just as much. A simple tub-to-shower conversion in a straightforward bathroom is very different from a full accessibility remodel with framing, electrical, ventilation, plumbing, floor leveling, and new finishes throughout.
Material pricing also varies widely. Acrylic walk-in units can be roughly $500 to $2,000 for the unit, and fiberglass units can fall around $400 to $2,000 before installation and project-specific work. Tile itself may range from about $2 to $17 per square foot for many common options, while marble can run about $10 to $35 per square foot and some cultured granite or natural stone products can reach about $40 to $65 per square foot. Those material numbers are only one piece of the job. Waterproofing, labor, demolition, plumbing, glass, accessories, and permits are often the larger cost drivers.
Cost Drivers Homeowners Often Miss
The shower price changes quickly when the work goes beyond replacing finishes. Drain relocation, valve replacement, old tub removal, subfloor lowering for curbless entry, structural repair, mold or water damage, new lighting, a humidity-sensing fan, larger glass panels, custom benches, niches, and premium wall panels all add cost.
Permits can also affect cost and schedule. Many bathroom remodels require permits when plumbing, electrical, structural framing, ventilation, or layout changes are involved. Cosmetic updates may not, but a senior-friendly shower often includes valve work, drain work, electrical lighting changes, or fan upgrades. Local rules vary by city and county, so the right answer is to verify before demolition.
The Tool Desk
Outbyte PC Repair FREERepair Windows errors before they cause bigger problemsFix Now →Outbyte Driver Updater FREEScan for outdated or missing drivers - takes under a minuteDriver Scan →A full bathroom remodel gives useful context. Broad national bathroom remodel ranges often run from about $5,000 to $30,000, while another 2026 range places many projects around $6,600 to $18,000 or about $70 to $250 per square foot. Extensive high-end projects can exceed $80,000. A walk-in shower can be a focused upgrade, but if the whole bathroom needs new flooring, toilet clearance, vanity changes, lighting, and ventilation, the budget should be planned as a bathroom remodel, not just a shower swap.
Safety Features That Matter Most
The safest senior shower is built around predictable movement. The user should be able to enter without a high step, turn on water without being hit by cold spray, sit if needed, hold support at natural transition points, wash with one hand while seated, and exit onto a dry, well-lit floor.
Slip-Resistant Flooring
We avoid glossy large-format floor tile inside senior showers. It may look clean on a sample board, but wet soap film changes everything. Better choices include small-format textured tile with many grout joints, slip-resistant porcelain mosaics, or a manufacturer-rated textured shower base. The key is to verify that the product is rated for wet shower floors, not merely approved for general flooring.
Large-format porcelain or solid-surface panels can still be excellent on the walls because they reduce grout maintenance. We often pair larger wall panels or large-format wall tile with a smaller, grippier shower floor. That gives the homeowner a cleaner look without sacrificing traction underfoot.
What’s actually slowing this PC down?
Pick the symptom - the matching free tool is one click away.
Grab Bars That Look Intentional
Grab bars should not be an afterthought. We install blocking before the wall finishes so bars can be anchored securely. Even if a homeowner does not want every grab bar installed on day one, we like to block future locations. It is inexpensive while the walls are open and much harder after tile or wall panels are installed.
Rank #3

- Buying Guides: For the safety of people need to use grab bar, please read this before you buy: (1) The Shower Grab Bar is used ONLY as a BALANCE ASSISTANCE - DO NOT USE IT TO SUPPORT YOUR BODY WEIGHT (2) The Suction Grab Bar measures 12 inches long EACH, Only works on tile size LARGER THAN 4x4". (3) This Shower Handle MUST be applied on AIRTIGHT(non air permeable), smooth, flat, non-porous surfaces, such as marble, tile, glass, stainless steel, etc
- Easy Installation: Considering how inconvenient it could be to waste long time on installation. LEVERLOC Shower Handle needs No drilling, no glue, no nails, no tool! Just clean the wall, press the suction grab bar on the wall for 5 seconds and lock latches then it’s done! Not only it’s quick and easy installation, but also removable and reusable. Release the latches to remove it then easily clean it with water, and you can reinstall it again.(Press suction for 5 seconds BEFORE locking latches)
- Unique Design: The Safety Shower Bars is fabricated with an Anti-Slip Strip on top of the handrail, which creates strong friction to better keep your hands ON the grab bar. On the bottom of the grip covers the curved wave design which is suitable for fingers, giving you double protection to guarantee safety and security. Also the bathtub handrail is lengthen designed so that it’s long grabbing grip is able to hold both hands
- Multiple Applications: Many people in daily life need help keeping balance when standing up and walking. Yet we couldn't help them all the time. But this shower handle can provide them safe and convenient help! The Hanging Shower Grip offers balance assistance for elderly, seniors, pregnant, handicap, child, injured and anyone who needs extra stability support. It’s suitable to apply in shower room, bathtub, bathroom, toilet, etc. The safety bathroom accessories for home decor you must need
Common locations include a horizontal bar on the back wall, a vertical or angled bar near the entry, and a bar near the seat. The exact layout should match the user’s height, strength, dominant hand, and transfer pattern. Decorative grab bars now come in matte black, brushed nickel, chrome, bronze, and warm metal finishes. Some double as towel bars, shelves, or shower-door pulls, which helps the shower feel designed rather than institutional.
Seat, Handheld Shower, and Controls
A shower seat only works if the rest of the shower is planned around it. The handheld shower, valve, diverter, soap niche, and grab bars should be reachable from the bench. The drain should not force the user’s feet into an awkward position. There should be clear space to stand, sit, and transfer.
For many bathrooms, a fold-down seat is a practical choice because it gives support when needed and opens floor space when not in use. A built-in bench can look more integrated, but it takes more room and must be waterproofed carefully. A freestanding shower chair can work temporarily, but it is usually not as clean or stable as a planned seat in a properly sized shower.
Recommended Free Tools
Controls should include pressure-balance or thermostatic anti-scald protection. Older adults can have thinner skin and slower reaction times, so sudden temperature swings are a real hazard. Whenever possible, we place controls near the entry so the user can turn on the shower and let the temperature settle before stepping in.
Doorless, Glass Door, or Curtain?
Doorless showers look modern and can be excellent for accessibility, but they need enough depth and splash control. If the shower is too shallow, water ends up on the bathroom floor, creating the exact hazard the remodel was supposed to reduce. Before committing to doorless, look at shower depth, spray direction, showerhead type, glass panel length, threshold detail, and bath floor slope.
In smaller bathrooms, a fixed glass panel or low-profile sliding door may perform better than a fully open design. A curtain can be cost-effective and easy to move around, but it does less for water containment and may feel less polished. Hinged doors can look clean, but they need swing clearance and should not trap someone inside the shower if assistance is needed.
For senior bathrooms, we are careful with heavy glass doors and tight openings. The entry should be wide enough for comfortable use, easy to clean, and simple to operate with wet hands. Hardware should be sturdy and obvious, not tiny or slippery.
Style Choices That Do Not Compromise Safety
A senior-friendly shower can be attractive. In fact, it should be. Homeowners are more likely to use and maintain a bathroom that feels like a thoughtful upgrade. The best designs combine warm lighting, clean wall surfaces, subtle contrast, and hardware that matches the rest of the home.
Large-format porcelain wall tile, solid-surface wall panels, recessed niches, linear drains where appropriate, and attractive grab bars can create a high-end look. We also use contrast strategically. A slightly darker shower floor, a defined bench edge, a contrasting niche, or a clear threshold transition can help aging eyes read the space without making the room feel clinical.
Linear drains are popular, but they are not always the best choice. They can simplify slope in some curbless layouts and look clean along a wall. But a center or point drain can be cheaper, easier to maintain, and perfectly safe in many bathrooms. The drain should serve the slope and layout, not the other way around.
Rank #4

- Enhance Bathroom Safety: Shower grab bars for seniors enhance bathroom safety. For the elderly and those suffering with mobility issues, a grab bar makes bathing a safer experience
- Non-slip Design: Bathroom grab bars have a unique non-slip knurled surface. It provides good traction especially when gripping is difficult, or when hands are wet
- Suitable for All: This shower bar is 1 inches in diameter and fits all hand sizes. It comes in 7 lengths (12", 16", 18", 20", 24", 32" and 36") for all needs
- Sturdy and Long-lasting: Made from stainless steel, this shower bar is incredibly robust and will not rust over time. Its high load-bearing capacity ensures a safe bathroom experience for your family
- Multipurpose: The hand rails wall mounted can not only be used as bathtubs and showers to protect your safety, but also put your towels, clothes, etc
Lighting deserves more attention than it usually gets. A bright overhead bath light is not enough. Seniors benefit from layered lighting: general bathroom lighting, wet-rated shower lighting where appropriate, vanity lighting that reduces shadows, and low-level night lighting. The goal is clear visibility without glare.
Quick wins for a faster PC:
Clear out junk files and repair common Windows errorsFree Scan →Fix the driver behind crashes, sound loss and screen glitchesFind Drivers →Permits, Codes, and Professional Planning
Most private homes do not have to be built to ADA standards, but building code, plumbing code, electrical code, and local permit rules still apply. Shower compartments, drain sizing, fixture clearances, tempered glass, ventilation, GFCI protection, and waterproofing all need to be handled correctly.
Permit requirements vary, but homeowners should expect permits when a project includes plumbing relocation, valve replacement inside the wall, electrical changes, fan installation, framing changes, structural floor modification for curbless entry, or layout changes. In some areas, even a tub-to-shower conversion may require a plumbing permit. The safest approach is to ask the local building department or work with a remodeler who pulls permits routinely.
For households with active mobility limitations, we recommend bringing in an occupational therapist, Certified Aging-in-Place Specialist, or universal-design-informed contractor early. The best layout for a person with balance concerns may differ from the best layout for a wheelchair user or someone who needs caregiver assistance. Good planning before demolition is cheaper than fixing the wrong layout after tile is installed.
When to DIY vs When to Hire a Pro
There are a few parts of a senior shower project a careful homeowner can handle. Installing a high-quality handheld showerhead on an existing arm, adding a non-slip bath mat outside the shower, improving light bulbs, replacing a basic shower curtain, or adding temporary suction accessories for short-term use can be DIY tasks. Even then, suction grab bars should not be treated as true fall-protection devices. They can help with balance cues, but they are not a substitute for anchored grab bars.
Windows Errors? Fix Them Before They Spread
Repair common Windows errors and clear accumulated junk for a smoother, more stable PC - no reinstall needed.Free scan · no reinstallCrashes, No Sound, or Screen Glitches?
Random freezes, missing sound and display glitches usually trace back to one bad driver. Find and replace yours safely.Free scan · under a minuteHire a professional when the project involves waterproofing, tile shower pans, curbless entry, drain relocation, valve replacement, electrical work, structural floor changes, glass installation, or permanent grab bars. Those are not cosmetic details. A failed shower pan can damage framing and rooms below. A poorly anchored grab bar can fail exactly when someone needs it most. A bad slope can send water across the bathroom floor every day.
On our job sites, we also look for hidden problems before promising a simple installation: old galvanized plumbing, undersized drains, previous water damage, out-of-level floors, weak subflooring, poor ventilation, and ungrounded or outdated electrical. A senior-friendly shower needs to be safe behind the walls as well as on the surface.
How to Choose the Best Walk-In Shower for Your Home
Start with the user, not the product brochure. Is the person walking independently? Using a cane or walker? Sitting while showering? Likely to need caregiver help? Planning to stay in the home for 10 or more years? The answers determine whether a low-threshold unit is enough or a curbless layout is worth the investment.
Next, measure the bathroom honestly. A 36-inch by 36-inch shower is a good practical target, but many tub alcoves are around 60 inches by 30 to 32 inches. A tub-to-shower conversion can still work well in that footprint, but the layout must account for entry width, glass, valve location, bench placement, and splash. If there is room to expand the shower or borrow space from a closet, that can change the design dramatically.
Free tools Windows power users keep installed
One-click scans. No signup required.
Then decide how much maintenance the homeowner will realistically do. Tile gives the most design flexibility, but grout needs care. Acrylic and solid-surface systems reduce grout and can be easier to clean. Natural stone can be beautiful, but it may be slippery, porous, and maintenance-heavy if the wrong finish is selected.
Best Value

- DURABLE & SUPPORTIVE CONSTRUCTION: 24-inch long stainless steel grab bar with 1.25 inch diameter; supports up to 500 lbs when installed in a stud or when using SecureMounts (not included)
- EASY INSTALLATION: SecureMount design for easy, secure installation (sold separately) delivering safety and peace of mind
- STYLISH STAINLESS FINISH: Stainless finish delivers a lightly brushed warm gray metallic look and coordinates with other Moen bathroom accessories and hardware
- ADA COMPLIANT: Complies with Americans with Disabilities Act (ADA) specifications
- BUILT TO LAST: Corrosion-resistant, sturdy handicap grab bar backed by Moen’s Limited Lifetime Warranty
Finally, budget for the full safety package. A cheaper shower that skips blocking, seating, lighting, ventilation, or anti-scald controls may not solve the real problem. For many homeowners, a $6,000 to $12,000 walk-in shower is a focused upgrade. A larger aging-in-place bathroom remodel can cost much more, but it may also address toilet clearance, vanity access, flooring transitions, door width, storage, and nighttime navigation.
Medicare generally does not pay for standard bathroom remodels. Some homeowners may have options through Medicare Advantage supplemental benefits, Medicaid waiver programs, VA grants, local aging-in-place programs, or medical expense tax treatment, but eligibility varies. A qualified benefits advisor or tax professional can help sort out what applies.
The Bottom Line
The best walk-in shower for seniors is not simply the most expensive one or the one with the lowest curb. It is the shower that matches the homeowner’s mobility, bathroom layout, budget, and long-term plan. For many homes, that means a low-threshold shower with a textured base, anchored grab bars, handheld shower, built-in or fold-down seat, anti-scald valve, better lighting, and strong ventilation. For homes planning around wheelchair access or more advanced aging-in-place needs, a properly built curbless shower or wet-room approach may be the better investment.
Recommended Free Tools
What matters most is getting the details right before demolition starts. Plan the support locations before the walls close. Choose the floor for wet traction, not showroom shine. Put controls where they can be reached from the entry and the seat. Confirm the waterproofing system. Think through splash before choosing doorless glass. When those decisions are made carefully, a walk-in shower can make the bathroom safer, easier to maintain, and better looking for years to come.
Frequently Asked Questions
What is the safest type of walk-in shower for seniors?
For many seniors, the safest option is a low-threshold or curbless shower with a slip-resistant floor, anchored grab bars, a seat, handheld shower, anti-scald valve, and bright lighting. Curbless is best for wheelchair access, while low-threshold is often more practical and affordable for active seniors.
How much does a walk-in shower for seniors cost in 2026?
Most professionally installed walk-in showers cost about $6,000 to $12,000 nationally in 2026, with averages around $9,000 to $11,000. Custom curbless tile showers, drain relocation, floor modifications, glass, electrical work, and full bathroom accessibility upgrades can push costs higher.
Is a curbless shower better than a low-threshold shower?
A curbless shower is better for wheelchairs, walkers, and long-term accessibility, but it usually costs more and requires more construction planning. A low-threshold shower is often a strong choice when the goal is to remove a high tub wall without rebuilding the bathroom floor.
The Tool Desk
Outbyte Driver Updater FREEFix the driver behind crashes, sound loss and screen glitchesFind Drivers →Outbyte PC Repair FREERepair Windows errors before they cause bigger problemsFix Now →What size should a senior walk-in shower be?
When space allows, plan for at least 36 inches by 36 inches of interior shower space. Larger showers are better for a bench, caregiver assistance, or mobility aids. Code minimums may allow smaller showers, but minimum code is not always comfortable or senior-friendly.
Can I install grab bars myself?
Temporary suction bars are not a substitute for permanent grab bars. Permanent grab bars should be anchored into blocking, studs, or approved structural backing. If the wall is tiled or the framing is unknown, hiring a professional is the safer choice.
Does Medicare pay for walk-in showers?
Medicare generally does not pay for standard bathroom remodels. Homeowners should check Medicare Advantage supplemental benefits, Medicaid waiver programs, VA grants, local aging-in-place programs, or possible tax treatment with a qualified advisor.
Quick Recap
Product prices and availability are accurate as of the date/time indicated and are subject to change. Any price and availability information displayed on Amazon at the time of purchase will apply.

