Recommended Free Tools
The best-performing new multifamily buildings are designed as coordinated systems, not collections of late-stage equipment upgrades. Start with a continuous, airtight and well-insulated envelope; high-performance windows; low-leakage ducts; and correctly sized, efficient HVAC. Then add efficient domestic hot water, balanced ventilation, indoor-air-quality safeguards, all-LED lighting, ENERGY STAR certified appliances, and infrastructure that makes solar, electric vehicles and future heat-pump electrification practical. Use the current DOE Efficient New Homes Multifamily Version 2 requirements and/or an EPA ENERGY STAR Multifamily New Construction path to set targets, verify installation and preserve documentation.
Design the building envelope before choosing equipment
Heat loss and heat gain determine how large the heating and cooling equipment must be. A continuous thermal and air barrier reduces those loads, limits drafts, keeps room temperatures more consistent and allows smaller equipment to run efficiently for longer periods. It can also improve resilience: the U.S. Department of Energy notes that dwelling units with a robust envelope can remain comfortable for longer during a power outage than units in standard apartment buildings.
As an Amazon Associate I earn from qualifying purchases.
Insulation, air sealing and thermal bridges
- Specify insulation appropriate to the project’s IECC climate zone and assemble it as a continuous layer wherever possible.
- Detail the air barrier at roofs, walls, floors, party walls, shafts, balconies, window transitions and service penetrations. Seal electrical, plumbing and mechanical openings before finishes conceal them.
- Resolve thermal bridges at slab edges, shelf angles, parapets, balconies, canopies and structural penetrations. A nominally high insulation value does not prevent heat flow through an unaddressed bridge.
- Require envelope inspections and testing at the stages when leaks can still be repaired, rather than relying on a final visual walk-through.
DOE Efficient New Homes Multifamily Version 2 assigns envelope and window performance requirements by climate zone. The applicable revision depends on the permit date, building type and compliance path, so the design team should confirm the governing version before specifications are issued.
Windows and solar control
Use high-performance windows selected for the climate, orientation and façade exposure. Coordinate U-factor, solar heat-gain control, visible light, frame performance and installation details rather than selecting glass by center-of-pane data alone. Exterior shading, overhangs or properly controlled blinds can reduce summer loads while preserving useful daylight. Window air leakage and perimeter flashing deserve the same attention as the glazing specification.
#1 Best Overall

- Energy-Saving Hybrid Water Heater – Advanced heat pump water heater technology extracts heat from the air to warm water efficiently, cutting electricity use by up to 70% compared to a standard electric water heater.
- High Efficiency Performance – With a 3.75 UEF rating and a 69-gallon First Hour Rating (FHR), this hybrid water heater delivers reliable hot water while significantly lowering energy bills.
- 50 Gallon Electric Water Heater Capacity – Perfect for medium to large households, providing consistent hot water for showers, laundry, and dishes without running out.
- Certified Heat Pump Water Heater – UL Certified, AHRI Certified, and ENERGY STAR rated, ensuring your electric water heater meets the highest standards of safety, efficiency, and performance.
- Long-Lasting Hybrid System – Backed by a 7-year parts warranty and 10-year compressor warranty, this hybrid heat pump water heater is built for durability, savings, and peace of mind.
Choose right-sized HVAC and prepare for electrification
Efficient equipment cannot compensate for oversized loads, leaky distribution or poor commissioning. Model each dwelling and common area, select equipment from the calculated loads, and verify delivered airflow, refrigerant charge, controls and ventilation rates.
Heat pumps and other qualifying systems
Heat pumps can provide efficient heating and cooling from one distribution system and avoid on-site combustion in the dwelling. Their suitability depends on climate, available electrical capacity, cold-weather performance, defrost behavior, acoustics, refrigerant design, service access and the building’s peak-load strategy. In mixed-fuel designs, DOE Version 2 requires a labeled branch-circuit outlet or conduit for future heat-pump space heating when combustion equipment is installed. That pathway is substantially less disruptive than opening finished walls later.
Compare alternatives using the project’s energy model and utility rates. Include installed cost, lifecycle cost, modeled energy use, peak electric demand, climate-zone performance, maintenance skills, refrigerant and combustion risks, outage behavior, tenant controls, metering and compatibility with future photovoltaic and electric-vehicle loads.
Free tools Windows power users keep installed
One-click scans. No signup required.
Ducts, shafts and commissioning
- Keep ducts inside the conditioned envelope where practical, or insulate and air-seal them continuously when they must pass through unconditioned areas.
- Seal duct joints and equipment connections, then test leakage. A high-efficiency unit connected to a leaky riser wastes energy and can create pressure and comfort complaints between apartments.
- Provide balancing dampers, accessible filters, service clearances and labeled controls. Commission representative apartments, every system type and common-area equipment before turnover.
- Coordinate acoustics: isolate compressors and fans, control duct velocity and prevent cross-unit sound transmission through shafts.
Make domestic hot water efficient and heat-pump ready
Domestic hot water can be one of a multifamily building’s largest energy loads. Heat-pump water heating is preferred where the building can support the equipment, but a ready design is valuable even when installation is phased.
Minimum heat-pump water-heater provisions
DOE Version 2 requires space, electrical capacity and a condensate drain that allow a future heat-pump water heater (HPWH) to be installed without major reconstruction. Reserve the equipment footprint, service clearances, airflow path, drain routing, structural support and access route. Confirm that electrical distribution, voltage, breaker space and metering match the selected or likely equipment.
Rank #2

- CERTIFIED ACiQ SELLERS: Everything you need for reliable HVAC solutions!
- INDOOR INSTALLATION: It performs best in stable indoor temperatures and should not be installed in unheated spaces below 37°F.
- PERFECT LOCATION: Ideal for basements or garages, this 50 gallon hot water heater electric unit requires 700–1,000 cubic feet of air circulation and proper drainage.
- HYBRID TECHNOLOGY: With a 3.75 UEF, this energy star electric water heater provides hot water efficiently, using far less energy than traditional models.
- HEATING ELEMENTS: Ideal for 3–5 people, it delivers 69 gallons in the first hour with a hybrid system for quick recovery.
Do not assume a residential unit marketed online will suit a multifamily plant. Verify storage and recovery capacity, voltage, clearances, condensate management, required airflow, sound levels, low-ambient operation, controls, recirculation compatibility and service requirements. Central systems also need a carefully designed recirculation loop, insulation, balancing and temperature management to limit distribution losses while maintaining safe water temperatures.
Water-saving measures
Low-flow fixtures, efficient shower fittings and short, well-insulated runs reduce both water and hot-water energy use. Avoid excessive recirculation flow and eliminate dead legs where possible. Metering strategy should make common-system losses visible without creating an unfair or confusing tenant billing arrangement.
Provide balanced ventilation and protect indoor air quality
Airtight construction requires deliberate ventilation. Exhaust-only systems can depressurize apartments and draw air through garages, shafts or other undesirable pathways. Use balanced heat-recovery ventilation (HRV) or energy-recovery ventilation (ERV) for dwelling units in DOE climate zones 6–8 at the performance level specified by DOE Version 2, or use an approved centralized approach.
Ventilation design essentials
- Provide outdoor-air delivery and exhaust for kitchens, bathrooms and other pollutant sources without short-circuiting supply to exhaust.
- Balance systems after installation and document measured flow at design conditions.
- Select filters, fan power and replacement access together. A filter that cannot be changed safely will not protect air quality in operation.
- Control moisture with correctly sized equipment, sealed ducts, bathroom run-on controls and prompt repair of plumbing leaks.
- Use garage separation, combustion-spillage protection and pollutant-source control consistent with EPA Indoor airPLUS measures.
Indoor airPLUS certification can be paired with the energy program. It adds construction measures for moisture, combustion safety, HVAC quality, pest management and pollutant control; it does not replace ventilation commissioning.
Install efficient lighting and appliances as standard equipment
DOE Efficient New Homes Multifamily Version 2 requires 100% in-unit LED lighting. Specify efficient fixtures in apartments, corridors, stairs, parking areas and amenity spaces, with controls appropriate to occupancy and life-safety requirements. Daylight sensors, occupancy controls and scheduled dimming can reduce common-area consumption when they are commissioned and easy for staff to override during special events.
Rank #3
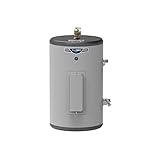
- EASY INSTALLATION - Installs in minutes with existing plumbing. Uses standard 3/4-in NPT compatible water connections and connects into any 120-Volt supply
- COMPACT DESIGN - Offers flexibility and space savings in places like kitchens, bathrooms, laundry rooms, RVs, cabins, barns, garages, etc
- LEADING WARRANTY- 8- year limited replacement or 8-year tank and parts/1-year labor warranty for peace of mind
- HOT WATER BOOSTER - Works as a standalone unit, or inline with another water heater to boost washing machines or longer plumbing runs
- ADJUSTABLE THERMOSTAT - Easily change temperatures to your desired settings
The same DOE version requires ENERGY STAR certified, builder-installed refrigerators, dishwashers, clothes washers, clothes dryers and bathroom ventilation fans. Confirm the certification status of the exact model at procurement; a product family name alone is not sufficient. Coordinate appliance dimensions, electrical circuits, exhaust or venting, condensate and replacement access with the architectural layout.
Make the building solar-ready and EV-ready
Readiness is a design commitment, not a promise that panels or chargers will automatically be installed later. Complete the DOE PV-ready and EV-ready checklists and coordinate them with the utility, fire official and electrical engineer.
Photovoltaic-ready provisions
- Reserve usable roof area after setbacks, fire access, equipment, snow and maintenance zones are accounted for.
- Coordinate structural capacity for the anticipated array and future reroofing sequence.
- Provide pathways, pull strings, penetrations and equipment space from the roof to the electrical room.
- Reserve switchgear, disconnect and distribution capacity, and identify the interconnection point and utility process.
- Keep roof obstructions and shading under control; document the area that is genuinely available rather than the gross roof size.
Electric-vehicle readiness
- Plan conduit pathways, panel capacity, transformer space and cable routes to the parking areas.
- Coordinate charger locations with accessibility spaces, fire protection, ventilation, drainage and future parking changes.
- Decide whether chargers will be individually metered, connected to a managed load system or served through common electrical distribution.
- Reserve communications and network pathways if load management, payment or building-management integration is expected.
Local utility rules and the adopted code control the final design. A checklist should be completed with the project’s actual service voltage, transformer limits, available fault current and utility interconnection requirements, not copied from a generic template.
Select an energy certification path and verify the work
Certification turns design intent into documented performance. EPA ENERGY STAR Multifamily New Construction offers several compliance routes, including an Energy Rating Index (ERI) path, an ASHRAE path and a prescriptive path where available. The best choice depends on modeling flexibility, documentation effort, approved rater availability, local adoption and incentive eligibility.
ENERGY STAR Multifamily New Construction
EPA says the program requires field verification and construction testing. Engage an approved rater or review organization early, define inspection hold points and retain test reports, certificates and corrective-action records. Current EPA Designed to Earn guidance describes qualifying homes as at least 10% more energy efficient than code-built homes, with a 20% improvement on average; those figures are program-level guidance, not a guaranteed utility-bill reduction for every building.
Rank #4
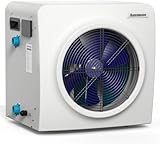
- All-Season Pool Comfort: Featuring innovative dual-mode temperature control, this heat pump precisely heats water between 41–104°F or cools it within 41–83°F. By maintaining consistent thermal regulation, it extends swimming seasons by up to 6 months while delivering year-round comfort for pool enjoyment.
- Professional Thermal Performance: Featuring a high-output heating module, this 4-season system is designed for above ground pools. The precision thermostat maintains ±2°F temperature accuracy by continuously monitoring ambient conditions, ensuring consistent comfort throughout the year.
- Energy Efficiency Redefined: With a high 5.5 COP, this ultra-efficient heat pump employs a powerful engine to ensure consistent energy savings. In comparison with conventional electric heating, it slashes energy consumption by 70% and provides 40% more savings than natural gas alternatives.
- Quiet Operation & Defrost: With ultra-quiet technology, the operating sound is maintained at 38 dB, which is quieter than a whisper. You can enjoy the comfort brought by the heat pump heating without being affected by any noise.Intelligent auto-defrost system that automatically removes ice buildup without manual intervention.
- Easy to Assemble: This heat pump comes with both 1.25" hose adapters and 1.5" conversion kits for easy installation, completed in under 10 minutes. The panel supports multi-mode smart control, complemented by a 3-year comprehensive warranty and lifetime technical support.
DOE Efficient New Homes Multifamily Version 2
DOE Version 2 Revision 2 includes envelope and window requirements by climate zone, 100% in-unit LED lighting, the listed ENERGY STAR appliances and bathroom fans, Indoor airPLUS certification, climate-zone HRV/ERV provisions, PV-ready and EV-ready provisions, and readiness for heat-pump water heating and space heating. Confirm the exact revision that applies to the project before bidding, because requirements can change with permit date, jurisdiction and building type.
Commissioning and turnover records
- Keep approved plans, energy models, equipment schedules and product certificates together.
- Record envelope, duct, airflow, ventilation, controls and water-system tests, including failed tests and the repairs that resolved them.
- Give building staff filter sizes, setpoints, sequences of operation, maintenance intervals and warranty contacts.
- Provide residents with practical guidance for thermostat use, ventilation controls and reporting condensation or comfort problems.
Compare options using whole-building consequences
| Decision area | Questions to answer before specifying |
|---|---|
| Cost | What are installed costs, replacement cycles, maintenance labor and expected lifecycle costs under local tariffs? |
| Energy and demand | How does each option change annual energy, winter and summer peak demand, and common-area versus tenant-metered consumption? |
| Climate performance | Will capacity, efficiency and controls remain adequate at the project’s design temperatures and humidity? |
| Acoustics and comfort | What sound levels, vibration isolation and room-to-room temperature differences will residents experience? |
| Maintenance | Can staff reach filters, coils, drains, valves and controls, and are trained technicians available locally? |
| Health and safety | What are the combustion, refrigerant, moisture, legionella and indoor-air-quality implications? |
| Resilience | Which loads remain serviceable during an outage, and can the envelope preserve safe temperatures while systems are off? |
| Future capacity | Will electrical rooms, conduits, roofs and shafts support PV, EV charging and additional heat pumps? |
| Carbon and water | What are the operational and embodied-carbon effects, and how much water does the system consume? |
| Controls and metering | Can tenants control comfort without defeating efficiency, and will metering make abnormal use diagnosable? |
A practical sequence for a new multifamily project
- Set targets. Identify the adopted code, climate zone, permit date, utility rates, resilience goals and intended DOE or EPA certification path.
- Model the envelope first. Resolve insulation continuity, air sealing, windows, shading and thermal bridges before sizing HVAC.
- Size and select systems. Compare heat pumps, other qualifying systems, HPWH configurations and ventilation strategies using modeled loads and peak demand.
- Reserve infrastructure. Complete PV-ready and EV-ready layouts; provide future heat-pump circuits, HPWH space, electrical capacity, condensate and service access.
- Write verification into contracts. Assign responsibility for envelope, duct, airflow, ventilation, controls and water-system testing, with correction deadlines.
- Commission and document. Test systems under operating conditions, close deficiencies, retain certificates and deliver an operations manual.
- Plan for residents and staff. Explain controls, filters, ventilation and fault reporting, then review energy and comfort data after occupancy.
Common mistakes that erase efficiency gains
- Installing high-efficiency equipment before improving the envelope, leading to oversized systems and cycling.
- Leaving ducts, refrigerant lines or ventilation equipment in inaccessible shafts with no testing access.
- Calling a roof “solar-ready” without structural review, pathways, electrical capacity and a utility interconnection plan.
- Providing conduit for EVs but no transformer, panel, load-management or metering strategy.
- Specifying HPWHs without checking condensate, airflow, acoustics, recovery rate and service clearances.
- Assuming an energy label substitutes for field verification; installation defects can overwhelm modeled savings.
- Using an outdated DOE or EPA checklist. Requirements are versioned and can depend on jurisdiction, permit date and compliance path.
Frequently Asked Questions
Will these features guarantee lower apartment utility bills?
No. Envelope quality, equipment operation, tenant behavior, weather and local rates determine actual bills. The 10% minimum and 20% average improvement figures associated with EPA Designed to Earn guidance describe program-level performance relative to code-built homes, not a guarantee for an individual project.
Should every new multifamily building use heat pumps?
Heat pumps are often an efficient option, but the choice must reflect climate, electrical capacity, acoustics, refrigerant design, maintenance and peak-demand constraints. Where combustion equipment is used, DOE Version 2 calls for labeled branch-circuit outlets or conduit for future heat-pump space heating.
What does ENERGY STAR Multifamily New Construction certification involve?
Projects select an available ERI, ASHRAE or prescriptive path, work with an approved rater or review organization, and complete required field verification and construction testing. The applicable route and requirements vary by location and program version.
Windows Errors? Fix Them Before They Spread
Repair common Windows errors and clear accumulated junk for a smoother, more stable PC - no reinstall needed.Free scan · no reinstallOutdated Drivers Are Slowing You Down
One free scan finds every outdated or missing driver and matches the right update for your exact hardware.Free scan · exact hardware matchHow can a building be ready for a future heat-pump water heater?
Reserve a suitable equipment footprint and service clearance, electrical capacity and the correct voltage, a condensate drain, adequate airflow and access for installation and maintenance. Confirm that the planned plant and recirculation system can accommodate the equipment.
What makes a multifamily building EV-ready rather than merely EV-capable?
EV-ready planning addresses parking locations, conduit and cable routes, panel and transformer capacity, load management, communications, metering and fire and accessibility coordination. Local utility and code requirements determine the final design.
Quick Recap
Product prices and availability are accurate as of the date/time indicated and are subject to change. Any price and availability information displayed on Amazon at the time of purchase will apply.

