Outdated Drivers Are Slowing You Down
One free scan finds every outdated or missing driver and matches the right update for your exact hardware.Free scan · exact hardware matchWindows Errors? Fix Them Before They Spread
Repair common Windows errors and clear accumulated junk for a smoother, more stable PC - no reinstall needed.Free scan · no reinstallConverting a warehouse into research laboratories, product-development space, production rooms, cold storage, or cGMP storage can be practical, but an empty shell and generous ceiling height do not prove that the building is suitable. The first decision is whether the existing structure and building services can support laboratory loads without making the retrofit disproportionately complex.
Three questions determine early feasibility: can the roof and structure carry laboratory equipment, can the building provide the required ventilation, and can its plumbing, gas, electrical, wastewater, and fire-protection systems support the intended process? A facilities assessment, followed by a review of local permits and zoning, should answer those questions before an owner relies on rent projections or commits to a conversion design.
As an Amazon Associate I earn from qualifying purchases.
Define the laboratory use before evaluating the warehouse
“Laboratory” describes a wide range of occupancies. A space for low-hazard research has different loads and controls from a manufacturing suite, a temperature-controlled storage operation, or a cGMP production area. The proposed process determines the equipment schedule, exhaust and makeup-air requirements, utility capacities, emergency systems, cleanability, and regulatory obligations.
Free tools Windows power users keep installed
One-click scans. No signup required.
Write a preliminary use statement before inspecting candidate buildings. Identify the work to be performed, materials and hazards, number of occupants, operating hours, temperature and humidity ranges, equipment that will run continuously, and whether the facility will store or produce regulated products. Include likely expansion, because an infrastructure decision that works for a small research tenant may prevent a later production phase.
#1 Best Overall

- High-grade Stainless Steel Build: Made from high-grade stainless steel, this laboratory work table ensures excellent corrosion resistance and durability for scientific and industrial use.
- Maximized Multi-Tier Storage: Features adjustable double overshelves and under shelves, providing flexible, spacious storage for lab equipment, supplies, or kitchen tools, enhancing workspace efficiency.
- Heavy-Duty Load Capacity: Engineered to support substantial weight on both upper and lower shelves, making it ideal for heavy instruments, large batches, or bulk materials in demanding environments.
- Quick Assembly & Easy Cleaning: Designed for hassle-free setup with clear instructions and smooth stainless steel surfaces that are effortless to wipe clean, maintaining a hygienic workspace.
- Versatile Application: Perfect for laboratories, research facilities, commercial kitchens, and workshops—this workbench adapts to various scientific, culinary, and industrial settings.
Warehouse shells can offer open floor plates and flexibility for partitions, but those advantages are only a starting point. The March 7, 2024 Building Design + Construction article by Jaime Leite, C.E.M., LEED AP BD+C, organizes the early review around the roof, ventilation, and utilities. Those are feasibility questions, not a substitute for structural, mechanical, electrical, plumbing, fire-protection, code, and process engineering.
1. Can the roof and structure carry laboratory equipment?
Why warehouse capacity is not a safe assumption
Many warehouses were designed around storage racks, suspended lighting, sprinklers, and relatively simple rooftop equipment. Laboratory conversion can add cooling towers, custom air-handling units, exhaust equipment, ductwork, process piping, and maintenance access. Concentrated loads, vibration, wind loads, seismic requirements, and equipment-support geometry may differ substantially from the original design assumptions.
High ceilings and an empty floor do not establish that the roof can support new equipment. The existing framing, connections, roof membrane, columns, foundations, and lateral system all need to be checked against the proposed loads and locations. A roof that appears robust from the ground may still lack reserve capacity at the points where an air-handling unit or cooling tower would be installed.
What’s actually slowing this PC down?
Pick the symptom - the matching free tool is one click away.
Rank #2
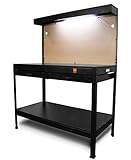
- Perfect for woodworkers, mechanics, or anyone else in need of reliable organization
- Features two drawers, upper and lower storage shelves, and a pegboard for easy organization
- Enamel-coated table top provides a spacious non-marring 220-pound capacity work surface
- Includes three built-in 13-amp power outlets and an overhead fluorescent light
- Measures in at 62 inches tall with a 25 by 48-inch footprint
Structural approaches to compare
| Approach | Where equipment is supported | When it may fit | What must be verified |
|---|---|---|---|
| Independent support structure or interstitial space | A new frame or dedicated zone inside the warehouse carries equipment, with services distributed to the laboratory below. | Useful when the existing roof cannot accept the loads or when equipment access and maintenance need a separate level. | New columns, foundations, clear heights, fire separation, vibration, access, and conflicts with process space. |
| Added columns | New vertical supports transfer equipment loads through the building to foundations. | Potentially suitable when the floor plan can accommodate supports and the foundation can accept reactions. | Column locations, foundation capacity, circulation, tenant layout, seismic and lateral effects, and construction sequencing. |
| Additional roof steel | Reinforced or supplemented roof framing supports equipment above the existing roof. | May work where the roof geometry and foundations have adequate reserve capacity and equipment can remain at roof level. | Existing member condition, connections, load paths, roof waterproofing, wind uplift, maintenance access, and temporary works. |
These are options to investigate, not rankings. The appropriate solution depends on the proposed equipment, its operating and maintenance loads, the building’s actual condition, and the laboratory layout. A structural engineer should review record drawings where available, inspect the building, establish load paths, and check foundations and connections before anyone treats a support concept as feasible.
Questions the structural assessment should answer
- What dead, live, impact, vibration, wind, and seismic loads can the existing roof and framing carry?
- Where can cooling towers, air-handling units, exhaust fans, duct risers, and maintenance platforms be located?
- Will new supports interfere with clear heights, egress, fire compartments, process flows, or future expansion?
- Can equipment be installed and replaced without unacceptable disruption to laboratory operations?
- Do foundations, slabs, and soil conditions support new columns or equipment pads?
2. Can the building provide the required ventilation?
Air changes depend on the laboratory, not the warehouse label
Ventilation must be set from the laboratory’s hazards, process, occupancy, pressure relationships, temperature and humidity targets, and applicable standards. A storage warehouse may have adequate general ventilation for its original use while being unsuitable for fume-producing work, biological procedures, solvent handling, or controlled production.
Leite’s Building Design + Construction article attributes a range of 6 to 12 air changes per hour for basic laboratory ventilation and upwards of 20 air changes per hour for cGMP spaces. These figures are attributed claims in that article, with its footnote pointing to a June 2021 Laboratory News item; they are not universal code requirements. The design team must verify the current requirements for the laboratory type, hazards, jurisdiction, and quality system.
Rank #3

- standard stainless steel construction ensures outstanding corrosion resistance and lasting durability for rigorous lab and research applications.
- Spacious multi-tier design with adjustable double overshelves and undershelf provides best storage and easy organization of laboratory equipment and supplies.
- Heavy-duty workbench supports impressive load capacities—upper shelves up to 441 lbs, lower shelves up to 360 lbs—ideal for heavy instruments and bulk materials.
- Effortless assembly with all hardware and clear instructions included; smooth, non-porous stainless steel surfaces allow quick, hygienic cleaning.
- Versatile workstation adapts seamlessly for scientific research, sample preparation, and diverse laboratory or industrial environments.
Conditioning less volume with a sealed ceiling
One approach described by Leite is to lower the laboratory ceiling and seal the ceiling lid, creating a plenum above it. Conditioning a smaller occupied volume can reduce the amount of air that must be heated, cooled, filtered, and exchanged compared with conditioning the warehouse’s full height. That benefit exists only if the ceiling, penetrations, pressure boundaries, fire protection, access, and plenum services are designed and maintained as a coordinated system.
A lower ceiling also changes where ductwork, lighting, sprinklers, utilities, inspection access, and structural supports can go. The plenum may require fire and smoke control, cleaning provisions, and safe maintenance access. A mechanical engineer should confirm that the arrangement can deliver the required airflow uniformly and maintain pressure relationships under normal and failure conditions.
Modular laboratory pods
Plug-and-play modular laboratory pods with their own HVAC are another approach mentioned in the source. Pods can separate a controlled environment from a large, less-conditioned warehouse volume and may make phased expansion easier. They still require structural support, utility connections, exhaust or filtration where needed, fire-protection coordination, access for installation, and a plan for maintenance and replacement.
Rank #4

- Adjustable Height Heavy Duty Lab Workbenches have an impressive weight capacity of 5000 lbs
- Rugged square tubular legs adjust at 2" increments and have adjustable leveling floor glides and leveling foot plates, allowing floor anchoring
- Includes adjustable leveling floor glides and leveling foot plates that allow floor anchoring
- These workbenches have a sturdy, powder coated frame with impact resistant, phenolic tops that resist moisture and chemicals
- Quick and easy assembly
| Ventilation approach | Primary design idea | Potential fit | Key checks |
|---|---|---|---|
| Full-height warehouse conditioning | Condition and ventilate a large portion of the existing volume. | May suit layouts that need tall clearances or broad equipment access. | Air volume, energy use, distribution, stratification, pressure control, and equipment capacity. |
| Lower sealed ceiling with plenum | Condition a smaller occupied volume below a sealed ceiling. | May suit conventional laboratory rooms that can work within a reduced clear height. | Plenum integrity, fire and smoke provisions, duct routing, access, pressure relationships, and cleanability. |
| Modular laboratory pods | Use enclosed modules with dedicated HVAC inside the warehouse shell. | May suit phased, specialized, or rapidly reconfigurable laboratory areas. | Module support, connections, exhaust, fire protection, delivery route, maintenance, and future expansion. |
Ventilation due-diligence questions
- What contaminants, biological agents, solvents, powders, or temperature-sensitive materials will be handled?
- Which rooms need directional airflow, negative or positive pressure, filtration, humidity control, or dedicated exhaust?
- What outdoor-air, exhaust, and makeup-air quantities are required at normal and emergency operating modes?
- Can the roof and structure support the air-handling and exhaust equipment needed for those quantities?
- How will the design be tested, balanced, commissioned, and maintained?
3. Are plumbing, gas, electrical, wastewater, and fire systems adequate?
Water and wastewater
Laboratories can use substantially more water than warehouses. Requirements may include special sinks, handwashing, equipment washdown, glassware washing, sanitizing, purified-water systems, process water, and cooling. Some processes also require wastewater neutralization before discharge. Existing domestic service, backflow protection, drainage, and sewer capacity must be checked against actual peak and continuous demands.
Do not size water or drainage from floor area alone. Build a fixture and equipment schedule showing flow rates, simultaneous use, discharge temperatures, chemical characteristics, and any treatment or monitoring. Confirm whether the local utility and authority having jurisdiction permit the proposed discharge and what pretreatment is required.
Gas and process services
Gas demand may increase for laboratory processes and for HVAC equipment. Confirm the type of gas, pressure, purity, storage method, distribution route, ventilation, detection, emergency shutoff, and separation from incompatible materials. A warehouse service sized for space heating may not support a laboratory’s process and HVAC requirements.
Best Value

- 【HIGH QUALITY MATERIAL】- Our safety NSF-certified commercial stainless steel table top shelf is made of durable 18-gauge 430 stainless steel, which is excellent resistant to corrosion and rust. The metal table can withstand the demands of a busy kitchen or industrial setting.
- 【LARGE STORAGE SPACE】- The 30 x 60 inches dimension provides an ample space for commercial kitchen. The top shelf has a weight capacity of 625 lb and the undershelf has a weight capacity of 480 lb, this unit is sturdy and utilitarian enough for food prep, such as store microwave, oven, air fryer, etc.
- 【VERSATILE USAGE】- Due to the strength and durability, our stainless steel prep table can be widely used in commercial kitchens, restaurants, laboratories, workshops, garages, outdoors.
- 【ADJUSTABLE UNDERSHELF】- The adjustable galvanized undershelf and 4 galvanized steel legs offer additional storage capacity. You can put pots, pans, kitchen utensils, small appliances on it. Keep your workspace organized. You can set the shelf at different heights according to your needs, it is easy to access.
- 【ADJUSTABLE BULLET FEET】- Equipped with adjustable bullet feet, level the table on uneven surfaces. It is very useful for ensuring stability and preventing wobbling.
Electrical service and emergency power
Laboratory loads can include air-handling units, refrigeration, freezers, autoclaves, analytical instruments, pumps, controls, lighting, IT equipment, and process systems. The existing service may require replacement or an upgrade. Determine normal demand, starting currents, harmonic effects, voltage quality, panel and feeder space, grounding, short-circuit ratings, and future capacity.
Emergency power is a design decision tied to life safety, product protection, data integrity, environmental control, and the consequences of an outage. List the equipment that must run, the required duration, transfer arrangements, fuel or battery strategy, testing obligations, and physical location. “Emergency power” should not be treated as a generic allowance without identifying what it serves.
Fire protection and life safety
Changing from storage to laboratory or production use can alter commodity classifications, sprinkler design, hazard areas, egress, fire-resistance ratings, alarm requirements, and emergency response procedures. Review the existing fire-protection system with the proposed materials, storage heights, equipment, room separations, and ventilation strategy. Utility upgrades and new ceilings can also affect sprinkler coverage and inspection access.
Recommended Free Tools
A practical due-diligence sequence
- Write the basis of design. Describe the laboratory use, processes, hazards, equipment, occupancy, environmental targets, operating schedule, and anticipated expansion.
- Commission a facilities assessment. Document the existing structure, building condition, equipment condition, and capacity. Leite recommends “starting with a facilities assessment study of your warehouse to have a full understanding of your actual structure, condition and capacity of existing equipment, and the anticipated new loads for electric, water, gas and fire protection.”
- Measure the utility gap. Compare existing and required electrical, water, gas, wastewater, ventilation, cooling, and fire-protection capacities. Identify which deficiencies can be upgraded and which would require major site or utility work.
- Test structural concepts. Place major equipment, ducts, supports, pods, and ceiling systems on a preliminary plan. Check load paths, foundations, clear heights, access, vibration, and construction phasing.
- Review permits and zoning. Ask the local authority about permitted use, hazardous materials, wastewater discharge, noise, emissions, fire-protection changes, environmental review, and the sequence of approvals. Local processes and zoning restrictions can create delays even when the building itself appears adaptable.
- Develop a decision-level budget and schedule. Price the identified structural, MEP, utility, code, permitting, commissioning, and contingency work with qualified professionals. The source does not provide a project cost, rent forecast, schedule, or return calculation, so those figures must be developed for the specific property and tenant.
- Make the occupancy decision. Compare expected rental income and tenant occupancy with conversion costs, downtime, financing, operating costs, and residual risk. If essential capacities remain unknown, the decision is not ready.
Common conversion mistakes and how to avoid them
- Starting with finishes. Cleanable surfaces and attractive partitions cannot compensate for an undersized electrical service or unsupported rooftop equipment. Resolve structure and utilities first.
- Assuming air changes are a single code number. Use the attributed 6–12 and 20-plus figures only as early context. Verify current, application-specific requirements with the mechanical engineer and authorities having jurisdiction.
- Ignoring concentrated loads. Map equipment reactions and vibration-sensitive areas instead of relying on a general floor-load label.
- Leaving expansion undefined. Decide which utility mains, shafts, panels, plant space, and structural zones are sized for future phases and which are intentionally limited.
- Forgetting maintenance and replacement. Provide routes, clearances, isolation valves, access panels, lifting points, and shutdown procedures for major equipment.
- Deferring zoning and permits. A technically workable design can still fail if the proposed use, emissions, discharge, hazardous materials, or occupancy is not permitted.
- Treating the warehouse shell as the project scope. A conversion may involve site utilities, foundations, roof work, fire protection, generators, wastewater treatment, commissioning, and tenant improvements beyond the existing envelope.
What makes a warehouse a strong candidate?
A promising candidate is not merely large or vacant. It has a structure that can be reinforced without destroying the layout, a roof and site that can accommodate mechanical equipment, utility routes and capacity that can be upgraded, sufficient height for the selected ventilation strategy, and a permitting path compatible with the proposed use. It also allows construction access and future maintenance without compromising laboratory operations.
The strongest candidates are identified through evidence: inspected framing and foundations, confirmed utility capacities, a preliminary equipment and process schedule, a ventilation concept, and written feedback from local permitting authorities. If any of those remain assumptions, treat the property as an early lead rather than a conversion-ready facility.
Questions to ask the engineering and permitting team
- What existing drawings, inspection records, utility bills, test reports, and equipment data are available?
- Which proposed loads exceed the warehouse’s documented design assumptions?
- Where would cooling towers, air-handling units, exhaust systems, generators, and wastewater equipment go?
- What is the proposed ventilation basis, and which current standards and local requirements govern it?
- What utility upgrades require new service capacity, off-site work, easements, or utility-company coordination?
- Which hazardous materials, emissions, discharges, or process changes trigger additional permits?
- What must be completed before a tenant can occupy the space, and what can be phased later?
- What uncertainties should be carried as contingencies in the financial decision?
The decision point
Warehouse adaptive reuse for laboratory purposes is feasible only when the proposed use and the existing building are assessed together. Roof structure, ventilation, and utilities are interdependent: larger air systems add structural and electrical loads; new ceilings change fire protection and airflow; process equipment increases water, gas, power, and wastewater demands. Begin with a facility assessment, verify local approvals, and then decide whether the expected occupancy and rental value justify the conversion scope. That process distinguishes a genuinely adaptable warehouse from a shell that would require an impractical rebuild.
Quick Recap
Product prices and availability are accurate as of the date/time indicated and are subject to change. Any price and availability information displayed on Amazon at the time of purchase will apply.
Quick wins for a faster PC:
Scan for outdated or missing drivers - takes under a minuteDriver Scan →Repair Windows errors before they cause bigger problemsFix Now →Fix the driver behind crashes, sound loss and screen glitchesFind Drivers →
