Recommended Free Tools
Wainscoting can make a room feel finished, but the best projects start with practical decisions: moisture, traffic, ceiling height, furniture placement, existing trim, outlets, and budget. A dining room can handle formal raised panels. A bathroom usually cannot tolerate unsealed MDF. A stairway needs careful layout at the rake angle. A mudroom needs impact resistance more than delicate trim.
For most homes, standard installed wainscoting in 2026 falls around $7 to $40 per square foot. Custom carpentry, hardwood, stair layouts, premium finishes, and complex rooms can push that closer to $10 to $60 per square foot. Small projects such as a powder room or short hallway may land around $1,000 to $2,500 installed. Full dining rooms, bedrooms, and foyers commonly run $2,500 to $6,000. High-end stain-grade rooms, staircases, and whole-room millwork can reach $7,500 to $15,000 or more.
As an Amazon Associate I earn from qualifying purchases.
On our job sites, we treat wainscoting as finish carpentry, not wall decoration. The difference shows up in the panel spacing, caulk lines, paint sheen, outlet extensions, and how the top rail dies into door casing, window stools, stairs, and built-ins.
Free tools Windows power users keep installed
One-click scans. No signup required.
Start With the Room, Not the Pinterest Photo
Before choosing a style, walk the room and answer four questions. Is the space wet, dry, or occasionally damp? Will backpacks, dining chairs, pets, vacuums, or kids hit the lower wall? Are the ceilings 8 feet, 9 feet, or taller? Does the room already have thick baseboards, window stools, chair rails, crown molding, or built-ins?
#1 Best Overall

- Stylish Wall Upgrade: This wainscotting wall panel kit adds texture and charm to any space. The 37.8” tall beadboard panels create a beautiful decorative accent for living rooms, bedrooms, kitchens, studies, and more
- Durable & Lightweight Material: Crafted from high-quality polystyrene, these bead board panels are moisture-resistant, crack-free, and easy to clean—ideal for high-traffic areas or humid spaces like bathrooms or kitchens
- Multi-Style Paneling: The elegance of bead board paneling for walls layout, this kit offers versatile installation to match modern, farmhouse, or traditional décor
- DIY-Friendly Installation: The pre-cut design makes installation quick and simple for any skill level. Whether you're upgrading with board and batten wall panel kits or refreshing with beadboard panels, no complicated tools required
- Flexibility: Pre-measured to cover 31 sq.ft, this board and batten wall panel kit is perfect for quick room upgrades. The lightweight polystyrene panels are easy to trim and install
The classic rule is to run wainscoting on the lower third of the wall. In many 8-foot rooms, that means a finished height around 32 to 42 inches. That is a good starting point, not a law. Dining rooms often look right at 36 to 42 inches. Stairways may follow the slope. Bedrooms and primary suites can use tall panels, sometimes 54 to 72 inches, or full-height paneling when the design calls for a more architectural wall.
Mockups prevent expensive mistakes. We often tape the proposed top rail and panel widths on the wall before ordering material. Look at it from the doorway, from a seated position, and with the furniture in mind. If the rail cuts awkwardly through a window stool, light switch, thermostat, or built-in bench, adjust before the saws come out.
Wainscoting Cost Guide for 2026
Wainscoting pricing depends on linear footage, height, material, layout complexity, wall condition, and finish. Picture-frame molding over existing drywall is usually less expensive than true raised panels. Stain-grade hardwood costs more because every cut, joint, and grain match is exposed. Dark paint and high-gloss enamel also require better prep because they reveal flaws.
| Room or Project Type | Typical 2026 Installed Cost | Best Materials | Difficulty |
|---|---|---|---|
| Powder room or small accent wall | $1,000 to $2,500 | PVC, MDF in dry areas, poplar trim | Low to medium |
| Dining room wainscoting | $2,500 to $6,000 | MDF panels, poplar rails, raised-panel assemblies | Medium to high |
| Hallway or foyer | $1,500 to $4,500 | Beadboard, MDF, poplar, finger-jointed pine | Medium |
| Staircase wainscoting | $3,500 to $9,000 | Paint-grade poplar, MDF panels, custom rails | High |
| Bedroom or living room feature wall | $1,500 to $5,500 | MDF, poplar, hardwood veneer, stain-grade wood | Medium |
| Whole-room custom millwork | $7,500 to $15,000+ | Poplar, oak, walnut, mahogany, custom profiles | High |
Material choice matters. MDF is cost-effective and paints smooth in dry rooms, but it can swell in bathrooms, basements, laundry areas, and mopping zones. Poplar and finger-jointed pine cost more but hold edges and fasteners better. PVC and composite materials cost more than MDF but perform better where water, steam, or cleaning are part of daily use.
20 Wainscoting Ideas by Room
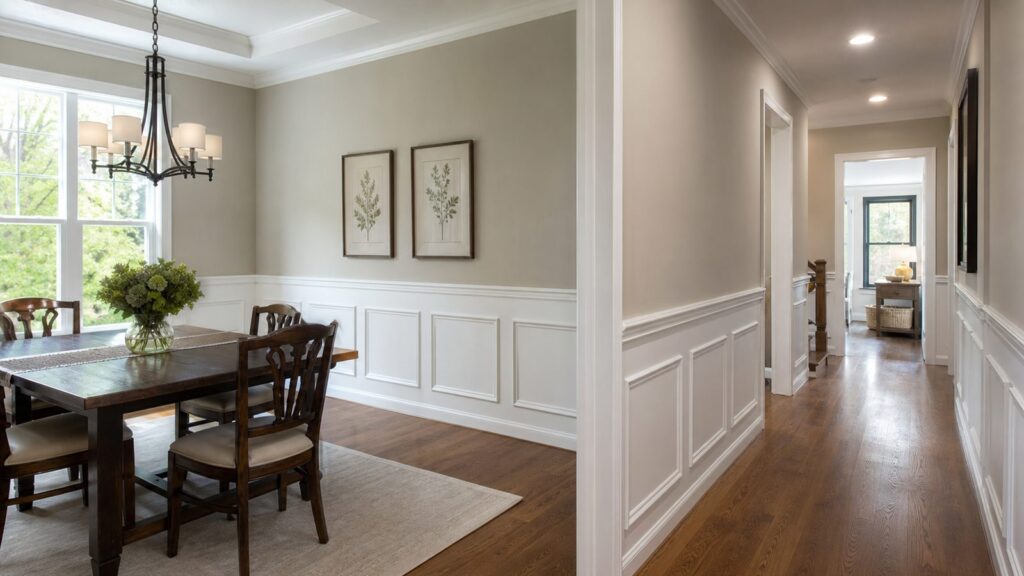
1. Raised Panel Wainscoting for a Dining Room
Raised panels are the formal choice for dining rooms because they add depth and shadow. A common finished height is 36 to 42 inches, often coordinated with chair backs and window trim. This style requires precise layout because uneven panel widths are obvious. Expect the higher end of standard pricing, especially if the room has multiple openings or built-ins.
2. Picture-Frame Molding in a Foyer
Picture-frame molding is one of the most budget-friendly ways to get a paneled look. The molding is applied directly over drywall, then caulked and painted. It is not as impact-resistant as true paneling, but it works well in foyers where the goal is polish and proportion. Keep the spacing consistent around doors and corners; small layout errors are easy to see at entry points.
3. Impact-Resistant Beadboard in a Hallway
Hallways take abuse from bags, shoes, vacuums, and moving furniture. Beadboard panels or individual tongue-and-groove boards create a durable lower wall and hide minor scuffs better than flat drywall. Use satin or semi-gloss enamel so the surface can be wiped clean. In busy homes, a 36-inch height is practical without making the hallway feel narrow.
4. Paneled Wainscoting Along a Staircase
Stair wainscoting is one of the places where a finish carpenter earns the fee. The top rail follows the stair rake, panel rectangles become parallelograms, and transitions at landings must be planned before cutting. We usually lay out the stair wall full-scale with level and plumb reference lines so the panels do not drift by the time they reach the landing.
5. PVC beadboard for a Bathroom
Bathrooms need materials that tolerate moisture. PVC beadboard or composite wainscoting is a better choice than raw MDF near tubs, showers, toilets, and vanities. Keep panel bottoms slightly off the floor where possible, seal cut edges, and use high-quality paintable caulk at caps, corners, and base transitions. A typical bathroom height is 36 to 48 inches, though tile wainscot may run higher near wet zones.
6. Bold Painted Wainscoting in a Powder Room
A powder room is a good place for saturated color because the room is small and controlled. Deep green, oxblood, navy, charcoal, and earthy red can look current when paired with clean trim work and simple hardware. Use a washable enamel, especially around the vanity and toilet. Dark paint shows nail holes and uneven caulk, so prep must be cleaner than on a white wall.
7. Shiplap Wainscoting in a Breakfast Nook
Horizontal shiplap can make a breakfast nook feel casual and built-in. It works best below windows, around banquette seating, or behind a small dining table. Plan the top cap around seat cushions and table height. For durability, use a hard paint finish and avoid fragile softwood edges where chairs will hit daily.
Quick wins for a faster PC:
Clear out junk files and repair common Windows errorsFree Scan →Fix the driver behind crashes, sound loss and screen glitchesFind Drivers →8. Board-and-Batten With Hooks in a Mudroom
Mudrooms need strength. Board-and-batten wainscoting can combine wall protection with coat hooks, cubbies, and a bench. We like a taller height here, often 54 to 72 inches, because coats and backpacks hit higher than dining chairs. Use poplar or finger-jointed pine for battens and rails where hooks will be fastened, and make sure hooks land into blocking or studs.
9. Wipeable Paneling in a Laundry Room
Laundry rooms are not always wet, but they are humid and get bumped by baskets, hampers, and appliances. PVC, sealed beadboard, or well-primed wood trim works better than unsealed MDF near sinks and washer hookups. Leave access to shutoff valves, cleanouts, and dryer vents. A clean removable panel is better than beautiful trim that has to be destroyed for service.
10. Tall Flat Panels in a Bedroom
Flat or recessed panels make bedrooms feel more tailored without becoming too formal. A height of 48 to 60 inches can work behind nightstands and headboards, while full-height panels can create a quiet feature wall behind the bed. Keep panel sizes broad and calm. Bedrooms usually do not need heavy raised profiles unless the rest of the home has traditional trim.
11. Washable Wainscoting in a Nursery
Nurseries and young kids’ rooms benefit from lower-wall protection. Choose smooth panels and satin enamel so fingerprints and marks clean up easily. Avoid sharp projecting caps at toddler height. If furniture may be anchored to the wall, plan the wainscoting around the anchor points and keep fasteners accessible.
What’s actually slowing this PC down?
Pick the symptom - the matching free tool is one click away.
12. Fireplace-Wall Paneling in a Living Room
Wainscoting does not have to wrap the entire room. A paneled fireplace wall can tie the mantel, built-ins, and lower wall together. Align the top rail with the mantel shelf, window stools, or cabinet lines when possible. Around fireplaces, maintain clearances required by the fireplace manufacturer and local code, especially if using combustible wood trim.
13. Stained Wood Wainscoting in a Home Office
Stained wood brings depth and permanence to a home office. Oak, walnut, maple, and mahogany are premium choices, and the labor is higher because stain-grade work cannot hide poor joints under caulk. This is usually a pro-level project. Expect cleaner wall prep, careful grain selection, and longer finishing time than paint-grade trim.
Rank #2

- No More Plain Walls: Turn flat interior walls into vertical beadboard wainscoting panels that instantly add texture and dimension without complicated layout planning
- Clean, Even Panel Lines: Premade wall paneling ensures consistent spacing and straight vertical lines, avoiding uneven DIY measurements that can ruin the final look
- Built for Humid Spaces: Unlike traditional wood panels, PS material resists swelling and cracking, making it reliable for bathrooms and kitchens
- Paint to Match Your Space: The white surface is ready to paint, so you can coordinate the accent wall with modern, farmhouse, or neutral interiors
- Simple Adhesive Installation: No complex carpentry required. Plan the layout, apply a solvent-free construction adhesive compatible with polystyrene (PS), and install the panels. Not self-adhesive; adhesive not included.
14. Moisture-Aware Wainscoting in a Basement
Basements require caution. If the space has had water intrusion, do not cover problem walls with MDF and hope for the best. Use PVC, composite, tile, or other moisture-tolerant materials where humidity is a concern. Leave inspection access where needed, keep panels off concrete floors, and solve drainage or vapor issues before installing finish carpentry.
15. Beadboard in a Pantry
A pantry is a practical place for beadboard because shelves, carts, and small appliances can scuff drywall. A 32- to 36-inch wainscot protects the lower wall without interfering with shelf standards. Use durable paint and keep the trim profile simple so crumbs and dust do not collect in deep grooves.
16. Entry Bench Surround
If the entry has a bench, wainscoting can frame it into a built-in zone. Run vertical battens behind hooks, use a cap rail above the hook line, and protect the wall at shoe level with a durable base. We like this approach because it solves a real wear problem while adding architecture to a high-visibility area.
17. Full-Height Panels in a Primary Suite
Full-height paneling works well in primary bedrooms, dressing areas, and sitting rooms when the ceiling height can support it. Keep the panel rhythm simple and align vertical stiles with windows, doors, or the bed wall. This is not traditional lower-wall wainscoting, but it uses the same finish-carpentry principles: proportion, clean joints, and a paint or stain system that fits the room.
18. Satin Enamel Wainscoting in a Kids’ Room
Kids’ rooms need practical finishes. A simple grid or flat-panel wainscot painted in satin enamel handles cleaning better than flat wall paint. Avoid overly delicate moldings. If you expect furniture to move often, choose thicker rails and stiles that can take minor impacts without denting immediately.
19. Tongue-and-Groove for a Coastal Room
Vertical tongue-and-groove boards bring texture without looking overly formal. They work in bedrooms, baths, porches, and casual living spaces, provided the material matches the moisture exposure. In damp rooms, use PVC or properly sealed boards. Keep the grooves consistent at corners and avoid tiny slivers at the end of a wall by planning the board layout first.
20. Minimalist Grid Panels for a Modern Room
Modern wainscoting usually has cleaner lines, wider spacing, and less ornate trim. A square or rectangular grid can work in living rooms, offices, and bedrooms. Keep the rail and stile profiles flat, often 1-by material or MDF strips with crisp edges. This style looks simple, but the layout must be precise because the eye catches uneven squares quickly.
Best Materials for Wainscoting
MDF is a good paint-grade choice in dry rooms. It is smooth, affordable, and easy to mill, but it should not be the default for wet rooms or areas that get mopped frequently. Once water gets into exposed edges, MDF can swell and fail.
Poplar and finger-jointed pine are better for rails, caps, battens, and exposed edges. They cost more than MDF but handle fasteners, dents, and profiles better. For paint-grade work, this is often the sweet spot between budget and durability.
Hardwood such as oak, walnut, maple, or mahogany is appropriate for stain-grade rooms, historic homes, and high-end offices or dining rooms. It requires sharper carpentry, better finishing, and a larger budget.
Windows Errors? Fix Them Before They Spread
Repair common Windows errors and clear accumulated junk for a smoother, more stable PC - no reinstall needed.Free scan · no reinstallCrashes, No Sound, or Screen Glitches?
Random freezes, missing sound and display glitches usually trace back to one bad driver. Find and replace yours safely.Free scan · under a minutePVC and composite materials belong in bathrooms, laundry rooms, basements, and other moisture-prone areas. They move differently than wood, so installation details matter, but they resist water far better than MDF.
Tile wainscot is another smart option in bathrooms and mudrooms. It costs more than basic trim but performs well around splashing, cleaning, and heavy wear. Tile also solves the fire and moisture questions differently than wood products, though substrate and waterproofing still matter.
Independent reader supportYour contribution helps us test, update, and keep practical guides available for everyone.Height, Layout, and Trim Details That Make or Break the Job
Good wainscoting looks intentional because it lines up with the room. Start with the top rail height. In an 8-foot room, 36 to 42 inches usually feels balanced. In a 9- or 10-foot room, taller panels may look better. Around benches, windows, vanities, and fireplace trim, alignment often matters more than a strict formula.
Panel spacing is next. Do not simply start in one corner and hope the last panel works out. Measure the full wall, account for door casing and corners, then divide the panel openings evenly. In older homes, walls are often out of square. A good installer adjusts layout so the finished wall looks right to the eye, even if the framing behind it is imperfect.
The Tool Desk
Outbyte Driver Updater FREEScan for outdated or missing drivers - takes under a minuteDriver Scan →Outbyte PC Repair FREERepair Windows errors before they cause bigger problemsFix Now →Outlets and HVAC registers need planning. Electrical boxes may need code-compliant extensions so devices sit flush with the new finished surface. Registers may need trim rings or relocation if they land inside a narrow panel. Light switches, thermostats, and wall controls should not be trapped halfway through a cap rail if there is a cleaner option.
Existing baseboards can either stay, be modified, or be replaced. Thin applied molding above a modern baseboard may work fine. Thicker panel systems often need a new base detail so the bottom rail does not look pasted on. This is one of the most common places where a budget job starts to look improvised.
Rank #3
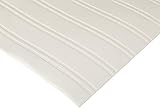
- This Pre-Pasted Bead Board Wallpaper Gives The Beautiful, Streamline Effect Of Bead Board Without All Of The Work
- This is a pre-pasted wallcovering, let the back soak for 30 seconds in water before applying to your wall
- Please follow the instructions on the roll label for successful adhesion to your wall
- This wallpaper is paintable, so you can add any paint color to your room for a great look
- This wallcovering is scrubbable, so it can be safely washed with a light soap or detergent
Paint, Sheen, and Maintenance
Lower walls get touched, kicked, bumped, and wiped. Flat paint is usually the wrong finish for wainscoting. For most homes, satin enamel is a practical balance: washable without looking overly shiny. Semi-gloss can work for traditional trim, bathrooms, mudrooms, and high-traffic hallways. High-gloss looks sharp but demands excellent prep.
Factory-primed material saves time, but nail holes, seams, caulk joints, and cut ends still need attention. On our projects, the quality of the caulk line often separates professional work from weekend trim. The joint should be clean, consistent, and not smeared across the profile.
Do these 3 things before closing this tab:
1Clear out junk files and repair common Windows errors2Scan for outdated or missing drivers - takes under a minute3Repair Windows errors before they cause bigger problemsMaintenance is straightforward. Wipe panels with mild soap and water, touch up chips before moisture reaches the substrate, monitor caulk joints in bathrooms and laundry rooms, and repaint high-traffic lower walls before the finish wears through.
When to DIY and When to Hire a Pro
A careful homeowner can DIY simple picture-frame molding, a short beadboard wall, or a small powder room if the walls are reasonably straight and the design is paint-grade. Expect a small project to take one to three weekends once measuring, material pickup, cutting, fastening, caulking, priming, and painting are included.
DIY gets harder when the room has many corners, uneven plaster, stair angles, stain-grade wood, built-ins, old baseboards, outlets, or HVAC conflicts. A dining room with raised panels may look simple in photos, but the real work is layout and finish quality. If panel widths drift, corners die awkwardly, or dark paint exposes every joint, the result can hurt resale perception instead of helping it.
Hire a finish carpenter for staircases, raised panels, stain-grade hardwood, historic homes, curved walls, rooms with many casing interruptions, or any area where the wainscoting must integrate with benches, cabinets, fireplaces, or custom trim. For most professional installations, plan on 2 to 5 working days for a standard room, plus painting time. Complex stair or whole-room millwork can take longer.
Safety, Code, and Permit Notes
Most single-family decorative wainscoting projects do not require a building permit when you are only adding trim over existing walls. That changes if you move electrical devices, alter plumbing, modify stairs or guards, add built-ins that affect egress, or work in a multifamily or commercial setting.
Wainscoting is considered an interior finish in many code contexts. In commercial buildings, multifamily corridors, common areas, and certain regulated spaces, flame-spread and smoke-developed classifications may apply. Wood products can perform differently depending on species, thickness, treatment, and assembly. If the project is outside a typical owner-occupied single-family room, verify the applicable code requirements before selecting materials.
Electrical details matter even in a simple room. When wainscoting changes the wall surface depth, outlets and switches should be extended properly so the device and cover plate sit flush and safe. Do not bury junction boxes or block required access panels.
How to Choose the Right Wainscoting Idea
For a dry formal room, choose raised panels, recessed panels, picture-frame molding, or stained wood. For a wet room, start with PVC, composite, or tile. For high-traffic spaces, choose beadboard, board-and-batten, or flat panels with durable paint. For modern rooms, simplify the profiles and rely on proportion instead of ornate trim.
PC Slower Than It Used to Be?
A free scan shows the junk files, broken settings and background clutter dragging Windows down - then fixes them in one click.Free scan · Windows 10 & 11Outdated Drivers Are Slowing You Down
One free scan finds every outdated or missing driver and matches the right update for your exact hardware.Free scan · exact hardware matchThe right design should look like it belongs to the house. Match the scale of the trim to the ceiling height. Align rails with architectural features when possible. Use bolder choices such as saturated paint, wallpaper above a chair rail, stained wood, or tone-on-tone walls where the room can carry them. Wainscoting works best when it solves both problems at once: it protects the wall and gives the room better architecture.
Frequently Asked Questions
How much does wainscoting cost in 2026?
Most standard installed wainscoting costs about $7 to $40 per square foot in 2026. Custom carpentry, hardwood, stair layouts, and premium finishes can run $10 to $60 per square foot. Small rooms may cost $1,000 to $2,500, while high-end whole-room millwork can exceed $15,000.
What type of wainscoting is best for a bathroom?
PVC, composite, or tile wainscoting is usually best for bathrooms because these materials handle moisture better than MDF. Seal cut edges, use quality caulk, and avoid letting absorbent trim sit directly on wet floors.
What is the best height for wainscoting?
A good starting point is the lower third of the wall. In many 8-foot rooms, that means 32 to 42 inches high. Taller rooms, stairways, mudrooms, and feature walls can use 48 inches, 60 inches, or full-height paneling when the proportions work.
Does wainscoting add value to a home?
Well-built wainscoting can improve perceived value because it adds durable wall protection and architectural detail. Poor layout, cheap materials in wet areas, rough caulk, and uneven paint can have the opposite effect, so finish quality matters.
Can wainscoting be installed over drywall?
Yes. Picture-frame molding, board-and-batten, and many flat-panel designs can be installed over existing drywall. True paneled wainscoting may use separate panels, rails, stiles, and caps for a more durable and dimensional result.
Is wainscoting a good DIY project?
Simple paint-grade molding or beadboard in a small, square room can be a reasonable DIY project. Hire a pro for stairs, raised panels, stain-grade wood, older uneven walls, electrical conflicts, or rooms with complicated trim transitions.
Quick Recap
Product prices and availability are accurate as of the date/time indicated and are subject to change. Any price and availability information displayed on Amazon at the time of purchase will apply.
What’s actually slowing this PC down?
Pick the symptom - the matching free tool is one click away.

