Some links on this page are affiliate links: if you buy through them we may earn a commission, at no extra cost to you.
A classic kitchen should still look right ten years from now, but it also has to work on Tuesday morning when breakfast is rushed, the dishwasher is open, and someone is trying to unload groceries. The best timeless kitchens are not frozen in one style. They combine durable materials, practical storage, comfortable clearances, good lighting, and a few architectural details that fit the house.
For 2026 budgeting, a professional kitchen remodel in the U.S. averages about $26,946, with many projects landing between $14,588 and $41,551. Small kitchen remodels often run $10,500 to $20,000, while major high-end renovations can reach $70,000 to $130,000 or more. HomeAdvisor reports many remodels at roughly $75 to $250 per square foot, and custom urban work can climb well above that. The difference usually comes down to layout changes, cabinets, counters, appliances, electrical work, plumbing moves, structural changes, and old-house surprises.




As an Amazon Associate I earn from qualifying purchases.
On our job sites, the kitchens that hold up best have one thing in common: the expensive fixed items are quiet, well-built, and easy to live with. Trend can live in paint, stools, rugs, hardware, and lighting. Cabinets, layout, ventilation, and countertop choices need a longer horizon.
Start With a Classic Layout Before Choosing Finishes
A timeless kitchen starts with the plan. A beautiful kitchen with poor landing space, awkward appliance doors, or underpowered lighting will not feel classic for long.
#1 Best Overall
1. Keep the Sink, Range, and Refrigerator Where They Work
Keeping the existing footprint is one of the strongest cost controls in a remodel. Moving a sink can trigger plumbing, venting, flooring, cabinet, and countertop changes. Moving a range can involve gas, electric, ducting, and code checks. If the current layout functions reasonably well, spend the money on cabinets, lighting, counters, and ventilation instead.
There are times to move things. If the refrigerator blocks a doorway, the range has no landing space, or the sink is trapped in a corner, layout work may be worth it. But a marginal improvement can add thousands of dollars fast. Before changing locations, ask for a line-item estimate showing plumbing, electrical, patching, flooring, and permit impacts.
Free tools Windows power users keep installed
One-click scans. No signup required.
2. Respect the Work Triangle, But Do Not Worship It
The National Kitchen and Bath Association planning guidance is still useful: each leg between sink, range, and refrigerator should generally be 4 to 9 feet, with the total around 13 to 26 feet. That range keeps the kitchen efficient without making it cramped.
Modern kitchens also need zones: prep, cooking, cleanup, coffee, pantry, and serving. A large island can improve the room, but only if it preserves circulation. In many homes, 42 inches of walkway is a good minimum for one cook, and 48 inches is better where two people work or where appliance doors open into the aisle.
3. Protect Countertop Landing Areas
Classic kitchens feel calm because everything has a place to land. Plan counter space beside the refrigerator for groceries, beside the range for hot pans, and beside the sink for prep and cleanup. A kitchen can have expensive stone and still feel cheap if there is nowhere to set a cutting board.
As a practical target, we like at least 15 inches of landing space on the handle side of a refrigerator, 12 to 15 inches on each side of a range or cooktop where possible, and a generous prep zone between sink and cooking surface. These details are not glamorous, but they make the room age well.
What’s actually slowing this PC down?
Pick the symptom - the matching free tool is one click away.
Cabinet Ideas That Stay in Style
Cabinets usually consume the largest share of a kitchen budget. Stock and semi-custom cabinets often range from about $100 to $650 per linear foot, while custom cabinetry commonly runs $500 to $1,200 or more per linear foot. Inset doors, painted finishes, plywood boxes, tall pantry units, and built-in organizers all raise cost, but they also shape how the kitchen performs for decades.
4. Use Shaker Cabinets, But Choose the Right Version
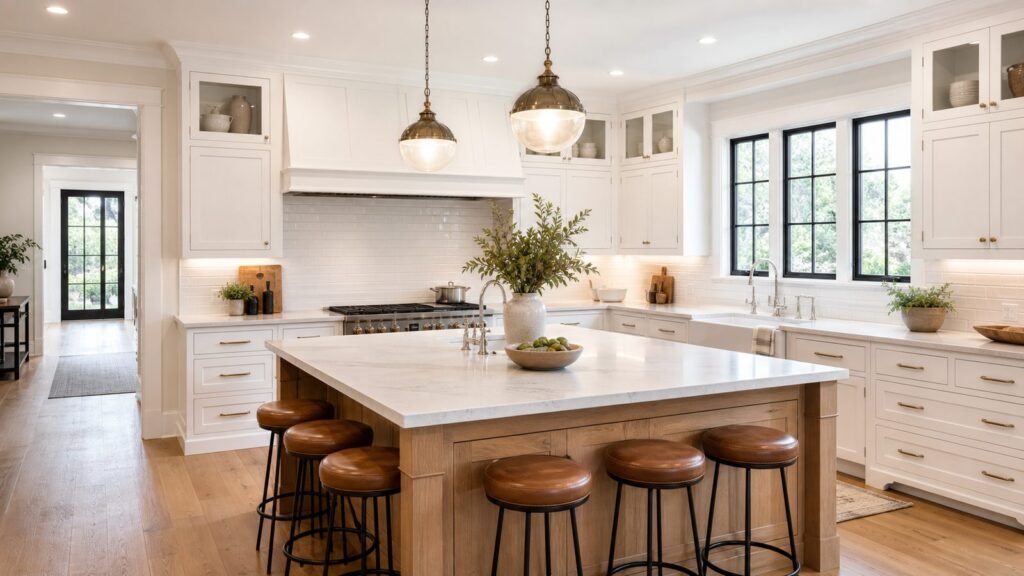
Shaker cabinets are classic because the door is simple, not because every Shaker door is right for every house. A slim Shaker can suit a newer home. A beaded inset Shaker can look appropriate in an older traditional house. A wider rail reads more casual and farmhouse. The right profile matters more than the label.
White Shaker cabinets are still timeless in 2026, especially in warm whites rather than stark blue-white. But they are not the only classic choice. Soft gray, muted green, warm taupe, natural maple, rift white oak, and painted navy used carefully can all have a long life when paired with restrained counters and hardware.
5. Consider Inset or Full-Overlay Doors for a Finished Look
Inset cabinetry has doors and drawers set inside the face frame. It can look furniture-like and period-correct, but it requires tight tolerances and skilled installation. It often costs more than overlay cabinetry. Full-overlay doors cover most of the cabinet frame and can look clean and classic at a lower cost.
Windows Errors? Fix Them Before They Spread
Repair common Windows errors and clear accumulated junk for a smoother, more stable PC - no reinstall needed.Free scan · no reinstallCrashes, No Sound, or Screen Glitches?
Random freezes, missing sound and display glitches usually trace back to one bad driver. Find and replace yours safely.Free scan · under a minuteIf the budget is tight, we would rather see well-installed full-overlay cabinets with good hardware than cheaper inset cabinets installed poorly. Gaps, reveals, and drawer alignment are what homeowners notice every day.
6. Mix Painted Cabinets With Natural Wood
One of the safest classic combinations is painted perimeter cabinets with a natural wood island, pantry wall, or floating shelf. The wood brings warmth and keeps the room from feeling flat. White oak, walnut, maple, and cherry can all work depending on the architecture.
A practical rule is “one natural material, one quiet workhorse.” For example, pair wood cabinets with durable quartz counters, or painted cabinets with natural stone. Using high-maintenance materials everywhere can make the room harder to live with.
7. Invest in Interior Storage, Not Just Door Style
A classic kitchen should function like a modern one. Deep drawers for pots, tray dividers, pull-out trash, pantry rollouts, spice storage, corner solutions, and appliance garages are worth pricing early. These details may add hundreds or a few thousand dollars, but they often prevent clutter from taking over the counters.
Recommended Free Tools
Rank #2
On cabinet orders, decide these accessories before final pricing. Adding rollouts and specialty inserts after the fact is usually more expensive and may not fit the cabinet boxes as cleanly.
8. Add Glass-Front Cabinets Sparingly
Glass-front cabinets can lighten a run of uppers and give a classic kitchen some depth. Use them where the contents can stay orderly: dishes, glassware, serving pieces, or a coffee station. Avoid turning every upper cabinet into glass unless you are comfortable styling shelves daily.
Seeded glass, clear glass, and simple mullions are safer than ornate patterns. Interior cabinet lighting adds polish, but it should be planned before cabinet installation so wiring is concealed.
Countertops and Backsplashes That Age Well
Countertops and backsplashes carry a lot of visual weight. Home Depot reports installed countertop ranges around $34 to $97 per square foot overall, with granite about $43 to $140 per square foot and butcher block about $50 to $100 per square foot. Quartz commonly runs about $50 to $200 per square foot installed depending on grade, thickness, edge, cutouts, and slab availability. Backsplashes often run $15 to $40 per square foot installed, with handmade tile, marble mosaics, herringbone patterns, wall prep, and lots of outlet cuts increasing cost.
Quick wins for a faster PC:
Clear out junk files and repair common Windows errorsFree Scan →Scan for outdated or missing drivers - takes under a minuteDriver Scan →| Classic Material | Typical 2026 Installed Cost | Best Use | Watchouts |
|---|---|---|---|
| Marble-look quartz | $50-$200/sq. ft. | Low-maintenance classic counters | Pattern quality varies by slab |
| Honed granite | $43-$140/sq. ft. | Durable natural stone | Needs sealing and careful slab selection |
| Quartzite | Often premium priced | Natural stone with elegant movement | Can be costly and must be verified as true quartzite |
| Butcher block | $50-$100/sq. ft. | Warm accent surfaces | Requires oiling or finish maintenance |
| Subway tile backsplash | $15-$40/sq. ft. | Affordable classic backsplash | Layout and grout color matter |
9. Choose Marble-Look Quartz for Practical Elegance
Real marble is beautiful, but it etches from acids and stains if not maintained. For busy households, marble-look quartz gives a similar light, classic feel with easier upkeep. Look for soft veining and a warmer white base. Heavy gray veining can date faster and dominate the room.
Quartz is not indestructible. Hot pans still need trivets, and seams should be planned carefully. Ask your contractor or fabricator where seams will land before template day, especially on islands and L-shaped runs.
10. Use Natural Stone Where Patina Is Welcome
Honed granite, quartzite, soapstone, and marble can all be timeless when the homeowner understands maintenance. Soapstone darkens and scratches, but many people love the aged look. Marble etches, especially near coffee, wine, citrus, and vinegar. Quartzite can be excellent, but some stones are mislabeled, so ask the supplier about hardness, sealing, and acid sensitivity.
Classic does not mean maintenance-free. It means the material can age honestly without looking like a failed trend.
11. Keep Subway Tile Interesting With Proportions and Layout
Subway tile remains a good backsplash choice because it is simple, affordable, and architecture-friendly. Standard 3-by-6 tile is traditional, but 2-by-8, 3-by-12, and handmade-look rectangles can feel fresh without chasing a trend. A running bond pattern is safest. Stacked tile is cleaner and more modern.
Grout width and color matter. Tight joints with light gray or warm white grout usually look refined and hide more than pure white grout. Dark grout can be graphic, but it draws attention to every layout decision.
12. Use a Full-Height Backsplash Selectively
A full-height slab or tile backsplash behind the range or sink creates a focal point without pushing the entire backsplash budget upward. This is a good place for marble, quartz, handmade tile, or a framed detail. Use simpler tile on the remaining walls.
Before installing full-height material, coordinate outlet locations, range hood height, pot filler decisions, and countertop thickness. These choices affect cuts, seams, and final alignment.
13. Pick a Simple Counter Edge
Eased, pencil, small bevel, and simple ogee edges tend to age better than heavy profiles. Thicker-looking mitered edges can work on islands, but they add fabrication cost and need careful detailing around appliances and cabinet clearances.
In a classic kitchen, the counter edge should support the design rather than announce itself. Spend more attention on slab selection, seam layout, and installation quality.
Rank #3
Floors, Walls, and Architectural Details
The room should feel connected to the rest of the house. A classic kitchen in a 1920s bungalow may need different details than one in a 1990s colonial or a new custom home.
14. Use Hardwood or Quality Wood-Look Flooring
Hardwood is a long-standing kitchen choice because it ties the room to adjacent living spaces. It can be refinished, feels warm underfoot, and suits many styles. The tradeoff is water sensitivity. Dishwashers, ice makers, and sink leaks need attention quickly.
Quality wood-look porcelain tile or luxury vinyl plank can be practical in homes with kids, pets, or slab foundations. The key is avoiding overly busy printed grain. A quiet, natural tone will outlast trendy gray-washed or high-contrast planks.
15. Bring Back Checkerboard Floors Carefully
Checkerboard floors are classic when the scale fits the room. Black-and-white, warm gray-and-cream, or stone-look checks can work well in older homes and transitional kitchens. Large rooms can handle larger tiles. Smaller kitchens often look better with smaller checks.
Tile pattern complexity affects labor. Diagonal layouts, border cuts, and stone installation cost more than straight-laid porcelain. Also check floor height transitions before committing; tile plus underlayment can create a trip edge at adjoining rooms if not planned.
16. Add Beadboard, V-Groove, or Simple Paneling
Beadboard and V-groove paneling can add texture to an island back, breakfast nook, pantry wall, or ceiling. Use it in controlled areas. Covering every wall can make the kitchen feel theme-heavy.
Do these 3 things before closing this tab:
1Repair Windows errors before they cause bigger problems2Scan for outdated or missing drivers - takes under a minute3Clear out junk files and repair common Windows errorsFor wet or splash-prone areas, use appropriate materials and finishes. MDF can swell if water reaches exposed edges. Painted wood or moisture-resistant panels are better choices near sinks when detailed correctly.
17. Use Warm Whites and Muted Colors
Warm white walls, soft gray, muted green, mushroom, putty, and quiet blue can all create a classic kitchen. Stark white-on-white kitchens can look clean in photos but harsh in real life, especially under cool LED lighting.
Test paint with the actual cabinet sample, countertop sample, backsplash tile, and lighting temperature. A color that looks neutral in daylight can turn yellow, blue, or muddy under 2700K or 3000K bulbs.
18. Add Plate Rails or Open Shelves in Small Doses
Open shelves can look timeless when used as a small architectural feature, not as the main storage strategy. A short run beside a range hood, a plate rail over a backsplash, or shelves in a butler’s pantry area can break up upper cabinets.
The Tool Desk
Outbyte Driver Updater FREEFix the driver behind crashes, sound loss and screen glitchesFind Drivers →Outbyte PC Repair FREEClear out junk files and repair common Windows errorsFree Scan →Keep daily-use items on open shelves so dust does not become a problem. For most households, closed storage should still do the heavy lifting.
Fixtures, Hardware, and Lighting
Hardware and fixtures are where you can add character without locking the whole room into a passing style. They are also easier to change later than cabinets or counters.
19. Choose Polished Nickel, Chrome, Brass, or Bronze With Restraint
Polished nickel and chrome are reliable classic finishes. Unlacquered brass ages beautifully, but it darkens and changes over time. Oil-rubbed bronze can work well in traditional homes, though very dark hardware shows dust and fingerprints.
Mixed metals are fine when they look intentional. A simple formula is one dominant finish and one accent. For example, polished nickel plumbing with aged brass cabinet hardware, or stainless appliances with black lighting and nickel faucet.
20. Use a Bridge or Gooseneck Faucet
A bridge faucet gives a traditional kitchen a strong period reference. A gooseneck faucet is more flexible and works across styles. Pull-down sprayers are practical, especially for deep sinks and large pots.
Match the faucet to the sink and countertop thickness. Some bridge faucets need more deck space and precise drilling. Wall-mounted faucets require plumbing inside the wall and should be planned early, not after backsplash decisions are made.
21. Pick an Undermount or Farmhouse Sink
Undermount stainless sinks are practical, clean, and easy to maintain. Fireclay farmhouse sinks are classic and substantial, but they require the right cabinet base and careful installation. A true apron-front sink is not a simple swap into every existing cabinet.
For most kitchens, a large single-bowl sink around 30 to 36 inches wide is more useful than a divided bowl. If you wash large pans often, check sink depth and disposal clearance before ordering cabinets.
The Tool Desk
Outbyte PC Repair FREERepair Windows errors before they cause bigger problemsFix Now →Outbyte Driver Updater FREEScan for outdated or missing drivers - takes under a minuteDriver Scan →22. Layer Lighting Instead of Relying on One Fixture
Classic kitchens need layered lighting: recessed or ceiling fixtures for ambient light, under-cabinet lights for task work, pendants over islands, and sconces or interior cabinet lights for accent. Under-cabinet lighting should be planned before tile so wiring and transformers are concealed.
Electrical planning is not just design. The 2024 IRC and current electrical code requirements affect kitchen receptacles, GFCI protection, small-appliance circuits, island and peninsula outlet rules, lighting, and appliance loads. Local code adoption varies, so your contractor and electrician need to verify the applicable code cycle before rough-in.
23. Make the Range Hood a Quiet Focal Point
A range hood can anchor a classic kitchen. It can be a simple stainless hood, a painted wood hood, a plaster-style surround, or a cabinet-integrated design. The best version depends on the range, ceiling height, duct route, and style of the house.
Ventilation should be verified early. Recirculating hoods are easier to install but less effective than ducted ventilation. Duct size, route, makeup air requirements, and exterior termination can affect cost and feasibility. A hood that looks good but performs poorly is not a good long-term choice.
Classic Features That Improve Daily Living
Some timeless ideas are less about style and more about making the kitchen easier to use. These are the details homeowners tend to appreciate after move-in.
24. Build a Practical Island With Seating
A classic island should have a clear job: prep, cleanup, storage, seating, or serving. Trying to make one island do everything can lead to awkward proportions. Seating needs knee space, usually about 12 to 15 inches of overhang for casual stools, with more comfort at the higher end. Allow enough walkway behind seated guests so the kitchen still functions.
Electrical planning for islands has changed in recent code cycles, and the National Electrical Code no longer treats island receptacles the same way older kitchens did. Do not cut outlet openings into a finished island panel without checking current local requirements and safety options with your electrician.
25. Add Pantry Storage or a Butler’s Pantry Look
A full butler’s pantry is not realistic in every home, but the look can be created with tall pantry cabinets, a built-in beverage zone, counter-to-ceiling storage, or a short serving run between kitchen and dining space. This gives small appliances, dry goods, and serving pieces a home outside the main prep counters.
Free tools Windows power users keep installed
One-click scans. No signup required.
Pantry rollouts are often worth the upgrade. A 24-inch-deep pantry cabinet without rollouts can become a dark storage cave. Rollouts, drawers, and door racks make the space usable from front to back.
Independent reader supportYour contribution helps us test, update, and keep practical guides available for everyone.When to DIY vs. When to Hire a Pro
There are kitchen updates a careful homeowner can handle, and there are others that should be professionally managed. The dividing line is usually risk: water, electricity, gas, structure, permits, and anything that affects the sequence of other trades.
Best Value
Good DIY Candidates
Painting walls, changing cabinet hardware using the same hole spacing, replacing stools, adding rugs, installing simple open shelves into proper blocking, and swapping decorative lighting shades can be reasonable DIY projects. A peel-and-stick backsplash may also work as a temporary refresh in a rental or short-term improvement, though it is not the same as a properly set tile backsplash.
DIY cabinet painting can save money, but it is often underestimated. A durable finish requires cleaning, sanding, filling, priming, spraying or careful rolling, curing time, and hardware adjustment. For a full kitchen, a professional cabinet refinishing job can be worth the cost because the finish quality is visible every day.
Hire a Pro For These Scopes
Hire licensed professionals for electrical work, plumbing changes, gas lines, structural wall removal, new windows or exterior doors, ducted ventilation, stone countertop fabrication, major tile work, and cabinet installation in out-of-square rooms. These scopes affect safety, code compliance, warranties, and the performance of expensive finish materials.
Permits vary by jurisdiction, but many kitchen remodels need permits when electrical, plumbing, mechanical, gas, or structural work is involved. Cosmetic work may not. Before demolition, ask your contractor which permits are required, who pulls them, what inspections occur, and how long approvals typically take.
Safety, Permits, and Old-House Surprises
Older homes deserve extra investigation before final pricing. If the house was built before 1978, lead-safe renovation rules may apply when painted surfaces are disturbed. The EPA Renovation, Repair and Painting Program sets requirements for lead-safe work in pre-1978 homes. That can affect containment, cleanup, schedule, and cost.
We also look early for layered flooring, water damage, ungrounded circuits, knob-and-tube wiring, aluminum wiring, undersized panels, old plumbing, hidden soffits, asbestos risk, uneven floors, and framing surprises. These conditions do not mean the project is in trouble, but they do mean the estimate needs a contingency. For older kitchens, a 10% to 20% contingency is a practical starting point.
Do these 3 things before closing this tab:
1Repair Windows errors before they cause bigger problems2Scan for outdated or missing drivers - takes under a minute3Clear out junk files and repair common Windows errorsSequencing matters. Electrical and lighting decisions should be made before cabinets are ordered. Ventilation route should be confirmed before the hood is selected. Countertop thickness, sink model, faucet holes, edge profile, and backsplash plan should be resolved before templating. Cabinet lead times can run several weeks or longer depending on supplier and finish, so late changes can push the whole schedule.
What to Ask Your Contractor Before You Commit
A classic kitchen is built in the planning phase as much as the finish phase. Before signing a remodeling contract, ask direct questions and expect clear answers.
- Which parts of the project require permits, and who is responsible for them?
- Which electrical code cycle applies in our jurisdiction?
- Does the existing panel have capacity for the appliance and lighting plan?
- Where will the range hood vent, and is makeup air required?
- What cabinet line, box construction, hinge type, and drawer hardware are included?
- What are the cabinet lead times and change-order deadlines?
- Where are countertop seams expected to land?
- How will flooring transitions be handled at adjoining rooms?
- What dust control, floor protection, and temporary kitchen setup are included?
- What workmanship and product warranties apply after completion?
For resale, it is worth separating payback from personal value. JLC/Zonda’s 2025 Cost vs. Value report showed a national minor midrange kitchen remodel at a $28,458 job cost, $32,141 resale value, and 113% cost recouped. That does not mean every kitchen remodel pays for itself. Minor, well-targeted updates often perform better as resale projects, while major renovations are usually lifestyle investments first.
The enduring kitchen is not the most expensive kitchen. It is the one where the layout works, the cabinets are properly installed, the lighting is layered, the ventilation is real, the materials suit the household, and the style belongs to the home. Get those decisions right, and the room can absorb smaller changes over time without needing another full remodel.
Recommended Free Tools
Frequently Asked Questions
What makes a kitchen design timeless instead of trendy?
A timeless kitchen uses durable fixed elements, practical clearances, classic proportions, and materials that fit the architecture of the home. Trendier choices are best limited to paint, hardware, stools, rugs, and lighting because those are easier to change later.
How much does a classic kitchen remodel cost in 2026?
A professional kitchen remodel averages about $26,946 nationally, with many projects between $14,588 and $41,551. Small remodels often run $10,500 to $20,000, while major high-end kitchens can reach $70,000 to $130,000 or more depending on scope and market.
Are white Shaker cabinets still timeless?
Yes, white Shaker cabinets are still a classic choice, especially in warmer whites and with quality installation. They are not the only timeless option, though. Slim Shaker, inset, simple raised-panel, slab-front wood, muted green, taupe, and natural wood cabinets can also age well.
What countertop material is best for a classic kitchen?
Marble-look quartz is a strong practical choice because it gives a classic look with easier maintenance. Honed granite, quartzite, soapstone, marble, and butcher block can also be timeless, but natural materials require realistic expectations about sealing, scratching, staining, or patina.
Do I need a permit to remodel my kitchen?
Many kitchen remodels need permits when they include electrical, plumbing, gas, mechanical, or structural work. Cosmetic changes may not. Permit rules vary by location, so confirm the applicable code cycle, inspections, and permit responsibility before demolition.
How can I make an older kitchen look classic without a full remodel?
Keep the footprint and focus on high-impact updates: paint, cabinet hardware, lighting, backsplash, faucet, sink, storage inserts, and wall color. If the cabinets are structurally sound, refinishing or refacing can create a classic look for less disruption than a full cabinet replacement.
Quick Recap
Product prices and availability are accurate as of the date/time indicated and are subject to change. Any price and availability information displayed on Amazon at the time of purchase will apply.

