PC Slower Than It Used to Be?
A free scan shows the junk files, broken settings and background clutter dragging Windows down - then fixes them in one click.Free scan · Windows 10 & 11Outdated Drivers Are Slowing You Down
One free scan finds every outdated or missing driver and matches the right update for your exact hardware.Free scan · exact hardware matchThermal efficiency construction means designing the entire house so heat stays where you want it, air moves only through intentional paths, moisture is controlled, and equipment does not have to compensate for avoidable losses. In a U.S. home, that requires a continuous thermal envelope—walls, roof, floor, foundation, windows, and doors—plus coordinated air sealing, glazing, shading, HVAC, lighting, and plug-load decisions.
The practical sequence is straightforward: establish the local code and climate requirements, design continuous insulation and air barriers, detail every joint and penetration, select windows by climate-specific ratings, verify installation quality, and use whole-building analysis to resolve cost and energy trade-offs. The adopted code, climate zone, construction type, and project budget determine the right assemblies; no single insulation product or window feature guarantees an efficient building.
As an Amazon Associate I earn from qualifying purchases.
What thermal efficiency means in residential construction
Thermal efficiency is the reduction of unwanted heat flow and energy use while maintaining comfort and indoor-air quality. Heat can move by conduction through solid materials, by air leakage through cracks and penetrations, and by solar radiation through glazing. A high-performing house addresses all three rather than treating insulation as an isolated purchase.
Quick wins for a faster PC:
Clear out junk files and repair common Windows errorsFree Scan →Scan for outdated or missing drivers - takes under a minuteDriver Scan →Repair Windows errors before they cause bigger problemsFix Now →The U.S. Department of Energy (DOE) defines the envelope as the walls, roof, floor, foundation, windows, and doors. Those parts meet at corners, rim joists, service cavities, ceiling lines, and other interfaces where heat and air often bypass otherwise well-insulated surfaces. The envelope therefore has to be designed as a continuous system from the foundation to the roof, with transitions drawn and inspected before finishes hide them.
#1 Best Overall

- CLASS A SURFACE-BURNING PERFORMANCE + HIGH R-VALUE: BEEST FullStop was tested to ASTM E84 and achieved a Flame Spread Index of 0 and Smoke Developed Index of 120, meeting Class A surface-burning criteria. Delivers strong thermal insulation performance with an R-Value of 8.24 at 2" thickness.
- ALL-IN-ONE SPRAY FOAM INSULATION KIT — UP TO 240 BOARD FT: Get everything needed to start insulating in one box, including 12 spray foam cans, heavy-duty applicator gun, solvent-based cleaner, gloves, goggles and coverall for a complete DIY insulation setup.
- ADVANCED HYBRID FOAM WITH LOW WATER ABSORPTION: FullStop combines strength and controlled expansion for dependable gap filling, insulation and coverage. Its cured foam structure helps resist water absorption, with short-term water absorption tested under EN 1609.
- HELPS REDUCE AIR LEAKS & IMPROVE THERMAL COMFORT: FullStop expands consistently within the recommended 68–77°F application range to fill gaps, cracks and hard-to-reach spaces. Its insulating foam helps reduce unwanted air movement and heat transfer for improved year-round comfort.
- STRONG ADHESION TO COMMON BUILDING MATERIALS: The moisture-cured polyurethane formula bonds securely to wood, metal, drywall, concrete, brick and other common building surfaces. Once cured, the foam creates a durable insulating seal that helps reduce drafts while resisting water absorption.
Thermal performance also includes the loads inside the envelope. Orientation, window area, exterior shading, passive-solar design, HVAC sizing, lighting, appliances, and plug loads all affect annual energy use. A well-insulated house with oversized equipment or excessive west-facing glass can perform worse than a modestly insulated design with disciplined solar and mechanical planning.
Start with climate, code, and project constraints
Use U.S. residential guidance as a starting point, then confirm the rules that apply to the specific address. DOE’s model-code program explains federal determinations for editions of the International Energy Conservation Code (IECC) and ASHRAE/IES Standard 90.1, while states and local jurisdictions decide what is actually adopted and enforced. A 2021 IECC reference in DOE guidance is not proof that your jurisdiction uses that edition.
- Identify the project’s IECC or other adopted energy code, amendments, required inspections, and documentation.
- Confirm the climate zone and whether the site has special wind, wildfire, flood, termite, snow, or historic-preservation requirements.
- Check current federal, state, utility, and local incentives. Eligibility, qualifying products, labor rules, and dates can change.
- Review structural, fire-resistance, vapor-control, water-management, and manufacturer requirements before selecting an assembly.
These checks prevent a common error: specifying an insulation level or window package from another climate and discovering that it conflicts with local moisture or code requirements.
Free tools Windows power users keep installed
One-click scans. No signup required.
Design the envelope as one continuous control layer
A durable assembly usually has distinct control functions: a thermal layer that slows conduction, an air-control layer that stops uncontrolled air movement, and water- and vapor-management layers appropriate to the climate and materials. The exact order varies by assembly. What matters is continuity at every transition.
Roof and ceiling
Detail the insulation and air barrier where the ceiling meets exterior walls, around attic hatches, at recessed fixtures, and around ducts or pipes. DOE’s air-sealing guidance specifically calls out ceiling and attic penetrations. Seal service openings with materials that tolerate the expected movement and temperature range, and keep insulation in full contact with the intended air-control layer.
Above-grade walls
Wall performance depends on cavity insulation, any continuous exterior insulation, framing fraction, sheathing joints, and the continuity of the air barrier at corners and floor lines. A cavity filled with insulation can still underperform if it is compressed, left with voids, or bypassed by wiring, plumbing, rim-joist gaps, or unsealed top and bottom plates.
Floors, foundations, and rim joists
Basement walls, crawl-space boundaries, slab edges, and rim joists frequently connect several control layers. DOE lists foundations and rim-joist transitions among the locations that need air sealing. Keep insulation dry, protect it from damage, and coordinate the detail with drainage, radon control, termite inspection zones, and the foundation manufacturer’s requirements.
Windows and doors
Openings interrupt every wall control layer. The rough-opening detail should show a water-management sill, sealed jambs and head, a continuous air seal, and insulation that is not crushed by the frame. DOE gives foam backer rod and low-expansion spray foam as examples for suitable window and door jamb gaps; use only products and installation methods approved for the particular window and gap.
Insulation quantity is only half the job
ENERGY STAR states, “It’s not just the amount of insulation; it’s the quality of installation that makes all the difference.” Insulation should be installed without gaps, voids, or compression, and the air barrier should prevent air from bypassing it. Crews need a plan for blocking, wiring, ducts, and other obstructions before insulation is placed.
Rank #2

- CLASS A SURFACE-BURNING PERFORMANCE + HIGH R-VALUE: BEEST FullStop was tested to ASTM E84 and achieved a Flame Spread Index of 0 and Smoke Developed Index of 120, meeting Class A surface-burning criteria. Delivers strong thermal insulation performance with an R-Value of 8.24 at 2" thickness.
- ALL-IN-ONE SPRAY FOAM INSULATION KIT — UP TO 480 BOARD FT: Get everything needed to start insulating in one box, including 24 spray foam cans, heavy-duty applicator gun, solvent-based cleaner, gloves, goggles and coverall for a complete DIY insulation setup.
- ADVANCED HYBRID FOAM WITH LOW WATER ABSORPTION: FullStop combines strength and controlled expansion for dependable gap filling, insulation and coverage. Its cured foam structure helps resist water absorption, with short-term water absorption tested under EN 1609.
- HELPS REDUCE AIR LEAKS & IMPROVE THERMAL COMFORT: FullStop expands consistently within the recommended 68–77°F application range to fill gaps, cracks and hard-to-reach spaces. Its insulating foam helps reduce unwanted air movement and heat transfer for improved year-round comfort.
- STRONG ADHESION TO COMMON BUILDING MATERIALS: The moisture-cured polyurethane formula bonds securely to wood, metal, drywall, concrete, brick and other common building surfaces. Once cured, the foam creates a durable insulating seal that helps reduce drafts while resisting water absorption.
- Gaps: Fill the entire intended cavity and inspect edges at corners, plates, headers, and penetrations.
- Voids: Repair areas behind pipes, boxes, and ducts instead of assuming later layers will compensate.
- Compression: Do not force batts into spaces smaller than their designed thickness; compression changes coverage and can leave channels.
- Thermal bridges: Address framing, shelf angles, balcony connections, and other conductive paths with an assembly-level strategy.
- Continuity: Keep the thermal layer aligned across wall-to-roof, wall-to-floor, and wall-to-foundation transitions.
There is no universal R-value that can be responsibly prescribed without the climate zone, assembly, code edition, and moisture design. Compare complete assemblies and installation details rather than a product label alone.
Air sealing: match the material to the movement
Air sealing controls leakage through cracks and penetrations. It is different from adding insulation: insulation slows conduction, while an air barrier stops bulk air movement that can carry heat and moisture around insulation.
| Location or condition | Typical material category | Use and qualification |
|---|---|---|
| Fixed joints between stationary materials | Caulk or compatible sealant | Seal cracks at sheathing joints, plates, trim interfaces, and other stable connections. Select a product rated for the substrate and expected movement. |
| Moving parts | Weatherstripping | Use at operable windows and doors so the seal remains effective when the unit opens and closes. |
| Wide or irregular window and door gaps | Foam backer rod, followed by an appropriate sealant where required | Size the backer rod correctly and follow the window manufacturer’s sequencing and compatibility instructions. |
| Suitable jamb cavities and penetrations | Low-expansion spray foam | Use only where the product is approved for the opening and will not bow frames or interfere with operation. |
| Utility penetrations subject to movement or vibration | Flexible, durable sealant or system approved for that condition | DOE advises sealing penetrations while allowing for movement and vibration; do not rigidly lock a service that must move. |
Prioritize ceiling and attic penetrations, wall and rim-joist transitions, windows and doors, foundations, garage separations, HVAC register boots, and service penetrations. A continuous air barrier on drawings is useful only when each trade preserves it.
Choose windows by climate and orientation
Window performance is not a single “best” number. ENERGY STAR’s criteria, effective October 23, 2023, use NFRC-certified U-factor and, where applicable, solar heat gain coefficient (SHGC) requirements that vary by climate zone. DOE purchasing guidance adds air leakage and condensation resistance as relevant considerations.
| Decision factor | What it measures | How priorities generally change |
|---|---|---|
| U-factor | Rate of heat transfer through the window; lower values indicate less conductive heat flow. | Usually emphasize lower U-factor where winter heating losses dominate, while still checking solar and condensation behavior. |
| SHGC | How much solar heat enters through the glazing. | In cooling-dominated conditions or on strongly sun-exposed elevations, lower SHGC can reduce unwanted gains. In heating-dominated conditions, useful winter sun may justify a higher SHGC where shading and orientation support it. |
| Air leakage | Air passing through the assembled window unit. | Lower leakage supports envelope tightness; installation quality still determines the rough-opening result. |
| Condensation resistance | Relative ability to resist interior-surface condensation under test conditions. | Important where indoor humidity, cold outdoor temperatures, or interior finishes make condensation risk significant. |
Compare the NFRC label and current ENERGY STAR climate-zone criteria for each orientation. A window that performs well on a shaded north wall may be a poor choice for an unshaded west wall. Exterior overhangs, fins, trees, blinds, and room-by-room solar exposure should be evaluated with the glazing package.
Coordinate orientation, shading, and mechanical systems
DOE’s zero-energy building guidance treats envelope measures and building loads as a combined design problem. During schematic design, test window-to-wall ratios, overhangs, exterior shading, daylighting, and passive-solar opportunities before committing to framing and mechanical sizes.
HVAC and ventilation
A tighter, better-insulated envelope changes the heating and cooling load. Equipment should be sized from a building-specific load calculation rather than copied from the old system or selected by floor area alone. Provide the ventilation strategy required by the applicable code and coordinate ducts, refrigerant lines, condensate, and register boots with the air barrier.
Lighting, appliances, and plug loads
Efficient lighting and equipment reduce internal heat gains and electricity use. In a cooling-dominated climate, lower internal gains can reduce cooling demand; in a heating-dominated climate, those gains may offset a small amount of heating. Treat the effect as a modeled trade-off, not a reason to buy inefficient equipment.
Use building energy modeling for expensive trade-offs
DOE describes building energy modeling as a way to estimate energy use and test design alternatives before construction. Modeling can compare continuous exterior insulation against other measures, evaluate window U-factor and SHGC by orientation, test shading, and show how HVAC sizing changes as the envelope improves. Results are only as reliable as the geometry, schedules, weather data, and assumptions entered, so document inputs and sensitivity-test uncertain costs or occupant behavior.
Rank #3
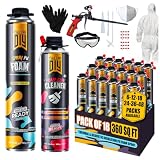
- PACKAGE CONTENTS – Y’allCanDIY Kit (Pack of 18) includes everything you need: 18 Expanding Foam Cans (25.3 fl.oz / 750ml each), each with its own Gun Straw and Red Spreader, 1 Teflon-Coated PU Foam Gun, 1 PU Foam Gun Cleaner, 1 Safety Suit Coverall, 1 Respiratory Mask, 1 Safety Glass, 6 Pairs of Nitrile Gloves, 18 Gun Straws, 2 Long Straws, 2 Nozzles, and 18 Red Spreaders (for use with foam gun).
- Efficient Thermal Performance & Draft Blocking – Delivers up to R-8 insulation at the recommended 2-inch thickness while expanding to fill gaps and cracks, helping stop drafts, reduce moisture intrusion and prevent heat loss—ideal for attics, walls, garages and whole-home use.Actual coverage may vary depending on application depth, surface condition, humidity, temperature, and technique.
- Advanced Hybrid Insulation Formula-Designed to outperform standard spray foam insulation, this advanced insulation foam combines the strength and moisture resistance of closed cell spray foam with the adaptive expansion of open-cell technology. The result is a high-performance spray insulation foam that fills gaps, seals cracks and delivers superior coverage on uneven surfaces. Ideal as a spray foam insulation kit, our foam insulation solution ensures long-lasting durability, maximum efficiency and professional-grade results with every spray.
- Energy-Efficient Spray Foam Insulation: Designed to perform where others fall short, this spray foam expands to seal gaps and cracks, creating an airtight barrier against energy loss. Its high thermal resistance delivers reliable, year-round insulation—apply between 60–90°F (15–32°C) for optimal performance, improved comfort, and lower energy costs.
- Strong Adhesion on All Surfaces-Adheres strongly to wood, concrete, metal, glass, brick, drywall and more, expanding to fill gaps and uneven areas. Recommended 2-inch application depth helps reduce airflow, limit moisture intrusion and minimize condensation for more efficient insulation.Adheres to many clean and dry building materials such as wood, concrete, brick, drywall, masonry, stone, and cool metal. Surfaces should be free from dust, oil, moisture, and loose debris before application.
National program figures illustrate scale but are not promises for an individual house. ENERGY STAR says certified homes use at least 10% less energy on annual utility bills for heating, cooling, and water heating than comparable homes under its program framework. Its current residential windows, doors, and skylights page estimates up to 13% average savings on nationwide heating and cooling costs compared with non-certified products, based on RESFEN 6.0 calculations by D&R International. Actual savings depend on climate, orientation, existing conditions, installation, rates, and occupant behavior.
What’s actually slowing this PC down?
Pick the symptom - the matching free tool is one click away.
DOE’s October 29, 2024 air-sealing article says caulking and weatherstripping often pay for themselves in one year or less, while continuous exterior-insulation upgrades often have a longer payback of roughly five to ten years. These are generalized statements, not a project guarantee; obtain local prices and model the specific building before relying on them.
Independent reader supportYour contribution helps us test, update, and keep practical guides available for everyone.Construction sequence and quality-control checklist
- Set the basis of design. Record climate zone, adopted code, target performance, orientation, window schedule, insulation assemblies, moisture strategy, and mechanical concept.
- Draw control-layer transitions. Show how the air, thermal, water, and vapor-control functions connect at the foundation, wall, roof, corners, floor lines, openings, and service penetrations.
- Coordinate trades before rough-in. Reserve chases and blocking so electricians, plumbers, HVAC installers, framers, and insulators do not cut one another’s control layers.
- Seal before concealment. Complete and photograph key air seals at plates, rim joists, register boots, attic penetrations, garages, windows, doors, and foundations before drywall or cladding hides them.
- Install insulation to the drawings. Check every cavity for gaps, voids, compression, wet material, and displaced batts; verify that continuous layers remain continuous at transitions.
- Test and correct. Use the inspections and air-leakage testing required by the jurisdiction or program. Trace leakage to a location, repair it with a compatible material, and retest when practical.
- Commission systems. Confirm airflow, controls, thermostat locations, ventilation operation, duct integrity, and equipment performance after the envelope is complete.
Retrofit workflow for an existing home
Existing buildings need diagnosis before demolition. Start with utility history, occupant comfort complaints, visible moisture, attic and crawl-space conditions, window operation, and combustion-safety concerns. A qualified home-energy assessor or air-leakage testing service can help locate leakage and prioritize work; choose a provider familiar with the local climate and code.
- Inspect the attic, rim joists, crawl space or basement, exterior penetrations, windows, doors, and duct routes.
- Perform appropriate air-leakage and combustion-safety tests before and after major work.
- Fix bulk water, drainage, and roof problems before adding insulation.
- Air-seal accessible leaks, then install insulation without blocking required ventilation or creating moisture problems.
- Address windows, shading, HVAC, and ventilation as a coordinated package rather than replacing one component in isolation.
- Verify the result with post-work testing, utility tracking, and occupant feedback.
Common failure modes and how to correct them
“The walls have insulation, but rooms are still drafty”
Look for bypasses at the attic plane, rim joists, electrical boxes, plumbing penetrations, window perimeters, duct boots, and garage separations. Add the air-control layer where the leakage occurs; simply adding more cavity insulation will not close an open path.
“The insulation is rated correctly, but the assembly underperforms”
Check for gaps, compression, wind-washing, thermal bridges, and discontinuities at framing transitions. Review installation photographs and inspect before finishes conceal the work.
“New windows cause condensation”
Confirm indoor humidity, window U-factor, condensation-resistance rating, edge temperatures, and installation details. Improve ventilation or humidity control where appropriate, and correct air leakage or thermal bridges around the opening. Do not assume a higher SHGC or lower U-factor alone resolves a moisture problem.
“The house is efficient, but energy bills remain high”
Review HVAC runtime and sizing, thermostat settings, duct leakage, water heating, lighting, appliances, plug loads, and unusual occupancy patterns. Compare actual conditions with the assumptions used in any energy model.
A practical decision framework
When two assemblies or products appear comparable, evaluate them in this order:
- Climate and orientation: Decide whether heating loss, cooling gain, or both dominate the location and elevation.
- Continuity: Choose the option whose thermal and air layers can remain unbroken through framing, penetrations, and transitions.
- Installation and moisture: Favor details that crews can install, inspect, and keep dry without creating condensation or water-management conflicts.
- Lifecycle economics: Compare installed cost, maintenance, expected operating effect, and modeled payback for the actual building.
- Compliance: Verify the adopted code, inspection path, fire and manufacturer requirements, and any incentive documentation before ordering materials.
The strongest design is rarely the one with the highest nominal insulation number or the most expensive window. It is the assembly that fits the climate, remains continuous, can be installed correctly, and works with the home’s loads and systems.
Do these 3 things before closing this tab:
1Clear out junk files and repair common Windows errors2Fix the driver behind crashes, sound loss and screen glitches3Repair Windows errors before they cause bigger problemsQuick Recap
Product prices and availability are accurate as of the date/time indicated and are subject to change. Any price and availability information displayed on Amazon at the time of purchase will apply.

