Permits
-
Construction Costs
Garage Door Replacement Costs in 2026: What Homeowners Should Actually Budget
Most homeowners should budget $1,200 to $2,500 for a standard steel sectional garage door replacement, with higher costs for double doors, insulation, custom materials,…
-
Construction Safety
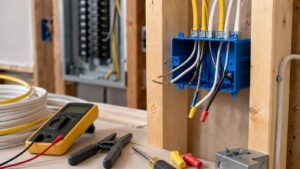
U.S. Wire Color Codes Homeowners Should Know Before Touching Electrical Work
Wire colors are useful clues, but they are not proof. This guide explains U.S. residential and commercial wire color conventions, NEC-required conductor identification, common…
-
ADU
Kitchenette or Full Kitchen? How to Choose the Right Setup for Your Space
A kitchenette is more than a small kitchen. Here is how appliances, plumbing, electrical work, permits, cost, and daily use determine the right choice.

-
ADU
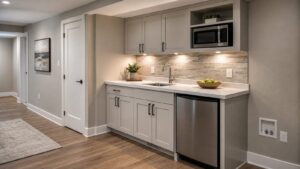
Kitchenette vs. Full Kitchen: The Builder’s Guide to Small Cooking Spaces
A kitchenette is a compact food-preparation area, but the real question is how your local code office will classify it. Here is how kitchenettes…
-
Construction Planning
Workshop Wiring Questions to Answer Before You Pull a Single Wire
A useful workshop wiring plan starts with loads, layout, permits, panel capacity, and future equipment, not just outlet count.
-
Construction Planning
Electrical Wiring Types, Sizes, Costs, and Installation Rules for Homes and Remodels
A practical homeowner and builder guide to residential electrical wiring types, common wire sizes, installation quality, permit planning, safety risks, and 2026 cost ranges.

-
construction
Installing an Electrical Receptacle the Right Way: Costs, Code, Safety, and Pro-Level Steps
Replacing a receptacle is not the same job as adding a new outlet or running a dedicated circuit. This guide explains the safe, code-aware…

-
Construction Planning
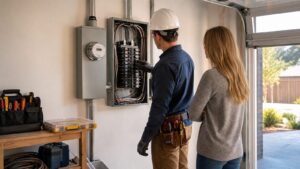
How Many Amps Does Your House Have? A Practical Field Guide
Your home's electrical service size is usually found at the main service disconnect, but the real answer depends on the full service chain and…
-
bathroom remodel
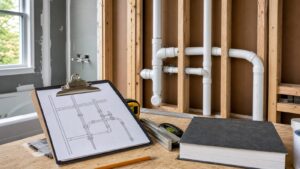
How to Draw a Remodel-Ready Plumbing Vent Diagram Before You Open the Walls
A plumbing vent diagram is more than a sketch. Use it to plan fixture locations, trap arms, vent routes, roof penetrations, permits, inspections, and…
-
Construction Planning
Outdoor Wiring That Passes Inspection: NEC Rules Homeowners and Builders Need to Know
Outdoor wiring is not just an outlet project. It is a code, moisture, trenching, inspection, and load-planning project. This guide explains the NEC rules…