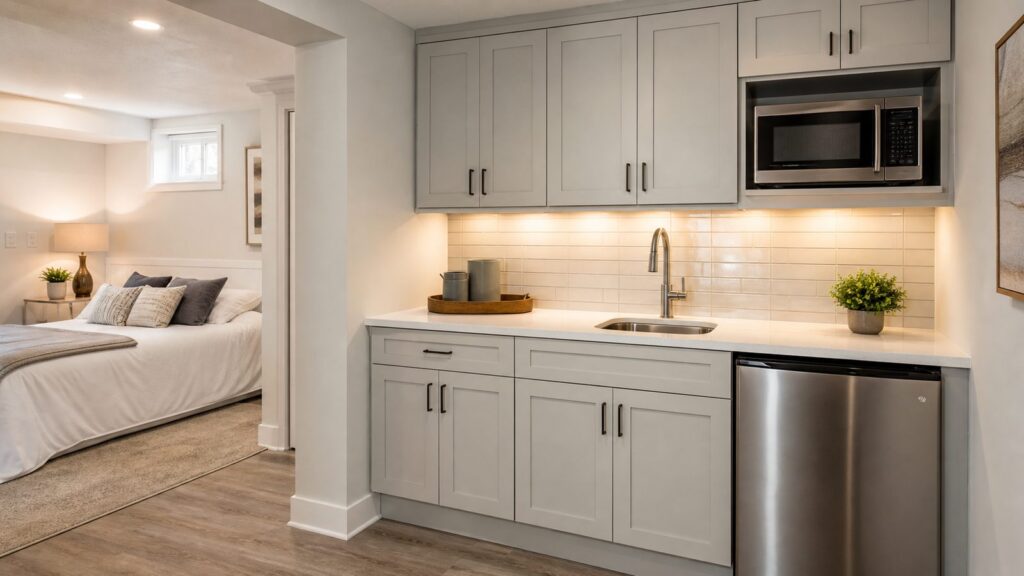
A kitchenette is a compact food-prep area, usually built for light cooking, drinks, snacks, guest use, office use, or secondary living space. A full kitchen is designed for daily cooking, cleanup, food storage, and multiple people using the room at the same time. That is the practical difference homeowners need to understand before pricing cabinets or ordering appliances.
On our job sites, the projects that go smoothly start with one question: what do you need this space to do every week? A coffee bar in a home office is not the same project as a basement kitchenette for long-term guests. A pool room sink and undercounter fridge is not the same as a legal accessory dwelling unit kitchen. The cabinets may look similar in a photo, but the plumbing, electrical, ventilation, permit path, and budget can be completely different.
As an Amazon Associate I earn from qualifying purchases.
For 2026 budgeting, a simple professional kitchenette often lands in the $5,000 to $20,000 range. Angi’s July 2026 data puts typical kitchenette installation at $9,750 to $19,500, while HomeGuide cites $5,000 to $20,000 for a basement kitchen or kitchenette. When a project needs slab cutting, long drain runs, panel upgrades, premium cabinetry, structural work, or ADU-level compliance, $20,000 to $45,000+ is a more realistic planning range. A full new kitchen is in a different category: HomeAdvisor’s 2026 data estimates many new kitchens at roughly $35,000 to $95,000+, with an average around $65,000.
What Is a Kitchenette?
A kitchenette is a smaller, lower-capacity cooking or food-prep area. It usually includes a compact sink, short countertop run, small base and wall cabinets, an undercounter refrigerator or mini fridge, and a microwave, convection microwave, hot plate, induction burner, or two-burner cooktop. Many kitchenettes are built into studios, guest suites, finished basements, bonus rooms, home offices, pool houses, hotel-style rooms, in-law spaces, and accessory structures.
There is no single national definition for a kitchenette. Some local codes define one by square footage. New York City, for example, treats a kitchenette as a cooking space under 80 square feet. Other jurisdictions care less about the word and more about the actual fixtures: sink, refrigerator, cooking appliance, separate entrance, bathroom, sleeping area, and whether the space can function as an independent dwelling.
#1 Best Overall

- HIGH EFFICIENCY - ChangBERT Induction cooktop offers 9 preset power levels (200-1800W) and 18 preset temperature settings (120-460℉, 20F per level). With an 83% energy efficiency rating, the induction cooker is more efficient than traditional gas or electric stoves, providing quick heat-up and faster cooking times.
- CONSISTENTLY STABLE HIGH-POWER OUTPUT - Built for constant use, it features continuous-duty circuitry for non-stop cooking. The unique power control technology ensures stable high-power output, reduces the temperature of internal electronics, and facilitates low-noise heat dissipation, providing reliable cooking performance. This dependable performance sets it apart from others.
- LARGE COOKING AREA - Features an expanded magnetic coil design that optimizes the winding structure to enhance the transfer of electromagnetic energy directly to the cookware, significantly improving heating efficiency and ensuring more even heat distribution across the bottom of the cookware.
- NSF CERTIFIED & COMMERCIAL GRADE - UL commercial standard 197, completely ETL & NSF approved. It meets industry durability standards, passing a drop test with an impact of 1.5 ft lbs. Designed for large-volume usage, it is ideal for commercial and professional settings such as restaurants, industrial kitchens, and other catering services.
- EASY TO CONTROL & CLEAN - The control buttons with solid tactile response make operation intuitive and precise.With simple and clear display, the Key-Press-Control Panel provides clear visibility and easy control, even with gloves or wet hands. With no open flame or heating element, food does not burn onto the glass cooktop, making it easy to clean greasy dirt.
That matters because a small kitchenette can still trigger kitchen-level code work. Add a permanent cooking appliance, sink, countertop receptacles, gas line, exhaust duct, or new waste and vent piping, and the project may need permits and inspections. In some cities, the same plan can be reviewed as a wet bar, second kitchen, guest suite improvement, or ADU component depending on its layout and intended use.
Kitchenette vs. Kitchen: The Real Difference
The difference is not only size. A kitchen is a full cooking room or zone. It normally has a full-size refrigerator, range or cooktop and oven, sink, dishwasher, larger counter runs, deeper storage, more receptacles, dedicated circuits, task lighting, ventilation, and often an island or pantry. A kitchenette is intentionally limited. It supports convenience and light cooking, not a full household’s daily meal production.
The Tool Desk
Outbyte Driver Updater FREEFix the driver behind crashes, sound loss and screen glitchesFind Drivers →Outbyte PC Repair FREEClear out junk files and repair common Windows errorsFree Scan →A good kitchenette might occupy 5 to 10 linear feet of wall. Base cabinets are usually 24 inches deep, wall cabinets are commonly 12 inches deep, and counter height is usually 36 inches. A compact sink may fit in an 18-inch to 24-inch cabinet, while a small undercounter refrigerator usually needs a 24-inch opening and manufacturer-specified ventilation clearances. A full kitchen often uses several cabinet runs, a 30-inch or 36-inch range, a 24-inch dishwasher, a full refrigerator, and much more landing space.
| Feature | Kitchenette | Full Kitchen |
|---|---|---|
| Best use | Guest suite, basement, office, wet bar, pool room, light meals | Daily cooking, family meals, entertaining, primary household food storage |
| Typical size | About 5 to 10 linear feet; often under 80 square feet where codes define it | Often 100 to 200+ square feet, depending on home layout |
| Appliances | Mini fridge, microwave, convection microwave, induction burner, two-burner cooktop | Full refrigerator, range or cooktop, oven, dishwasher, hood or exhaust system |
| Plumbing | Often one small sink; sometimes no sink in a dry coffee bar | Sink, dishwasher, disposal, icemaker, sometimes pot filler or second sink |
| Electrical | May require GFCI/AFCI protection, dedicated appliance circuits, load review | More small-appliance circuits, dedicated circuits, lighting circuits, appliance circuits |
| 2026 cost range | Commonly $5,000 to $20,000; complex projects $20,000 to $45,000+ | Often $35,000 to $95,000+ for a new kitchen installation |
Kitchenette, Wet Bar, Second Kitchen, or ADU Kitchen?
Homeowners often use these terms interchangeably, but building departments may not. A wet bar may have a sink, beverage fridge, icemaker, and cabinets, but no permanent cooking appliance. A kitchenette adds food-prep capacity and may include a microwave or cooktop. A second kitchen usually has enough appliances and infrastructure to function like a separate kitchen. An ADU kitchen serves an independent dwelling unit and must meet zoning, life-safety, egress, utility, and permit requirements.
This is where early planning saves money. Before we frame walls or rough in plumbing, we want to know whether the space has a separate entrance, bathroom, sleeping area, independent living function, or rental intent. Cities including Los Angeles, San Diego, San Antonio, Draper, Provo, and Chino Hills publish residential permit or ADU guidance because the code path is local. The same sink, fridge, and cooktop can be acceptable in one context and restricted in another.
| Project type | Typical components | Permit concern | Best fit |
|---|---|---|---|
| Dry coffee bar | Cabinets, counter, outlets, mini fridge, coffee maker | Electrical and cabinet anchoring; usually no plumbing permit if no sink | Office, bedroom hall, pantry wall |
| Wet bar | Sink, beverage fridge, cabinets, backsplash | Plumbing, GFCI protection, drain and vent routing | Basement, media room, pool room |
| Kitchenette | Sink, compact fridge, microwave or small cooktop, limited storage | Plumbing, electrical, ventilation, possible second-kitchen review | Guest suite, studio, in-law area |
| ADU kitchen | Code-compliant cooking, sink, refrigeration, storage, ventilation | Zoning, building, electrical, plumbing, fire, egress, occupancy rules | Legal rental or independent living unit |
What Does a Kitchenette Usually Include?
The most useful kitchenette packages are simple. Start with a sink, refrigeration, microwave or convection cooking, usable counter space, trash storage, task lighting, and enough outlets in the right places. Decorative shelves can come later. A kitchenette with pretty cabinets but no landing space next to the microwave will frustrate people every day.
Crashes, No Sound, or Screen Glitches?
Random freezes, missing sound and display glitches usually trace back to one bad driver. Find and replace yours safely.Free scan · under a minutePC Slower Than It Used to Be?
A free scan shows the junk files, broken settings and background clutter dragging Windows down - then fixes them in one click.Free scan · Windows 10 & 11Rank #2
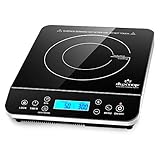
- PORTABLE INDUCTION BURNER: Duxtop induction cooktop uses 110/120 V 15 amp electrical outlet–standard in all North American homes. ETL listed and built to North American electrical standards. It is lightweight and compact for easy handling and storage
- Choose from 20 preset power levels (100 to 1800 W) and 20 preset temperature level settings (100 °F to 460 °F). With an 83% energy efficiency, induction burner is more efficient than traditional gas or electric stoves
- DIGITAL LCD SENSOR: Touch control panel: child safety lock keeps the cooking and timer settings from being accidentally changed once they have been set; fast boil button; keep warm button (for 1-30 minutes at 140 °F); up to 10-hour timer button
- Induction stoves rely on cookware to heat, so it’s essential to choose magnetic bottom cookware with a minimum diameter of 5 inches. Auto-pan detection will shut off automatically after 60 seconds if no cookware, or the incorrect cookware is detected
- Although induction itself is a noiseless process, there may be high pitched sounds from the cookware due to multiple layers of metals sandwiched together. Please allow the induction cooker to cool down before cleaning
Sink and Plumbing
A compact sink is usually the first major decision because plumbing controls the rest of the layout. Keeping the sink near an existing wet wall, bathroom group, laundry, or mechanical room can save thousands compared with trenching concrete or crossing the house with new supply, drain, and vent lines. HomeAdvisor’s 2026 sink installation range is $216 to $663 on average for straightforward work, but that number does not cover every real-world condition. Opening finished walls, adding a vent, tying into old cast iron, cutting a slab, or installing an ejector pump can push the plumbing scope much higher.
Refrigeration
Mini fridges are inexpensive, but they are not always the best appliance. For built-in work, we usually prefer an undercounter refrigerator designed for cabinet installation. It costs more than a dorm-style unit, but it handles ventilation better and looks intentional. A common size is 24 inches wide, with depth and clearance requirements that must be checked before ordering cabinets.
Cooking Appliances
A microwave is the simplest choice. A convection microwave adds useful cooking ability without the space demand of a wall oven. A portable induction burner can work for occasional use, while a permanent one- or two-burner cooktop may trigger more electrical and ventilation review. A full range is rarely the right choice for a compact kitchenette unless the space is really being designed as a second kitchen or ADU kitchen.
Cabinets and Countertops
For a kitchenette, cabinets often cost less because there are fewer linear feet, but small projects still need good planning. A typical run may include a sink base, one drawer base, one undercounter appliance opening, and two or three wall cabinets. HomeAdvisor’s 2026 cabinet guidance puts many cabinet projects in the thousands, with installation labor often driven by layout complexity, fillers, panels, trim, and site conditions. Countertop costs also vary widely. Laminate material may run about $8 to $27 per square foot, while stone, quartz, and solid-surface options cost more but improve durability and cleaning.
How Much Does a Kitchenette Cost in 2026?
A fair planning range for most professionally built kitchenettes is $5,000 to $20,000. That assumes a modest cabinet run, compact sink, basic backsplash, small appliances, and manageable plumbing and electrical access. If the project is in a basement, garage conversion, detached structure, or slab-on-grade area, plan a larger contingency.
| Kitchenette type | Typical 2026 budget | Cost drivers |
|---|---|---|
| Dry kitchenette or coffee bar | $2,500 to $8,000+ | Cabinets, counter, trim, appliance outlets, refrigerator clearance |
| Wet bar-style kitchenette | $6,000 to $18,000+ | Sink, faucet, drain, venting, GFCI outlets, backsplash, cabinetry |
| Basement kitchenette | $5,000 to $20,000+ | Concrete cutting, ejector pump, long plumbing runs, moisture-resistant finishes |
| Guest suite kitchenette | $10,000 to $30,000+ | Better appliances, more cabinetry, sound control, finish integration |
| ADU-level kitchen | $20,000 to $45,000+ | Zoning, full permit package, code appliances, ventilation, life-safety work |
The biggest budget variable is usually not the cabinet door style. It is whether the sink can tie into nearby plumbing. The second is electrical. Even a small kitchenette may need GFCI and AFCI protection, countertop receptacles, dedicated circuits for microwave or refrigeration depending on load, and a panel load review. Moving an outlet after cabinets arrive is expensive and avoidable, so we settle appliance amperage, receptacle spacing, and cabinet layout before ordering materials.
For comparison, a full kitchen remodel is a larger financial commitment. Angi’s March 2026 data gives a common remodel range of $14,588 to $41,551, with an average of $26,946. Other 2026 remodel guides commonly place many kitchen remodels between $15,000 and $75,000. Zonda and JLC’s 2025 Cost vs. Value report, still the broadly cited national ROI reference as of July 31, 2026, lists a minor midrange kitchen remodel at $28,458 in job cost, $32,141 in resale value, and 112.9% cost recouped. That is useful kitchen-remodel context, not a guarantee that a kitchenette will return more than it costs.
Rank #3

- REQUIRES MAGNETIC COOKWARE - DO THE MAGNET TEST BEFORE YOU BUY: Hold a magnet to the base of your pan. If it sticks firmly, this induction cooktop will heat it. If it does not stick, the pan cannot be heated and the display will show E0 - this is normal induction behavior, not a defect. WORKS WITH: cast iron, enameled cast iron, magnetic stainless steel, induction-ready nonstick. WILL NOT WORK WITH: aluminum, copper, glass or ceramic pans. Pan base must be at least 4.7 inches / 12 cm wide.
- High-Power Cooking: The OMEO induction cooktop features 1800 Watts of power for fast, efficient cooking. Perfect for any kitchen, dorm, RV, or outdoor use, offering professional-level results on a portable countertop burner.
- LCD Sensor Touch Controls: Easy-to-use LCD sensor touch interface allows precise control of cooking settings. Effortlessly adjust temperature, power, and timers with a simple touch for seamless operation and convenience.
- 10 Temperature Levels: Cook from a gentle 140F simmer to a 460F sear across 10 stepped temperature levels, plus 10 separate power levels for finer control. Please note the settings move in steps of roughly 35F rather than being continuously variable - ideal for simmering sauces, boiling, frying and searing steaks.
- LED Display for Easy Monitoring: The built-in LED display shows real-time cooking temperature and power settings, ensuring you can monitor and adjust your cooking with ease. Simple, intuitive, and ideal for busy kitchens.
Permits, Electrical, Ventilation, and Safety
Do not assume a kitchenette is permit-free because it is small. The permit question depends on the work. New cabinets alone may not require much review. New plumbing, new electrical circuits, gas, exterior venting, structural changes, slab cutting, or a change in occupancy can absolutely require permits.
Do these 3 things before closing this tab:
1Scan for outdated or missing drivers - takes under a minute2Clear out junk files and repair common Windows errors3Fix the driver behind crashes, sound loss and screen glitchesElectrical planning deserves more attention than most homeowners expect. Kitchen and kitchenette receptacles near sinks and counters typically need GFCI protection, and many residential circuits now require AFCI protection as well. Countertop receptacles, appliance garages, microwave circuits, refrigerator loads, and induction cooktops should be reviewed before walls are closed. The 2024 IRC and NEC-related guidance continue to place strong emphasis on safe receptacle placement, GFCI protection, and branch-circuit planning in kitchen-type spaces.
Ventilation also matters. A microwave used only for reheating is different from a permanent cooktop. Once you add cooking equipment that creates heat, steam, grease, or combustion byproducts, the exhaust strategy becomes part of the design. Recirculating filters may be acceptable in some light-duty layouts, but exterior exhaust is often the better long-term choice where cooking will be frequent.
In basements, we also watch moisture, makeup air, ceiling height, egress, and drain elevation. If the new sink is below the sewer line, the project may need an ejector pump. If concrete must be cut, the schedule and budget change quickly. A simple above-grade kitchenette may take 1 to 3 weeks once materials are on site. A basement or ADU-related project can take 4 to 10+ weeks, especially if permits, inspections, trenching, or utility upgrades are involved.
Before You Add a Kitchenette
Before you buy appliances, walk through this checklist. It is the same order we use in early planning because each decision affects the next trade.
Recommended Free Tools
- Use case: Decide whether this is a coffee station, guest suite, office, pool room, aging-in-place feature, short-term rental, long-term rental, or ADU.
- Zoning: Ask the city whether the proposed fixtures create a second kitchen, dwelling unit, or ADU under local rules.
- Plumbing route: Locate the nearest hot water, cold water, drain, and vent path before finalizing the cabinet wall.
- Electrical load: Confirm appliance amperage, required circuits, GFCI/AFCI protection, and whether the panel has capacity.
- Ventilation: Match the exhaust plan to the cooking appliance, not just the cabinet layout.
- Appliance specs: Check cutout sizes, clearances, door swings, ventilation gaps, and service access before ordering cabinets.
- Materials: Use durable, easy-clean finishes in rental, guest, and basement spaces: quartz or laminate counters, tile or slab backsplash, moisture-resistant cabinetry, LVP or tile flooring, and simple hardware.
- Contingency: Hold 10% to 20% for surprises, especially in older homes, slab work, and finished basements.
One practical job-site habit: photograph rough plumbing and electrical before drywall. Those photos help future service work, inspection records, and any later remodel. They also give the homeowner a reliable record of what is behind the wall.
Rank #4

- PORTABLE INDUCTION BURNER Duxtop induction cooktop uses 120 V 15 amp electrical outlet–standard in all North American homes. ETL listed and built to North American electrical standards. Lightweight induction cooktop makes handling and storage easy
- Choose from 20 preset power levels (100 to 1800 W) and 20 preset temperature settings (100 °F to 460 °F). With an 83% energy efficiency rating, induction burner is more efficient than traditional stoves yet provides quick heat-up and faster cooking times
- EASY TO CLEAN & VIEW With no open flame, food does not burn on the oversized glass cooktop, making the induction burner easy to clean—just wipe with a damp towel. The control panel with a large display screen, providing easy viewing
- Induction stoves rely on cookware to heat, so it’s essential to choose magnetic bottom cookware with a minimum diameter of 5 inches. Auto-pan detection will shut off automatically after 60 seconds if no cookware, or the incorrect cookware is detected
- Cooktop may be hot after use from contact with hot cookware. Allow to cool before handling or cleaning. If you have any questions about out product, please contact our customer service
When to DIY vs. When to Hire a Pro
A dry coffee bar can be a reasonable DIY project for a careful homeowner. Assembling stock cabinets, installing a pre-cut laminate counter, adding shelving, and setting a freestanding mini fridge are manageable if the wall is flat and the existing electrical is adequate. Even then, anchoring, appliance clearances, and countertop support need to be done correctly.
Hire a licensed pro when the project touches plumbing, new circuits, panel capacity, gas, exterior venting, structural framing, concrete cutting, or rental/ADU compliance. Also hire out the work if you need a clean finished result in a visible guest area. Small rooms expose mistakes. A cabinet run that is 1/4 inch out of level, a poorly planned outlet, or a sink cabinet crowded with sloppy drain piping will be noticed every time someone uses the space.
For homeowners trying to control cost, the best savings usually come from simplifying the scope, not hiring the cheapest trade. Keep the kitchenette on an existing wet wall. Choose a standard 24-inch undercounter refrigerator instead of a specialty size. Use a microwave or convection microwave instead of a full range. Pick durable laminate or modest quartz rather than exotic stone. Avoid moving finished walls unless the layout truly demands it.
Free tools Windows power users keep installed
One-click scans. No signup required.
Is a Kitchenette Worth It?
A kitchenette is worth it when it solves a real use problem. It can make a guest suite more independent, reduce traffic through the main kitchen, support multigenerational living, improve a basement entertainment area, serve a home office, or make aging-in-place more practical. It is less likely to pay off when it is added only because there is an empty wall and no clear daily use.
Resale value is context-specific. A legal ADU kitchen in a market that values rental flexibility may be a major asset. A basement kitchenette can be attractive to buyers with teenagers, parents, long-term guests, or entertainment needs. A second cooking area that violates zoning or looks like an unpermitted apartment can create problems during sale, appraisal, insurance review, or inspection.
The right kitchenette is compact, code-aware, and honest about how it will be used. The right full kitchen is built for capacity, storage, cooking, and daily durability. If you choose the category first, the design decisions get clearer: appliances fit better, permits are easier to anticipate, and the budget reflects the real work behind the finished cabinets.
Best Value
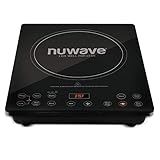
- MAKE ADJUSTMENTS ON-THE-FLY – Want hotter temperature or need to cook it longer? No problem. Simply adjust on-the-fly any time. No need to start over. Pro Chef’s intuitive digital controls are easy to operate, and the response is immediate.
- 94 PRE-PROGRAMMED TEMPS - Select from the 6 convenient preset temperature settings or fine tune your own temperature from 100°F to 575°F in 5°F increments. You can also add or deduct cooking time at any time.
- PRECISE TEMPERATURE CONTROL – With 94 precise temperatures at your fingertips, you can keep delicate sauces warm at 100°F to grilling a juicy steak with serious grill marks at 575°F.
- HIGH QUALITY CONSTRUCTION – Manufactured with high quality materials and components, Pro Chef performs admirably in any setting even in professional kitchens. With this commercial-grade tool, your culinary creations will be perfect each and every time.
- SHATTER-PROOF CERAMIC GLASS – The heating surface is heavy-duty shatter-proof ceramic glass. It was rigorously tested to withstand intense heat without shattering. It is one of the safest cooktops on the market.
Frequently Asked Questions
What is considered a kitchenette?
A kitchenette is a compact food-prep area with limited appliances and storage. It commonly includes a small sink, undercounter refrigerator, microwave or convection microwave, short counter run, and compact cabinets.
What’s actually slowing this PC down?
Pick the symptom - the matching free tool is one click away.
Can a kitchenette have a stove?
Yes, but adding a permanent cooktop or range can change the permit, electrical, and ventilation requirements. In some cities, it may also cause the space to be reviewed as a second kitchen or ADU.
How much does a kitchenette cost in 2026?
Most simple professional kitchenettes cost about $5,000 to $20,000. More complex basement, guest-suite, or ADU-level projects can run $20,000 to $45,000 or more.
Does a kitchenette need a permit?
Often, yes, if the work includes new plumbing, new electrical circuits, gas, exterior venting, structural changes, or ADU-related use. Cabinet-only dry bars may have fewer permit requirements.
What is the difference between a wet bar and a kitchenette?
A wet bar usually has a sink and beverage storage but no true cooking appliance. A kitchenette is more food-focused and may include refrigeration, a microwave, convection cooking, or a small cooktop.
Quick wins for a faster PC:
Fix the driver behind crashes, sound loss and screen glitchesFind Drivers →Repair Windows errors before they cause bigger problemsFix Now →Is a kitchenette good for resale?
It can be, especially in guest suites, basements, multigenerational homes, and legal rental spaces. Value depends on code compliance, quality of construction, and whether buyers see a practical use for it.
Quick Recap
Product prices and availability are accurate as of the date/time indicated and are subject to change. Any price and availability information displayed on Amazon at the time of purchase will apply.

