Do these 3 things before closing this tab:
1Clear out junk files and repair common Windows errors2Scan for outdated or missing drivers - takes under a minute3Repair Windows errors before they cause bigger problemsElectrical wiring is not one decision. It is a chain of decisions: cable type, conductor size, breaker size, box fill, protection method, access path, permit requirements, inspection timing, panel capacity, and the repair work that follows. The short answer for many modern homes is that copper NM-B cable is common for dry, protected interior branch circuits, 14 AWG copper is commonly used on 15 amp circuits, 12 AWG on 20 amp circuits, and 10 AWG on many 30 amp circuits. That is only a planning rule of thumb, not a permission slip to install wiring without a code review.
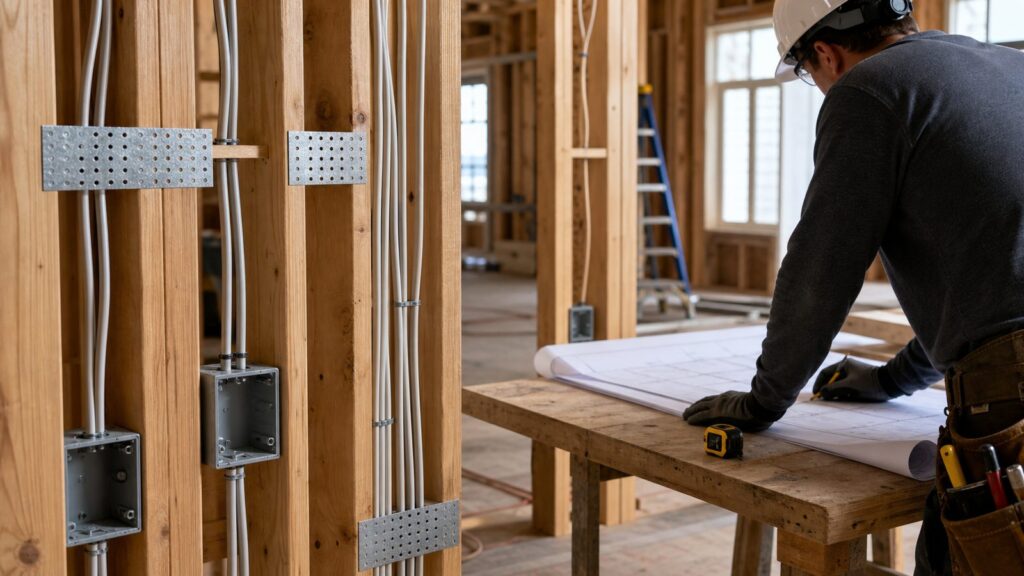
On our job sites, the electrical plan starts before the first stud bay is closed. We want the adopted code edition, panel capacity, dedicated loads, lighting layout, device locations, smoke and CO alarm requirements, AFCI and GFCI strategy, and inspection schedule settled early. A wiring mistake hidden behind drywall can become a failed inspection, a fire hazard, or a very expensive patch-and-paint problem.


As an Amazon Associate I earn from qualifying purchases.
This guide explains the major electrical wiring types, common sizes, installation rules, cost ranges, and the places where homeowners and builders should slow down and bring in a licensed electrician. It is written for US residential construction and remodeling, but the final authority is always the authority having jurisdiction, often called the AHJ, plus the adopted National Electrical Code edition and local amendments.
Electrical Wiring Types at a Glance
The right wiring type depends on location, exposure, moisture, physical protection, load, and the wiring method allowed by local code. A cable that is normal inside a framed bedroom wall may be wrong in a wet location, underground trench, garage surface run, or commercial tenant space.
#1 Best Overall

- This set of 108 tabs includes five blank tabs for unique personalization.
- New tabs have been added and others have been revised to correlate with the 2026 edition.
- Sections are grouped by a color-coded system and are compatible with the 2026 edition of the NEC codebook and handbook.
- Self-adhesive so they attach easily and stay in place effortlessly
| Wiring type | Where it is commonly used | Dry, wet, or exposed? | Typical applications | What to verify |
|---|---|---|---|---|
| NM-B cable, often called Romex | Protected interior residential framing | Normally dry locations only | Lighting, receptacles, switches, general branch circuits | Local allowance, ampacity, support, box fill, nail plates, AFCI or GFCI needs |
| MC cable | Residential, multifamily, light commercial, exposed protected routes where allowed | Depends on product listing and location | Branch circuits needing a metal-clad wiring method | Connector type, grounding path, local code, physical protection |
| THHN or THWN-2 conductors in conduit | Conduit systems indoors, garages, basements, shops, exterior raceways when rated | THWN-2 is commonly used for wet-rated conduit applications | Individual conductors pulled through EMT, PVC, rigid conduit, or other raceways | Conduit fill, conductor derating, bends, fittings, wet-location rating |
| UF-B cable | Outdoor and underground residential work where allowed | Wet and direct-burial uses when properly installed | Sheds, yard equipment, exterior branch circuits | Burial depth, GFCI protection, physical protection at risers, local trench rules |
| SER, SEU, feeders, and service entrance conductors | Service and feeder work | Depends on product and installation | Panel feeders, service entrance, subpanels | Load calculation, service rating, grounding and bonding, utility requirements |
| Low-voltage cable | Data, security, doorbell, thermostat, audio, cameras | Depends on cable jacket and location | Cat6, coax, thermostat cable, control wiring | Separation from line voltage, fire rating, pathway, bend radius, labeling |
NM-B is the everyday cable most homeowners picture when they think of residential wiring. Manufacturers describe copper NM-B as suitable for exposed and concealed work in normally dry locations, mainly for branch circuits for outlets, switches, and other loads. It is rated 600 volts, but for typical residential work its ampacity is limited by the 60 degree C column and by the terminals, breakers, installation conditions, and local code.
That last sentence matters. The printing on the cable jacket is not the whole design. Breaker size, conductor material, insulation rating, ambient temperature, bundling, number of current-carrying conductors, terminal temperature rating, voltage drop, equipment instructions, and local amendments can all change what is legal and safe.
Common Wire Sizes and What They Usually Serve
Wire size is measured by American Wire Gauge, or AWG. Smaller AWG numbers mean larger conductors. A 10 AWG conductor is larger than 12 AWG, and 12 AWG is larger than 14 AWG. Larger conductors can generally carry more current, but they cost more, are harder to pull, take more box volume, and may require different terminals or connectors.
Recommended Free Tools
| Copper conductor size | Common residential planning use | Typical breaker size | Common cable examples | Notes |
|---|---|---|---|---|
| 14 AWG | Lighting and general circuits where 15 amps is allowed | 15 amps | 14/2 NM-B, 14/3 NM-B | Do not place 14 AWG copper on a 20 amp breaker in normal branch-circuit work |
| 12 AWG | General receptacles, kitchen small-appliance circuits, bathrooms, laundry, garage circuits | 20 amps | 12/2 NM-B, 12/3 NM-B | Common for remodel flexibility, but still requires correct breaker and device planning |
| 10 AWG | Many 30 amp loads | 30 amps | 10/2 NM-B, 10/3 NM-B | Often seen for dryers, water heaters, small HVAC equipment, and equipment-specific loads |
| 8 AWG | Larger appliances, HVAC, feeders, some EV charging applications | Calculated | Individual conductors or cable assemblies | Size depends on conductor type, temperature rating, load, terminations, and distance |
| 6 AWG and larger | Ranges, larger EV circuits, feeders, subpanels, service-related work | Calculated | Feeder cable or conduit conductors | Requires load calculation and electrician design |
For a quick planning conversation, 14 AWG copper is typically limited to 15 amps, 12 AWG copper to 20 amps, and 10 AWG copper to 30 amps. But electrical design is not just matching a wire to a breaker. A 50 foot run to a detached garage may need a voltage-drop review. Multiple cables bundled through a bored hole may require derating. A continuous load can require additional capacity. A device box with several splices and devices can become overfilled even when the circuit size is correct.
The numbers printed on cable also matter. A 12/2 cable contains two insulated conductors plus a grounding conductor, commonly black, white, and bare copper. A 12/3 cable contains three insulated conductors plus a grounding conductor, commonly black, red, white, and bare copper. The third insulated conductor can support specific switching layouts, shared neutral designs when properly handled, or equipment that needs more conductors. It should not be used casually. Multiwire branch circuits require correct breaker handle ties or common trip protection and careful neutral handling.
How the NEC Works in Real Projects
The National Electrical Code, or NEC, is the core model code for electrical work in the United States. The current edition is the 2026 NEC, but that does not automatically mean your city or state enforces it today. The NEC becomes enforceable when a state or local authority adopts it, often with amendments. Some jurisdictions move quickly. Others enforce an older edition for years.
That is why a serious electrical plan starts with three questions: which NEC edition is adopted, what local amendments apply, and who is the AHJ for the permit and inspection. A county, city, utility, state board, or fire marshal may have requirements that affect service work, meter locations, smoke alarms, exterior disconnects, AFCI protection, GFCI protection, and inspection sequencing.
Quick wins for a faster PC:
Repair Windows errors before they cause bigger problemsFix Now →Scan for outdated or missing drivers - takes under a minuteDriver Scan →Clear out junk files and repair common Windows errorsFree Scan →For homeowners, this is where internet advice breaks down. A circuit that seems ordinary in one city may need different protection or documentation in another. For builders, the bigger problem is scheduling. Rough electrical usually must be inspected before insulation and drywall. If the framing inspection, mechanical rough-in, plumbing rough-in, and electrical rough-in are not sequenced correctly, the job can sit open while trades wait on corrections.
On Bettesworth projects, we coordinate the electrical rough-in with framing and drywall planning. That means blocking is in the right place, recessed fixtures have clearance, boxes are set to the expected finish depth, nail plates are installed where bored holes are too close to the stud face, and junction boxes remain accessible. A clean rough-in is easier to inspect, easier to document, and easier to finish.
Where Each Wiring Type Belongs
NM-B cable for interior dry residential work
NM-B is the common choice for many single-family branch circuits in dry, protected areas. It is fast to install in open framing and cost-effective compared with conduit systems. In new construction, NM-B can be stapled to framing, routed through bored holes, and landed in approved boxes before insulation and drywall.
NM-B is not a universal cable. It is not for wet locations. It is not for direct burial. It is not meant to be run where it is exposed to physical damage unless protected as required. In garages, unfinished basements, utility rooms, or exterior routes, the electrician may choose conduit, MC cable, or another wiring method depending on local code and the specific condition.
MC cable for durable protected runs
Metal-clad cable has insulated conductors inside a flexible metal armor. It is common in commercial and multifamily work and may appear in residential projects where the wiring method makes sense. It can provide better physical protection than NM-B in some conditions, but it still needs correct fittings, support, grounding, and listed connectors.
MC cable is not automatically acceptable everywhere, and not every MC product is rated for the same environment. The product listing and local code determine where it can be used.
THHN and THWN-2 conductors in conduit
When individual conductors are pulled through conduit, the installer must design both the conductors and the raceway. This method is common in garages, workshops, exterior runs, commercial spaces, and situations where future pullability or physical protection matters.
Conduit work has its own rules: conduit fill, maximum bends between pull points, box sizing, fittings, support spacing, expansion fittings for certain PVC runs, wet-location conductor ratings, and grounding continuity. Good conduit work looks simple when finished because the planning happened before the first bend.
PC Slower Than It Used to Be?
A free scan shows the junk files, broken settings and background clutter dragging Windows down - then fixes them in one click.Free scan · Windows 10 & 11Outdated Drivers Are Slowing You Down
One free scan finds every outdated or missing driver and matches the right update for your exact hardware.Free scan · exact hardware matchUF-B for underground and wet residential applications
UF-B cable is built for wet and underground conditions when installed correctly. It may be used for certain outdoor branch circuits, detached sheds, yard equipment, or landscape-related power. The key phrase is installed correctly. Burial depth, trench conditions, warning tape, conduit sleeves at risers, GFCI protection, and local inspection requirements all matter.
Underground electrical work should be planned with utilities marked before digging. It should also account for future landscaping, driveways, patios, and drainage work. A poorly placed underground circuit can become a problem when the next project starts.
Low-voltage wiring is still part of the build
Low-voltage wiring does not carry the same shock risk as line voltage, but it still needs planning. Doorbells, thermostats, cameras, security sensors, Wi-Fi access points, coax, speakers, and Cat6 data runs should be routed before insulation whenever possible.
Low-voltage wiring should be separated from line-voltage wiring according to code and manufacturer rules. It should be labeled, protected from fasteners, and routed with service loops where equipment will be installed. For new homes and major remodels, structured low-voltage planning is cheap during open framing and expensive after drywall.
Installation Quality: What Good Wiring Looks Like Before Drywall
Good electrical rough-in is organized, supported, protected, and inspectable. It is not just a collection of cables that happen to reach the right boxes.
Cables should be supported at required intervals and near boxes. Bored holes should be centered enough in studs, joists, or plates to reduce screw and nail risk. Where a cable or conduit is too close to the framing face, steel nail plates should be installed. Device boxes should be set to the correct depth for the finished wall surface, not just the bare stud. Junction boxes must remain accessible after the work is complete; burying a splice behind drywall is a serious defect.
Box fill is another common problem. Every conductor, device, internal clamp, and grounding conductor allowance takes volume. A box that is too crowded can damage conductors, make devices difficult to install, and fail inspection. This is especially common in kitchen remodels, smart switch upgrades, bathroom vanity walls, and old homes where small boxes are reused with modern devices.
Panel work should be equally clear. Breakers should match the conductor and circuit design. Neutrals and grounds should be terminated correctly for the panel type. Multiwire circuits need correct breaker configuration. Panel directories should be labeled in plain language: kitchen counter left, primary bath GFCI, garage freezer, second-floor smoke alarms. Labels such as lights or plugs are not useful during troubleshooting.
Free tools Windows power users keep installed
One-click scans. No signup required.
On our projects, we also look at the handoff between trades. Framing affects wire routing. HVAC equipment affects dedicated circuits. Plumbing locations affect GFCI and bonding issues. Cabinet layouts affect outlet placement. Drywall thickness affects box extension needs. Electrical work is cleaner when it is coordinated, not squeezed in after every other decision is fixed.
2026 Electrical Wiring Costs
Electrical pricing varies because the work hidden behind the word wiring can mean very different scopes. A new open-wall addition is not priced like fishing cable through a plaster ceiling. Adding one garage circuit is not the same as upgrading a 100 amp service, replacing knob-and-tube wiring, and patching every room.
For 2026 planning, national cost data puts whole-house rewiring around $10,000 to $30,000, or roughly $5 to $17 per square foot. A 1,500 square foot house may land around $7,500 to $25,500. A 2,000 square foot house may run around $10,000 to $34,000. New-construction electrical wiring is usually lower because walls are open: about $4 to $9 per square foot, or roughly $6,000 to $22,500 for a 1,500 to 2,500 square foot home before unusual utility extension, service, or site costs.
Electrician billing rates for rewiring commonly run $50 to $130 per hour. That contractor billing rate is not the same as a wage. The Bureau of Labor Statistics listed the median electrician wage at $62,350 per year in May 2024, with projected employment growth of 9 percent from 2024 to 2034 and about 81,000 openings per year. Contractor pricing must also cover payroll burden, supervision, licensing, insurance, trucks, tools, travel, overhead, profit, warranty risk, and call-backs.
| Project scenario | Typical 2026 planning range | Why it moves |
|---|---|---|
| New open-wall addition wiring | $4 to $9 per square foot for wiring-heavy scope | Open framing lowers labor; panel capacity and fixture selections can raise cost |
| Finished basement circuit additions | $500 to $2,500+ depending on access and devices | Ceiling access, AFCI or GFCI breakers, drywall openings, and panel distance matter |
| Kitchen rewire | $2,000 to $8,000+ before cabinets, patching, and appliance upgrades | Small-appliance circuits, dishwasher, disposal, microwave, range, lighting, GFCI protection |
| Old plaster home rewiring | Often $15,000 to $40,000+ for larger scopes | Fishing difficulty, brittle finishes, access limitations, patching, and lead or asbestos concerns |
| Knob-and-tube replacement | Often within or above whole-house rewire ranges | Access, insulation conflicts, insurance requirements, and fixture box replacement |
| Aluminum branch-circuit remediation | Highly scope-dependent; often thousands for whole-home correction | Connection repair method, device count, panel condition, and permit requirements |
| Panel upgrade plus new circuits | $2,500 to $8,000+ for many residential upgrades | Service size, utility coordination, grounding, meter equipment, local requirements |
| EV-ready garage circuit | $800 to $3,500+ for many homes | Distance, panel capacity, charger size, conduit route, load management, service upgrade need |
Material costs are real but labor and access usually drive the final number. Electrical wiring material can range from about $0.10 to $4.00 per linear foot depending on type, and conduit can run about $0.70 to $8.00 or more per linear foot before labor. Retail benchmarks checked in July 2026 showed 250 feet of 14/2 copper NM-B around $124, or $0.50 per foot; 250 feet of 12/2 copper NM-B around $179, or $0.72 per foot; and 250 feet of 10/2 copper NM-B around $308, or $1.23 per foot. Copper markets, store location, purchase volume, and contractor pricing change those numbers quickly.
What Wiring Estimates Often Do Not Include
A low wiring quote can be legitimate when the scope is tight and access is good. It can also be incomplete. Before comparing bids, make sure each contractor is pricing the same work.
Common exclusions include drywall repair, plaster repair, paint, cabinet removal, tile repair, flooring disturbance, attic insulation disturbance, asbestos or lead-safe work, fixture selections, smart devices, permit fees, engineering, utility disconnect and reconnect, service upgrades, trenching, landscape repair, generator equipment, solar interconnection, and failed-inspection rework. Some electricians include device plates and basic switches. Others price rough-in only. Some include permit coordination. Others expect the owner or general contractor to handle it.
Permit fees vary widely by jurisdiction and scope. A basic electrical permit may be in the $50 to $500 range in many places, but local examples show how different the math can be. Oregon residential wiring fees may start at $106 for the first 1,000 square feet plus $19 for each additional 500 square feet. St. Louis lists a residential rewiring inspection fee at $60 for the first unit. Complex rewires, service changes, and fee-heavy jurisdictions can reach $500 to $2,000 or more in permitting and related charges.
What’s actually slowing this PC down?
Pick the symptom - the matching free tool is one click away.
For remodels, the repair scope should be discussed in writing. Fishing wires through finished walls can reduce demolition, but it is not magic. Expect strategic openings near panels, top plates, fire blocks, switch banks, and ceiling fixtures. Plaster homes often need more careful cutting and repair than drywall homes. If a wall contains tile, built-ins, wallpaper, or specialty finishes, the electrical plan should be coordinated with the finish repair plan before work starts.
Safety Risks in Old or Improper Wiring
Electrical defects do not always announce themselves with sparks. Warning signs can be subtle: warm switch plates, a burning-plastic smell, flickering lights, buzzing devices, frequent breaker trips, dead outlets, discolored receptacles, loose plugs, or lights that dim when equipment starts.
The safety stakes are real. The US Fire Administration reported 2023 national estimates of 23,700 residential building electrical-malfunction fires, 305 deaths, 800 injuries, and about $1.5016 billion in dollar loss. Those numbers include many failure paths: damaged conductors, overloaded circuits, poor connections, faulty equipment, and installation defects.
Aluminum branch-circuit wiring
Older aluminum branch-circuit wiring deserves careful attention. The Consumer Product Safety Commission has warned that hazards occur mainly at connections such as receptacles, switches, junction boxes, and appliance terminals. Aluminum expands, contracts, and behaves differently than copper at terminations. The problem is not solved by ignoring it or by installing standard copper-only devices.
The Tool Desk
Outbyte PC Repair FREERepair Windows errors before they cause bigger problemsFix Now →Outbyte Driver Updater FREEFix the driver behind crashes, sound loss and screen glitchesFind Drivers →Symptoms can include warm cover plates, burning odor, intermittent power, arcing sounds, flickering, or devices that fail repeatedly. Evaluation and remediation should be handled by a qualified electrician familiar with approved repair methods. In many homes, the decision becomes targeted connection repair, circuit replacement, or broader rewiring depending on condition, access, insurance requirements, and budget.
Knob-and-tube wiring
Knob-and-tube wiring is an older open-air wiring method that may still exist in prewar homes. Its presence does not automatically mean every visible piece is actively unsafe, but it often creates problems with grounding, insulation contact, modifications, brittle insulation, insurance, and capacity for modern loads. The biggest risk is mixed history: decades of splices, added receptacles, covered wiring, and unknown repairs.
If a renovation opens walls or ceilings with knob-and-tube wiring, that is the right time to plan replacement. Leaving old circuits buried behind fresh finishes can make future correction far more expensive.
Independent reader supportYour contribution helps us test, update, and keep practical guides available for everyone.Permits, Inspections, and the Rough-In Sequence
Most meaningful electrical work requires a permit. Exact rules vary, but service changes, new circuits, panel replacements, rewiring, EV charger circuits, generator transfer equipment, and major remodel wiring are usually permit work. Some jurisdictions allow homeowners to perform limited work on their own primary residence. Others require licensed electrical contractors for most scopes.
The typical sequence is planning, permit, rough-in, rough inspection, insulation if applicable, drywall, device trim, final inspection, and closeout. Service upgrades may require utility coordination for disconnect and reconnect. That can add days or weeks depending on utility scheduling, meter equipment availability, and local inspection windows.
Inspection timing is not a formality. Inspectors need to see wiring before it is concealed. They may check cable support, conductor protection, box fill, grounding and bonding, breaker sizing, smoke alarm placement, GFCI and AFCI protection, exterior receptacle requirements, working clearances, panel labeling, and equipment listings. Covering work before inspection can force reopening finished surfaces.
A good contractor manages that sequence instead of treating the inspection as an interruption. For Bettesworth Construction, inspection-ready rough-in is part of the build quality. It protects the owner, keeps the schedule cleaner, and gives the drywall crew a wall system that is ready to close.
Rank #4

- Designed for NEC 2026: Includes major topics and articles for electrical exams, esuring you're prepared for both practicle and thoretical assessments.
- Extra Tools Included: Comes with 2 OHM's Law stickers and a Wire Raceway Chart for fast reference during work. Dot stickers for imformation marking.
- Customizable Blank Tabs: Personalize your index tabs to suit your workflow and quick accesses needs.
- Laminated for Durability: Tear-resistant, heavy-duty adhesive ensures long-lasting use, even in tough field conditions.
- Color-Coded for Easy Navigation: Stay organized with clear, section-based color coding for quick access and a professional presentation.
Before You Quote: Builder and Homeowner Checklist
Before requesting pricing, gather the details that affect real cost. The better the information, the less padding and guesswork will show up in the estimate.
Outdated Drivers Are Slowing You Down
One free scan finds every outdated or missing driver and matches the right update for your exact hardware.Free scan · exact hardware matchPC Slower Than It Used to Be?
A free scan shows the junk files, broken settings and background clutter dragging Windows down - then fixes them in one click.Free scan · Windows 10 & 11- Adopted NEC edition and local amendments for the project address.
- Existing panel size, available breaker space, and service capacity.
- Whether the walls and ceilings are open, finished drywall, plaster, tile, paneling, or masonry.
- Attic, basement, crawlspace, garage, and exterior access routes.
- Number and location of receptacles, switches, fixtures, smoke alarms, and equipment connections.
- Dedicated loads such as range, dryer, dishwasher, disposal, microwave, HVAC, sump pump, freezer, workshop tools, EV charging, and heat-pump water heater.
- AFCI and GFCI protection plan, including breaker type and device locations.
- Grounding and bonding condition, especially in older homes.
- Drywall, plaster, paint, cabinet, tile, and insulation repair responsibility.
- Permit responsibility, inspection schedule, and whether utility coordination is required.
For new homes and major remodels, future loads should be part of the conversation. Many 2026 projects need to account for EV charging, heat pumps, induction cooking, heat-pump water heaters, battery storage, solar interconnection, generator inlet or transfer equipment, smart panels, and structured low-voltage cabling. It is cheaper to plan pathways, spare capacity, and conduit sleeves during construction than to retrofit them later.
When to DIY and When to Hire a Pro
Homeowners can handle some electrical-adjacent tasks safely: replacing cover plates, labeling circuits, resetting a GFCI, testing outlets with a basic plug-in tester, planning device locations, documenting existing circuits, or installing low-voltage devices where allowed. In some jurisdictions, an owner-occupant may legally perform certain permitted wiring on their own home. Legal does not always mean wise.
Hire a licensed electrician for new circuits, panel work, service upgrades, aluminum wiring repairs, knob-and-tube replacement, EV charger circuits, generator equipment, outdoor or underground circuits, bathroom and kitchen rewiring, hot tub or pool wiring, HVAC connections, and any work involving unclear grounding, repeated breaker trips, heat, odor, flickering, or arcing. Also hire a pro when the work must be inspected and coordinated with other trades.
The reason is not just shock risk. Electrical work fails at the details: wrong breaker for the conductor, overloaded box, inaccessible splice, missing connector, no nail plate, wrong GFCI location, shared neutral mistake, poor torque at terminals, unlisted device combination, cable in a wet location, or a circuit added to a panel that was already at capacity. These mistakes can sit hidden for years.
What’s actually slowing this PC down?
Pick the symptom - the matching free tool is one click away.
If you are comparing electricians, ask for license information, permit responsibility, scope exclusions, protection method, repair assumptions, inspection plan, and warranty terms. A good bid should identify whether it includes rough-in, trim-out, devices, fixtures, breakers, panel work, drywall openings, patching, and final inspection. The cheapest number is not the cheapest project if it creates rework.
How Bettesworth Plans Electrical Work Inside a Construction Project
Electrical wiring is one trade package, but it touches the whole build. Our role as the builder is to make sure the electrical subcontractor has a coordinated plan and a site that is ready for clean installation. That includes framing that supports the layout, clear equipment selections, confirmed appliance specs, reflected ceiling plans when needed, cabinet and vanity dimensions, and realistic access for rough-in.
During remodels, we identify the parts of the home that are likely to drive cost: old plaster, limited attic access, finished basements, crowded panels, obsolete wiring, aluminum branch circuits, knob-and-tube, missing grounds, and service capacity limits. We would rather discuss those issues before a contract than pretend the walls will be easy and argue about change orders later.
During new construction, we focus on future-ready pathways. That may mean conduit from the panel to the garage, extra capacity for heat-pump equipment, data runs to ceiling access points, exterior receptacle planning, blocking for fixtures, or a panel location with proper working clearance and room for expansion. None of those decisions are glamorous, but they are the difference between a house that works cleanly and a house that needs surgery five years later.
The right electrical installation is code-compliant, inspectable, serviceable, and matched to how the home will actually be used. Choose the wiring method for the location, size conductors by calculation, plan permits before concealment, and treat access and finish repair as part of the real cost. That is how electrical work stays safe, predictable, and durable after the walls close.
Frequently Asked Questions
What type of wire is most common in modern homes?
Copper NM-B cable is common for protected, normally dry residential branch circuits. It is often used for outlets, switches, and lighting, but it is not for wet locations, direct burial, or areas exposed to physical damage unless properly protected.
What size wire do I need for a 20 amp circuit?
A typical 20 amp residential copper branch circuit uses 12 AWG copper conductors, subject to NEC rules, local amendments, terminal ratings, conductor count, temperature correction, and the equipment being served.
How much does it cost to rewire a house in 2026?
A whole-house rewire commonly ranges from about $10,000 to $30,000 nationally, or roughly $5 to $17 per square foot. Finished walls, plaster, panel upgrades, knob-and-tube replacement, aluminum remediation, and patch-and-paint work can push costs higher.
Do these 3 things before closing this tab:
1Clear out junk files and repair common Windows errors2Scan for outdated or missing drivers - takes under a minute3Repair Windows errors before they cause bigger problemsDo I need a permit for electrical wiring?
Most new circuits, rewiring, panel changes, service upgrades, EV charger circuits, generator equipment, and major remodel electrical work require a permit. Requirements vary by jurisdiction, so verify with the local authority having jurisdiction before work starts.
Can I do my own electrical wiring?
Some jurisdictions allow owner-occupants to perform limited permitted work on their own homes, but new circuits, panel work, service changes, aluminum wiring repairs, EV circuits, and old-house rewiring should be handled by a licensed electrician.
Why do electrical quotes vary so much?
The biggest variables are access, wall finish type, panel capacity, number of openings, AFCI and GFCI requirements, permit fees, service upgrades, old wiring hazards, drywall repair, paint, and whether utility coordination is needed.
Quick Recap
Product prices and availability are accurate as of the date/time indicated and are subject to change. Any price and availability information displayed on Amazon at the time of purchase will apply.

