Do these 3 things before closing this tab:
1Repair Windows errors before they cause bigger problems2Fix the driver behind crashes, sound loss and screen glitches3Clear out junk files and repair common Windows errorsA good retaining wall does two jobs at once: it makes the property look finished, and it holds back soil safely for years. The problem is that most retaining wall idea galleries stop at the surface. They show stone, block, concrete, timber, and lights, but they do not explain which walls are decorative and which ones are real structures.
On our job sites, we separate retaining walls into four practical categories: decorative garden edging, moderate retaining walls, engineered retaining walls, and specialty walls for difficult sites. That distinction matters. A 20-inch planter wall along a flower bed is not the same project as a 4-foot wall supporting a driveway, patio, fence, or slope. The first may be a weekend hardscape project. The second may need excavation, drainage stone, geogrid, engineering, permits, compaction testing, and equipment access.
As an Amazon Associate I earn from qualifying purchases.
For 2026 budgeting in the United States, many residential retaining wall projects fall between about $3,500 and $10,000. National averages commonly land around $5,463 to $6,300. A useful planning range is roughly $20 to $53 per square foot of wall face for many common residential walls, with engineered, tall, waterfront, tight-access, or heavily loaded walls often reaching $75 to $110+ per square foot. Small 3- to 4-foot by 20-foot walls are often quoted around $3,500 to $7,000. Medium 4- to 6-foot by 40-foot walls may run $8,000 to $18,000. Large engineered 6- to 10-foot by 60-foot walls can reach $25,000 to $60,000 or more.
The best idea is the one that fits the architecture, the slope, the water, the soil, and the load behind the wall. Here are 20 retaining wall ideas that look sharp and can be built to last when detailed correctly.
#1 Best Overall

- No cutting concrete wall block, timbers or stone
- Saves time and looks great
- Can be used with any wall material from 3 in. - 8 in. high
- Easy to cut with any hand saw
- Available in (black, grey, tan)
Start With the Wall’s Job, Not Just the Material
Before choosing stone color or block texture, define what the wall is actually holding. Retaining walls fail most often because the design ignores water, surcharge loads, poor soils, frost movement, or global stability. Beauty matters, but soil pressure does not care how good the capstone looks.
A proper site walk should identify the wall height, slope above and below the wall, soil type, drainage paths, roof downspouts, nearby foundations, driveways, parked vehicles, patios, pools, sheds, trees, septic fields, property lines, easements, stormwater systems, utilities, and equipment access. We also look for where the drain pipe can daylight. A drain that has nowhere to discharge is not a drainage plan.
Call 811 before digging. Retaining walls often require trenching, excavation, posts, drainage outlets, or tiebacks, and buried utilities are not always where an old sketch says they are. Excavations also need basic safety discipline. Even a short wall can involve a trench, unstable soil, heavy block, skid steer access, and cut slopes that should not be left unsupported.
The Tool Desk
Outbyte PC Repair FREEClear out junk files and repair common Windows errorsFree Scan →Outbyte Driver Updater FREEScan for outdated or missing drivers - takes under a minuteDriver Scan →Permits vary by city and county, but many jurisdictions start review around 4 feet. One detail homeowners miss: wall height is often measured from the bottom of footing to the top of wall, not just the exposed height above finished grade. A wall under 4 feet may still need engineering if it supports a surcharge such as a driveway, fence, steep backfill, pool, patio, nearby foundation, or another wall above it.
Quick Cost and Material Comparison
Use square-foot pricing to compare walls because linear-foot pricing only makes sense when height is included. A 40-foot wall that is 2 feet tall is 80 square feet of face. A 40-foot wall that is 6 feet tall is 240 square feet of face, plus more excavation, drainage, reinforcement, risk, and labor.
| Wall Type | Typical 2026 Installed Range | Best Use | Structural Complexity |
|---|---|---|---|
| Timber | $15-$32 per sq. ft. | Short budget walls, rustic garden areas | Decorative to moderate |
| Segmental concrete block | $15-$35 per sq. ft. for simple cases; higher when engineered | Curves, terraces, residential slopes | Moderate to engineered |
| Poured concrete | $30-$50+ per sq. ft. | Modern walls, tight sites, heavy loads | Engineered |
| Gabion | $10-$55 per sq. ft. | Rustic, industrial, drainage-friendly walls | Moderate to specialty |
| Natural stone | $20-$100 per sq. ft. | Premium landscapes, traditional homes | Moderate to engineered |
| Brick or veneer over reinforced wall | $80-$124 per linear ft. for some 4-ft examples; varies widely | Historic homes, formal front yards | Engineered backing with decorative finish |
Ask every contractor whether the quote includes excavation, base prep, drainage aggregate, perforated pipe, filter fabric, pipe outlets, geogrid, engineering, permits, capstones, haul-off, site restoration, and warranty. A low quote that omits drainage or disposal is not a bargain.
20 Retaining Wall Ideas That Work in Real Yards
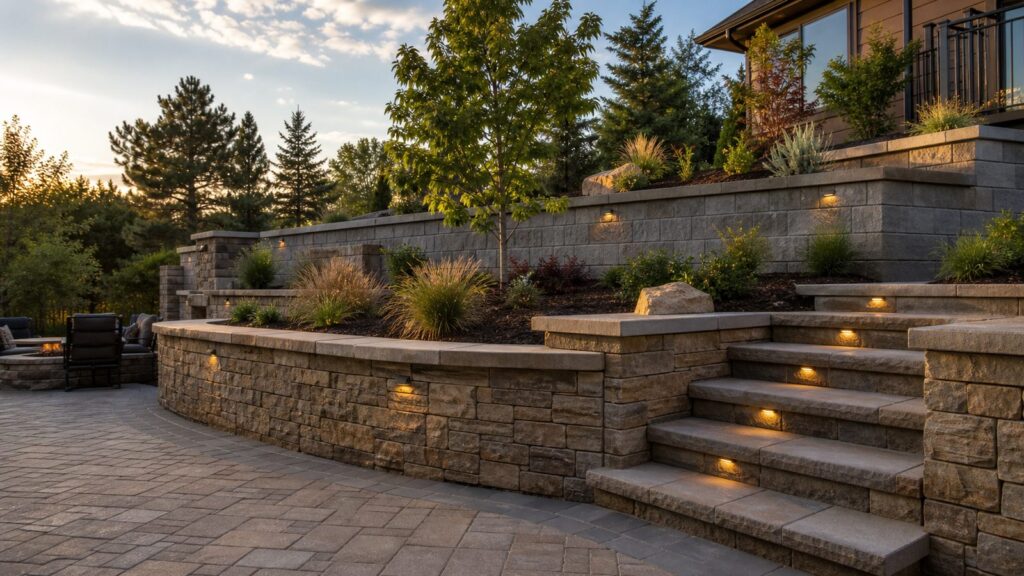
1. Tiered Garden Walls
Best for: Steep backyards, planting beds, and creating usable levels without one tall wall.
Quick wins for a faster PC:
Clear out junk files and repair common Windows errorsFree Scan →Scan for outdated or missing drivers - takes under a minuteDriver Scan →Watch out for: Terraces are not automatically permit-free. If walls are too close together, the upper wall can load the lower wall. Many projects need spacing, geogrid review, and sometimes engineering.
Tiered walls break a steep slope into two or three smaller walls with planting shelves between them. A common layout is two 30- to 36-inch walls with 4 to 6 feet of horizontal space between them, but the right spacing depends on soil, height, slope, and surcharge. This idea works especially well when the homeowner wants a landscaped slope instead of a single 6-foot structure.
2. Curved Segmental Block Wall
Best for: Backyards that need gentle curves, lawn edges, and clean hardscape lines.
Watch out for: Segmental retaining walls need correct base depth, compacted aggregate, drainage stone, and geogrid when height or loading requires it.
Windows Errors? Fix Them Before They Spread
Repair common Windows errors and clear accumulated junk for a smoother, more stable PC - no reinstall needed.Free scan · no reinstallOutdated Drivers Are Slowing You Down
One free scan finds every outdated or missing driver and matches the right update for your exact hardware.Free scan · exact hardware matchInterlocking concrete block remains one of the most practical residential options because it handles curves, has many face styles, and can be built efficiently. For a typical short wall, we expect a compacted gravel base, level first course, drain stone behind the wall, and a perforated pipe with daylight outlet. Once the wall approaches 4 feet or supports a load, the design should be checked by a professional.
3. Natural Boulder Wall
Best for: Rustic properties, wooded lots, large yards, and landscapes that should look settled into the site.
Watch out for: Boulder walls need machine access, proper batter, stable placement, and drainage. Randomly stacked boulders can shift if the base is poor.
A boulder wall can look natural and expensive without feeling formal. Large stones are set with a slight lean back into the slope, and the spaces can be planted with groundcovers or left clean. Costs vary widely because stone availability and equipment access drive the job. Expect natural stone walls to range roughly $20 to $100 per square foot installed, with premium stone and tight access pushing higher.
Free tools Windows power users keep installed
One-click scans. No signup required.
4. Gabion Wall
Best for: Modern rustic landscapes, drainage-heavy sites, and properties that benefit from texture.
Watch out for: The wire baskets, stone fill, foundation, corrosion resistance, and local rules matter. Cheap cages can deform or rust.
Gabions are wire baskets filled with rock. They drain well, have mass, and can look excellent beside modern homes, cabins, commercial entries, and natural slopes. Installed costs often run about $10 to $55 per square foot. They are not automatically simple, especially when tall, stepped, near water, or supporting a public area.
5. Board-Formed Poured Concrete Wall
Best for: Modern homes, clean courtyards, raised patios, and high-end outdoor rooms.
What’s actually slowing this PC down?
Pick the symptom - the matching free tool is one click away.
Watch out for: Poured concrete walls need formwork, reinforcement, footing design, drainage, waterproofing where appropriate, and control of cracking.
Board-formed concrete gives a structural wall warmth and texture by imprinting wood grain from the forms. It pairs well with black metal railings, simple planting, concrete steps, and architectural lighting. Poured concrete commonly starts around $30 to $50 per square foot installed and climbs with height, reinforcement, access, finish quality, and engineering.
6. Stone Veneer Over a Reinforced Wall
Best for: Homeowners who want real stone character with engineered performance.
Watch out for: Veneer is a finish, not the retaining structure. The wall behind it still needs to be designed correctly.
This is a strong choice for front entries, patios, and homes with brick, stone, or traditional architecture. The structural wall may be poured concrete or reinforced masonry, with natural or manufactured stone veneer applied to the face. It usually costs more than plain block, but it gives a polished architectural result.
7. Seat-Wall Retaining Edge
Best for: Patios, fire pits, small elevation changes, and outdoor rooms.
Watch out for: Seat walls still need stability if they retain soil behind the patio edge.
A 18- to 22-inch-high retaining edge can double as casual seating around a patio. The cap should be comfortable, usually 12 to 16 inches deep, with a smooth or bullnose edge. This idea is especially useful when a yard has a 1- to 2-foot grade change and the homeowner wants function without a full railing.
8. Retaining Wall With Integrated Steps
Best for: Sloped yards where people need to move naturally between levels.
Rank #2

- Universal Compatibility: this 2 Pack drainage solution works with retaining wall materials from 3 to 8 inches including concrete timber and natural stone; It integrates with many landscape bricks modular blocks, flowerbed walls, and courtyard walls with no extra modifications needed
- Easy Installation: created for no cut installation these blocks fit smoothly into pre drilled gaps or interlayer positions in your wall; Suitable for both DIY users and professional landscapers helping simplify the building process and support efficient installation
- Effective Drainage: drainage pipes that help direct water away from the back of the wall; This helps lower water pressure supports stable wall performance and supports consistent function for your retaining wall
- Reliable Outdoor Performance: made with strong weather ready materials these blocks hold up well under UV exposure freeze thaw cycles and soil contact; They maintain dependable function in tough outdoor environments for extended use
- Enhanced Wall Support: designed to support your retaining wall structure with reliable drainage; The system helps reduce water buildup and soil pressure supporting long lasting performance and keeping your wall in stable condition over time
Watch out for: Stairs add layout, drainage, handrail, lighting, and code considerations.
Integrated steps make a retaining wall feel planned instead of patched onto the site. Typical outdoor risers are often around 6 to 7 inches, with treads around 12 inches or deeper depending on the material and local code. Drainage at the stair cheeks matters because water tends to collect where walls and steps meet.
9. Driveway Retaining Wall
Best for: Sloped driveways, parking pads, and properties with tight side yards.
Watch out for: Vehicles are surcharge loads. This is usually a professional wall, even if it is not very tall.
A driveway wall needs more than curb appeal. Parked cars, delivery trucks, snow loads, and pavement runoff all increase demand on the wall. We treat driveway walls as structural work, with engineering review when loads are close to the wall. Drainage must keep water from getting trapped behind the wall or undermining the driveway edge.
10. Raised Patio Wall
Best for: Creating a level outdoor living area on a sloped lot.
Watch out for: A patio adds surcharge, surface water, compaction requirements, and sometimes guardrail requirements.
A raised patio wall can turn a difficult backyard into usable square footage. The wall supports the patio base and finish surface, so backfill must be compacted in lifts and drainage must be intentional. For patios raised more than a couple of feet, budget for professional design. A medium 4- to 6-foot by 40-foot wall can easily land in the $8,000 to $18,000 range before premium patio finishes.
11. Front-Yard Curb-Appeal Wall
Best for: Entry walks, sloping front lawns, and homes that need a more finished street presence.
Watch out for: Property lines, sidewalks, sight triangles, and utility easements can affect layout.
A short front-yard wall can frame planting beds, clean up a slope, and make the home look more substantial from the street. For brick homes, consider brick veneer or warm stone. For modern homes, smooth block or board-formed concrete usually looks cleaner. Keep the height proportional: 18 to 36 inches is often enough to define the yard without creating a fortress.
Recommended Free Tools
12. Planter-Pocket Wall
Best for: Softening block walls, adding color, and making a hardscape feel planted.
Watch out for: Plant pockets should not compromise drainage or trap water behind the wall face.
Some segmental systems can create pockets for herbs, trailing plants, or perennials. This is a good way to make a wall feel less heavy, especially along patios and walkways. Choose plants with controlled roots and drought tolerance. Avoid aggressive root systems that can push into joints or drainage zones.
13. Retaining Wall With Low-Voltage Lighting
Best for: Steps, patios, entries, and evening outdoor use.
Watch out for: Lighting sleeves and wiring routes should be planned before caps and backfill are installed.
Wall lights, cap lights, and step lights improve safety and make the wall look intentional at night. Low-voltage systems are common, but conduit planning matters. We prefer to coordinate lighting during construction so wires are protected and fixtures land evenly. Retrofitting lights later usually means more labor and visible compromises.
14. Terraced Vegetable Garden Wall
Best for: Productive slopes, kitchen gardens, and sunny side yards.
Watch out for: Soil depth, drainage, irrigation, and treated material selection matter around food crops.
Do these 3 things before closing this tab:
1Scan for outdated or missing drivers - takes under a minute2Repair Windows errors before they cause bigger problems3Fix the driver behind crashes, sound loss and screen glitchesTerraced vegetable gardens make sloped land easier to plant and maintain. Beds commonly work well at 24 to 36 inches high so gardeners can reach across them without climbing. Use durable, appropriate materials and provide overflow paths so irrigation and stormwater do not saturate the wall backfill.
15. Modern Steel or Corten-Look Wall
Best for: Contemporary homes, crisp garden edges, and low-profile grade changes.
Watch out for: Thin landscape edging is not a substitute for an engineered retaining wall.
Weathering steel can look sharp in modern landscapes, especially with gravel, ornamental grasses, and concrete paving. It is best for low retaining edges unless designed as a structural system. Check staining potential, corrosion expectations, drainage, and local soil conditions before using steel near patios, pools, or light-colored paving.
16. Timber-Look Concrete Wall
Best for: Homeowners who like the warmth of wood but want longer service life.
Watch out for: Decorative concrete units still need proper base, drainage, and reinforcement when retaining soil.
Timber can be economical, often around $15 to $32 per square foot installed, but it has a replacement cycle. Timber-look concrete gives a similar visual effect with better durability. This is useful for rustic homes, cabins, and informal landscapes where standard gray block would feel too commercial.
17. Lake, Shoreline, Gabion, or Riprap-Style Wall
Best for: Erosion-prone edges where local rules allow hard armoring.
Recommended Free Tools
Watch out for: Shoreline work can trigger environmental, floodplain, erosion-control, and stormwater permits.
Rank #3

- Get a Carefully Trimmed Garden Appearance: 12-piece set with artificial stone edges provides you with the charm of a natural garden view; You no longer need physical labor because the garden no longer requires digging or shoveling, experiencing the ultimate combination of convenience and beauty, maintaining the attractiveness of the garden
- Easy Installation: due to the built-in foundation piles and lightweight structure, the installation process is easy and seamless; The decorative landscape edges are easy to install, saving a lot of time and effort, allowing you to easily enjoy the fruits of labor
- Reliability of Measurement and Durability: the overall size is 17.32 x 12.6 inches/ 44 x 32 cm, and the ground section is 17.3 x 7.5 inches, providing optimal size and durability; These decorative garden frames can withstand various weather conditions and maintain the integrity of your layout regardless of time and season; They will not break or damage in harsh weather conditions
- Our decorative garden frames are made of sturdy plastic structures designed to withstand lawn mowers, temperature fluctuations, and any seasonal ground movements with minimal maintenance, supply the charm of your garden lasts for years
- Experience the Diversity of Uses: expand its use beyond the garden boundary; The landscape edge is suit for lanes and various landscape elements, allowing you to unleash your creativity by combining them in different ways to support different fence shapes, enjoy the additional charm they bring to your vegetable garden, or enhance the attractiveness of any private landscape
Near water, the wall is not just holding soil. It is interacting with wave action, saturated ground, erosion, habitat rules, and sometimes flood elevation requirements. Gabion and riprap-style solutions can work well, but this is a specialty project. Do not assume a landscape wall detail applies at a lake, creek, drainage channel, or coastal edge.
18. Privacy Fence Plus Retaining Wall
Best for: Backyards that need grade control and screening.
Watch out for: A fence adds wind load and surcharge. Posts should not simply be dropped behind a wall without design coordination.
This is one of the most underestimated wall combinations. A 3-foot retaining wall with a 6-foot privacy fence above it can behave very differently than a 3-foot garden wall. The fence catches wind, posts concentrate loads, and the wall backfill may be disturbed by post holes. Plan the fence and wall together, not as separate projects.
19. Outdoor Kitchen or Patio Service Wall
Best for: Grills, counters, utilities, raised dining areas, and outdoor entertaining zones.
Watch out for: Added weight, utilities, frost depth, gas lines, electrical, and drainage all need coordination.
A retaining wall can define an outdoor kitchen and support a raised hardscape area. This type of project often combines masonry, concrete, pavers, lighting, gas, electrical, and drainage. The wall may be only one part of the total cost, but it is the part that protects the investment above it.
Free tools Windows power users keep installed
One-click scans. No signup required.
20. Accessible Sloped-Yard Transition With Landings
Best for: Homes where safer movement through a sloped yard matters.
Watch out for: Accessible routes need proper slopes, landings, surface stability, drainage, and local code review.
Instead of one steep stair, a sequence of low walls, ramps, landings, and broad steps can make a yard easier to use. This is especially valuable for multigenerational homes. Plan generous landings, non-slip surfaces, handrails where required, and lighting. The walls should support the route without creating water traps along the walking surface.
Independent reader supportYour contribution helps us test, update, and keep practical guides available for everyone.Best Retaining Wall Ideas by Goal
| Goal | Best Ideas | Why They Work |
|---|---|---|
| Best curb appeal | Front-yard wall, stone veneer, natural boulder | They connect the landscape to the home’s architecture. |
| Best for steep slopes | Tiered walls, integrated steps, accessible landings | They reduce one tall wall into usable levels when designed correctly. |
| Best budget option | Timber, simple segmental block, low garden walls | Lower material and labor costs, especially below structural thresholds. |
| Best low-maintenance option | Concrete block, poured concrete, gabion, stone | Longer service life than timber when drainage is correct. |
| Best modern look | Board-formed concrete, gabion, steel-look edges | Clean lines, strong texture, and simple planting combinations. |
| Best for heavy loads | Engineered concrete, reinforced masonry, engineered SRW | These systems can be designed for driveways, patios, fences, and slopes. |
| Best DIY-limited option | Low garden edging or very short planter walls | Risk stays lower when the wall is short, unloaded, and not near public areas. |
Drainage Details That Make a Wall Last
Water management is often the difference between a wall that lasts 30 to 50 years and one that starts leaning in five. Soil gets heavier when saturated, frost can move wet backfill, and trapped water will find the weakest point in the wall face.
The Tool Desk
Outbyte Driver Updater FREEScan for outdated or missing drivers - takes under a minuteDriver Scan →Outbyte PC Repair FREERepair Windows errors before they cause bigger problemsFix Now →A typical durable wall detail includes a compacted granular base, clean angular drainage aggregate behind the wall, filter fabric between soil and stone, perforated drain pipe near the base, daylight outlets or approved discharge points, and surface grading that sends runoff away from the wall. On larger walls, cleanouts may be useful so the drain can be inspected or flushed.
Do not route roof downspouts behind a retaining wall. Do not bury a pipe with no outlet. Do not count on tiny face gaps alone to manage a wet slope. Weep holes and drain outlets should stay clear, and water stains or efflorescence on the wall face should be treated as a clue that drainage needs attention.
Permits, Engineering, and Surcharge Loads
Many homeowners hear a simple rule such as walls under 4 feet do not need a permit. That can be dangerously incomplete. Local rules vary, and the measuring point may be the bottom of footing to the top of wall. A wall that looks 3 feet tall from the lawn may measure closer to 4 feet once the buried base and footing are counted.
Surcharge is the other major trigger. Examples include driveways, parked vehicles, patios, pools, sheds, fences, sloped backfill, nearby foundations, and stacked walls. A short wall holding back a flat flower bed is one thing. A short wall holding a driveway shoulder is another.
What’s actually slowing this PC down?
Pick the symptom - the matching free tool is one click away.
For larger segmental retaining wall systems, ask whether the contractor or engineer has reviewed internal stability, external stability, and global or compound stability. That last category matters when slopes continue above or below the wall, when multiple tiers interact, or when poor soils could move as a larger mass.
When to DIY and When to Hire a Pro
DIY can make sense for low garden edging, small planter beds, and short decorative walls in stable soil with no surcharge and no public safety exposure. Think in terms of inches, not feet. A homeowner with good tools and patience may handle a 12- to 24-inch garden wall if they follow the manufacturer’s base, leveling, drainage, and compaction instructions.
Hire a professional when the wall is near 4 feet, supports a driveway or patio, has a fence above it, sits near a property line, affects drainage, protects a structure, borders a public sidewalk, or shows signs of existing movement. Also bring in help for poor soils, tight access, steep slopes, waterfront areas, or any project where failure could injure someone or damage property.
Warning signs on an existing wall include leaning, bulging, new cracks, stair-step cracking, separated blocks, sunken soil behind the wall, capstones pulling apart, blocked weep holes, water discharging through the face, or drains that stop flowing. Do not cover those symptoms with new veneer or landscaping. Diagnose the cause first.
Quick wins for a faster PC:
Clear out junk files and repair common Windows errorsFree Scan →Scan for outdated or missing drivers - takes under a minuteDriver Scan →Questions to Ask Before You Build
Before signing a contract, ask for the wall height, length, face area, material system, base depth, drainage detail, pipe outlet location, backfill type, geogrid requirements, permit responsibility, engineering responsibility, access plan, haul-off scope, cap and finish details, restoration scope, and warranty terms. The answer should be specific enough that two contractors are bidding the same wall.
For a basic pricing check, multiply length by height to get wall-face square footage. A 40-foot wall at 4 feet tall is 160 square feet. At $20 to $53 per square foot, a common residential range might be $3,200 to $8,480 before site complications, premium finishes, engineering, permits, or difficult access. If that same wall is supporting a driveway or patio, the real price can be higher because the risk and construction requirements are higher.
Final Advice From the Field
The most attractive retaining wall is the one that still looks straight after years of storms, freeze-thaw cycles, irrigation, and normal use. Choose the look that fits the house, but make the structural decisions first. Base preparation, drainage, reinforcement, outlet planning, and surcharge review are not extras. They are the wall.
If you are comparing retaining wall ideas, start with the job the wall must do: decorative edge, moderate grade change, engineered support, or specialty site condition. From there, choose the material that gives you the right appearance, service life, and budget. That approach produces better-looking walls because the design is not fighting the site.
Frequently Asked Questions
What is the cheapest retaining wall idea?
For short, simple walls, timber and basic segmental concrete block are usually the most budget-friendly. Timber often runs about $15-$32 per square foot installed, but it may not last as long as concrete, stone, or gabion systems.
How much does a retaining wall cost in 2026?
Many residential retaining wall projects cost about $3,500-$10,000, with national averages around $5,463-$6,300. A common installed planning range is $20-$53 per square foot of wall face, though engineered or difficult walls can exceed $75-$110 per square foot.
Do I need a permit for a retaining wall?
Possibly. Many jurisdictions review walls around 4 feet, often measured from the bottom of footing to the top of wall. Shorter walls may still need permits or engineering if they support a driveway, patio, fence, slope, pool, foundation, or another wall.
What retaining wall lasts the longest?
Properly built concrete, reinforced masonry, natural stone, gabion, and engineered segmental block walls can have long service lives. Drainage and design quality matter more than material alone.
Can I build a retaining wall myself?
DIY is reasonable for low decorative garden edging or very short planter walls in stable soil. Hire a pro for walls near 4 feet, walls with surcharge loads, drainage problems, poor soils, steep slopes, property-line issues, or public safety exposure.
What causes retaining walls to fail?
Common causes include poor drainage, weak base prep, missing reinforcement, saturated backfill, surcharge loads, frost movement, poor soils, blocked weep holes, and walls built taller than the system was designed to handle.
Quick Recap
Product prices and availability are accurate as of the date/time indicated and are subject to change. Any price and availability information displayed on Amazon at the time of purchase will apply.

