What’s actually slowing this PC down?
Pick the symptom - the matching free tool is one click away.
Some links on this page are affiliate links: if you buy through them we may earn a commission, at no extra cost to you.
The TAFA Art Block Core Area is a district-scale urban-renewal project at the intersection of Tianwei Road and Sanma Road in Tianjin’s Hebei District, immediately west of the Tianjin Academy of Fine Arts (TAFA). MIX Architecture led the overall spatial planning and architecture, turning former factories, historic buildings, teaching facilities, commercial frontage and public routes into an open art district rather than applying a cosmetic facade upgrade.
The published project credits list 17,083 square metres of site area and 17,894 square metres of gross floor area. The core area reportedly opened to the public in July 2025, while the published construction period runs from May 2023 to June 2026, indicating a phased public opening within a broader construction programme.
As an Amazon Associate I earn from qualifying purchases.
Do these 3 things before closing this tab:
1Clear out junk files and repair common Windows errors2Fix the driver behind crashes, sound loss and screen glitches3Repair Windows errors before they cause bigger problemsWhere the TAFA Art Block renovation is and what it includes
The project occupies the area west of the Tianjin Academy of Fine Arts, where Tianwei Road meets Sanma Road. It followed an early-2022 agreement between the Hebei District Government of Tianjin and the academy to advance campus development and improve the surrounding urban area.
MIX Architecture’s 2026 project credits identify the following headline figures and dates:
Popular on Amazon

- REAL ARCHITECT STUDIO: Spark a passion for architectural design with a professional studio for kids. The kit combines authentic drafting tools with a unique magnetic building system. Kids sketch detailed floor plans and instantly turn them into 3D models using the included acrylic walls — the perfect blend of art and building.
- WATCH DRAWINGS POP INTO 3D INSTANTLY: Transform a flat sketch into a standing model in minutes. With the magnetic grid base and acrylic walls, kids can physically "snap" their floor plans into place. It’s a thrilling way to visualize space, test room layouts, and see their ideas stand tall immediately.
- ALL INCLUSIVE KIT: Everything a future architect needs in one box: magnetic grid floor-base, 30 magnetic acrylic walls (in 4 sizes), tracing paper, design patterns, blueprint-elements tracing sheets, reusable door & window wall-cling stickers, T-ruler and triangle, compass, dry-erase marker, drafting pencil with eraser, colored pencils, Architecture Adventure Book, and Step-by-step Design Learning Guide — Includes all required to plan, design, and build from the first layout to the final structure.
- ARCHITECTURE ADVENTURE BOOK & GUIDE: Much more than a manual — it’s a design journey! The included Architecture Adventure book teaches kids to "think like an architect" by revealing cool secrets, fun facts, and real lingo in a way that is easy to understand. Additionally, it includes a clear, illustrated instruction guide, so young builders can jump straight into creating their dream home.
- PLAN, DRAFT, BUILD: Learn the real-world architectural workflow in four fun steps. Plan the layout on the grid, draft crisp lines with the tools, decorate with textures, and build the structure vertically. It is a rewarding project that teaches logic, patience, and creative confidence.
| Item | Published information |
|---|---|
| Site area | 17,083 m² |
| Gross floor area | 17,894 m² |
| Design period | December 2022–July 2024 |
| Construction period | May 2023–June 2026 |
| Reported public opening | July 2025 for the core area |
| Overall spatial planning and architecture | MIX Architecture |
The July 2025 opening and June 2026 construction end date describe different scopes: the core area was opened for public use before the published construction range for the wider works had finished.
The urban-renewal strategy: connect four overlapping publics
The design treats the site as an open art district integrating the neighborhood, the campus, a scenic destination and the surrounding community. Tianwei Road is the ceremonial main axis. Sanma Road and Diwei Road form an approximately 800-metre L-shaped artistic spine that links the Haihe–North Canal and the century-old Zhongshan Road cultural, commercial and tourism belts.
Quick wins for a faster PC:
Repair Windows errors before they cause bigger problemsFix Now →Fix the driver behind crashes, sound loss and screen glitchesFind Drivers →Clear out junk files and repair common Windows errorsFree Scan →Tianwei Road divides the core into Zone A to the south and Zone B to the north. This framework makes movement through the district part of the project: visitors can enter from city streets, pass through exhibition and commercial areas, and encounter teaching spaces and working artists rather than a closed institutional campus.
Also popular on Amazon
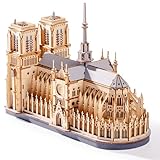
- Architectural Masterpiece - Captivate your space with the stunning Notre Dame Cathedral 3d wooden puzzles for adults! This 330PCS Wowood model kit (TG511) meticulously recreates the iconic Gothic splendor, transforming intricate model building into breathtaking art for sophisticated home decor.
- Engaging Diy Crafts - Immerse yourself in 2 hours of rewarding diy bliss! Perfect for puzzle enthusiasts and crafts lovers, this hands-on project offers a relaxing escape while you construct a legendary landmark piece by step-by-step precision piece.
- Improvement of Multiple Abilities - Sharpen your focus and ignite creativity! Assembling this complex 3d wooden puzzles for adults enhances spatial reasoning, problem-solving, and patience – making it a mentally stimulating model building exercise ideal for adults seeking a fulfilling challenge.
- High-quality materials - Experience superior quality with Wowood's eco-friendly, precision-cut premium wood. Every one of the 330PCS fits smoothly, ensuring a durable, splinter-free crafts experience and a remarkably stable Notre Dame Cathedral replica built to last.
- Perfect Gift - Seeking extraordinary gifts? This Notre Dame Cathedral masterpiece is the ultimate present for history buffs, architecture fans, and diy enthusiasts. Once completed, it becomes a profound conversation-starting centerpiece for any desk, shelf, or living room.
A pilot before the larger build-out
Work began on a small exhibition-area pilot containing a Republican-era former residence, two abandoned factories and a street-front open space. The pilot tested property-rights consolidation, historic repair, and the renovation and expansion of factory buildings before the wider core area proceeded. That sequence matters because the project’s challenge was organizational as well as architectural: multiple ownership, teaching, commercial and public requirements had to operate on the same old urban fabric.
How Zone A and Zone B organize teaching, commerce and public circulation
Zone A: campus functions facing the city
Zone A contains TAFA departments including sculpture, mural painting and printmaking. Functions become more campus-oriented as one moves inward from the commercial street frontage. Transitional buildings use vertical mixing, placing commerce at ground level and teaching spaces on the second and third floors. Elevated walkways connect those teaching areas, allowing circulation above the public realm while keeping the ground plane active.
Zone B and the L-shaped art spine
Zone B extends the public route and combines retained structures with new interventions. The spine gives the district a legible pedestrian sequence instead of leaving each reused building as an isolated object. It also supports the project’s stated aim of bringing art production into ordinary neighborhood movement.
Also popular on Amazon

- Custom Architectural Scale Models: Design and build custom Architectural Scale Models of your own unique house designs at 1:48 scale
- Easy to Use: No special skills or additional materials are required
- Reusable Parts: All parts are reusable so you can design, build, dismantle, and rebuild as often as you like
- Versatile Design System: Each unique shape in the SnapHouse system can be used for multiple purposes and orientations
- Flexible Architectural Styles: Create your own architectural style from traditional to ultra-modern and everything in between
Factory reuse and visible traces of time
Building I: a retained teaching factory
Building I is a restored teaching factory on the north side of the inner plaza. A large stair rises to its second-level walkway and continues to an outdoor concrete stair beside Building G. The route creates elevated views across the district while connecting teaching circulation with the plaza and public paths.
Building H: two factories joined by a new gallery
Building H consists of two parallel old red-brick factories. Their timber roof trusses were lifted as complete elements to make room for contemporary teaching needs. A new black, double-pitched, full-height steel gallery links the two buildings. Daylight and side light move across the aged brick walls as students and teachers work alongside visitors, making the reused structure part of the daily public experience.
Building L: alteration without erasing evidence
In Zone B, the Little Red Building had its second- and third-floor balconies removed. Cuts through the concrete beams and slabs remain visible, while new ring beams and lintels recompose the facade. The intervention deliberately records what changed instead of disguising the building’s construction history behind a uniformly new surface.
Also popular on Amazon
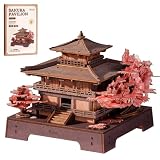
- 【3D Architectural Puzzle - Romantic Sakura Pavilion】Rolife Sakura Pavilion 3D Wooden Puzzle is a is a DIY assembly kit for adults, featuring Japanese architectural structures and miniature house builds. Themed around a sakura pavilion, it replicates the classic Japanese architectural style. Layered eaves, delicate railings, and romantic cherry blossom elements create an immersive miniature assembly experience.
- 【Elegant Wood & Cherry Blossom Decor】Beautifully designed with natural dark brown wood grain and soft pink cherry blossom accents, this 3D puzzle delivers a warm, soothing aesthetic. Featuring a timeless, versatile look, it serves as a lovely decorative piece that fits effortlessly with any room and home decor.
- 【Mortise And Tenon Structure】This Japanese-style 3D architectural puzzle features classic joinery craftsmanship and consists of 235 precision wooden pieces. The entire DIY build takes around 3 hours with no professional tools required. It is perfect for Japanese-style design lovers and puzzle enthusiasts to enjoy immersive hands-on assembly fun.
- 【Relaxing 3D Wooden Puzzle】This fun DIY craft kit can help you relieve daily stress. The step-by-step assembly process helps improve focus, problem-solving skills, and hand-eye coordination. Whether you're alone or spending quality time with family, this is a great choice—let's complete this charming cherry blossom pavilion puzzle together!
- 【A Thoughtful All-Occasion Gift】This 3D Japanese architectural puzzle is undoubtedly a thoughtful gift choice, suitable for Christmas, Valentine's Day, anniversaries, birthdays, graduation gifts, or housewarming celebrations. This cherry blossom pavilion puzzle is both a stress-relieving DIY kit and a collectible work of art, conveying a love for natural aesthetics and a cherishing of the rituals of a slow-paced life.
Materials and the old-new architectural language
The project credits list terracotta brick, weathering steel plate, steel plate, aluminum panel, washed aggregate, inorganic mortar, metal tile and glass brick. New buildings combine Beiyang references with modern construction. Old and new red brick establish a shared texture; grey brick provides historical balance; and weathering steel reinforces the district’s red-brown identity.
Arches recur across the site, from classical red-brick arches to modern fair-faced-concrete arches. The motif helps the additions read as part of one district without requiring every building to imitate the historic structures literally.
Independent reader supportYour contribution helps us test, update, and keep practical guides available for everyone.Why this is more than a facade makeover
The project changes how the area works, not only how it looks. Its renewal method combines several interventions:
Also popular on Amazon
- [ONE PUZZLE, A MILLION PLACES] – More than just a weekend project, this 3D wooden puzzle transforms into a versatile decor piece that fits anywhere. Pop this miniature house kit on your work-from-home desk for an instant creativity boost, tuck it between your favorite novels on the bookshelf as a charming bookshelf decor accent, or let it steal the show on your living room console.
- [SCREEN DETOX + FLOW STATE] – Over doom-scrolling? Same. Give your brain a break with 1-2 hours of pure, hands-on focus. This 3D puzzle for adults is your ticket to a flow state—no notifications, no pings, just you and that satisfying click as each piece locks in. More than a puzzle, it's a proven stress-relief ritual that sharpens focus and leaves you with a genuine sense of accomplishment. Disconnect to reconnect. Build your cozy escape today.
- [NO GLUE. NO TOOLS. NO MESS.] – Precision laser-cut plywood pieces snap together with a satisfying click. Zero glue, zero frustration. The natural wood finish is stunning on its own, or grab your acrylic paints and make it your own custom DIY miniature house. (Paint not included.)
- [IDEAL GIFT CHOICE] – This creative and thoughtful gift is sure to delight anyone! More than just a DIY project, it doubles as a charming home decoration. Surprise your family, friends, or partner with this unique 3D wooden puzzle house that serves as both a model kit for adults to build and a stunning display piece. Whether for birthdays, holidays, or just because—this creative gift for adults shows you truly care.
- [THE SATISFACTION OF FINISHING] – That rare feeling of completing something beautiful with your own hands? This kit delivers it. Once built, your miniature cottage isn't just a memory—it's a daily reminder of your focus and patience. Display it proudly on your desk, shelf, or console, and let it spark a little joy every time you glance its way. No batteries, no updates, no expiry—just pure, lasting pride. Welcome to the kidulting movement.
- Physical reuse: former factories and historic buildings are repaired, adapted and connected to new construction.
- Mixed programming: commercial, educational, exhibition and community functions share routes and buildings.
- Property and governance coordination: the pilot tested consolidation and repair before the larger build-out, while dedicated planning and operation responsibilities were assigned for the district.
- Public circulation: the 800-metre artistic spine, inner plazas, stairs and elevated walkways make the campus legible and accessible as part of the neighborhood.
- Cultural production in daily life: students create in street-front classrooms, and their work moves into public spaces and shop windows.
The project description presents this approach as a reweaving of social, economic and cultural activity over an old urban fabric marked by functional decline and competing conditions. That is the distinction between urban renewal and a one-time exterior refurbishment: the intervention seeks a continuing cycle of use, production and public participation.
What visitors and residents are meant to experience
The core area reportedly opened to the public in July 2025. Residents use it for walking, sitting and viewing exhibitions, while students continue making work in visible, street-facing settings. The academy’s “public aesthetic education” is therefore treated as an everyday urban activity rather than an occasional event inside a campus building.
Public-area interior design was handled by MIX Architecture and Tianjin Fulaite Construction Engineering Co., Ltd. Other credited contributors include Yudao Landscape Design for landscape, Tianjin Huahui Anxin Construction Engineering Co., Ltd. for the curtain wall, Fei Yingjian for lighting, and Wang Chengfu and Li Ming for signage.
Project team and delivery roles
| Role | Organization or person credited |
|---|---|
| Client | Tianjin Xincheng Urban Renewal Construction & Development Co., Ltd. |
| Planning and operation | Tianjin Yiwen Runcheng Urban Renewal Industrial Operation Co., Ltd. |
| Construction | Shanghai Construction Group Co., Ltd. |
| Architectural and landscape construction drawings | Tianjin Housing Appraisal Architectural Design Institute Co., Ltd. |
| Landscape | Yudao Landscape Design |
| Lighting | Fei Yingjian |
| Signage | Wang Chengfu and Li Ming |
How to assess the project as an adaptive-reuse model
The TAFA Art Block can be assessed against practical urban-renewal questions: how much historic fabric remains; whether commerce, education and public use are mixed or segregated; how property rights and operations are coordinated; whether pedestrian access is genuinely public; how old and new materials are made continuous; and whether cultural production is integrated into ordinary street life. On the published evidence, the project addresses each of those questions through retained factories, mixed vertical programming, a pilot-first process, connected public routes and visible student work.
Quick Recap
Product prices and availability are accurate as of the date/time indicated and are subject to change. Any price and availability information displayed on Amazon at the time of purchase will apply.

