Quick wins for a faster PC:
Repair Windows errors before they cause bigger problemsFix Now →Fix the driver behind crashes, sound loss and screen glitchesFind Drivers →Clear out junk files and repair common Windows errorsFree Scan →Some links on this page are affiliate links: if you buy through them we may earn a commission, at no extra cost to you.
Neither structural steel nor cold-formed steel is the universal choice for a data center. The appropriate frame depends on the adopted building code, clear spans, equipment and floor loads, deflection and vibration limits, lateral and seismic system, fire-resistance design, local fabrication capacity, delivery schedule, and how the facility will expand. In the United States, the 2024 International Building Code (IBC) directs structural-steel building elements to AISC 360 and identifies different AISI standards for cold-formed members, diaphragms, and light-frame systems.
Use the comparison below to define equivalent schemes, obtain comparable engineering and construction pricing, and document why the selected system fits the specific facility. The cited standards establish design rules; they do not prove that one framing type is always cheaper, faster, stronger, or safer for data centers.

As an Amazon Associate I earn from qualifying purchases.
What “structural steel” and “cold-formed steel” mean in a data center
The two labels describe families of systems rather than single products. Treating them as interchangeable can produce an invalid comparison of loads, connections, fire protection, or construction scope.
Structural steel
Structural steel generally refers to hot-rolled shapes, built-up members, and associated connections used for building frames and other primary structural elements. A project may use moment frames, braced frames, trusses, composite members, steel joists, or combinations of these. “Structural steel” therefore does not identify one span, bay size, lateral system, or erection method. The engineer must define the actual member types, grades, connection design, and force-resisting system.
Popular on Amazon
Cold-formed structural members
Cold-formed structural members are shaped from steel sheet or strip at room temperature. They can form primary or secondary framing, but their behavior is affected by local, distortional, and global buckling, screw or bolt connections, bracing, and the way assemblies transfer load. A cold-formed purlin, stud, joist, truss, or built-up girder is not automatically equivalent to a hot-rolled beam.
Cold-formed light-frame systems, decks, and diaphragms
Data centers may also contain cold-formed light-frame walls or trusses, roof and floor deck, and diaphragm assemblies. These have different scopes and detailing rules. A deck used as a diaphragm is not merely a gravity member; its sidelaps, fasteners, chords, collectors, and boundary connections affect lateral-force transfer. Keep the following questions separate:
Do these 3 things before closing this tab:
1Repair Windows errors before they cause bigger problems2Fix the driver behind crashes, sound loss and screen glitches3Clear out junk files and repair common Windows errors- Is the member a cold-formed carbon or low-alloy structural member?
- Is the assembly a cold-formed light-frame wall, floor, roof, or truss system?
- Is the deck being designed as a diaphragm or only as a spanning element?
- Which components form the wind or seismic force-resisting system?
A valid “cold-formed steel versus structural steel” study identifies each of these components instead of assigning one label to the entire building.
U.S. code framework: which standard governs which work?
The 2024 IBC Chapter 22 provides the clearest high-level distinction for the systems considered here. It is a model code, so the project team must verify the edition and amendments adopted by the authority having jurisdiction (AHJ). Contract documents should state the governing code and standards rather than relying on a generic reference to “current code.”
| Building element or system | Primary reference identified in the 2024 IBC provisions | What the reference controls | Project qualification |
|---|---|---|---|
| Structural-steel building elements | AISC 360 | Design, detailing, fabrication, and erection requirements for structural-steel buildings and other structures; includes LRFD and ASD methods. | Use the edition and amendments adopted by the jurisdiction. AISC identifies ANSI/AISC 360-22 as its current specification, superseding the 2016 edition. |
| Cold-formed carbon and low-alloy structural members | AISI S100 | General design provisions for cold-formed structural members. | Member design must be coordinated with the actual section, bracing, connection, and assembly conditions. |
| Cold-formed diaphragms | AISI S310, where applicable | Additional diaphragm design and detailing provisions. | The diaphragm load path, fastener pattern, boundary elements, and collectors must be designed as a system. |
| Cold-formed light-frame construction | AISI S240 | Design and construction provisions for cold-formed light-frame systems. | Do not substitute light-frame rules for a primary system that falls within another standard. |
| Applicable seismic systems | AISI S400 and the adopted seismic provisions, where specified | Seismic design requirements for applicable cold-formed systems. | Site hazard, system configuration, ductility, connections, and detailing determine applicability. |
AISC describes AISC 360 as a generally applicable specification for structural-steel building design and construction. AISC’s ANSI/AISC 341-22 Seismic Provisions for Structural Steel Buildings is a relevant reference when a structural-steel system is part of the seismic force-resisting system. The fact that both approaches use steel does not establish equivalent seismic performance: the selected system, connections, bracing, ductility provisions, and site-specific hazard control the result.
Why a data center makes the comparison unusually demanding
Spans, bay planning, and access
Start with the architectural and operational grid, not a preferred material. Record required clear spans, column-free equipment rooms, floor openings, loading docks, cable routes, maintenance clearances, and routes for replacing large equipment. A frame that works for the initial shell may obstruct future chiller, generator, transformer, or switchgear replacement. Compare complete framing layouts, including columns, braces, transfer members, and openings, rather than comparing isolated beam weights.
Recommended Free Tools
Gravity, concentrated, and suspended loads
Data-center loads include more than an office floor’s distributed occupancy load. The engineer should identify concentrated equipment reactions, battery and electrical rooms, raised-floor or structural-floor requirements, roof-mounted mechanical equipment, suspended cable trays and piping, maintenance loads, construction loads, and allowances for future fit-out. Equipment support points can create local bending, web crippling, punching, or connection demands that are not visible in a simple area-load comparison.
Deflection, vibration, and alignment
Serviceability criteria need to be stated before alternatives are priced. Excessive vertical deflection can affect equipment alignment, partitions, doors, piping slopes, and raised-floor performance. Vibration limits may be important for rotating mechanical equipment, sensitive controls, and maintenance operations. The project documents should identify the applicable limits, load combinations, acceptance method, and whether the criterion applies to a member, bay, floor zone, or equipment support. Neither AISC 360 nor the cold-formed standards, by themselves, select a data-center-specific vibration limit for the owner.
Wind, seismic, and load-path continuity
Define the complete lateral system: braced frames, moment frames, shear walls, diaphragms, collectors, chords, hold-downs, anchors, and foundations. For cold-formed construction, the diaphragm and wall sheathing or deck connections may be central to the load path. For structural steel, brace and moment connections, panel zones, gussets, and transfer levels may control detailing. Site wind, seismic hazard, soil conditions, irregularities, and equipment anchorage must be analyzed under the adopted code. A material comparison that omits the lateral system is incomplete.
Fire-resistance strategy
Compare the rated assemblies and protection methods required for the actual occupancy, construction type, and separations. The scope may include sprayed protection, board protection, concrete encasement, protected deck, rated walls, firestopping, inspection, repair, and maintenance after modifications. The available standards identify structural design rules but do not provide a data-center-specific cost or effectiveness ranking for fire protection. Obtain a fire-engineered design and price the same rating, inspection, and maintenance obligations for each alternative.
Also popular on Amazon
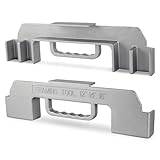
- 【Precision build Measurement Framing Tools】Precise mould casting, The stud layout tool notches fit up to 1.5in of wood.good for framing various widths-12 inch, 14 inch, 16 inch. Sturdy and durable, upgraded non-slip handle, Makes framing a breeze and build accurate house frames.
- 【Time-saving and easy to set up】The 3 in 1 framing stud layout tool is incredibly easy to use. Attach the framing tool to the top plate,insert the frames, use another framing tool at the opposite end of the frame to adjust the spacing between the frames and secure them to the top plate.So. Even if you're not a professional woodworker, the ease of use of our framing tools will help you do the work of a professional carpenter.
- 【Durable but not bulky】This 3-in-1 framing tool is expertly crafted using durable aluminum alloy casting, guaranteeing exceptional strength and resistance to drops. Despite its robust construction, this tool is engineered to be lightweight, ensuring ease of use and portability without compromising on durability. Its ergonomic design makes it comfortable to handle, providing precision and efficiency in various applications.
- 【Increase efficiency and saving more】1/2 pack combinations to choose from . Make you work efficiently and save money at the same time. Tested by structural engineers, using this framing tool increases speed by up to 50 % and accuracy by up to 100 %.
- 【Versatile】This framework spacing tool features the popular 3-in-1 sizing. So whether you're framing drywall or plywood for a variety of construction projects, building a pergola, or working on a large building project, this tool can do it all. Accurate measurements and easy-to-use design make it the best choice for professionals and homeowners alike.
MEP coordination and penetrations
Mechanical and electrical systems can dominate a data-center building’s coordination effort. Map openings, sleeves, cable-tray supports, pipe racks, roof curbs, busway supports, and equipment housekeeping pads before freezing the frame. Cold-formed members may require limits on web penetrations, reinforcing, or proprietary connection details; structural-steel members may require framed openings, stiffeners, or connection changes. Any field modification must be reviewed by the engineer of record or the delegated designer responsible for that member.
Phasing, redundancy, and expansion
Many facilities are built in phases or designed for later capacity. Evaluate temporary conditions, construction joints, future column lines, reserved connection points, and whether a new hall can be added without interrupting an operating hall. Include the effect of equipment replacement, roof upgrades, and changes in cooling technology. A system that is efficient for the first phase may impose costly strengthening or demolition in the next phase; that is a project-specific finding, not a general property of either steel category.
Comparison criteria for a defensible design decision
Use the following questions in the basis-of-design and alternative study. Require each option to use the same functional program, performance criteria, site loads, fire ratings, and scope boundaries.
| Decision axis | Questions to answer | Evidence to request |
|---|---|---|
| Layout and spans | Does the scheme meet clear-span, bay, opening, access, and equipment-replacement requirements? | Framing plans, sections, column locations, transfer conditions, and an interference review. |
| Gravity and equipment loads | Can members, connections, slabs, decks, and foundations support distributed, concentrated, suspended, roof, and future loads? | Load maps, reaction schedules, connection calculations, and foundation reactions. |
| Serviceability | Are deflection, vibration, drift, and alignment limits explicit and satisfied? | Load combinations, analysis outputs, criteria, and equipment-interface checks. |
| Lateral and seismic | What is the force-resisting system, and does its detailing satisfy the adopted wind and seismic provisions? | Seismic design category or equivalent hazard inputs, diaphragm design, connection details, and a continuous load path. |
| Fire | What rated assemblies and protection, inspection, repair, and maintenance obligations are required? | Fire-resistance design, tested or approved assemblies, specifications, and lifecycle responsibilities. |
| Fabrication and erection | Can qualified local firms fabricate, deliver, install, inspect, and modify the system within the required sequence? | Subcontractor capacity, shop workflow, erection plan, lifting and access study, and inspection plan. |
| Procurement | Are sections, coils, deck, fasteners, connections, and protection materials available when needed? | Supplier quotations, lead-time assumptions dated to the bid, substitutions policy, and escalation allowances. |
| Whole-project economics | What is the installed cost for identical scope, including foundations, connections, protection, logistics, and future work? | Elemental estimates, exclusions, labor assumptions, temporary works, and sensitivity cases. |
| Adaptability | How easily can the owner add capacity, reroute services, or replace equipment? | Reserved capacity schedule, connection strategy, modification details, and outage plan. |
No data-center-specific comparative study in the cited material supplies a universal span limit, load limit, cost premium, erection-time advantage, fire-protection saving, carbon advantage, or seismic winner. Do not insert such a number into the basis of design without a documented, comparable analysis.
The Tool Desk
Outbyte Driver Updater FREEScan for outdated or missing drivers - takes under a minuteDriver Scan →Outbyte PC Repair FREEClear out junk files and repair common Windows errorsFree Scan →Where structural steel may fit
Structural steel is often evaluated when the project requires a clearly defined primary frame, substantial concentrated reactions, large transfer conditions, or a lateral system based on braced or moment frames. Those are reasons to study the option, not proof that it will outperform a cold-formed scheme.
Design questions
- Can the selected shapes and connections meet the equipment reactions and serviceability criteria without creating conflicts with cable trays, piping, or maintenance zones?
- Are brace lines, moment connections, and transfer members compatible with room layouts and future openings?
- Will shop detailing, non-destructive examination, bolting or welding, and field inspection match the project’s quality plan?
- How will fire protection be applied, repaired after modifications, and inspected in an operating facility?
Potential coordination issues
Large members can affect ceiling zones, transport routes, lifting plans, and foundation reactions. Connection geometry may require access that is difficult after MEP installation. If the scheme relies on composite action or a deck diaphragm, the design must define the interfaces, sequencing, and inspection responsibilities. These issues should be priced and scheduled rather than assumed away.
Where cold-formed steel may fit
Cold-formed systems can be considered for selected primary or secondary framing, light-frame enclosures, roof or floor members, and diaphragm assemblies when the applicable AISI provisions and project performance criteria are satisfied. The design must account for thin-element behavior, bracing, connection stiffness and strength, fastener installation, and the actual assembly—not just a nominal member size.
Design questions
- Is the member governed by local, distortional, or global buckling under the project’s load combinations?
- What prevents rotation, lateral-torsional instability, or stud and joist roll-over during construction and service?
- Do fasteners, welds, clips, tracks, bridging, and hold-downs provide the required load path and durability?
- Can the proposed penetrations, openings, and equipment attachments be made without unapproved field cutting?
- Does the diaphragm design include sidelaps, boundary members, collectors, and connection inspection?
Light-frame versus structural cold-formed design
A light-frame wall or truss system should be checked under AISI S240 when that scope applies; a structural cold-formed member generally falls under AISI S100. A deck acting as a diaphragm may require AISI S310 provisions. The engineer should identify the standard for every package and coordinate delegated design so that a wall, deck, or truss supplier does not unintentionally become responsible for a building-wide lateral or equipment-support function.
Outdated Drivers Are Slowing You Down
One free scan finds every outdated or missing driver and matches the right update for your exact hardware.Free scan · exact hardware matchWindows Errors? Fix Them Before They Spread
Repair common Windows errors and clear accumulated junk for a smoother, more stable PC - no reinstall needed.Free scan · no reinstallHybrid framing is a legitimate alternative
The decision does not have to be all structural steel or all cold-formed steel. A project may use one system for the primary frame, another for secondary framing or enclosures, and a separately designed deck or diaphragm. A hybrid option can be useful when the project has different demands in the data hall, offices, loading areas, roof plant, and expansion zones.
Evaluate a hybrid scheme with the same discipline as a single-material scheme. Document interfaces, differential movement, fire-rated transitions, corrosion protection, construction tolerances, temporary stability, and responsibility for connections. A hybrid frame is not automatically faster or less expensive; its value depends on the specific layout and supply chain.
Also popular on Amazon

- 【Premium Wall Stud Framing Tool】 Solid, accurate and easy to use. Simply slide the stud into place to guarantee proper framing.
- 【Easy To Use】 Firstly, install the frame tool on the top plate. And then Insert two frames into the frame tool so that connect and secure them to the top plate. So the frame tool is a jig to help you nail the frame on the top plate.
- 【100% Solid Cast Aluminum Material】With the High-quality 100% solid cast aluminum, The framing tool is strength and durable.
- 【Best Time Saver Tool】It is a very handy tool that keeps the studs in place when you nail them. It can increase framing work speeds by up to 50%. High efficiency, durable and stable.
- 【Professional Grade】 With the high quality cast material, rust resistant and durable.And the professional accurate size of 16in*1.5 in is perfect for any framing wall.
Step-by-step process for choosing the framing system
- Confirm the governing rules. Identify the AHJ, adopted IBC edition, amendments, referenced AISC and AISI editions, seismic provisions, fire requirements, and any owner standards. Record whether the project is being designed to a model-code edition that differs from the locally adopted edition.
- Freeze the functional brief. Define data-hall dimensions, clear heights, equipment weights and reactions, roof plant, suspended services, floor systems, openings, redundancy, phased capacity, maintenance routes, and future expansion assumptions.
- Set measurable performance criteria. State gravity and lateral load cases, deflection, drift, vibration, fire ratings, corrosion environment, construction tolerances, and equipment-interface limits. Assign each criterion to the responsible design discipline.
- Lay out at least two complete schemes. Develop structural-steel, cold-formed, or hybrid alternatives to the same architectural and MEP requirements. Show columns, braces, diaphragms, openings, transfers, foundations, and equipment supports.
- Design critical components. Check representative members, connections, diaphragms, collectors, anchors, equipment supports, and foundation reactions under governing combinations. Include construction-stage stability and temporary bracing.
- Coordinate fire and building services. Resolve rated assemblies, protection interfaces, penetrations, access for inspection, and the sequence for installing MEP systems. Reject an alternative that meets member strength but cannot be built or maintained as documented.
- Validate delivery capacity. Ask local fabricators, erectors, deck or light-frame suppliers, inspectors, and protection contractors for capacity, assumptions, lead times, and constraints. Obtain written clarifications on substitutions and delegated design.
- Price identical scope. Include engineering, shop drawings, connections, fasteners, deck and diaphragm work, foundations, fire protection, inspection, transportation, cranes, temporary works, waste, escalation assumptions, and future modifications. List exclusions line by line.
- Test phasing and change scenarios. Model an added equipment row, a new opening, a roof-unit replacement, a delayed shipment, and a future expansion. Record strengthening, outage, and access consequences for each scheme.
- Document the decision. The basis of design should state why the selected system satisfies code, performance, schedule, cost, and adaptability requirements and identify conditions that would trigger redesign.
How to discuss cost and schedule without false precision
A material-only price is not a data-center comparison. For each option, align the estimate to the same gross area, structural grid, floor and roof assemblies, fire rating, equipment-support scope, foundations, connection design, inspection, transportation, cranes, temporary stability, and MEP openings. Separate one-time design and mobilization costs from recurring material and labor costs. State the estimate date, geographic market, escalation assumption, and whether quotes are budgetary or committed.
Schedule analysis should use a logic-linked sequence: design release, procurement, shop detailing, fabrication, coating or fire protection, shipping, site readiness, erection, inspection, deck or enclosure installation, and MEP access. A shorter shop duration may not shorten the critical path if foundations, fire protection, or inspections control turnover. Conversely, a system with more field work may fit a phased site better if its suppliers can support the required sequence. Only a project-specific schedule can establish the result.
What’s actually slowing this PC down?
Pick the symptom - the matching free tool is one click away.
Common failure modes and corrective actions
Comparing labels instead of systems
Failure: The estimate compares a hot-rolled frame with a generic “cold-formed package” that omits diaphragms, collectors, connections, or equipment supports.
Correction: Define member schedules, lateral systems, deck and diaphragm scope, connection responsibility, and foundation reactions for every alternative.
Using the wrong standard or edition
Failure: Drawings cite a familiar standard without checking the locally adopted code or whether the component is light-frame, structural cold-formed, or a diaphragm.
Correction: Create a code matrix naming the adopted IBC, AISC 360 edition, applicable AISI standards, seismic provisions, and amendments. Have the engineer of record approve it.
Ignoring serviceability and equipment interfaces
Failure: The option passes strength checks but causes excessive deflection, vibration, drift, or misalignment at equipment and MEP interfaces.
Correction: Put serviceability limits and reaction points in the early design criteria, then verify them with the same load combinations and acceptance method for every scheme.
Assuming field modifications are harmless
Failure: Installers cut webs, move braces, enlarge openings, or add supports without engineering review.
Correction: Mark prohibited modifications, provide a rapid review process, and require record drawings for approved changes. This is especially important where thin cold-formed elements or diaphragm fasteners are part of the load path.
Also popular on Amazon

- The punch and die shape creates a rectangular crimp, bending over thicknesses of channel and stud at the same time to form a sturdy bond.
- Stud crimper is for fastening metal studs together without screws or rivets
- Stud crimpers for fastening metal studs
- Throat Depth: Approx. 1-1/2" deep ;Jaw Opening: Approx. 1/4" ;Max Capacity: 22ga. metal
- Material: High carbon steel, alloy steel
Leaving procurement until after design
Failure: The selected section, deck, fastener, protection material, or specialty connection is unavailable when the erection sequence requires it.
Correction: Validate suppliers and substitutions during schematic design, identify long-lead items, and make schedule assumptions visible in the estimate.
Forgetting future expansion
Failure: A first-phase frame has no practical connection, foundation, or lateral-system capacity for the owner’s planned growth.
Correction: Show future column lines, reserved openings, strengthening points, and outage limits on the current documents and price the enabling work.
How project conditions change the likely choice
Large, open equipment halls
Begin with clear-span, equipment-reaction, vibration, and lateral-system requirements. A structural-steel scheme may deserve detailed study, but it should be compared with any cold-formed or hybrid scheme that can meet the same criteria and interfaces.
Ancillary buildings and support spaces
Offices, security areas, workshops, storage, and utility structures may have different grids and loads from the data hall. Evaluate them separately when that improves constructability, while maintaining compatible fire, movement, and connection details at interfaces.
Seismic or high-wind sites
Prioritize a continuous, inspectable load path and the applicable ductility and detailing provisions. Do not infer performance from material name; compare the actual force-resisting systems, diaphragms, collectors, connections, anchorage, and foundations.
Phased campuses
Test how each frame accommodates temporary conditions, future halls, shared utility corridors, and equipment replacement without disrupting live operations. The preferred system may differ between a first building and a later expansion because the site logistics and interfaces change.
Free tools Windows power users keep installed
One-click scans. No signup required.
Documentation and professional responsibilities
The structural engineer of record should establish the design criteria, code matrix, analysis model assumptions, delegated-design boundaries, and required submittals. Fabricators and specialty suppliers may prepare shop or component designs, but those designs must be checked for compatibility with the building-wide load path, fire strategy, and interfaces. The owner should identify uptime, maintainability, expansion, and outage constraints early; they cannot be inferred from the framing material.
The AISC Steel Construction Manual can serve as a structural-steel design reference, but it does not replace the adopted code, project specifications, or qualified engineering. It is not a substitute for the applicable AISI standards when the project uses cold-formed members, light-frame systems, or diaphragms.
Bottom line for a data-center project
There is no evidence for a universal structural-steel or cold-formed-steel winner. Start with the jurisdiction’s adopted code, classify every framing and diaphragm component correctly, and compare complete structural schemes against the facility’s spans, gravity and equipment loads, serviceability limits, lateral and seismic demands, fire strategy, MEP coordination, local delivery capacity, procurement risks, expansion plan, and whole-project cost and schedule. Have the project’s structural engineer evaluate comparable alternatives before the owner commits to a framing system.
Quick Recap
Product prices and availability are accurate as of the date/time indicated and are subject to change. Any price and availability information displayed on Amazon at the time of purchase will apply.

