The Tool Desk
Outbyte PC Repair FREEClear out junk files and repair common Windows errorsFree Scan →Outbyte Driver Updater FREEFix the driver behind crashes, sound loss and screen glitchesFind Drivers →Some links on this page are affiliate links: if you buy through them we may earn a commission, at no extra cost to you.
There is no single mandatory standard for cabinet-door rail and stile width. For most residential frame-and-panel doors, 2 to 2 1/4 inches is the safest starting range. A 2-inch frame is a long-established cabinetmaking dimension, while 2 1/4 inches is a common current production size among cabinet-door suppliers. For larger or more traditional doors, 2 1/2 to 3 inches may be more appropriate; small minimalist doors can sometimes use narrower members if the joinery, hinges, and proportions allow it.
The correct width depends on whether you are building a door frame or a cabinet face frame, the door’s size and style, the panel proportion you want, and the joinery and hardware being used.
As an Amazon Associate I earn from qualifying purchases.
Quick reference: common rail-and-stile widths
| Application | Practical width | Why you might choose it |
|---|---|---|
| Typical residential cabinet door | 2 to 2 1/4 in. | A balanced combination of strength, panel area, and familiar proportions. |
| Shop-built Shaker or frame-and-panel door | 2 to 2 1/2 in. | Provides flexibility for the desired visual weight and panel size. |
| Large, traditional, or custom door | 2 1/2 to 3 in. | Creates a heavier appearance and may provide room for larger profiles or applied molding. |
| Small or minimalist door | Approximately 1 1/2 to 2 in. | Leaves more panel visible, but requires careful checking of joint strength and hinge clearance. |
| Cabinet face frame | Often 1 1/2 to 2 in., but variable | Face frames serve a different purpose from door frames and must suit the cabinet layout and overlay or inset treatment. |
These are practical design and fabrication ranges, not building-code requirements. Woodworking references and current supplier catalogs document several conventions: WOOD Magazine describes 2 inches as an established residential cabinetmaking dimension; Freud gives 2 to 2 1/2 inches as a normal range; and suppliers including WalzCraft and Cutting Edge identify 2 1/4 inches as a common production size.
Why 2 inches and 2 1/4 inches are both common
The apparent disagreement comes from confusing a widely used convention with a universal standard. Cabinet doors are not governed by one industry-wide rail-and-stile dimension in the way a structural component might be governed by a code or a fixed manufactured size.
Popular on Amazon
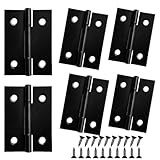
- Thick & Durable Hinges (Real Product Shown) Built with high-grade stainless steel and a 1.2mm (0.047") thick leaf for a sturdier feel and less bending than many thin mini hinges—ideal small hinges for long-lasting daily use. What you see is what you get—the product video shows the real hinge thickness and finish.
- True 2" Size + 270° Opening Door Hinges This 2" set uses real measured dimensions: 2.04" × 1.50", thickness 1.2mm (0.047"), and supports a 270° opening—perfect small hinges for wooden box lids, small doors, and panels that need a wide opening angle.
- Black Coated Finish for Indoor/Outdoor Use Hinges The black coated finish adds an extra protective layer for better wear resistance and a clean modern look. Suitable for indoor/outdoor projects; for best longevity, avoid long-term coastal/salt-spray exposure and wipe dry after rain.
- Easy Installation, Screws Included Cabinet Hinges Pre-drilled holes make installation straightforward for most DIY jobs. Includes 24 screws (6 hinges per pack) so you can install right away with common tools—great small hinges for crafts and woodworking repairs/new builds.
- Best For Wood/Jewelry Boxes & Light-Duty Doors Perfect for wood/jewelry boxes, small cabinet doors, furniture, and woodworking/craft projects where compact, flat butt hinges are needed. Bisagras para puertas for light-duty indoor/outdoor use. Not designed for heavy exterior doors, concealed/soft-close cabinet hinges, or large structural doors.
WOOD Magazine reports that Merillat settled on 2-inch-wide cabinet face frames and door frames after experimenting with narrower dimensions. The choice balanced efficient hardwood use, strength, and appearance. Proportion was important: on a 12-inch-square door, 4-inch frame parts would leave only a 4-inch-square center panel, making the frame look disproportionately heavy.
Contemporary production suppliers often use 2 1/4 inches as a standard part width for traditional doors and drawer fronts. WalzCraft, for example, identifies 2 1/4 inches as a standard stile-and-rail part size for certain 3/4-inch and 1-inch traditional products, while also offering alternate widths. Cutting Edge likewise describes 2 1/4 inches as its standard cabinet-door stile and rail width. Those catalog standards show what a supplier commonly manufactures; they do not require every custom or shop-built door to use that dimension.
Recommended starting point for a shop-built door
For an ordinary five-piece residential cabinet door, begin with one of these choices:
- 2 inches: a lighter, historically common proportion that leaves more panel visible.
- 2 1/4 inches: a very practical production-oriented default and a good general-purpose choice.
- 2 1/2 inches: useful when the door is larger, the design is more substantial, or you want a stronger visual frame.
Use the same finished width for the rails and stiles unless the design specifically calls for otherwise. Equal-width members are typical for Shaker and other simple flat-panel doors, and they make layout and machining more straightforward.
Rails and stiles: which part runs where?
The stiles are the vertical members and normally run the full height of the finished door. The rails are the horizontal members and fit between the stiles.
That means the rail part length is not simply the overall door width. For a cope-and-stick or stub-tenon door, the basic calculation is:
PC Slower Than It Used to Be?
A free scan shows the junk files, broken settings and background clutter dragging Windows down - then fixes them in one click.Free scan · Windows 10 & 11Outdated Drivers Are Slowing You Down
One free scan finds every outdated or missing driver and matches the right update for your exact hardware.Free scan · exact hardware matchAlso popular on Amazon

- Package & Size - Our package comes with 12 door hinges and 72 mounting screws. The total length of the black cabinet hinge is 60 x 36 mm / 2.36 x 1.41 inches (length x width). The aperture size is 0.18 inch/4.5 mm. The screw length is M5 x 15mm.
- Durable Material - The black butt hinge kit is made of high-quality iron with a thickness of 1mm, which is durable and can be used for a long time. Its nickel finish makes the hinges resistant to discoloration and rust.
- Strong Performance - These hinges use consistent, tight tolerance joints and pins to make it run smoothly and completely without squeaking. At the same time, the design of 6 mounting holes for each hinge makes it more stable, so you can connect your door firmly. Hard enough to support fiberglass, wood, metal, indoor, outdoor, residential and commercial doors.
- Widely Application - The black butt joint hinge is specially designed for various objects. Such as jewelry boxes, tool boxes, doll houses, model making, storage boxes, etc. Suitable for other furniture sets, cabinet doors, closet doors and various doors, etc. Easily match your decorative home style to provide high-end look for your objects or other furniture.
- Package Contents - The package includes a total of 12 pieces of black door hinges, each accompanied by screws for secure installation. This ample quantity ensures that you have enough hinges to complete your project.
rail part length = finished door width − (2 × finished stile width) + both tenon lengths
Freud gives a common stub-tenon version as:
rail part length = door width − (2 × stile width) + 13/16 in.
The 13/16-inch addition is based on two 13/32-inch tenons. Your actual addition must come from the router-bit manufacturer’s instructions or from the joinery method you are using. Different cope-and-stick sets, loose-tenon joints, dowels, and mortise-and-tenon layouts can require different calculations.
Example using 2 1/4-inch stiles
Suppose the finished door is 18 inches wide and the stiles finish at 2 1/4 inches:
- Subtract both stiles:
18 − (2 × 2 1/4) = 13 1/2 in. - Add the two joinery allowances. In the common example documented by Rockler, two 3/8-inch allowances add 3/4 inch.
- The resulting rail length is
13 1/2 + 3/4 = 14 1/4 in.
This example applies to that particular groove and joint arrangement. Do not use 14 1/4 inches as a universal rail length for every 18-inch door; use the dimensions required by your cutter set and test pieces.
How door style changes the best width
Shaker and flat-panel doors
Simple Shaker doors commonly use equal-width rails and stiles in the 2- to 2 1/2-inch range. The choice is mostly a matter of proportion. Narrower members produce a lighter frame and a larger visible panel. Wider members reduce the panel area and make the door look more substantial.
Also popular on Amazon

- Package: 2pcs left pivot hinges, 2pcs right pivot hinges and 8pcs screws
- Size: 40 x 18 x 13 mm/ 1.57 x 0.7 x 0.47 inch; Hole spacing: 20 mm/ 0.8 inch
- Made of: The black door pivot hinges are made of iron material, sturdy, rust resistant, corrosion resistant, long service life
- Easy to Use: Easy installation with included screws and bushings
- Widely to Use: The shaft door hinges can be widely used for wood doors,wardrobe, drawers, furniture, showcase, cabinets and more
Traditional and Craftsman doors
Traditional, Craftsman, Old World, appliance-panel, and other heavier designs may use 2 1/2- to 3-inch members. Supplier catalogs list wider components for these applications, sometimes to accommodate applied moldings or to preserve the intended proportions on large doors.
Small or minimalist doors
Parts around 1 1/2 to 2 inches can work on small doors when the design calls for a narrow frame. However, narrow stiles leave less material around the joint and may reduce the available area for concealed hinge screws. Check the hinge manufacturer’s requirements, the cutter’s minimum stock dimensions, and the strength of the selected joint before committing to a narrow frame.
Arched or shaped doors
An arched top rail should not be sized only by its widest point. The thinnest portion of the shaped rail still needs to look and perform like an appropriate frame member. Popular Woodworking’s door-sizing guidance recommends making the top rail wide enough that its narrowest area equals the width of the bottom rail. A straight 2-inch bottom rail, for example, should not be paired with an arched top whose thinnest section is visibly much narrower.
Door-frame width is separate from stock thickness
Rail-and-stile width describes the face dimension of the frame member. It does not tell you how thick the stock must be.
Many cabinet doors are built from 3/4-inch stock, but the cutter system and construction determine the acceptable thickness. Freud’s adjustable rail-and-stile system is designed for stock from 5/8 inch to 1 1/4 inches thick, illustrating that thickness compatibility is independent of whether the frame is 2 inches or 2 1/4 inches wide.
For a common frame-and-panel door, the panel may sit in a 1/4-inch groove. That is a frequent convention, not a universal requirement. The groove must match the actual panel material and the router-bit setup. Solid wood, plywood, and glass may not have the same finished thickness, and adjustable slot cutters can be useful when the panel does not match a nominal cutter dimension.
What’s actually slowing this PC down?
Pick the symptom - the matching free tool is one click away.
Choosing the panel and groove
- Confirm the finished panel thickness rather than relying only on its nominal label.
- Match the groove width and depth to the panel and the rail-and-stile cutter set.
- Allow a solid-wood panel to float in its groove so seasonal movement does not split the frame.
- For plywood or glass, verify that the groove and retaining method suit the material.
- Do not assume that a 1/4-inch panel will fit every “1/4-inch” cutter setup without measurement.
If you are making cope-and-stick doors, a cabinet door rail and stile router bit set is the tooling category that performs the matching profile and joint operations. Rockler documents two-piece Shaker rail-and-stile sets, while Freud documents adjustable systems. Choose a set compatible with your router, router table, stock thickness, profile, and shank size; neither a specific brand nor a particular set should be treated as tested or universally suitable.
Door frame versus cabinet face frame
“Rail-and-stile width” can refer to either the door frame or the cabinet’s face frame. They should not automatically be given the same answer.
Also popular on Amazon

- Quantity & Accessories: Each hinge comes with four 15.5mm mounting screws. For easy installation, a installation instructions specifically designed for these cabinet door hinges is also included
- Quiet and Soft Self-Closing: Each concealed hinge has a built-in damper for soft-close. The door automatically closes quietly when the angle is less than 30 degrees, avoiding abrupt noises and safeguarding cabinets
- Adjustment: The screw holes distance on the door is 32mm, the distance from the hole to the edge of frame is 10mm.The two screws raised on the hinges can adjust the gap between the door seams by about 2 mm. The opening angel can up to 105 degrees
- Solid & Long-Lasting: The full overlay hidden kitchen cabinet door hinges are made of premium steel with a nickel-plated finish, providing a strong and heavy-duty material. They can be used in kitchens, bathrooms, and other face frame cabinets
- 100-Day Evaluation: We believe you'll value these cabinet hinge. And if they don't meet your needs, we're here to assist
On a door frame, width affects:
- the visible center-panel proportion;
- the amount of material surrounding the joints;
- the appearance and visual weight of the door; and
- the available area for hinges and fasteners.
On a face frame, width primarily covers the cabinet-box edges and establishes the visible grid across the cabinet front. Face-frame members may be 1 1/2, 2, 2 1/2, or 3 inches depending on the cabinet system, overlay or inset doors, reveals, and the desired appearance.
Between adjacent cabinets, an apparent center stile may be made from two neighboring 1 1/2-inch stiles or from one wider member. Those arrangements can look similar from the front but behave differently during cabinet construction and door installation. Specify the cabinet layout and reveal before selecting the face-frame width.
Do these 3 things before closing this tab:
1Clear out junk files and repair common Windows errors2Fix the driver behind crashes, sound loss and screen glitches3Repair Windows errors before they cause bigger problemsOverlay, inset, and door size come first
Do not cut the rails and stiles until you have established the finished door dimensions. An overlay door, an inset door, and a partial-overlay door do not use the same relationship to the cabinet opening.
- Measure the opening accurately.
- Choose the door style: overlay, inset, or another configuration.
- Determine the finished door height and width, including the intended overlay or reveal.
- Select the finished rail-and-stile width based on the door’s size and appearance.
- Cut the stiles to the finished door height.
- Calculate the rails using the actual stile width and the joinery allowance for your tooling.
For a pair of doors, also account for the center gap, edge reveals, hinge cup locations, and any design requirement that the two panels align visually.
Independent reader supportYour contribution helps us test, update, and keep practical guides available for everyone.Large doors need more than a scaled-up small-door design
A large or tall door can make a standard small-door frame look visually weak, even if the joints are technically possible. Consider one or more of the following:
- increase the rail and stile width to 2 1/2 or 3 inches;
- add a center rail or other division;
- use a construction method suited to the door’s size and weight;
- confirm hinge capacity and screw-holding requirements; or
- use a supplier-made door if the required proportions and hardware are outside your shop setup.
Current cabinet-door suppliers list wider parts and center-rail options for larger products. That supports the general design principle, but it does not establish a single maximum door size or a universal minimum width. The hardware and construction method must control those decisions.
Quick wins for a faster PC:
Scan for outdated or missing drivers - takes under a minuteDriver Scan →Clear out junk files and repair common Windows errorsFree Scan →Also popular on Amazon

- 💎【Size】The hinges for wooden box is approx. 69x53mm/2.72"x2.09". The length of screw is about 3/8 inch. Color: Antique Bronze. An ideal hardware for home, office, shop, and so on.
- 💎【Material】The antique brass hinges are made of long lasting iron, surface plating treatment, anti-tust, not easy to fade.
- 💎【Easy to install】The box hinges come with mounting screws for easy and DIY installation, convenient for daily life.
- 💎【Retro Style】The decorative hinges with antique coloring, exquisite pattern and beautiful shape, combine old fashion and good looking into our origin ideal. They will add different accent on your wooden box.
- 💎【Wide Application】The brass hinges are great for vintage wooden box, jewelry box, gift box, wine box, wedding card box, toolbox, wooden furniture, chests, jewelry Storage Box, doll houses, cabinet, or other custom woodwork, etc.
Tool setup and test-cut checklist
Matching rail-and-stile profiles requires more precision than simply ripping every part to the same width. Before cutting production stock:
- Read the cutter instructions. Confirm the required stock thickness, router speed, shank size, feed direction, and recommended setup.
- Use the same finished reference face. Mark the front face and reference edge of each test piece and production part.
- Make test cuts. Use scrap from the same thickness and species when possible.
- Set the cutter height carefully. The rail and stile profiles must align, and the panel groove must meet at the same height.
- Check the joint before glue-up. The cope should seat fully without forcing the frame out of square.
- Verify the panel fit. A panel that is too thick will not seat; one that is too loose may require an unsuitable workaround.
- Support the work safely. A router table, coping support, push blocks, and featherboards can make the operation more controlled, but use them according to the tool manufacturer’s safety guidance.
A matched Shaker rail-and-stile bit set and a coping sled are natural options to investigate when setting up a small-shop door operation. Availability and retailer program terms can change, so evaluate the actual product specifications rather than relying on the category name alone.
A practical decision framework
Use this sequence when the project does not specify a width:
- Typical kitchen or bathroom door: choose 2 or 2 1/4 inches.
- Want a current production look: start at 2 1/4 inches.
- Want a lighter Shaker appearance: consider 2 inches, then check the panel proportion.
- Large or formal door: consider 2 1/2 to 3 inches, a center rail, or a different construction strategy.
- Small minimalist door: consider 1 1/2 to 2 inches only after checking joint and hinge requirements.
- Arched door: size the shaped rail by its narrowest section, not merely its maximum width.
- Face frame: size it from the cabinet layout, overlay or inset design, and reveal—not from the door-frame dimension alone.
Common mistakes to avoid
- Calling one number “the standard.” The evidence supports multiple common dimensions, especially 2 and 2 1/4 inches.
- Using the overall door width as the rail length. Subtract both stiles and add the correct joint allowances.
- Confusing width with thickness. A 2 1/4-inch-wide frame can be made from stock thicknesses supported by the selected cutter and design.
- Ignoring panel proportion. A frame that is structurally sound can still look too heavy or too delicate.
- Skipping test cuts. Small cutter-height errors can leave mismatched profiles, shallow joints, or a panel groove that does not line up.
- Assuming hinge clearances. Narrow stiles and large concealed hinges may conflict; verify the actual hardware specification.
- Scaling a small door indefinitely. Large doors may need wider members, a center rail, stronger construction, or a supplier-made solution.
Frequently Asked Questions
Is 2 inches the standard width for cabinet-door rails and stiles?
Two inches is a long-established and widely used residential cabinetmaking dimension, but it is not a universal requirement. Current suppliers also commonly use 2 1/4 inches, and many doors use widths from about 1 1/2 to 3 inches depending on size and style.
Should cabinet-door rails and stiles be the same width?
Usually, yes. Conventional four-piece Shaker and frame-and-panel doors commonly use equal finished widths for the rails and stiles. A different arrangement is possible for a specific design, but it should be intentional.
How do I calculate the rail length?
For a cope-and-stick or stub-tenon door, subtract twice the finished stile width from the finished door width, then add the two tenon allowances required by your cutter set. One common Freud example adds 13/16 inch for two 13/32-inch tenons.
Are face-frame rails and stiles the same width as door rails and stiles?
Not necessarily. Face frames cover the cabinet-box edges and establish the cabinet-front grid, while door frames surround a movable panel. Face-frame members are often around 1 1/2 to 2 inches but can be wider depending on the cabinet construction and reveal.
What width should I use for a large cabinet door?
Start by considering 2 1/2 to 3 inches, a center rail, or another construction strategy rather than simply enlarging a small-door design. The final choice depends on the door dimensions, weight, style, panel, joint, and hinges.
Recommended Free Tools
The Bottom Line
For most shop-built residential cabinet doors, choose 2 to 2 1/4 inches for both the rails and stiles. Use 2 1/2 to 3 inches for a heavier or larger door, and consider narrower members only when the door’s proportions, joinery, and hardware support them. Treat these figures as practical conventions—not a universal standard—and calculate rail lengths from the finished door width, stile width, and actual joinery dimensions.
Quick Recap
Product prices and availability are accurate as of the date/time indicated and are subject to change. Any price and availability information displayed on Amazon at the time of purchase will apply.

