Short answer: In a conventional U.S. home, start with light switches at about 46–48 inches from the finished floor to the bottom of the box and general-purpose wall receptacles at about 12–16 inches to the bottom of the box. These are common construction conventions—not universal code heights—so confirm the local code, accessibility requirements, room-specific rules, and exact measurement reference before rough-in.
Quick answer: common residential heights
For a conventional U.S. home, a practical starting point is to set ordinary room-light switches at about 46 to 48 inches from the finished floor to the bottom of the switch box, or use a documented 48-inch top-of-box reference if that is your project convention. Set general-purpose wall receptacles at about 12 to 16 inches from the finished floor to the bottom of the receptacle box; 15 inches is a useful, consistent target.
As an Amazon Associate I earn from qualifying purchases.
These are common layout practices, not universal U.S. electrical-code heights. The National Electrical Code and locally adopted building codes primarily regulate where receptacles are required, circuit protection, accessibility, and special locations—not one height for every ordinary switch and outlet. Before rough-in, confirm the locally adopted code edition, amendments, permit requirements, plans, and the measurement reference your contractor or inspector expects.
PC Slower Than It Used to Be?
A free scan shows the junk files, broken settings and background clutter dragging Windows down - then fixes them in one click.Free scan · Windows 10 & 11Outdated Drivers Are Slowing You Down
One free scan finds every outdated or missing driver and matches the right update for your exact hardware.Free scan · exact hardware matchStandard switch and outlet height table
| Device or situation | Practical starting point | Verify before installation |
|---|---|---|
| Ordinary room light switch | About 46–48 inches to the bottom of the box, or a consistently documented 48-inch top-of-box reference | Local practice, accessibility scope, door and casing conflicts, and the exact reference point |
| Ordinary wall receptacle | About 12–16 inches to the bottom of the box; 15 inches is a useful consistent target | Finished-floor elevation, baseboards, furniture, local code, and accessibility requirements |
| Accessible switch or receptacle | The operable portion generally must be 15–48 inches above the floor | Approach, obstructions, reach direction, exceptions, and whether ADA, Fair Housing, or ICC accessibility provisions apply |
| Kitchen countertop receptacle | Coordinate with the countertop, backsplash, and cabinet layout—not ordinary wall-outlet height | Countertop spacing, GFCI and AFCI rules, cabinet and appliance plans, and local amendments |
| Floor receptacle | Use a listed floor box suitable for the floor and location | Floor-box listing, cover, moisture exposure, placement rules, and accessibility exceptions |
| Service equipment or special disconnect | Do not use an ordinary switch-height convention | Applicable maximum-height, accessibility, equipment, and local-code requirements |
Why there is no single universal height
People often describe 12-inch outlets and 48-inch switches as if those numbers were mandatory everywhere. In practice, four different questions are usually being mixed together:
#1 Best Overall

- 【 Easy to use 】 By using the box's built-in fixing ears and screwing them onto the wall, old work box is very suitable for adding new sockets to existing walls. It has a rotatable buckle and can prevent them from falling off
- 【Problem Solving】Solve common problems encountered during decoration, such as "digging holes affects aesthetics, wiring is time-consuming and laborious, and switch disassembly is inconvenient". Repair is easy, and small electrical outlet box solve big problems
- 【Product Installation】 The size of this electric switch box is 4-1/3-Inch Length By 2-1/5-Inch Width By 2-3/4-Inch Depth, it weighs 88 grams,AWG for 7/14,6/12,5/10,with a snap on connection to avoid loosening and reinstallation.
- 【Excellent Material】Newly upgraded flame retardant PVC material with light weight, safe and reliable, integrated injection molding, not easily deformed, and pvc outlet box has long service life.
- 【 Diverse Scenarios 】 Old house renovation and upgrading,old work wall box is suitable for various decoration styles, easy to solve decoration sequelae, DIY renovation
- What is common in residential construction? Builders often choose repeatable heights so switches and receptacles look aligned and work comfortably.
- What does the adopted electrical code require? The code may regulate receptacle locations, spacing, circuit protection, and special rooms without prescribing one general mounting height.
- Does an accessibility standard apply? Accessible public, commercial, multifamily, federally assisted, and designated dwelling units may have reach-range requirements.
- What has the local jurisdiction amended? The applicable rule is the code adopted by the city, county, or state—not automatically the newest model code or a rule found in another jurisdiction.
Leviton’s residential installer guidance describes approximately 46–48 inches for wall-mounted hand-control devices and approximately 14–16 inches to the bottom of most receptacle boxes. That is useful evidence of common field practice, but it is not a substitute for the locally adopted code or the project specifications. See Leviton’s residential installer guide.
Choose the measurement reference before marking anything
The phrase 48-inch switch height is incomplete unless it states what is 48 inches above the floor. A plan, contractor, or inspector may measure to the:
- top of the electrical box;
- bottom of the electrical box;
- centerline of the box;
- center of the device or device yoke; or
- operable portion of the switch or receptacle.
These references do not produce the same result. A switch box has physical height, and the wall plate and switch toggle extend beyond it. An accessibility requirement generally concerns the operable part, not simply the top or bottom of the box. Write the convention on the electrical plan—for example, switches: 48 inches to top of box; receptacles: 15 inches to bottom of box—and use it consistently.
Quick wins for a faster PC:
Repair Windows errors before they cause bigger problemsFix Now →Scan for outdated or missing drivers - takes under a minuteDriver Scan →How to measure switch and receptacle heights from the floor
- Establish the finished-floor elevation. Measure from the surface people will actually walk on, not from the slab, subfloor, rough framing, or a temporary construction platform.
- Account for unfinished flooring. If hardwood, tile, underlayment, carpet, or another finish has not been installed, add its planned thickness before marking the box. For example, if the finished floor will be 1 inch above the current subfloor and the target is 15 inches to the bottom of a receptacle box, mark 16 inches above the subfloor.
- Select one reference for switches and one for receptacles. Do not mix top-of-box, bottom-of-box, and centerline measurements from room to room unless the design intentionally calls for it.
- Mark the actual reference point. If the plan specifies bottom of box, mark the bottom—not the center of a tape measure reading or the edge of a wall plate.
- Check the surrounding construction. Review door swings, casing, pocket-door hardware, cabinets, backsplash, baseboards, appliances, sinks, tubs, fireplaces, and likely furniture before fixing the box location.
- Level and align the boxes. Multi-gang boxes should be level, and adjacent switches and receptacles should usually line up visually. A laser level or torpedo level helps transfer a consistent datum across a room, but it does not decide whether the layout complies with code.
- Recheck before closing the wall. Confirm the electrical plan, local amendments, rough-in inspection requirements, and accessibility criteria before drywall or other finishes conceal the boxes.
For a layout project, a electrical outlet box must match the wall construction, new-work or old-work application, cable or raceway method, product listing, and local requirements. A laser level for electrical work or a torpedo level can make repeated marks easier to align. A tape measure or electrical box height gauge can help transfer the selected reference, but none of these tools determines code compliance.
What the electrical code actually controls
Receptacle spacing is not receptacle height
For many dwelling-unit rooms—including living rooms, bedrooms, dining rooms, family rooms, dens, and similar areas—NEC 210.52(A) generally requires receptacles so that no point along the floor line of qualifying wall space is more than 6 feet from a receptacle. In a simple uninterrupted wall, that often results in receptacles no more than 12 feet apart, but the rule is not accurately summarized as “install one outlet every 12 feet.”
The result depends on what qualifies as wall space and on detailed treatment of doors, fireplaces, fixed cabinets, room openings, and other interruptions. Kitchens, countertops, garages, basements, outdoors, and accessory structures have separate provisions. The 2024 IRC electrical chapter reproduces the dwelling-unit receptacle categories, but the 2024 IRC is a model code and may not be the edition adopted where the work is located.
In other words, a receptacle can be at a perfectly conventional 15-inch height and still be incorrectly located if the required wall-space spacing has not been met. Conversely, satisfying spacing does not determine the best height for the room.
Rank #2

- 【 Product Advantages 】 Our 1gang old work box is compact in size, but powerful in function. When you encounter trouble, using this blue outlet box is the most convenient and effective
- 【 How to install 】 The size of old work standard outlet is 4-1/3-Inch Length By 2-1/5-Inch Width By 2-3/4-Inch Depth, it weighs 88 grams,AWG for 7/14,6/12,5/10,and it has flanges and rotatable buckles. It can be easily installed by fixing it to the wall with screws without spending too much time
- 【Safety Material】 ETL certification, rated fire resistance for 2 hours, plastic junction for switches uses PVC material, very safe, so you have no worries
- 【 Enjoy DIY 】 The fun of DIY is endless. Installing this 14cubic inch junction box by hand and solving decoration problems can bring self-improvement and a sense of accomplishment
- 【 Applicable Scenarios 】 Electric switch box can be used for various scenarios such as house decoration, commercial space renovation, and upgrading of existing buildings
Maximum switch height is not the normal switch height
Applicable NEC provisions place a maximum height of approximately 6 feet 7 inches on the operating handle or actuating means of certain switches and circuit breakers, subject to exceptions for equipment-adjacent devices and special situations. NFPA code-development material identifies 6 feet 7 inches as the familiar maximum-height example. Review the cited NFPA code-development material.
That is a limit for applicable equipment, not a recommendation to install ordinary room-light switches near the ceiling. A conventional 46–48-inch layout is based on usability, consistency, design practice, and—where relevant—accessibility.
Accessibility: when 15 to 48 inches applies
For accessible spaces and covered dwelling units, light switches, receptacles, thermostats, and similar controls are generally treated as operable parts. The unobstructed forward or side reach range is typically 15 inches minimum to 48 inches maximum above the floor. The measurement is to the operable portion, not necessarily the box or the outside edge of the wall plate. The U.S. Access Board explains these reach limits and the treatment of operable parts in its operable-parts guidance.
Obstructions can reduce the maximum. For example, the Access Board describes a 44-inch maximum for an obstructed forward reach over an obstruction deeper than 20 inches and a 46-inch maximum for certain obstructed side reaches. A device that is technically below 48 inches may still fail if a person cannot approach and operate it within the required reach geometry.
The Tool Desk
Outbyte Driver Updater FREEScan for outdated or missing drivers - takes under a minuteDriver Scan →Outbyte PC Repair FREEClear out junk files and repair common Windows errorsFree Scan →The 2010 ADA Standards apply to covered public accommodations, commercial facilities, transportation facilities, and other covered facilities; they do not automatically apply to every private single-family house. See the 2010 ADA Standards for scope and reach requirements.
Covered multifamily housing can raise a different set of obligations under the Fair Housing Act and applicable ICC accessibility provisions. The project may involve an accessible unit, Type A or Type B unit, public accommodation, federally assisted housing, or a state or local accessibility requirement. HUD discusses accessible locations for switches, outlets, thermostats, and environmental controls in its Fair Housing Act requirements overview.
Rank #3
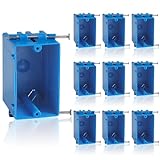
- New Work Box 1 Gang Package Content: You will receive 10 pieces of single gang electrical outlet boxes at the size of 57x71x93mm / 2.24x2.79x3.66in. 18 cubic inches in capacity, It is 2-1/4 inches long and 2-4/5 inches wide, It's depth is 3-5/8 inches. The overall quality of new work electrical box 1-gang, high reliability
- Easy To Use: This plastic electrical junction box is conveniently designed to make life easier for the electrician. With captive screws and positioning tabs, it's easy to simply hammer into the stud. This blue electrical box has four removable tabs to allow wiring in and out if the box
- Problem Solving: Solve common problems encountered during decoration, such as "wiring is time-consuming and laborious, digging holes affects aesthetics, and switch disassembly is inconvenient". Repair is easy, and small electrical outlet box solve big problems, new work box with nail is adaptable and reliable, with enough space to accommodate standard equipment and switches
- Excellent Material: The device box utilizes an ultra-thick PVC material with light weight, safe and reliable, that enhances stability and rigidity, providing exceptional rust resistance and durability. With its non-conductive properties, it guarantees a safe user experience
- Diverse Scenarios: New work 1-gang box are suitable for residential or commercial buildings. Not only for walls, but also for other panels. The switch boxes is suitable for various decoration styles, easy to solve decoration sequelae, DIY renovation, make remodeling projects quick and easy
For applicable accessible dwelling or sleeping units, the 2024 ICC provisions generally place receptacles and operable portions of lighting controls at 15–48 inches above the floor, with exceptions for dedicated-use receptacles, ceiling-mounted controls, floor receptacles, and controls or receptacles over countertops. Check the adopted accessibility standard rather than treating the model-code provision as automatically applicable. See the cited 2024 ICC dwelling-unit provisions.
Room-by-room exceptions and coordination
Kitchens and countertops
Do not install kitchen countertop receptacles at the same height as ordinary wall outlets simply because 15 inches is your house standard. Countertop and similar work-surface receptacles are governed by separate placement provisions. Their locations must be coordinated with the finished counter, backsplash, upper and lower cabinets, sink, range, refrigerator, dishwasher, disposal, hood, microwave, island, and appliance instructions.
Recommended Free Tools
Verify the applicable countertop spacing, GFCI, AFCI, dedicated-circuit, and local-amendment requirements. Accessible-unit provisions may specifically except receptacles over countertops from the ordinary 15-to-48-inch operable-part range, but that exception does not eliminate countertop-placement or protection requirements.
Bathrooms and locations near sinks or tubs
A bathroom does not have one universal receptacle height that overrides every other rule. The location must be coordinated with the sink, vanity, mirror, cabinetry, tub, shower, and splash exposure. Verify required receptacle locations, GFCI protection, permitted clearances, and any damp- or wet-location requirements under the adopted electrical code.
Garages, unfinished basements, and laundry areas
Garages, unfinished basements, utility rooms, and laundry areas may have additional receptacle, GFCI, equipment, and unfinished-space requirements. A low receptacle can be convenient in a garage, but its height should still avoid impact damage, stored materials, workbenches, and vehicle paths. Dedicated appliance receptacles may need to be positioned according to the appliance and installation instructions rather than the ordinary room grid.
Outdoor and damp locations
Outdoor receptacles require more than choosing a convenient height. Verify GFCI protection, weather-resistant devices where required, box type, grounding and bonding, location clearances, and a cover suitable for the exposure. Leviton notes that weather-resistant boxes and covers are used for outdoor and damp-location protection and references NEC 406.9 for weatherproof enclosure requirements. Review the outdoor-receptacle protection guidance.
Rank #4

- For New Work Applications: The electrical outlet box is side-mounted on fixed points, such as vertical beams, making it convenient to determine the electrical box placement in advance and plan the room layout accordingly
- 22.5 CU.IN: The deeper internal space of 22.5 cubic inches accommodates products with larger power compartments such as GFCI outlets, dimmer switches, and step lights, providing ample space for wiring. In addition, the built-in cable clamps securely hold the wires in place
- Compliance Certification: ETL Listed. Designed and listed for use with non-metallic sheathed cable in accordance with Article 314 of the National Electrical Code
- Safe To Use: The device box utilizes an ultra-thick PVC material that enhances stability and rigidity, providing exceptional rust resistance and durability. With its non-conductive properties, it guarantees a safe user experience
- Product Dimensions: 4 3/16-Inch Length; 2 3/8-Inch Width; 3 7/16-Inch DepthC. Ideal for standard devices and switches with 3-1/4” screws spaced
If you are replacing a residential wiring device, a tamper-resistant receptacle may be relevant where the adopted code or project specification calls for one. Match the receptacle’s voltage, amperage, wiring configuration, listing, and required GFCI or AFCI protection; do not select a device solely because it fits the wall plate.
An outdoor installation may call for a weather-resistant outlet cover or a listed while-in-use cover, depending on the device and exposure. The exact cover must be compatible with the box, receptacle, cord use, and local requirements.
Floor receptacles and open-plan rooms
A floor receptacle can be useful in an open-plan room, near a seating group, or beside floor-to-ceiling windows where a wall receptacle would require a long cord. Use a listed floor box and cover designed for the flooring, expected traffic, moisture exposure, and intended device.
Accessibility provisions can exempt floor receptacles from the ordinary operable-part reach requirement, but that does not mean every floor receptacle is acceptable in every location. The adopted electrical code, floor-box listing, cover rating, placement rules, and any GFCI requirements still apply. Keep floor boxes away from locations where water, cleaning methods, furniture movement, or trip hazards make them unsuitable.
Box placement details that prevent rework
- Doors: Place switches on the logical latch side when possible, and check the full door swing and casing width. A switch hidden behind an open door is inconvenient even if its height is correct.
- Pocket doors: Confirm the pocket framing before locating a switch or receptacle. The box cannot occupy the pocket-door mechanism or required structural framing.
- Cabinets and trim: A cabinet, tall baseboard, wainscoting, crown molding, or wall panel may require a coordinated elevation or a different box location.
- Multi-gang boxes: Keep the box level and decide whether the gang will be centered on a wall, aligned to a door casing, or grouped by function.
- Furniture: Consider beds, sofas, desks, media consoles, and built-ins. A standard low receptacle behind a large cabinet may be unusable.
- Appliances: Refrigerator, dishwasher, range, disposal, hood, microwave, and other dedicated receptacles may have manufacturer-specific or code-specific placement requirements.
- Baseboards: Do not let a low receptacle collide with thick baseboard or decorative trim. A consistent bottom-of-box height may need a small design adjustment to preserve the wall finish.
- Insulation and framing: Confirm stud locations, box depth, insulation, fireblocking, and the wall assembly before choosing new-work or old-work boxes.
A practical rough-in checklist
- Obtain the electrical plan and identify ordinary, countertop, dedicated-use, floor, exterior, and special-purpose devices.
- Confirm the jurisdiction, adopted NEC or IRC edition, local amendments, permit process, and required inspections.
- Confirm whether the project includes an accessible, Type A, Type B, Fair Housing, federally assisted, public, commercial, or other covered space.
- Record the finished-floor elevation for each floor or area.
- Write down the box reference: top, bottom, centerline, device yoke, or operable portion.
- Mark switch and receptacle elevations with a tape measure, level, or template.
- Lay out receptacles according to qualifying wall-space spacing, not just visual symmetry.
- Coordinate kitchens and appliance connections with the cabinet and mechanical plans.
- Check bathrooms, garages, basements, laundry areas, outdoor walls, and wet or damp locations separately.
- Verify box type, device rating, grounding, GFCI and AFCI protection, weather resistance, and product listing.
- Photograph or document the rough-in before insulation and drywall conceal the work.
- Have the work reviewed by the responsible electrician or inspector before the wall is closed.
Common mistakes
- Measuring from the subfloor when the finished floor will raise the device.
- Writing “48 inches high” without stating whether the measurement is to the top, bottom, center, yoke, or operable part.
- Treating NEC receptacle spacing as a universal receptacle-height rule.
- Using the ordinary 12–16-inch wall-receptacle convention for a kitchen countertop.
- Placing a switch where door trim, a pocket-door mechanism, cabinetry, or a backsplash will interfere.
- Forgetting that dedicated appliance receptacles may require a different layout.
- Applying ADA rules to every private single-family home, or overlooking accessibility requirements on covered work.
- Assuming that a 15-inch box height automatically satisfies an accessible reach range or an obstructed-reach requirement.
- Installing a receptacle near a tub, shower, sink, or outdoor exposure without checking the adopted electrical code.
- Choosing a receptacle, box, or cover without matching its rating, listing, circuit, location, and protection requirements.
- Failing to confirm the jurisdiction’s adopted code edition and amendments before rough-in.
When to involve a licensed electrician or inspector
Electrical layout affects shock, fire, water-ingress, and inspection risks. A height mark may look simple, but the installation can involve box fill, conductor protection, grounding and bonding, circuit loading, GFCI and AFCI protection, wet-location rules, accessibility, and permit requirements. Use the adopted local code, product instructions, approved plans, and inspection process. If you are not qualified to perform or verify the electrical work, have a licensed electrician handle the installation or review the rough-in before the walls are closed.
For most ordinary rooms, the reliable design method is simple: establish the finished floor, choose a clear reference point, use approximately 46–48 inches for switches and 12–16 inches for general wall receptacles, and repeat the layout consistently. Then treat kitchens, bathrooms, outdoors, floor boxes, dedicated appliances, accessibility, and special equipment as separate code-review questions.
Frequently Asked Questions
What is the standard height for a light switch?
For a conventional home, place ordinary room-light switches about 46–48 inches from the finished floor to the bottom of the switch box, or use a consistently documented 48-inch top-of-box reference. The important point is to state the reference and repeat it throughout the house.
What is the standard height for an electrical outlet?
A common layout is about 12–16 inches from the finished floor to the bottom of a general-purpose receptacle box. Fifteen inches is a useful consistent target, but the NEC does not impose one universal height for every ordinary dwelling receptacle.
Best Value

- EXTRA DUTY RATED: Get maximum toughness and protection. Our 1-Gang Weatherproof In-Use Electrical Outlet Cover for home improvement is EXTRA DUTY rated and cULus listed for wet and damp locations.
- EASY TO INSTALL: Set up your outdoor outlet cover in no time at all. Our Quick-Fit keyhole mounting system allows installation in under a minute with an EZ Change Pin for horizontal or vertical mount.
- CUSTOM CONFIGURATIONS: Our weatherproof outlet cover uses UFAST 16-in-1 custom device configuration. You can mount and protect duplex, switch, or GFCI.
- QUALITY CONSTRUCTION: Our socket cover for outlets is built from high-impact polycarbonate for maximum durability. You have more room for electrical cords and includes gasket and mounting hardware.
- SAFE AND SECURE: Our weatherproof cover is tested and certified to cULus and NEMA standards. Lockable tab secures with a full-size padlock for protection against tampering.
Does the NEC require outlets to be 12 inches above the floor?
No. The NEC generally regulates where receptacles must be located and how far apart they may be, including the rule that qualifying wall space in many dwelling rooms must be within 6 feet of a receptacle. It does not turn 12 inches to the bottom of a box into a universal mounting-height requirement.
How high can an accessible light switch or outlet be?
For applicable accessible spaces and dwelling units, the operable portion of a switch or receptacle is generally within a 15-inch minimum to 48-inch maximum reach range. Obstructions can reduce the maximum. ADA does not automatically apply to every private single-family home.
Do you measure outlet height from the subfloor or finished floor?
Measure from the finished floor—the surface people will walk on—not the slab or subfloor. If flooring has not been installed, add the planned thickness of the flooring and underlayment before marking the box.
Can kitchen countertop outlets be installed at the ordinary 15-inch wall-outlet height?
Not automatically. Countertop receptacles have separate placement rules and must be coordinated with the counter, backsplash, cabinets, sink, range, and appliances. Verify the applicable GFCI, AFCI, spacing, dedicated-circuit, and local requirements.
Free tools Windows power users keep installed
One-click scans. No signup required.
The Bottom Line
Bottom line: In an ordinary U.S. home, start with switches around 46–48 inches to the bottom of the box and wall receptacles around 12–16 inches to the bottom of the box, measured from the finished floor. Those numbers are conventions, not a universal code. The correct final height depends on the adopted local code, the stated measurement reference, accessibility scope, room conditions, appliances, cabinets, and inspection requirements.
Quick Recap
Product prices and availability are accurate as of the date/time indicated and are subject to change. Any price and availability information displayed on Amazon at the time of purchase will apply.

