Outdated Drivers Are Slowing You Down
One free scan finds every outdated or missing driver and matches the right update for your exact hardware.Free scan · exact hardware matchWindows Errors? Fix Them Before They Spread
Repair common Windows errors and clear accumulated junk for a smoother, more stable PC - no reinstall needed.Free scan · no reinstallFor most U.S. bathrooms, the standard bathtub size is a nominal 60 inches long by 30 inches wide. That dimension usually describes an alcove tub designed to fit between three walls in the familiar five-foot tub-and-shower opening. The actual molded tub may be slightly smaller—one representative Delta model measures about 59.88 by 29.94 inches—so “60 by 30” should be treated as a fit designation, not a promise that the fixture measures exactly 60.000 by 30.000 inches.
Other common options include 60-by-32-inch alcove tubs, compact tubs roughly 54 to 59 inches long, freestanding tubs around 59 to 60 inches long, larger 66-to-72-inch soaking tubs, and specialized walk-in models. If you are replacing an existing tub, measure the opening, drain location, framing, and surrounding clearances before choosing a size.
As an Amazon Associate I earn from qualifying purchases.
Common bathtub sizes at a glance
| Tub category | Representative nominal dimensions | Primary planning concern |
|---|---|---|
| Standard alcove | 60 × 30 inches | Three-wall opening, apron, and drain side |
| Wider alcove | 60 × 32 inches | Requires a deeper opening or reframing in some bathrooms |
| Compact | Approximately 54–59 inches long | Exact model dimensions and usable bathing well vary substantially |
| Freestanding | Approximately 59–60 inches long | Open floor area, filler location, and drain rough-in |
| Large freestanding or soaking | Approximately 66–72 × 32–36 inches | Floor loading, water capacity, and delivery access |
| Walk-in example | 60 × 30 × 37 inches | Door, seat, threshold, and specialized plumbing clearances |
These are representative market categories, not universal manufacturing standards. Product dimensions, interior depth, apron design, drain position, and installation requirements differ by model.
What is the standard bathtub size?
The most common standard tub is a 60-inch-long by 30-inch-wide alcove bathtub. It is intended to sit between a back wall and two side walls, often in the same five-foot-wide footprint as an existing tub/shower combination.
#1 Best Overall
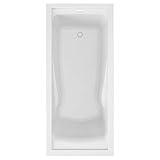
- Acrylic with fiberglass reinforcement
- Dual molded-in armrests
- Pre-leveled tub bottom
- Must order Deep Soak Max Drain
- Undermount option
KOHLER describes a typical standard tub as approximately 60 inches long, 30 to 32 inches wide, and about 14 to 20 inches deep. Delta’s 60-by-30 products are designed for a nominal 60-by-30-inch alcove, although the fixture itself can be fractionally smaller. See the manufacturer information for KOHLER bathtubs and Delta’s 60-by-30 alcove model for examples.
The 60-by-30 designation usually refers to the tub’s outside footprint or the opening it is designed to occupy. It does not tell you the interior bathing area, soaking depth, overflow height, apron height, or the space required for the surround and plumbing. Those details must come from the individual specification sheet.
If your existing opening is a conventional five-foot alcove, a 60 x 30 alcove bathtub is the logical starting point. Before purchasing, verify the actual dimensions, drain side, flange design, and installation method rather than relying on the product title alone.
The Tool Desk
Outbyte PC Repair FREEClear out junk files and repair common Windows errorsFree Scan →Outbyte Driver Updater FREEFix the driver behind crashes, sound loss and screen glitchesFind Drivers →60-by-32-inch tubs: a wider standard option
A 60-by-32-inch alcove tub adds roughly two inches of width compared with the typical 30-inch model. That can make the bathing well feel less confined, but the extra width is not automatically interchangeable with a 60-by-30 tub.
A 32-inch-wide fixture may require a deeper framed opening, a different surround, or changes to the finished wall. Delta publishes 60-by-32 bathtub and wall specifications, and American Standard lists models intended for standard 60-by-30- or 60-by-32-inch alcoves, depending on the product and installation context. Review the exact tub and wall-system specifications before assuming that an existing opening can accept the wider model.
Compact and short bathtubs
Compact tubs are useful when a bathroom cannot accommodate the full five-foot footprint. Short models are often approximately 54 to 59 inches long, but there is no single universal “smallest standard bathtub” size. Manufacturers use compact inconsistently: one product may be shorter, another narrower, and another may preserve the outside footprint while reducing the interior bathing area.
Rank #2

- Acrylic construction with fiberglass and resin reinforcement, three wall alcove installation with tile flange and integral tub apron | Drain kit is not included
- Product dimensions – 30-11/16" W x 60" L x 22-1/6" H | Water depth – 14” to overflow | Tub capacity – 58.2 gallon | Weight – 95 lbs.
- Right hand drain bathtub
- Three wall alcove installation with tile flange
- Extremely user-friendly with effortless installation and simplistic construction, the alcove tub is the perfect addition to your home if you are looking for pristine performance and polished refinery
Some products marketed as compact are still close to 60 inches long. KOHLER, for example, lists compact alcove products around 60 by 30¼ inches. The compact designation may describe the shape, interior geometry, or clearance strategy rather than a dramatic reduction in length. Always compare the published outside dimensions and rough-in drawing.
Free tools Windows power users keep installed
One-click scans. No signup required.
For a small bathroom, measure both the tub opening and the clearance in front of it. A short tub that fits the alcove may still conflict with a vanity, toilet, door swing, or required passage. Corner and irregularly shaped tubs should be selected from a measured floor plan rather than from length alone.
Freestanding bathtub sizes
Freestanding tubs commonly measure about 59 to 60 inches long, with widths around 29½ to 30 inches for compact models. One representative Mirabelle tub measures 59 by 29½ by 22 13/16 inches. Delta’s Montour freestanding tub is nominally 60 by 30 inches, with a published 14¾-inch soaking depth, 51-gallon capacity to the overflow, and 3¼-inch drain-to-floor clearance. See the Mirabelle specification sheet and Delta Montour product information for examples of the details that matter.
A freestanding tub measuring 60 by 30 inches is not a drop-in replacement for a 60-by-30 alcove tub. An alcove model uses the surrounding walls, apron, and wall-side plumbing arrangement. A freestanding model needs open floor around it, a suitable filler location, access for cleaning, a properly positioned drain, and enough room for delivery and installation.
Plan for more than the tub’s footprint. Check:
- the distance from the tub to each wall;
- the location and reach of the floor- or wall-mounted filler;
- the drain and waste connection shown in the installation guide;
- door swings, vanity projections, and walking paths;
- floor levelness and structural support; and
- how the tub will be brought into the room.
Freestanding installation can look simpler because there is no three-wall enclosure, but the rough-in and layout tolerances can be less forgiving.
Large freestanding and soaking tubs
Larger tubs commonly fall into the approximate 66-by-32-inch, 66-by-36-inch, 72-by-36-inch, and 72-by-42-inch ranges. KOHLER’s freestanding-bath catalog includes models in the 66-by-36 and 72-by-36 categories. Its 72-by-36-inch Escale model, for example, lists a 16½-inch water depth and 71-gallon capacity.
A larger tub affects more than floor layout. A filled tub can place a significant load on the floor, particularly when the tub itself is heavy. Review the manufacturer’s published water capacity and floor-load requirements, and have a qualified professional evaluate the structure when the installation is on an upper floor or the product is unusually large or heavy. Also confirm that the water heater and supply system can deliver the desired fill volume.
Rank #3

- SLEEK BUILT-IN BATHTUB: Modern built-in tub made from durable acrylic and fiberglass. Recessed design ensures stable installation and resists cracking, chipping, and damage from salts and oils.
- LUXURY BATHTUB FOR BATHROOM: Premium acrylic fiberglass drop-in tub with apron front and glossy white finish. Designed in the USA for full-body comfort and support to reduce back strain.
- STYLISH BATHTUBS FOR BATHROOM: Deep soaking tub with glossy porcelain finish and pre-fixed tile flange. Easy to install and designed to prevent water leaks while adding style to any bathroom.
- CONVENIENT HOME BATHTUB: Space-saving tub built for comfort. Sloped lumbar support provides a relaxing, spa-like bathing experience.
- SAVING ALCOVE BATHTUB: Alcove drop-in tub ideal for small bathrooms. Features a built-in ledge for toiletries and towels for easy access and efficient use of space.
Large tubs may not fit through existing doors, hallways, stairways, or tight turns. Measure the delivery route before ordering, not just the finished bathroom.
Walk-in bathtub dimensions
Walk-in tubs are a separate fixture category, not simply short or deep versions of a conventional bathtub. A representative American Standard Freedom model is listed at 60 inches long, 30 inches wide, and 37 inches high. Its door, built-in seat, threshold, and safety features create different installation and use requirements from an ordinary alcove tub. The published Freedom walk-in tub information illustrates why the exact model documentation is essential.
Do these 3 things before closing this tab:
1Fix the driver behind crashes, sound loss and screen glitches2Repair Windows errors before they cause bigger problems3Scan for outdated or missing drivers - takes under a minuteWhen replacing a conventional tub with a walk-in model, check the door-swing or door-sealing requirements, seat transfer space, threshold, controls, drain capacity, water supply, electrical requirements if applicable, and access for servicing. A walk-in tub may occupy a familiar 60-by-30 footprint while still requiring changes to the room and plumbing.
How to measure for a replacement bathtub
Measure before removing the old tub if possible. Once the fixture and surround are gone, it can be harder to determine the original finished dimensions and drain arrangement.
- Measure the alcove width in three places. Measure between the finished walls at the front, middle, and back. Walls may not be parallel, and the smallest measurement is important when evaluating a replacement.
- Measure the finished depth. Measure from the back wall to the front edge of the existing tub or apron. Record whether the measurement is from finished wall surface or framing; manufacturers may dimension their products differently.
- Measure the height. Record the tub deck or apron height, the available wall height, the surround height, and the position of the shower valve and spout. A new tub can place the overflow, faucet, or valve at a different elevation.
- Identify the drain side. Viewed from the front of the tub, note whether the drain is on the left, right, or center. A left-drain tub is not automatically interchangeable with a right-drain model.
- Locate the plumbing. Photograph or measure the waste-and-overflow connection, supply lines, valve, and access panel. A replacement may require different rough-in work even when the outside dimensions are similar.
- Inspect the framing and subfloor. Determine whether the replacement uses a direct-to-stud nailing flange, an integral apron, adjustable feet, a mortar bed, or another support system. Check the subfloor for water damage and verify that it is level and structurally sound.
- Compare actual product dimensions. Download the manufacturer’s specification and installation guides. Compare the listed width, length, height, flange projection, drain centerline, and clearance—not only the nominal product name.
- Check delivery access. For freestanding or heavy tubs, measure doors, hallways, stairs, turns, and elevator openings before purchase.
The actual-versus-nominal issue is common. Delta’s representative 60-by-30 tub is slightly under its nominal size, while MAAX lists a tub measuring 59¾ by 30 by 20½ inches in a package marketed around a 60-by-30 configuration. That difference may be intentional and appropriate, but it must be compared with the finished opening and the installation method.
Rank #4

- Non-Toxic
- Easy to Use
- Upgraded High-Output LED Light
- Made in the USA
Drain, surround, and installation compatibility
Drain location and waste-and-overflow
The drain side is one of the most important compatibility checks. Confirm the drain position from the front, the waste-and-overflow configuration, the connection size, and whether the new tub permits access from the same side. A bathtub waste and overflow drain assembly may be a separate purchase, but it should be selected only after matching the tub’s drain location and the manufacturer’s instructions.
Surrounds are not universally interchangeable
Tubs and surrounds may be sold separately. A nominally compatible wall set can still fail to fit because of flange shape, corner radius, wall dimensions, plumbing cutouts, or installation sequence. Delta states that its 60-by-30 wall set fits most 60-by-30 tubs, while also specifying direct-to-stud installation and recommended adhesive requirements. Treat “fits most” as a compatibility claim to verify—not as permission to mix any two products in the same size class.
If you are replacing the enclosure as well, compare the tub and wall-set model numbers, flange dimensions, corner geometry, and installation instructions. A 60 x 30 bathtub wall surround is a useful companion category for a complete alcove project, but it should be matched to the selected tub before ordering.
Sealants and support materials
Do not choose adhesive, mortar, fasteners, or sealant by habit. Some tubs require a specific support bed or adhesive, and some wall systems specify where sealant is permitted. A bathroom silicone sealant can be appropriate for certain finished joints, but use the manufacturer’s specified product and curing instructions. Sealant is not a substitute for proper flange, drain, leveling, or structural support.
Bathroom clearances and code considerations
The tub’s dimensions do not establish the entire bathroom layout. Under the 2024 International Plumbing Code, covered applications require clearance in front of a bathtub extending the length of the tub and measuring at least 30 inches deep. Accessible dwelling-unit provisions can require larger clear spaces, including a 48-by-30-inch clearance in front of certain bathtubs or 60 inches of length for a parallel approach. Review the 2024 IPC fixture-clearance provisions and 2024 accessibility provisions as starting points.
Recommended Free Tools
Local building departments may enforce a different code edition or add local amendments. Confirm the requirements that apply to your project before framing or ordering fixtures. Code minimums are not the same as comfort standards: a tub can technically fit while leaving an awkward, unsafe, or impractical room.
Where the tub also functions as a shower, the 2024 IPC requires waterproof, nonabsorbent wall materials in the tub/shower area and specifies that the wall surface extend at least 70 inches above the tub or shower drain. See the IPC tub-and-shower wall provisions. These rules concern waterproofing and installation; they do not change the nominal tub size.
Independent reader supportYour contribution helps us test, update, and keep practical guides available for everyone.Which bathtub size should you choose?
- Choose a 60-by-30 alcove tub when you are replacing a conventional five-foot tub and the measured opening, drain side, flange, and surround are compatible.
- Choose a 60-by-32 alcove tub when you want additional width and the room can accept a deeper tub and matching surround.
- Choose a compact or short tub when the room, door, fixture, or circulation path cannot accommodate a full five-foot model. Evaluate the interior bathing area, not just the outside length.
- Choose a freestanding tub when the room has sufficient open floor area and you can coordinate the drain, filler, floor support, delivery route, and maintenance access.
- Choose a large soaking tub only after checking structural capacity, water volume, water-heater performance, and delivery access.
- Choose a walk-in tub when its accessibility features meet the user’s needs and the bathroom can accommodate its specialized door, seat, threshold, plumbing, and service requirements.
Replacement-tub checklist
- ☐ Opening width measured at the front, middle, and back
- ☐ Finished depth and available height recorded
- ☐ Drain confirmed as left, right, or center when viewed from the front
- ☐ Actual manufacturer dimensions compared with the opening
- ☐ Direct-to-stud flange, apron, support, and leveling requirements reviewed
- ☐ Tub and surround confirmed as compatible
- ☐ Waste-and-overflow assembly matched to the tub
- ☐ Valve, spout, and shower-wall locations checked
- ☐ Subfloor and framing inspected
- ☐ Front clearance, door swing, vanity, toilet, and accessibility requirements checked
- ☐ Delivery route measured for freestanding or heavy tubs
- ☐ Local permit and code requirements confirmed
Frequently Asked Questions
Is a 60-by-30-inch bathtub really 60 by 30 inches?
Usually, 60 by 30 inches is a nominal size describing the alcove or intended fit. The molded fixture may be slightly smaller or have flanges and projections that affect the installation. Use the model’s actual specification-sheet dimensions when measuring a replacement.
Best Value

- ⭐【 Guarantee No Yellowing 10 Years】:The SYLONWILL bathtub is made of 100% new & pure PMMA (NO yellowing after 10 years) and reinforced with resin &fiberglass. The multi-layer construction makes our tub stronger and better insulated. Mirror-like glossy white finish resistant to kinds household chemicals and cosmetic products.You only need to use a mild cleaning agent and a soft cloth to wipe the bathtub, and minor scratches or stubborn stains, be easily repaired and removed with sandpaper.
- ⭐【Tub Dimensions】:Length: 59 in; Width: 29 in; Height: 27 in. Capacity: 52.8 Gallons; Weight (empty): 81 Lbs. This bathtub is generally suitable for individuals with a height ranging from 5 feet (also suitable for those with a height of 5 feet or below) to 5 feet 9 inches, with a moderate weight. This is a general estimate, and the actual suitability may vary due to individual differences.
- ⭐【Stability and Safe】: The bottom of our tub with a stainless frame provides additional support and reinforcement for the bather while soaking and enjoying their bath and adjustable legs for accurate leveling, stability, and support with a bearing capacity of up to 1250LBS.Adults cannot easily move it.All our products are cUPC certified as mandated by the U.S. Federal Government which ensures the protection of your health and safety.
- ⭐【Comfortable Bathing Time】: Designed with a wide and deep tub sump, paired with a comfortable backrest, providing a relaxing bathing experience but less space occupation.Whether lie down or sit, it naturally conforms to the curves of your body . This bathtub is more conducive to the health of the cervical spine and can fully support the back and lumbar spine. And you can stretch your legs in the bathtub, so you won't feel tired after a long soak, good choice for private and commercial use.
- ⭐【 Installation and After-Sales Service】:For installation help, please refer to the installation guide or refer to the installation videos .When installing the bathtub, ensure that construction debris is kept out of the drainage system to prevent potential blockages in the future.If the bathtub cannot fit through the bathroom door, attempt a lateral entry ( packaging height: 25 in ).We offers lifelong technical advice and a 2-year warranty. Contact us we will provide you with the best solution.
Can I replace a 60-by-30 tub with a 60-by-32 tub?
Not without checking the finished opening, framing, surround, drain, and wall conditions. The extra two inches of width may require a deeper opening or reframing, and a 60-by-30 surround may not fit.
Are all 60-inch bathtubs interchangeable?
No. Length alone does not establish compatibility. Drain side, actual width and height, flange design, apron, drain centerline, support method, and surround geometry can all differ.
What is the most common freestanding bathtub size?
Freestanding tubs commonly measure about 59 to 60 inches long and roughly 29½ to 30 inches wide, but larger 66-to-72-inch models are also common. Freestanding tubs require open floor space and coordinated drain and filler rough-ins.
Do bathtub dimensions include the surround?
Usually, a tub’s listed dimensions describe the fixture itself or its nominal footprint, not the complete wall surround and required clearances. Check separate tub, surround, and installation documents.
The Bottom Line
For a typical U.S. tub replacement, start with the nominal 60-by-30-inch alcove size, then verify the actual product dimensions, drain side, flange, surround, support, and room clearances. The right bathtub is the one that fits the measured opening and installation requirements—not merely the one with the matching number in its product title.
Quick Recap
Product prices and availability are accurate as of the date/time indicated and are subject to change. Any price and availability information displayed on Amazon at the time of purchase will apply.




