Crashes, No Sound, or Screen Glitches?
Random freezes, missing sound and display glitches usually trace back to one bad driver. Find and replace yours safely.Free scan · under a minuteWindows Errors? Fix Them Before They Spread
Repair common Windows errors and clear accumulated junk for a smoother, more stable PC - no reinstall needed.Free scan · no reinstallA small bathroom does not need a huge footprint to feel finished, comfortable, and valuable. The best small bathroom ideas usually come from good construction decisions first: keep the plumbing where it is, measure every clearance before ordering fixtures, choose materials that handle water, and use storage that does not crowd the room.
For most homes, a small full bathroom is about 25 to 50 square feet. A powder room is often 15 to 25 square feet. Those rooms can be more expensive per square foot than larger spaces because plumbing, tile, waterproofing, electrical, ventilation, and finish work are packed into a tight area. On our job sites, the most successful small baths are not the ones with the most expensive tile. They are the ones where the layout, light, storage, and water management are solved before the pretty finishes are chosen.
Start With the Measurements That Decide Everything
Before you pick a vanity or shower door, measure the finished room, not just the old framing. Tile, backer board, drywall, wainscot, and trim can all steal fractions of an inch. In a small bath, half an inch can decide whether a toilet feels cramped or a glass door clears the vanity.
Use a simple measured plan showing the toilet centerline, vanity width, tub or shower size, door swing, window location, ceiling height, outlets, switches, fan location, and plumbing wall. A typical 5 by 8 bathroom can work very well with a tub or shower across the back, toilet in the middle, and 24 to 30 inch vanity near the door. That layout keeps the wet work compact and avoids moving the toilet flange, which is one of the fastest ways to increase cost.
#1 Best Overall

- Perfect for Tight Spaces: Measuring 7.9"D x 14.6"W x 31"H, this bathroom storage cabinet can be perfectly placed next to the bathtub or toilet for storing toilet paper, towels, and shampoos. In addition, it can be placed in the laundry room, allowing you to organize your room essentials efficiently
- Elegant Look: This floor cabinet comes with metal craftsmanship knobs that can make sure durable even though touched with a wet hand, plus the door combined with a magnetic device for easy opening and closing
- Multiple Storage Options: The top compartment can display potted plants or place your cell phone, a middle compartment for toiletries, and a bottom cabinet to hide spare toilet paper—perfect for your bathroom
- Sturdy Material: Made from strong materials, the cabinet ensures long-lasting durability and stability. It can withstand the daily demands of bathroom use, offering you a reliable storage solution for years to come
- Easy Assembly: With clear instructions included, you can easily assemble this small cabinet in just a few steps, saving you from the hassle of complicated assembly processes
As a practical planning target, keep at least 15 inches from the toilet centerline to a side wall or obstruction, and aim for 18 inches where possible. Leave about 21 inches of clear space in front of the toilet or vanity as a minimum working clearance, with 30 inches feeling noticeably better. Check local code and manufacturer instructions before construction, especially if you are changing the layout.
Small Bathroom Remodel Costs in 2026
National consumer cost guides in 2026 commonly place bathroom remodels around $5,000 to $18,000 for low-to-mid projects, while contractor-grade full remodels often land between $20,000 and $40,000 or more depending on the market, tile scope, plumbing changes, and finish level. NerdWallet reports typical bathroom remodels around $6,600 to $18,000, or about $70 to $250 per square foot. Thumbtack’s 2026 range is about $5,196 to $17,269, with many homeowners near $9,521, though that range can be low for permitted gut remodels with tile showers.
The latest JLC/Zonda Cost vs. Value national benchmark available from 2025 puts a midrange bath remodel at $26,138, with $20,915 in resale value, or about 80 percent recouped. Universal-design bath remodels averaged $42,183 with about 61 percent recouped. For resale, midrange, broadly appealing work usually beats highly customized luxury upgrades.
| Project Type | Typical 2026 Cost | Best Use |
|---|---|---|
| Cosmetic refresh | $1,500-$7,500 | Paint, mirror, light, faucet, hardware, shelves, accessories |
| Budget small-bath remodel | $5,000-$12,000 | Powder room or simple update with stock fixtures and no layout move |
| Midrange small full bath | $12,000-$28,000 | Vanity, toilet, tub or shower surround, tile floor, fan, lighting, paint |
| Tile shower or tub-to-shower conversion | $8,000-$20,000+ | Waterproofing, pan, tile, glass, valve, drain work |
| Premium small bath | $25,000-$45,000+ | Custom tile, frameless glass, heated floor, wall-hung fixtures, upgraded lighting |
For planning, use $80 to $120 per square foot for budget cosmetic work, $150 to $280 per square foot for midrange remodeling, $300 to $500 or more per square foot for premium work, and $500 to $800 or more per square foot for luxury/custom scopes in high-cost markets. Add a 10 to 15 percent contingency for straightforward newer homes and 15 to 25 percent for older homes, plaster walls, cast iron or galvanized plumbing, hidden rot, subfloor damage, or layout changes.
50 Small Bathroom Ideas That Actually Work
Make the Room Feel Bigger
- Keep the plumbing wall intact. If the toilet, sink, and shower already share one wet wall, preserve it when possible. This saves money and reduces schedule risk.
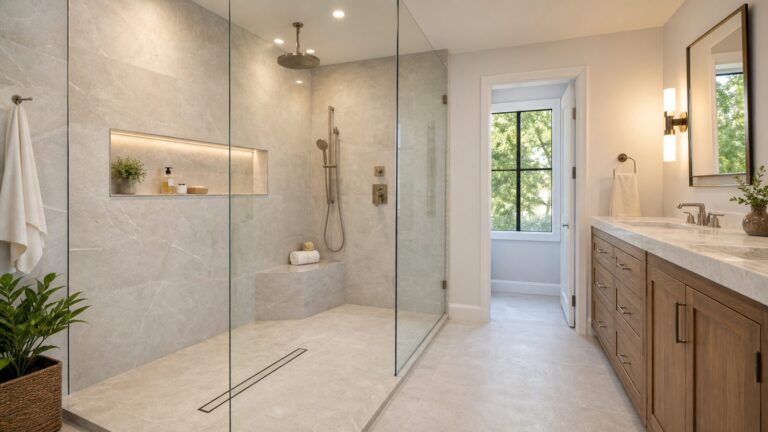
- Use a clear glass shower panel. A fixed panel can open sight lines without the cost or swing clearance of a full door.
- Choose a properly scaled large-format tile. Fewer grout lines can make the floor feel calmer, but the tile must suit the room slope and layout.
- Run flooring continuously. Avoid choppy transitions between vanity, toilet, and shower zones unless the wet-area assembly requires it.
- Use one main wall color. A consistent paint field reduces visual clutter. White is not mandatory; warm gray, soft green, clay, or muted blue can work.
- Install a larger mirror. A mirror that runs close to the vanity width reflects more light and makes grooming easier.
- Float the vanity if structure allows. Seeing floor beneath the cabinet can make a tight room feel lighter.
- Replace a heavy shower curtain with glass. If budget allows, glass keeps the full depth of the room visible.
- Use a pocket, barn-style, or outswing door where appropriate. A standard inswing door can waste 7 to 9 square feet of usable space. Confirm code, privacy, and hallway clearance first.
- Keep contrast intentional. Too many small contrasting surfaces make a small bath feel busy. Use contrast for the vanity, mirror, or floor, not every element.
Add Storage Without Crowding the Floor
- Use a vanity with drawers. Drawers beat cabinet doors in small bathrooms because items come to you instead of disappearing behind plumbing.
- Choose a 24 to 30 inch vanity for many 5 by 8 baths. Bigger is not always better if it pinches the toilet or door swing.
- Install a recessed medicine cabinet. It adds usable storage at the mirror without projecting far into the room.
- Use hooks instead of towel bars. Hooks fit behind doors and on narrow walls where a 24 inch towel bar is awkward.
- Add blocking before closing walls. Wood blocking lets you install grab bars, shelves, hooks, and accessories securely later.
- Build a shallow ledge over the vanity or toilet. A 3 to 5 inch ledge can hold daily items without adding a bulky cabinet.
- Use the wall above the toilet carefully. A shallow cabinet can work, but keep it high enough that it does not crowd the user.
- Recess storage between studs. This works well for medicine cabinets and shallow niches, but avoid cutting structural framing without a plan.
- Put outlets inside storage when allowed. A powered medicine cabinet or drawer outlet can reduce countertop clutter. Electrical work should be permitted and code-compliant.
- Limit open shelving. One shelf can look good. Four shelves in a humid room usually become clutter.
Improve the Shower or Tub
- Use a low curb shower when feasible. Lower curbs are easier to step over and can make a small bath feel more open.
- Consider curbless only when the floor structure works. Curbless showers need slope, waterproofing, drain planning, and often framing changes.
- Use a shower niche only where it can be waterproofed correctly. Niches on exterior walls can reduce insulation and create condensation risk in cold climates.
- Slope every shelf and niche. Flat shower shelves hold water. A small slope toward the shower prevents standing water.
- Choose porcelain tile for heavy-use baths. Porcelain is dense, durable, and easier to maintain than many porous stones.
- Avoid tiny mosaic everywhere. Mosaics are useful on shower floors for slope and grip, but grout-heavy walls and floors require more cleaning.
- Use high-performance grout. Better grout reduces staining and maintenance, especially in high-use family bathrooms.
- Upgrade the shower valve while walls are open. A pressure-balanced or thermostatic valve improves comfort and safety.
- Use a WaterSense showerhead. WaterSense showerheads use no more than 2.0 gallons per minute compared with standard 2.5 gpm models.
- Keep the tub if the home needs one. In a one-bath or family-oriented home, removing the only tub may hurt function for future buyers.
Improve Lighting, Ventilation, and Daily Comfort
- Layer the lighting. Use overhead light for general brightness and vertical light at the mirror for shaving and makeup.
- Use damp- or wet-rated fixtures where required. Fixtures near showers need the right rating for their location.
- Add a quiet exhaust fan. Look for practical airflow and low sone ratings. The fan must discharge outdoors, not into an attic.
- Put the fan on a timer or humidity sensor. Many moisture problems come from fans being turned off too soon.
- Use GFCI protection at bathroom receptacles. Bathroom electrical safety is not optional, especially near water.
- Install a WaterSense faucet. WaterSense bathroom sink faucets are capped at 1.5 gpm and can reduce flow by more than 30 percent compared with the federal 2.2 gpm standard.
- Add heated flooring selectively. Heated floors are a comfort upgrade that works well in small rooms because the square footage is limited.
- Use comfort-height toilets when appropriate. Many homeowners prefer taller toilets, especially for aging-in-place planning.
- Choose slip-resistant flooring. Check the tile’s intended use and texture, especially for wet bare feet.
- Use soft-close hardware. It is a small upgrade, but it makes a compact bathroom feel better built.
Stretch the Budget Without Cheapening the Room
- Spend on the shower assembly before decorative tile. Waterproofing, slope, drain details, and substrate matter more than the tile pattern.
- Use stock sizes where possible. Custom glass, custom vanities, and unusual tile layouts add labor and lead time.
- Choose one premium focal point. A better vanity, stone top, or frameless panel can elevate the room without upgrading everything.
- Paint the ceiling correctly. Use a bathroom-suitable coating and address ventilation first. Paint cannot solve moisture problems by itself.
- Update hardware and accessories as a set. Matching the faucet, drain, towel hooks, and paper holder gives a small bath a finished look.
- Use LVP only in the right situation. Quality waterproof luxury vinyl plank can work outside the shower, but transitions and subfloor flatness still matter.
- Keep the toilet location. Moving a toilet can involve the flange, drain slope, joists or slab, flooring, inspection, and ceiling repairs below.
- Plan for hidden damage. Around tubs and toilets, we commonly watch for soft subfloor, old leaks, and failed wax rings.
- Order long-lead items before demolition. Vanities, glass, specialty tile, and plumbing trim can delay a small room as much as a large one.
- Make the design easy to clean. Smooth surfaces, fewer ledges, good ventilation, and accessible corners matter after the first week.
Best Ideas by Bathroom Type
5 by 8 Full Bathroom
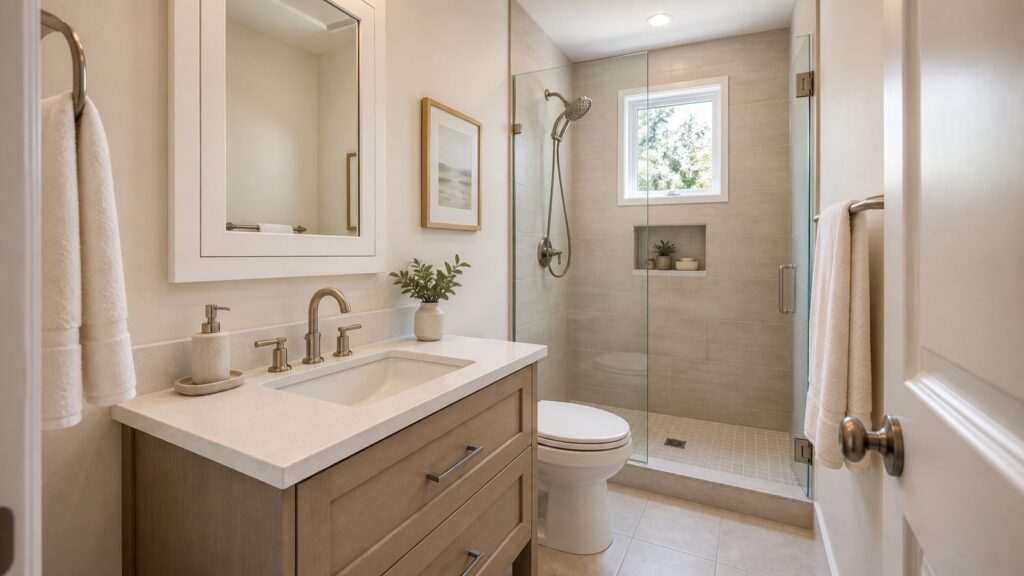
The classic 5 by 8 bath usually works best with the tub or shower across the back wall, the toilet in the middle, and the vanity near the entry. Good upgrades include a 24 to 30 inch drawer vanity, recessed medicine cabinet, glass tub screen, updated fan, and large-format floor tile. If the budget is tight, keep the tub footprint and improve the surround, valve, lighting, and storage.
Rank #2
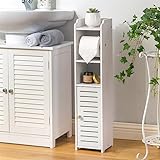
- Renter-Friendly Toilet Paper Holder Stand:This toilet paper holder is designed for small bathroom in apartments and rentals, it keeps your bathroom essentials without wall drilling or permanent installation. Say goodbye to wall damage and messy bathrooms with this portable solution designed for renters.
- Drill-Free Freestanding Design: This toilet paper holder stand requires no drilling, safeguarding your security deposit and walls. Its lightweight and portable design allows you to easily carry it to your next home—ideal for renters seeking a sturdy, relocation-friendly storage solution.
- Clutter-Free Toilet Paper Holder:This Practical toilet paper storage cabinet liberates you from drill-related deposit worries and conquers clutter by smartly using vertical space. It's more than a holder—it's your personal sanctuary of order and calm, transforming your bathroom experience into one of control and satisfaction.
- Multi-Tier Toilet Paper Stand:Beyond a toilet paper stand, this PVC holder features shelves for toilet rolls and bathroom essentials. Measuring 6.7"x6.7"x30", the top shelf holds phone, while the middle and bottom tiers store up to 4 large toilet paper rolls and cleaning supplies—keeping everything tidy and within reach.
- Renter-Approved Design:This freestanding toilet paper holder is designed for exceptional durability and stability in bathroom. User response confirms it perfectly adapts to small bathroom layouts, maximizing both storage capacity and space utilization for practical bathroom organization.
Powder Room
A powder room can take stronger design choices because it does not handle shower moisture. A wall-mounted faucet, compact vanity, bold paint, upgraded mirror, and better lighting can transform a 15 to 25 square foot room. Permits may still apply if you move plumbing, add electrical, or change ventilation.
Small Primary Bathroom
For a small primary bath, comfort matters more than novelty. Prioritize a larger shower, better ventilation, heated floor if budget allows, layered mirror lighting, and storage for daily items. A premium small primary bath can easily reach $25,000 to $45,000 or more when custom tile, frameless glass, wall-hung fixtures, and electrical upgrades are included.
Permits, Codes, and Safety Details Homeowners Miss
Permit rules vary by city and state, but bathroom work often triggers permits when you move plumbing, alter electrical circuits, change structural framing, add or reroute ventilation, or perform a full gut remodel. Cosmetic work such as painting, replacing accessories, or swapping a mirror usually does not require the same process, but local rules control.
Quick wins for a faster PC:
Scan for outdated or missing drivers - takes under a minuteDriver Scan →Clear out junk files and repair common Windows errorsFree Scan →Fix the driver behind crashes, sound loss and screen glitchesFind Drivers →Ceiling height, fixture clearances, electrical protection, ventilation discharge, shower waterproofing, and glazing near wet areas all matter. Tile and grout are not waterproof by themselves. A shower needs a complete waterproofing system behind or beneath the tile, with proper seams, corners, drain connection, and flood testing where required. This is where many failed DIY showers start: the tile looks finished, but water has a path into the wall or subfloor.
Bathroom outlets generally need GFCI protection, and lighting or fan fixtures near the shower must be rated for the location. Exhaust fans should duct outdoors. Sending moist air into an attic can create mold, insulation damage, and roof sheathing problems.
When to DIY vs. When to Hire a Pro
Good DIY candidates include painting, replacing cabinet hardware, installing towel hooks, changing a mirror, adding freestanding storage, and swapping accessories. A careful homeowner can also replace a faucet or toilet in some cases, but shutoffs, old valves, flange condition, and leak testing matter.
Rank #3

- Multi-functional of Small Bathroom Storage Cabinet: The bathroom storage corner floor cabinet features a door and multiple shelves, provide for many storage options. The small bathroom storage can neatly organize and store your bath products, towels, toilet paper, and other essentials, ensuring easy access and a clutter-free bathroom
- Bathroom Organizers and Storage Over Toilet Corner Design: This storage cabinet is specifically designed to fit in bathroom corners, making efficient use of space.The skinny bathroom storage cabinet cleverly fits beside the toilet, utilizing the corner area and providing an ideal storage solution that maximizes your bathroom space. sleek lines. The white bathroom floor storage size:7.87"D x 7.87"W x 30.9"H,fits perfectly in narrow spaces and elevates the aesthetic
- Bathroom Toilet Organizer Adjustable Shelves Storage Options: The toilet paper storage top compartment can display potted plants or place your cellphone, a middle compartment for toiletries, and a bottom cabinet to hide spare toilet paper. The interior shelves of the cabinet are adjustable to accommodate items of various heights and sizes. Whether it's tall bottles or different-sized items, you can easily arrange them in the cabinet according to your personal storage needs
- Narrow Bathroom Storage Cabinet Easy Installation: The slim corner cabinet with clear installation instructions included, easy-to-read instructions and numbered parts. You can easily assemble this small cabinet in just a few steps, saving you from the hassle of complicated assembly processes
- Sturdy and Stabilized:Bathroom storage made of particle board and MDF ensures sturdiness and the anti-tip kit prevents the floor cabinet from tipping over for safety. This is a reliable, slim bathroom storage cabinet. Whether practicality, safety or stability, it is your ideal choice.This bathroom organizers and storage makes a thoughtful for Birthday,Mother's Day,New Year,Anniversary,Baby Shower,Bridal Shower,Christening,Earth Day,Engagement,Father's Day,Friendship Day,Graduation,Housewarming,Valentine's
Hire a pro for waterproofing, tile showers, drain relocation, new electrical circuits, fan duct penetrations, structural changes, curbless showers, wall-hung toilets, and any work requiring permits and inspections. These are not just skill issues. A bad waterproofing detail can cause thousands of dollars in hidden damage. A wrong electrical detail in a wet room is a safety issue.
If you want to save money while hiring a contractor, make decisions early. Pick fixtures before demolition, avoid changing the layout after rough-in, and keep selections within standard sizes. Change orders in a 35 square foot room can be just as disruptive as change orders in a large addition.
Small Bathroom Remodel Timeline
A cosmetic refresh can take a weekend to one week. A simple powder room remodel may take one to two weeks after materials are on site. A midrange small full-bath remodel commonly takes two to four weeks of active work, depending on inspections, tile drying time, glass lead times, and whether hidden damage is found. A custom tile shower or curbless conversion can stretch longer because framing, waterproofing, flood testing, tile layout, grout, glass measurement, and glass fabrication all have to happen in order.
One practical issue homeowners underestimate is temporary bathroom access. If this is your only full bath, plan shower access before demolition starts. Also protect adjacent rooms. Small bathrooms create a surprising amount of dust because demolition, drywall sanding, tile cutting, and floor prep happen in a confined space next to finished hallways and bedrooms.
Independent reader supportYour contribution helps us test, update, and keep practical guides available for everyone.Pre-Construction Checklist
Before work starts, confirm the permit path, final fixture dimensions, vanity lead time, shower valve compatibility, tile quantities, grout color, fan duct route, shutoff condition, and electrical plan. Photograph existing plumbing and wiring before walls close. If the house is older, discuss lead paint, asbestos-containing materials, galvanized piping, cast iron drains, plaster walls, and subfloor risk before the budget is locked.
Do these 3 things before closing this tab:
1Clear out junk files and repair common Windows errors2Fix the driver behind crashes, sound loss and screen glitches3Repair Windows errors before they cause bigger problemsRank #4

- Perfect for Narrow Spaces: Boasting a space-saving figure, sleek lines, and a white color, this 7.9"D x 7.1"W x 31.5"H storage cabinet fits perfectly in narrow spaces and elevates the aesthetic
- Multiple Storage Options: The top compartment can display potted plants or place your cellphone, a middle compartment for toiletries, and a bottom cabinet to hide spare toilet paper—everything has its place!
- Adjustable Shelves: The 2 adjustable shelves behind the cabinet door can be adjusted up or down by 1.3", allowing this narrow storage cabinet to accommodate items of various sizes
- Sturdy and Stable: Quality MDF ensures sturdiness and the anti-tip kit prevents the floor cabinet from tipping over for safety. This is a reliable, slim toilet paper storage cabinet you can trust!
- Easy to Assemble: Thanks to the easy-to-read instructions and numbered parts, you will get this skinny storage organizer ready for the small spaces in your home before you know it
For allowances, be realistic. A small bathroom can still need multiple trades: demolition, framing, plumbing, electrical, HVAC or ventilation, drywall, tile, glass, painting, and finish carpentry. The room is small, but the sequence is not simple.
Final Builder Advice
The strongest small bathroom ideas are the ones that improve daily use without creating avoidable construction problems. Keep fixtures in place when the layout already works. Put money into waterproofing, ventilation, lighting, and storage before decorative extras. Use WaterSense fixtures for practical water savings. Choose durable materials that clean easily. Measure clearances before ordering anything.
A small bathroom should feel calm, bright, and sturdy. When the bones are right, even a modest finish package can look sharp and last for years. When the bones are wrong, expensive tile will not rescue the project.
Frequently Asked Questions
How much does a small bathroom remodel cost in 2026?
A cosmetic refresh often runs $1,500-$7,500. A budget small-bath remodel is commonly $5,000-$12,000, while a midrange small full bath is usually $12,000-$28,000. Custom tile showers, premium finishes, or layout changes can push the project to $25,000-$45,000 or more.
What’s actually slowing this PC down?
Pick the symptom - the matching free tool is one click away.
Do I need a permit to remodel a small bathroom?
Usually yes if you move plumbing, alter electrical circuits, change framing, reroute ventilation, or perform a gut remodel. Painting, hardware, mirrors, and basic accessories are usually cosmetic, but local building departments set the rules.
Best Value
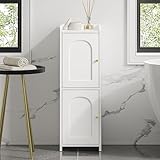
- 【Two Cabinet Doors & Adjustable Shelves】Closed doors keep dust and moisture out, ensuring items stay dry and tidy for a long time, and the shelves are adjustable up and down, providing flexibility for this narrow bathroom storage cabinet to accommodate a variety of sizes
- 【Suitable for Narrow Spaces】This stylish, space-saving bathroom cabinet measures 7.9 "D x 9.8 "W x 29.5 "H, perfect for narrow spaces, and the stylish arched door design adds an aesthetic touch to your bathroom
- 【Storage Function】Multi-layer design meets the storage needs of a wide range of items, from toilet paper, bath products to cosmetics, all of which can be placed in an orderly manner
- 【Anti-tip Kit】Made of high quality Particle Board, Metal, it is thick and easy to clean. The included anti-tip kit ensures that the locker remains stable under any circumstances, keeping all items safe and secure. Whether it's practicality, safety or stability, it's the ideal choice for you
- 【Easy Assembly & Customer Service】Easy to understand assembly instructions are included in the package, and each component is carefully labelled with a serial number for clear installation. Typically, an adult can easily put it together in 20- 30 minutes. If you have any questions about our products, our professional team will provide you with a satisfactory solution within 24 hours.Desktop and cabinet are made out of FSC-Certified wood
What is the best layout for a 5×8 bathroom?
The most efficient 5×8 layout usually places the tub or shower across the back wall, the toilet in the middle, and a 24-30 inch vanity near the door. It keeps plumbing compact and often avoids moving the toilet flange or shower drain.
How can I make a small bathroom look bigger without moving plumbing?
Use a larger mirror, clear glass shower panel, continuous flooring, properly scaled large-format tile, wall-hung or leggy storage, layered lighting, and a simple color plan. Replacing an inswing door with a pocket or outswing door can also free usable space where code and layout allow.
Is a walk-in shower a good idea for a small bathroom?
It can be, especially if the home has another bathtub. A low-curb or curbless shower can improve access and visual space, but it requires correct slope, waterproofing, drain planning, and often professional installation.
What small bathroom upgrades help resale value most?
Broadly appealing midrange upgrades usually perform best: keep the layout efficient, improve lighting and ventilation, use durable tile or flooring, install a quality vanity, update fixtures, and avoid overly custom finishes. JLC/Zonda’s 2025 benchmark shows midrange bath remodels recouping about 80 percent nationally.
Quick Recap
Product prices and availability are accurate as of the date/time indicated and are subject to change. Any price and availability information displayed on Amazon at the time of purchase will apply.