In a compact home shared with a cat, use the walls as well as the floor: link shelves, steps or a catwalk into a route, give the cat a place to rest, and reserve real space for the entry and litter area. Japanese rental, furniture and house-design examples show ways to combine those needs with human circulation and storage—but they are project-specific ideas, not universal plans or proof of behavioral outcomes.
Start with a shared three-dimensional plan
Before choosing furniture or fixing anything to a wall, map the room in three dimensions. The floor plan must still support people moving through the home, opening doors and using storage. Above that, consider where a cat could climb, pause and return to the floor. The goal is a connected route and useful resting places, not simply a collection of high perches.
Plan daily-use areas at the same time. An entry gate can help manage the moment the front door opens; the litter tray needs a footprint that fits its actual location and equipment. These are practical design considerations, not dimensions or safety standards that apply to every cat or home.
Use walls and levels to create a cat route
Wall steps, shelves and walkways
Resident First’s Maison de Takaya rental example uses wall-mounted steps, walkways and a tower to connect parts of a cat route, alongside a resting box and a small passage to the litter area. Its design makes use of vertical space within that particular home. Resident First’s Maison de Takaya concept also describes an entry gate and a balcony enclosed with grating, features intended in that project to help address escape and fall risks.
#1 Best Overall

- Overall size:22.44"x13.78“x39.37"H. The big base board can increase cat tree's stability. Notice: Please try to place it against the wall.
- High quality faux fur, natural sisal posts durable for long time scratch.
- The hanging ball can provide cats lot of fun, also can be replaced.
- The big condo can provide cats sleeping and observe place. The round, soft platform lets cats observe their surroundings like royalty and enjoy the view outside the window.
- The hanging hammock is a cozy spot for cats to relax and sleep. And it can be removed and washable.
The useful lesson is continuity: think about how a cat reaches an elevated spot and how it can leave, rather than installing isolated shelves. The source describes one rental design, not a tested layout or a technical standard for shelf height, spacing or load. In a rental, check the lease and ask about wall construction and permission before drilling; for any installation, verify that the fixings and surfaces are suitable.
What different house scales can—and cannot—show
Daiwa House’s cat-oriented model plan lists a total floor area of 117.95 m² (35.67 tsubo), comprising 64.08 m² on the first floor and 53.87 m² on the second. It incorporates a catwalk and staggered shelves connected to movement between levels. Those figures describe this model plan, not a typical Japanese home. Daiwa House’s model-plan page is useful as an example of integrating a route across floors, not as a size target for compact living.
Rank #2

- Multifunctional Design: Overall size 16.93"L x 13"W x 17.7"H. This cat cat tree is not only a climbing device, but also a comfortable sleeping platform, entertainment and play area, and a claw grinding board. Meet the various needs of cats
- Endless Fun with Spring&Hanging Balls: Watch your kitties go wild with excitement! The cat tree comes with various types of hanging balls and spring balls that provide endless fun and entertainment,keeping your cats engaged and happy for hours
- Cat Scratching Board to Save Furniture: The cat scratching board is covered by natural sisal material which is harmless and also durable, not only satisfies the scratching instincts of felines but also protects the expensive furniture from sharpening claws
- Cozy Top Platform for Relaxation: Our cat tree features a soft and comfortable top platform that provides the perfect spot for your cats to relax and catch some Z's.They'll adore lounging on thiscozy platform day and night
- Easy Assembly & Easy to move on: Easy to assemble, with detailed instructions and tools.Get it done in a few minutes, saving time and effort. And it's lightweight and easy to move.You can effortlessly move it to any corner of your home, ensuring your furry friends always have a new favorite spot
A different scale appears in Wakabayashi’s account of a three-storey urban home for two cats on a constrained site. The builder highlights vertical circulation and steps, aiming to create an open interior feel within a limited urban footprint. It is a builder’s description of one project, not an independent evaluation. Wakabayashi’s project page shows why a custom multi-level home and a small rental room should not be treated as interchangeable design cases.
Choose furnishings that work for people too
Cat-focused features need not occupy space without serving another purpose. MUJI describes a stacking shelf with round passage openings and optional boards that create a resting space inside the shelf; the page says it uses the same oak material as its standard stacking shelf. MUJI’s wording is: “木製ボードを追加すれば、シェルフ内に猫がくつろげるスペースが作れます。” (“Add a wooden board to create a space inside the shelf where a cat can relax.”) See MUJI’s cat-compatible furniture page.
Rank #3
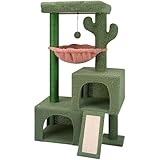
- Dimensions: 12.2x13.8 inch base board, made of high-quality P2 particleboard, featuring a sturdy base
- Multifunctional Activity Center: Multi-level design, spacious cozy condos, perch, and round hammock
- Furniture Protection: 100% sisal-wrapped posts and pad are perfect for scratching, protecting furniture and curtains
- Safe and Reliable: Pet safety is the top priority, with no sharp edges, ensuring cats can play with peace of mind
- Easy to Assemble: Comes with detailed instructions and tools, can be completed in minutes
This is one example of storage and cat use sharing a footprint. Before choosing a configuration, check its dimensions, load limits, current local availability and whether its openings and resting space suit your room and cat; those details are not established by the cited page for every market or configuration. Freestanding furniture avoids some wall-installation issues, while wall-mounted shelves can free floor area but require suitable construction and permission. Neither option is automatically right for every home.
Make the entry and litter area part of the floor plan
Entryway
In Maison de Takaya, an entry gate is intended to help prevent a cat from dashing out as the front door opens. Treat it as a project feature to consider, not a guarantee against escape. The gate’s placement should fit the household’s route through the entry without obstructing door use.
Rank #4
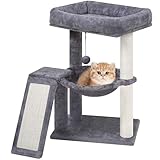
- All-in-One Cat Haven: This 16.54”Lx11.81”Wx25.59”H tree combines climbing, lounging, play zones, and a scratching board, catering to cats’ diverse needs in one sleek, space-saving design
- Interactive Playtime: Spring toys and dangling balls spark endless entertainment, keeping cats engaged with stimulating activities that satisfy their natural curiosity and energy
- Furniture-Saving Scratching Board: Durable, natural sisal material protects sofas and chairs from claws while offering a safe, satisfying outlet for scratching instincts
- Plush Lounging Perch: A cozy top platform padded with soft cushioning creates an ideal nap spot, inviting cats to unwind day or night in comfort
- Hassle-Free Setup & Durability: Lightweight yet sturdy, it assembles in minutes and moves effortlessly between rooms. Built with pet-safe, robust materials for long-term use (includes customer support)
Litter footprint and equipment
Resident First says the Maison de Takaya litter space can accommodate a tray up to 47 cm × 70 cm. That is the maximum tray footprint stated for this particular project, with information on the page current to November 2025; it is not a recommended minimum for all cats. The design also includes a sensor-activated light and a dedicated outlet intended to support a smart litter product. Measure the equipment you actually plan to use, and account for access and circulation around it before setting aside a niche.
Balconies and other edges
The same rental example encloses its balcony with grating as a feature intended to reduce escape or fall risk. It should not be read as a universal specification or as proof that any enclosure is safe for any cat. If adapting the idea, assess the actual opening, materials, installation and building rules rather than relying on the appearance of a barrier alone.
Best Value

- 【No Suction Cups or Drilling Needed】 Ensure your window has a SLOT at least 0.5 inches deep for the perch to hook onto (hook thickness: 0.08 inch). The bracket is widely adjustable to fit various setups, with a maximum window sill depth of 9 inches. The perch can be moved from window to window by simply lifting it up.
- 【Machine Washable Bed, Replacements Available】 The cushion can be removed for cleaning, take off the bed, cold wash and low tumble dry, then reinstall. Replacement beds are available for purchase. Search: B0D5MDR2N5
- 【Unobstructed View & Large Space Cat Lounge】Holds up to 40 lbs. With bed size: (L: 24'' x 15'', XL: 26.4'' x 15''). A clean hook-on mount that turns a window into your cat’s favorite spot without taking up floor space. ideal for renters and small spaces where floor space matters.
- 【No risk of zip breakage】A sewn-in sleeve-Style bed-to-frame attachment delivers a secure hold for long term use. The plush bed provides gentle support to your cat's joints and muscles, providing a secure and enclosed sleeping space to curl up and nap in the utmost comfort.
- 【Sturdy Build & High Quality Material】Our cat window perch is crafted from premium hardwood and robust metal frame. Rest assured that your cat can safely perch by the window without any wobbling or tilting.
Adapt the idea to the home you have
Compactness means different things across these examples. Asahi Kasei Homes’ Asu-haus describes its compact designs as approximately 25–35 tsubo, using lower eaves and ceiling heights and features such as a void and living-room stairs to create a sense of openness. That is the firm’s stated design range and approach, not a national housing statistic. Asu-haus’s small-scale design page illustrates one way a builder thinks about perceived spaciousness; it is not a prescription for a rental studio.
Use the examples as prompts, then compare options against the realities of the specific home:
- Installation and permanence: establish whether wall-mounted features are allowed and appropriate for the wall, or whether freestanding furniture is more practical.
- Floor area and dual use: note whether an option uses floor space or combines storage with a route or resting place.
- Route continuity: check that steps and shelves connect in a way the cat can use to reach and leave elevated areas.
- Daily-use layout: fit the entry and litter area around real door swings, circulation and equipment dimensions.
- Site and household context: distinguish a rental unit, a model plan and a custom urban house instead of copying one layout wholesale.
These checks help organize a design decision; they are not a tested scoring system. The cited pages document design examples and a furniture feature, not product trials or veterinary studies. They do not establish that any particular floor area, shelf height or finish guarantees exercise, reduced stress or safety.
Quick Recap
Product prices and availability are accurate as of the date/time indicated and are subject to change. Any price and availability information displayed on Amazon at the time of purchase will apply.
The Tool Desk
Outbyte PC Repair FREERepair Windows errors before they cause bigger problemsFix Now →Outbyte Driver Updater FREEFix the driver behind crashes, sound loss and screen glitchesFind Drivers →