PC Slower Than It Used to Be?
A free scan shows the junk files, broken settings and background clutter dragging Windows down - then fixes them in one click.Free scan · Windows 10 & 11Crashes, No Sound, or Screen Glitches?
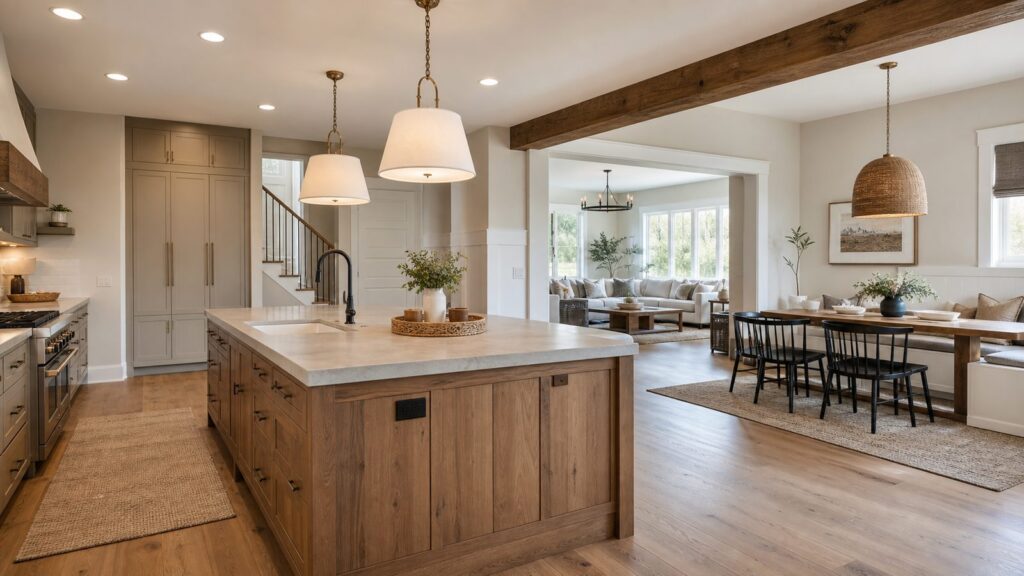
Random freezes, missing sound and display glitches usually trace back to one bad driver. Find and replace yours safely.Free scan · under a minuteThe best open floor plan ideas are not about removing every wall. They are about creating clear sightlines, better movement, shared light, and useful zones without giving up storage, privacy, ventilation, or structural safety. On our job sites, the open layouts that age well usually have one thing in common: the design looks simple, but the planning behind it is very deliberate.
For 2026, the strongest direction is a zoned open plan, sometimes called a broken-plan layout. The kitchen, dining, and living areas still feel connected, but they are not one echoing box. Designers are using wider cased openings, partial walls, ceiling beams, furniture-style islands, banquettes, pantry walls, glass partitions, and repeated materials to make open spaces feel warmer and more functional.
As an Amazon Associate I earn from qualifying purchases.
That direction matches what homeowners are spending money on. Harvard’s Joint Center for Housing Studies projects U.S. homeowner improvement spending around $518 billion by the end of 2026. Kitchen work remains a major part of that market, and the 2026 Houzz Kitchen Trends Study, based on 1,780 U.S. homeowners, shows continued interest in updated layouts, warmer materials, and practical storage. NKBA’s 2026 kitchen trend reporting points in the same direction: open layouts, activity zones, wellness, smart technology, hybrid products, and a mix of visible and hidden storage.
Here is the builder’s version of the design advice: before you take down a wall, decide what the new room has to do every day. Cooking, homework, entertaining, pet feeding, work calls, storage, TV watching, and quiet morning coffee all need a place. The wall removal is only one line item. The real project is structure, mechanical systems, lighting, flooring, cabinetry, and finish continuity.
#1 Best Overall

- 【Stainless Steel Range Hood】Our kitchen hood is made of 430 grade stainless steel with brushed finish, simple, classic, and easy to clean. It is equipped with a built-in bright energy-saving LED light to evenly illuminate your cooking area,allowing you to clearly see while cooking.
- 【Improves Kitchen Air Quality】Our under cabinet range hood 30 inch provides a MAX 230 CFM performance to quickly remove smoke and greese in your kitchen while keeping the noise low, and the 2-speed rocker switch allows for quick fan adjustments.
- 【TWO-WAY VENTING】This range hood comes with vertical (top venting) an exhaust pipe is required(NOT included), and horizontal (rear venting). lf you don't have an outlet to the outside, you can choose to install it as ductless installation. A Carbon filter # CF-3976 is inclued in this vent hood.
- 【Ultra Slim Design】Product Dimensions: 29.9" W×17.5" L×4.7"H, which is slimmer than most other range hoods.Our under cabinet range hood is designed for small kitchens.The compact size fits your cabinet perfectly and saves space.Perfect for condos and apartments.
- 【ONE YEAR LIMITED WARRANTY】SNDOAS under cabinet 30 inch range hood (hard-wired WITHOUT plug, Purchase Part # PCK-GF3976) with 1x aluminum mesh filter with carbon cotton composite, 1x round air outlet,1x indoor baffle (required for airexhaust outside, not required when exhausting inside), 1x user manual. If you have any problems with this range hood, please kindly contact our customer service.
Start With Controlled Openness, Not Maximum Demolition
A fully open kitchen-living-dining room can be beautiful, but it is not automatically better. The most successful open floor plans usually preserve some boundaries. A 6- to 10-foot cased opening between the kitchen and living room can change the whole feel of a house while keeping wall space for cabinets, art, electrical outlets, and furniture placement.
Controlled openness works especially well in older homes where the original rooms have useful proportions. Instead of removing an entire wall, we may widen an opening, square off a passage, add an arch, or leave a short return wall at one end. That return wall might hold light switches, a thermostat, a cabinet run, a beverage station, or the side of a refrigerator panel. Those small pieces of wall are often what make the finished room easier to live in.
Good partial-open options
A widened cased opening gives you better sightlines without making the kitchen part of every living room conversation. A half wall or pony wall can hide the back of base cabinets, pet bowls, or children’s toys. A glass partition keeps light moving while controlling cooking noise. A dropped beam can become a visual divider instead of a compromise. Posts can be wrapped in millwork, shelves, or a narrow display cabinet when the load path requires them.
Free tools Windows power users keep installed
One-click scans. No signup required.
In many homes, the right answer is not open versus closed. It is how much opening the house can support structurally and how much separation the family still needs.
Use the Island as an Anchor, Not the Whole Design
The island is usually the first open floor plan idea homeowners ask about, but it should not be designed in isolation. It has to fit the work triangle, appliance doors, seating, traffic paths, lighting, outlets, and the view from the living area.
For most kitchens, a comfortable island starts around 36 inches deep and 72 inches long. If you want seating on one side, plan for about 24 inches of width per stool. A 96-inch island typically seats four people comfortably; trying to fit five often looks crowded and feels worse. For walkways, 36 inches is a bare minimum in tight spots, while 42 inches is better for one cook and 48 inches is better for two cooks or for a path behind seated guests.
Designers are moving toward oversized or furniture-style islands, but bigger is only better when circulation works. If the refrigerator door, dishwasher, oven door, and island seating all compete for the same aisle, the layout will feel frustrating even if it photographs well.
Sink, range, or clean counter?
Putting the sink in the island is common because it lets the cook face the room. It also means dishes, sponges, and drying racks sit in the center of the open plan. A range in the island can look dramatic, but ventilation becomes harder and more expensive because cooking smoke and grease are now fully exposed to the living area. Many families are happiest with a clear prep island, a wall sink under a window, and a range on an outside wall where ducting is simpler.
Plan electrical early. Islands need code-compliant receptacle planning, and the exact rules can vary by adopted code cycle and local interpretation. On remodels, we coordinate outlet placement before cabinets are ordered so the final solution does not look like an afterthought.
Make Structure Part of the Design
Removing a wall is not just a demolition task. The first question is whether the wall is load-bearing. A wall can carry roof loads, ceiling joists, floor joists, second-story loads, or point loads from above. Small walls can be structural, and walls that look ordinary can contain plumbing stacks, HVAC returns, electrical feeds, or gas lines.
Rank #2
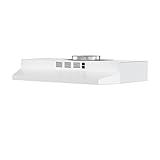
- WORK EFFICIENTLY RANGE HOODS: Under cabinet range hood 30 inch with 2-speed exhaust fan quickly remove greese and smoke in your kitchen,small profile are very suitable small kitchen about condos and apartment. Range hood is hard-wired without plug
- QUALITY KITCHEN HOOD: Under cabinet range hood constructed with high-quality steel for exceptional resistance to corrosion and rust. 30 inch range hood with Multi-layers aluminum filter ( charcoal filter sold separately, model: FGS-TF39-LW) trap grease and oil efficiently
- EASY OPERATION VENT HOOD: Rocker button control, simple operate. Easy to turn on and off, Low/ High Speed button suitable for different cooking method. 2W LED offer enough brightness to meet your cooking need.Quiet operation keeps noise level less than 57dB at high speed
- EASY INSTALLATION AND GREAT LOOK: Easy to install with the instruction manual and the installation guide video. Stylish and simple appearance, kitchen exhaust fan suitable for both modern kitchen and old style. Product Dimensions: 29.9 in. (W) x 17.5 in. (D) x 4.7 in. (H)
- PACKAGE INCLUDES: Including a under cabinet range hood, recirculation sheet, air outlet, manual, installation instruction, multi-layer aluminum filter without charcoal filter and hard-wired without plug ( plug sold separately, model: FGS-TF39-DYX)
A common 2026 planning range for removing a load-bearing wall is about $3,000 to $10,000 for engineering, permits, temporary support, beam installation, and basic finish work. That number can climb when the span is long, the beam must be flush with the ceiling, plumbing or ductwork is inside the wall, posts need new footings, or flooring and ceilings must be patched across a wide area. Non-load-bearing partitions are often less expensive to remove, but the final project still includes drywall, trim, paint, flooring repairs, electrical relocation, HVAC adjustments, and sometimes cabinet changes.
Do these 3 things before closing this tab:
1Scan for outdated or missing drivers - takes under a minute2Repair Windows errors before they cause bigger problems3Fix the driver behind crashes, sound loss and screen glitchesOn our projects, we verify structure before design decisions become fixed. If a beam is required, we decide whether it should be exposed, wrapped, painted, stained, or hidden. A dropped beam can work well when it lines up with the island, dining table, or lighting plan. A flush beam looks cleaner, but it can add labor because joists may need to be cut, hung, or reframed.
Compare the Main Open Plan Approaches
The right approach depends on the house, budget, and how much change the homeowner actually needs. This table gives a practical comparison before design goes too far.
| Approach | Best For | Typical Scope | Cost Factors |
|---|---|---|---|
| Full open plan | Major kitchen-living transformation | Remove a full wall, add beam, unify flooring, redesign kitchen | Structural engineering, beam span, HVAC, electrical, flooring, cabinets, permits |
| Broken-plan layout | Open feel with better zoning | Partial wall removal, beams, posts, glass, built-ins, lighting zones | Millwork, finish carpentry, selective structure, lighting, flooring transitions |
| Widened cased opening | Older homes with good room proportions | Expand doorway to 6-10 feet, trim opening, patch finishes | Header requirements, wall utilities, drywall, paint, trim, flooring repair |
| No wall removal | Budget-conscious refresh or structural limits | Improve lighting, flooring, sightlines, paint, furniture, pass-throughs | Cabinet layout, lighting, finish upgrades, appliance and storage changes |
If resale matters, avoid assuming that maximum demolition creates maximum value. Open plans can hurt storage, privacy, acoustics, energy efficiency, and furniture layout when they are poorly planned. A flexible zoned layout often lives better than a giant room with no walls left to use.
Carry Materials Across Zones Without Making Everything Match
Open floor plans expose more surfaces at once. The kitchen backsplash, cabinet color, island finish, dining furniture, living room trim, and flooring are all seen together. Designers handle this by repeating materials instead of matching everything exactly.
For 2026, warmer kitchens are taking a stronger role. Houzz’s 2026 coverage reported wood tones slightly ahead of white for cabinet color interest, with wood at 29% and white at 28%. That matters in open plans because warm wood cabinets often connect more naturally to dining tables, built-ins, ceiling beams, and living room furniture than a stark all-white kitchen does.
A good open plan might repeat one wood tone in the island, floating shelves, and living room built-ins. It might repeat a brass, black, or brushed nickel metal finish across cabinet hardware, lighting, and door levers. It might use the same paint undertone in the kitchen walls and living area, even if the actual colors differ.
Continuous flooring is one of the strongest ways to make an open plan feel intentional. Luxury vinyl plank, engineered hardwood, site-finished hardwood, and large-format tile can all work depending on the house. If the existing flooring cannot be matched, do not leave a random threshold in the middle of the new opening. Use a flush border, picture-frame inlay, or planned material change aligned with the beam, island, or cased opening.
Plan Lighting in Layers, Not Rows of Cans
Open layouts need lighting zones. One switch for the whole space is a common remodeling mistake. A kitchen needs task lighting. A dining area needs flattering light. A living room needs softer ambient light. The island often needs decorative fixtures that also provide useful light.
Quick wins for a faster PC:
Repair Windows errors before they cause bigger problemsFix Now →Scan for outdated or missing drivers - takes under a minuteDriver Scan →At minimum, plan three layers: recessed or surface ambient lighting, task lighting at counters and cooking areas, and decorative lighting at the island or dining table. Undercabinet lighting is not optional in many open kitchens; it keeps counters usable without flooding the living room with ceiling light. Dimmers are worth the small added cost because they let one room support meal prep, dinner, cleanup, and movie night.
Rank #3

- 【SLIM & SPACE-SAVING】: Range Hood dimensions: 17.5"L*29.9" W*4.7" H. This SNDOAS cabinet range hood at only 4.7 inches thick, its slim design not only saves valuable kitchen space but also adds a modern touch to your kitchen decor.
- 【USER FRIENDLY】: The rocker-type switch makes the SNDOAS Cabinet Range Hood easy to use. The built-in energy-efficient LED light bulbs provide a brighter lighting environment to illuminate your cooking area.
- 【TWO-WAY INSTALLATION】: The SNDOAS Cabinet Range Hood features a pre-drilled hole on the top and the back that can be used for ducted installation( Need to purchase the related ductwork accessories separately). Please decide which installation method you need before installation, once the exhaust hole cover plate is pried open, it cannot be restored.Or use the carbon cotton composite filter included can be used for ductless installation.
- 【MODERATE SUCTION POWER】: With a 230 CFM Airflow, the SNDOAS Cabinet Range Hood delivers moderate ventilation performance that is suitable for single apartments or small households that require efficient air filtration.
- 【ACCESSORY INCLUDES】: Each package contains 1 pc aluminum mesh & carbon cotton composite filter, user manual, and a one-year warranty.Please note that: This is a hardwire range hood, plug in is NOT included. We have Optional power cord kit, can convert your range hood from hardwire to plug-in. (Purchase Part # PCK-GF3976).If you encounter any issues, simply contact us and our professional customer service team will provide top-notch support and assistance promptly.
Pendant alignment matters. Over a long island, two larger pendants often look calmer than three small ones. Keep pendants centered on the island, not simply placed between recessed cans. If the island includes seating, check sightlines from the living room TV and dining table before ordering fixtures. A beautiful pendant that hangs directly in the view path will bother the family every day.
Control Noise, Odors, and Air Movement
Once the kitchen is open, the living room becomes part of the kitchen’s performance envelope. Cooking odors, dishwasher noise, blender noise, exhaust fan sound, and HVAC imbalance travel farther. That means mechanical planning matters more than it did when the kitchen had doors.
Choose quieter appliances where possible. Dishwasher noise is measured in decibels; many better modern units are around the low-40 dBA range, while louder models can be noticeably disruptive in an open space. Range hood selection should be based on the cooking appliance, duct path, make-up air requirements, and local code. Recirculating hoods are easier to install, but they do not remove moisture and combustion byproducts the way a properly ducted hood can.
Recommended Free Tools
The International Residential Code includes requirements for exhaust systems, and local amendments can affect kitchen ventilation, make-up air, duct material, and termination. A remodel that moves a range or changes hood capacity should be reviewed before rough-in. We also look for HVAC returns hidden in the wall being removed. Losing a return can create comfort problems that show up after the drywall is finished.
Replace Lost Wall Storage Before Demolition
Wall removal often removes cabinets, outlets, shelves, art walls, and places to put furniture. Designers solve this before demolition with storage walls, pantry cabinets, built-in sideboards, appliance garages, mudroom connections, and double-sided cabinetry.
A pantry wall can replace several upper cabinets and keep an open kitchen clean. Tall cabinets 84 to 96 inches high can hold food, small appliances, cleaning items, and serving pieces. Appliance garages help keep the toaster, coffee maker, mixer, and blender from living permanently on the island. In open plans, countertop clutter is more visible, so hidden storage has real value.
Double-sided storage can work at the edge of a kitchen and dining area. The kitchen side might hold cookware, while the dining side holds linens, serving platters, games, or barware. A built-in banquette can add seating and storage in the same footprint, especially near a window or corner that would otherwise be hard to furnish.
What’s actually slowing this PC down?
Pick the symptom - the matching free tool is one click away.
Create Activity Zones for Real Family Life
The best open floor plans are specific. A family with young children may need a homework counter near the kitchen but outside the cooking triangle. A household that entertains may need a beverage station away from the main prep area so guests are not standing in front of the refrigerator. A multigenerational home may need wider pathways, reachable storage, fewer thresholds, better task lighting, and seating inside the kitchen zone.
For aging-in-place planning, we look for 42- to 48-inch circulation paths where possible, lever handles, non-slip flooring, good contrast at edges, and drawers instead of deep base cabinets. A microwave drawer or counter-height microwave may be easier to use than an over-the-range unit. Task lighting at counters and seating areas reduces eye strain and makes the room safer.
Pet and drop-zone planning also matters. A small feeding niche at the end of a cabinet run can keep bowls out of traffic. A mudroom cabinet near the kitchen entrance can absorb backpacks, shoes, dog leashes, keys, and mail before they spread into the main living space. These details are not glamorous, but they are often what make the open plan feel organized six months after the remodel.
Rank #4

- FINGERPRINT RESISTANT STAINLESS FINISH: PrintGuard technology introduces a fingerprint resistant, stainless finish range hood that wipes clean with ease, seamlessly matches other stainless appliances, and is scratch resistant
- MADE IN THE USA: Proudly manufactured in the USA by the Leaders in Residential Indoor Air Quality with foreign and domestic components
- BREATHE CLEANER AIR: The flexbile installation design and 2-speed blower that quickly pulls smoke and odors from the air and through a aluminum filter to cleanse the air, makes this hood vent the perfect addition to your kitchen
- DISHWASHER SAFE: Keep your kitchen spotless and air clean with a removable, dishwasher-safe filter, and replaceable parts help this product last years to come
- DIMENSIONS: This kitchen ventilation tool measures 17.5" L x 30" W x 6" H
Understand the 2026 Cost Picture
Open floor plan costs vary because the wall is rarely the only scope. National 2026 contractor sources commonly place kitchen remodels from roughly $15,000 to $150,000 or more depending on size, finish level, layout changes, cabinetry, appliances, structural work, and labor market. Many kitchen renovations fall around $100 to $275 or more per square foot, while higher-end metro projects can reach $475 to $750 or more per square foot.
JLC’s 2025 Cost vs. Value report gives useful national benchmarks. A minor midrange kitchen remodel was listed at $26,781 with about 70% cost recouped. A major midrange kitchen remodel was listed at $82,793 with about 51% cost recouped. Those are 2025 benchmarks, so 2026 local quotes may be higher where labor, cabinetry, and mechanical trades are tight.
Bathroom work often gets pulled into open-plan remodeling when homeowners rework adjacent powder rooms, laundry rooms, or primary suites. NerdWallet’s 2026 bathroom remodel range is typically $6,600 to $18,000, or about $70 to $250 per square foot, with extensive high-end projects exceeding $80,000. JLC’s 2025 benchmark for a universal design bathroom remodel was $42,183, and a midrange bathroom addition was $60,645.
The biggest cost drivers are wall bearing status, beam span and material, whether the beam is flush or dropped, foundation or post load path, floor patching, continuous flooring replacement, electrical panel capacity, recessed lighting count, HVAC supply and return changes, range hood duct routing, appliance upgrades, cabinetry grade, countertop material, permit fees, engineering fees, regional labor rates, and whether the family stays in the home during construction.
Independent reader supportYour contribution helps us test, update, and keep practical guides available for everyone.Permits, Fire Safety, and Code Checks
Most interior cosmetic work is simple from a permit standpoint, but structural wall removal is different. If you are changing framing, moving electrical, rerouting plumbing, altering HVAC, or modifying gas lines, expect permits and inspections. Local requirements vary, but a legitimate contractor should be able to explain what needs to be permitted before work starts.
The Tool Desk
Outbyte PC Repair FREERepair Windows errors before they cause bigger problemsFix Now →Outbyte Driver Updater FREEFix the driver behind crashes, sound loss and screen glitchesFind Drivers →Smoke alarm and carbon monoxide alarm rules also matter when remodeling affects bedrooms, hallways, fuel-burning appliances, or electrical circuits. NFPA guidance emphasizes working smoke alarms in the home, and updated UL smoke alarm standards have raised performance expectations for modern alarms. When ceilings are opened and electrical work is underway, it is smart to review alarm placement and interconnection with the current local code requirements.
Do not guess about load-bearing walls. A contractor can often identify likely structural conditions, but engineering may be needed for beam sizing, point loads, and permit documentation. The safe sequence is investigation, design, engineering if required, permit, temporary support, demolition, framing inspection, rough mechanical inspection, insulation or fireblocking where required, drywall, finish work, and final inspection.
When to DIY vs. When to Hire a Pro
There are parts of an open-plan refresh that a careful homeowner can handle. Painting, furniture layout, area rugs, cabinet hardware, some shelving, simple fixture swaps where allowed, and non-structural cosmetic updates may be reasonable DIY projects. Even then, electrical work should follow local rules, and flooring transitions need more precision than many homeowners expect.
Hire a pro when the project involves wall removal, structural framing, beam installation, electrical relocation, plumbing, gas, HVAC, range hood ducting, cabinet reconfiguration, large-format flooring, or permits. Also hire a pro if the wall contains outlets, switches, ducts, plumbing, or anything that disappears into the ceiling or floor. Those are clues that the project is connected to systems beyond the visible drywall.
A designer can help with layout, finishes, lighting intent, furniture scale, and material continuity. A contractor makes sure the plan can be built correctly. For the best result, bring both perspectives together early. The expensive mistakes happen when design decisions are made before structure and mechanical routes are understood.
Best Value

- Fresh Air & 3 Speeds: Elegant Under Cabinet Range Hood with 3 –speed exhaust fan provides you fresh air, while keeping the noise low.
- Dual Installation Mode & Ideal Size: The stainless steel thin bodies and ideal sizes fit your cabinet perfectly and save space, and it can be installed in exhaustion mode and recirculation mode
- 5-Layer Reusable Aluminum Filter: The 5-layer aluminum filter effectively removes grease and cooking odors. Also, being easily detached and dishwasher safe, it can always sustain its optimal efficiency.
- Durable Stainless Steel Body & Intuitive Control: The stainless steel body is resistant to high temperature & salt corrosion, and you can clean it with a gentle wipe. Also, you can press intuitive control to change the suction power easily.
- Easy Installation: Humanized design makes your installation process easy. You can follow the step-by-step instructions in the user manual or reference the Comfee installation videos.
Designer Ideas That Usually Work Best
If you want the short list, start with these ideas. Widen the kitchen opening instead of removing the entire wall when you need better sightlines but still want storage. Use a furniture-style island with finished panels, proper seating space, and clear walkways. Repeat one wood tone, one metal finish, and one stone or surface color across the open area. Use continuous flooring where practical, or make the transition look intentional. Add undercabinet lights, dimmers, island pendants, and separate switching for the living area.
Build storage back into the plan before you remove walls. Add a pantry wall, appliance garage, beverage station, or built-in sideboard. Improve ventilation and choose quieter appliances. Use area rugs, ceiling beams, banquettes, partial walls, and lighting to create zones without closing the room back up.
The goal is not the largest possible opening. The goal is a house that works better on Monday morning, during a holiday dinner, and on a quiet night when someone is cooking while someone else is trying to watch TV. That is where designer ideas and construction reality need to meet.
Do these 3 things before closing this tab:
1Fix the driver behind crashes, sound loss and screen glitches2Clear out junk files and repair common Windows errors3Scan for outdated or missing drivers - takes under a minuteFrequently Asked Questions
How much does it cost to create an open floor plan in 2026?
A simple non-load-bearing wall opening may be a smaller line item, but full project costs rise once drywall, flooring, electrical, HVAC, trim, paint, and cabinets are included. Removing a load-bearing wall is commonly planned around $3,000 to $10,000 for engineering, permits, temporary support, beam installation, and finish work, with complex projects costing more.
Can I remove the wall between my kitchen and living room?
Maybe, but the wall must be checked for structural loads, electrical wiring, plumbing, gas lines, and HVAC ducts or returns. A contractor can inspect the conditions, and a structural engineer may be needed if the wall carries roof, ceiling, floor, or second-story loads.
What is replacing fully open floor plans in 2026?
Zoned open plans and broken-plan layouts are becoming more practical than fully open boxes. These designs use partial walls, beams, glass partitions, cased openings, islands, lighting zones, banquettes, and storage walls to keep spaces connected while controlling noise, clutter, and privacy.
Do I need a permit to remove an interior wall?
If the wall is structural or contains electrical, plumbing, gas, or HVAC systems, permits are commonly required. Local rules vary, but structural changes should not proceed without confirming permit and inspection requirements.
Recommended Free Tools
How do designers make an open floor plan feel cozy?
They create zones with lighting, rugs, ceiling beams, furniture placement, partial walls, warm materials, and repeated finishes. The space stays visually connected, but each area has its own purpose and scale.
What are the biggest downsides of an open concept kitchen?
The main downsides are noise, cooking odors, visible clutter, reduced wall storage, fewer furniture placement options, less privacy, and possible HVAC imbalance. Good ventilation, quiet appliances, planned storage, and controlled openness solve many of these issues.
Quick Recap
Product prices and availability are accurate as of the date/time indicated and are subject to change. Any price and availability information displayed on Amazon at the time of purchase will apply.

